Votre courriel a été envoyé.

14055 Laurelwood Pl 52 000 pi² d'espace disponible • Industriel • Chino, CA 91710
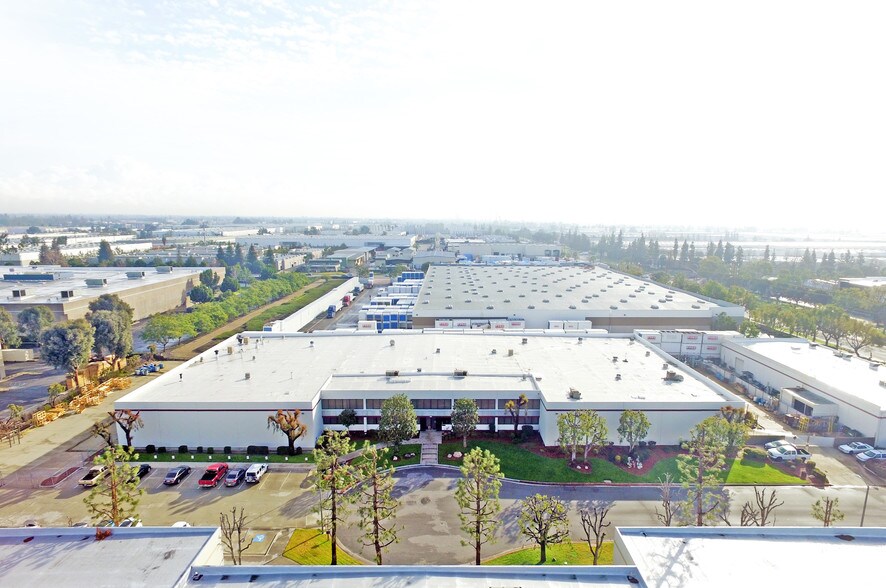
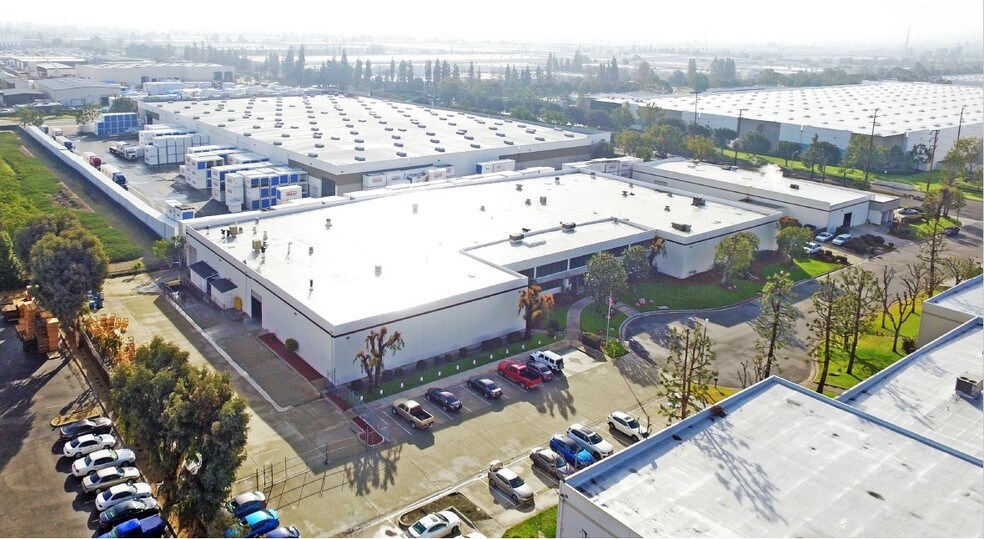
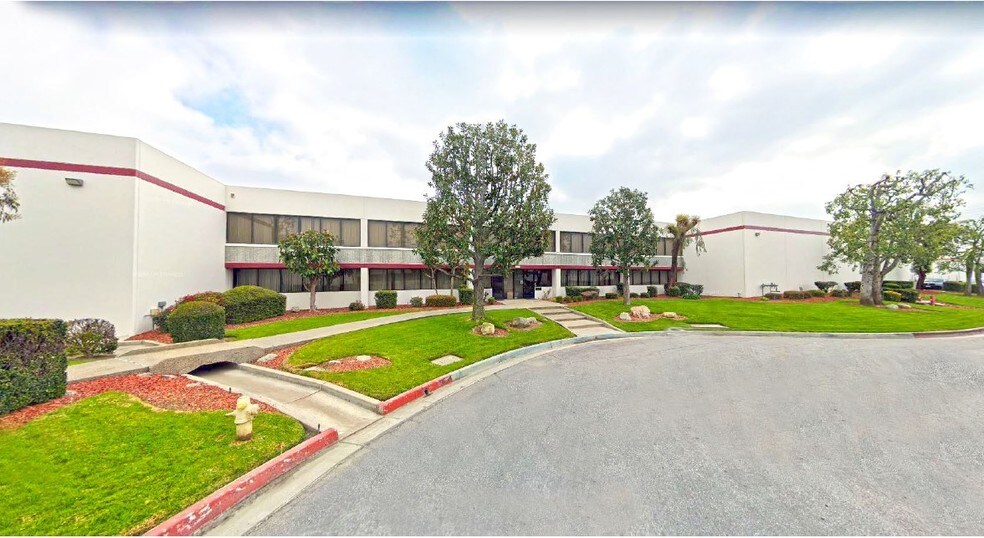
Certaines informations ont été traduites automatiquement.
Faits saillants
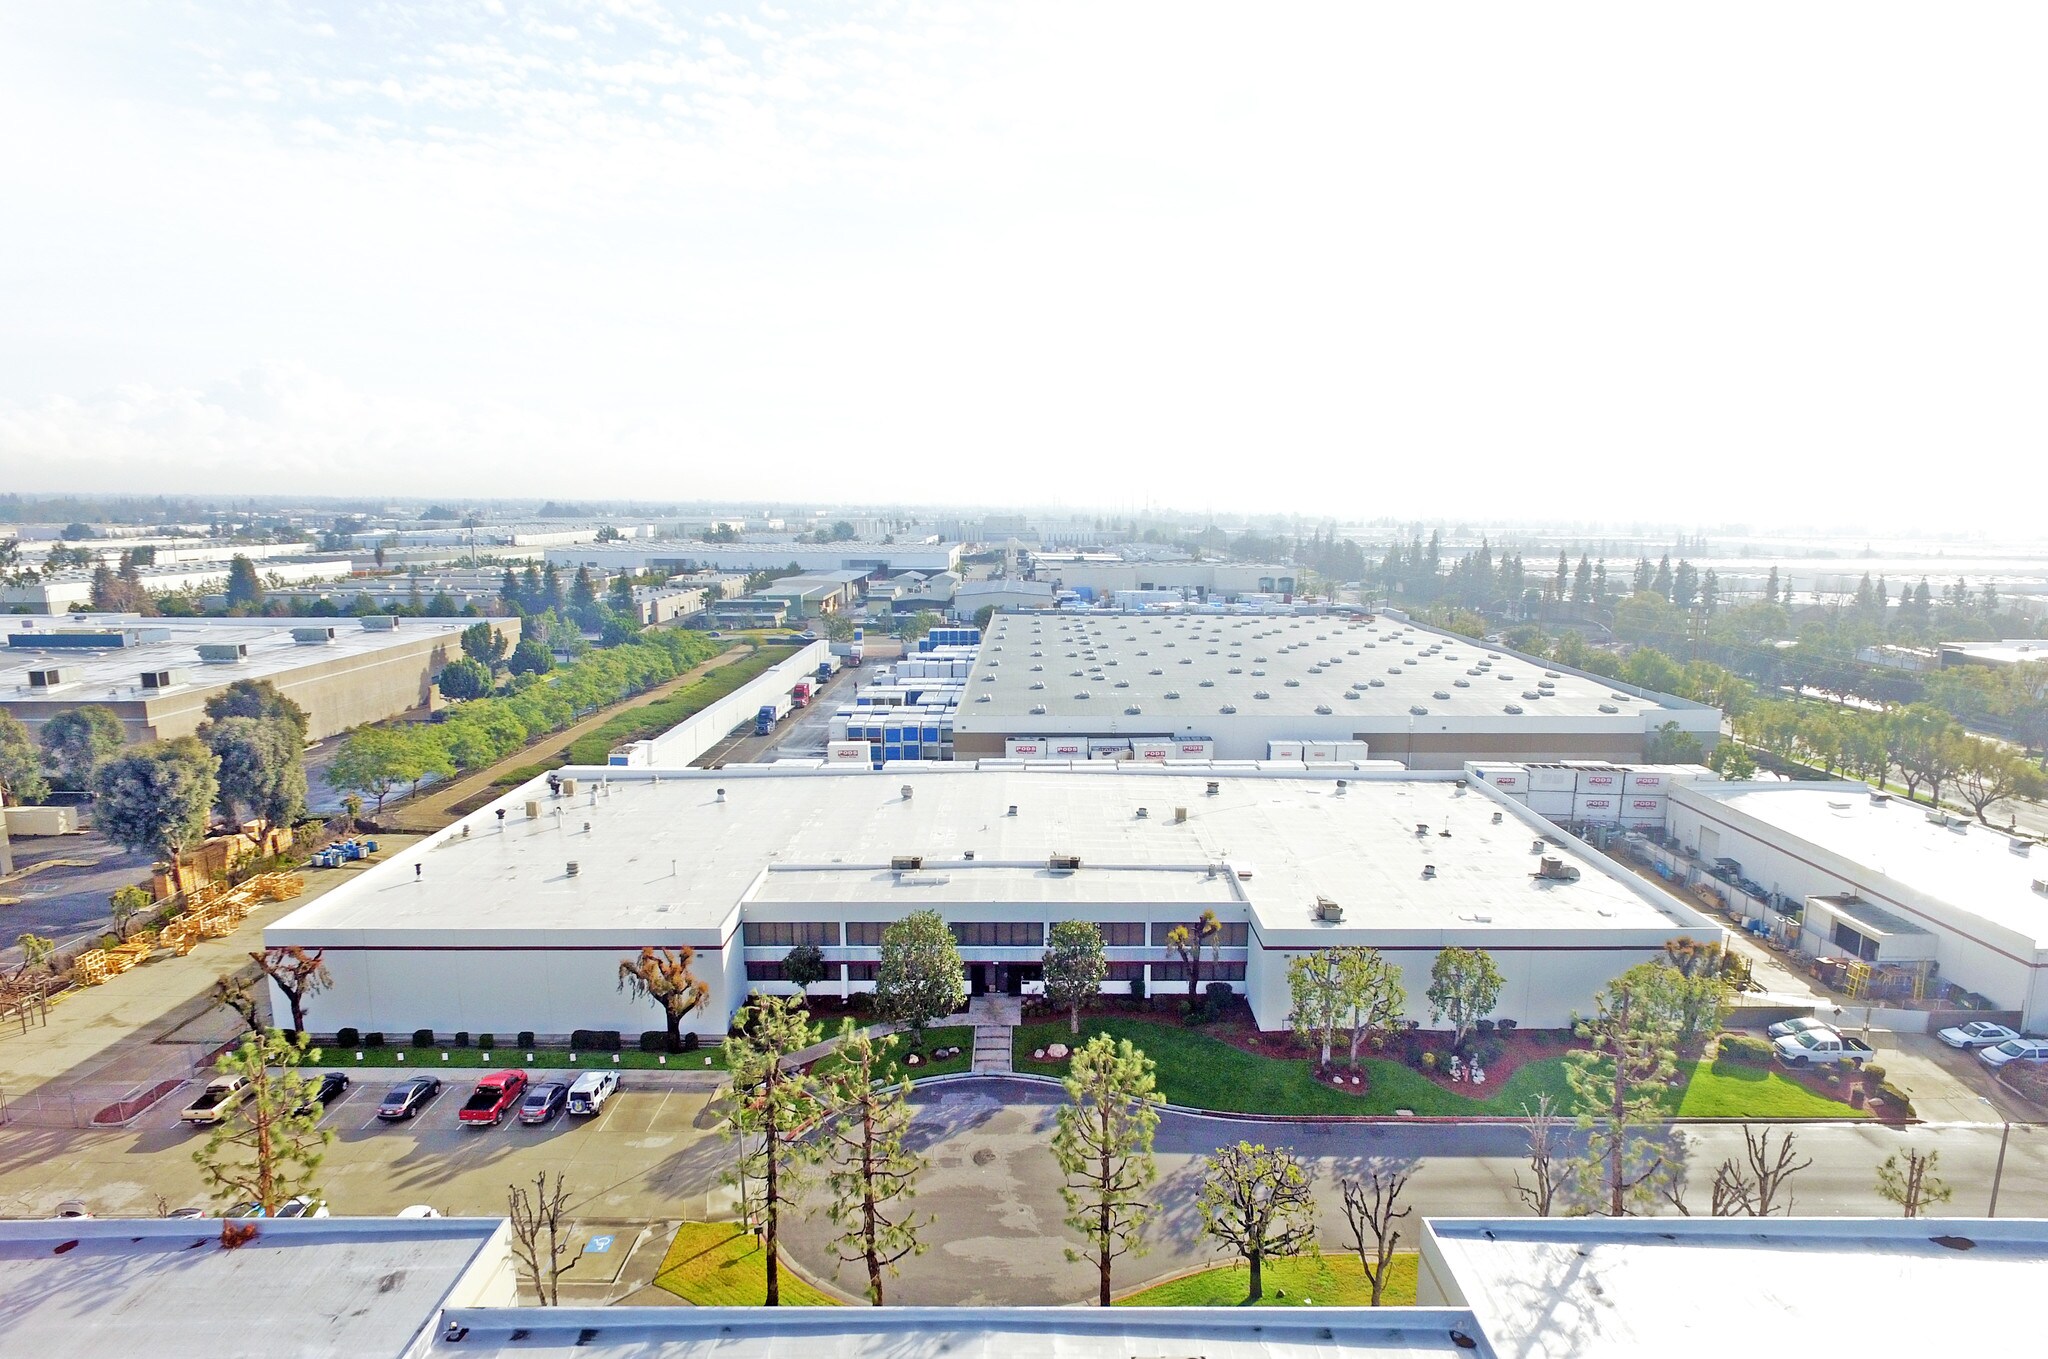
- Freestanding industrial building situated on a 2.12-acre lot with secure yard space on two sides, offering enhanced operational flexibility.
- Strategic location near the 60 and 71 Freeways, providing excellent regional connectivity for distribution and manufacturing users.
- Equipped with four grade-level doors and two dock-high truck wells, enabling efficient loading and unloading for diverse logistics needs.
- Drive-through capability for trucks from one side of the building to the other, optimizing workflow and transportation efficiency
Caractéristiques
Tous les espaces disponibles(1)
Afficher les taux de location en
- Espace
- Taille
- Terme
- Taux de location
- Utilisation de l’espace
- Aménagement
- Disponible
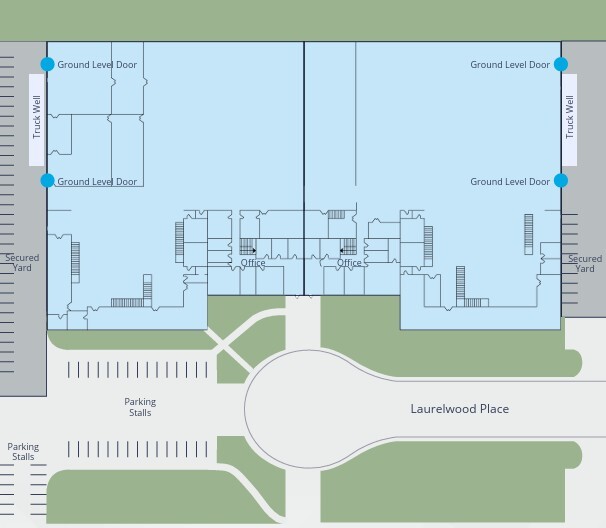
This freestanding industrial property offers a ±52,000 SF footprint situated on a 2.12-acre lot. The layout includes 8,200 SF of office space along with two bonus mezzanines totaling approximately 13,000 SF (not included in the rentable area). The building maintains a 20’ minimum clear height and accommodates flexible logistics with 4 ground-level doors and 2 truck well docks. It features significant power capacity through ±5,000-amp panels (277/480 volts), a private secured yard on two sides, and the unique functionality for trucks to drive through the building. Conveniently located near the 60 and 71 freeways, this property supports robust industrial and distribution operations.
- Comprend 8 200 pi² d’espace de bureau dédié
- 2 quais de chargement
- 20’ clear height with 4 GL doors and 2 docks
- Trucks can drive through the building
- 4 accès plain-pied
- Cour
- ±5,000 amps power and secured yard space
- Immediate access to 60 and 71 freeways
| Espace | Taille | Terme | Taux de location | Utilisation de l’espace | Aménagement | Disponible |
| 1er étage | 52 000 pi² | Négociable | Sur demande Sur demande Sur demande Sur demande | Industriel | construction complète | Maintenant |
1er étage
| Taille |
| 52 000 pi² |
| Terme |
| Négociable |
| Taux de location |
| Sur demande Sur demande Sur demande Sur demande |
| Utilisation de l’espace |
| Industriel |
| Aménagement |
| construction complète |
| Disponible |
| Maintenant |
1er étage
| Taille | 52 000 pi² |
| Terme | Négociable |
| Taux de location | Sur demande |
| Utilisation de l’espace | Industriel |
| Aménagement | construction complète |
| Disponible | Maintenant |
This freestanding industrial property offers a ±52,000 SF footprint situated on a 2.12-acre lot. The layout includes 8,200 SF of office space along with two bonus mezzanines totaling approximately 13,000 SF (not included in the rentable area). The building maintains a 20’ minimum clear height and accommodates flexible logistics with 4 ground-level doors and 2 truck well docks. It features significant power capacity through ±5,000-amp panels (277/480 volts), a private secured yard on two sides, and the unique functionality for trucks to drive through the building. Conveniently located near the 60 and 71 freeways, this property supports robust industrial and distribution operations.
- Comprend 8 200 pi² d’espace de bureau dédié
- 4 accès plain-pied
- 2 quais de chargement
- Cour
- 20’ clear height with 4 GL doors and 2 docks
- ±5,000 amps power and secured yard space
- Trucks can drive through the building
- Immediate access to 60 and 71 freeways
Aperçu de la propriété
• Puissance élevée : panneaux électriques ±5000 Ampères (277/480 Volts) divisibles • Emprise au sol de ±52,000 pi² • Bâtiment autonome • Terrain de 2,12 acres • Bureau de 8,200 pi² • Hauteur libre minimale de 20’ • 4 portes au niveau du sol / 2 quais (puits pour camions) • Cour privée sécurisée sur deux côtés • Proximité des autoroutes 60 et 71 • Mezzanine de 5,000 pi² utilisée mais non incluse dans la surface locative. Mezzanine supplémentaire de 8,000 pi² en bonus • Accès pour camions permettant de traverser le bâtiment d’un côté à l’autre
Faits sur l’installation entrepôt





Présenté par
14055 Laurelwood Pl
Hmm, il semble y avoir eu une erreur lors de l’envoi de votre message. Veuillez réessayer.
Merci! Votre message a été envoyé.