Votre courriel a été envoyé.
Colonial Baking Company 1409 Buchanan Ave SW 1 000–33 543 pi² d'espace disponible • Flex • Grand Rapids, MI 49507
Certaines informations ont été traduites automatiquement.
Faits saillants

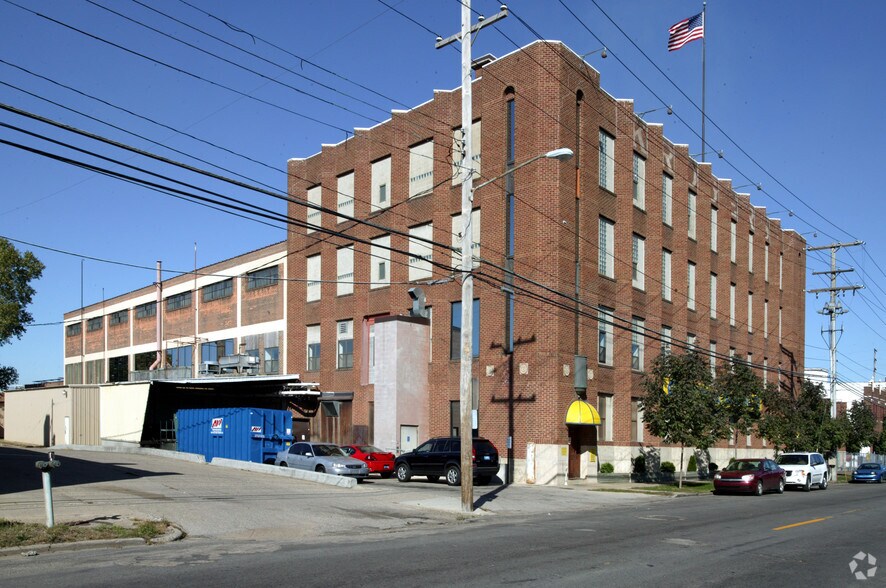
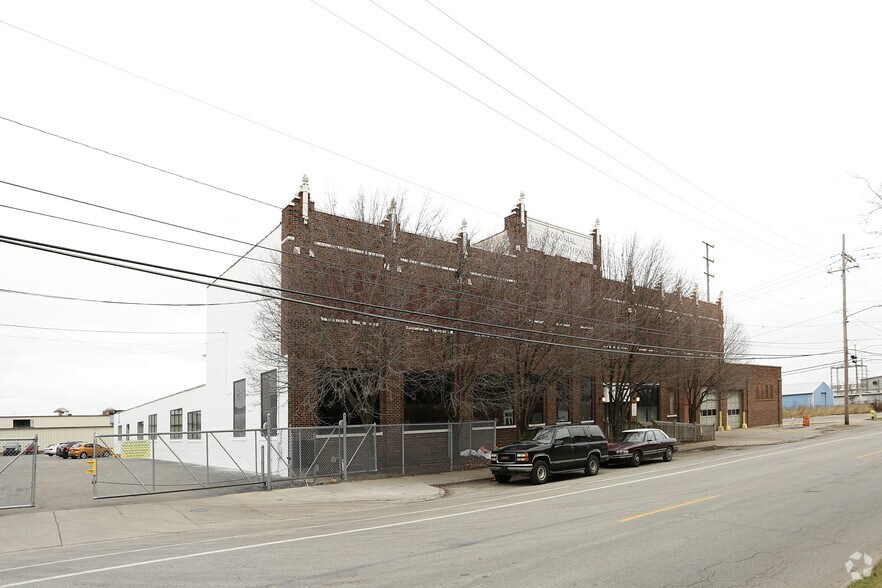

- 8,554 SF available within 40,000 SF industrial building on 1.3-acre lot.
- Four private offices and kitchenette complement the industrial environment.
- Convenient access to US-131 and Hall Street ensures connectivity throughout West Michigan.
- Two drive-in doors, floor drains, and access to a loading dock enhance logistics capabilities.
- Equipped with 800-amp, 480-volt, three-phase power to support heavy operations.
- Zoned industrial with recent building upgrades completed in 2019.
Caractéristiques
Tous les espaces disponibles(2)
Afficher les taux de location en
- Espace
- Taille
- Terme
- Taux de location
- Utilisation de l’espace
- Aménagement
- Disponible
Industrial/Flex space available for lease
- Peut être associé à un ou plusieurs espaces supplémentaires pour obtenir jusqu’à 33 543 pi² d’espace adjacent.
- Great location
Industrial/Flex space available for lease
- Peut être associé à un ou plusieurs espaces supplémentaires pour obtenir jusqu’à 33 543 pi² d’espace adjacent.
- Great location
| Espace | Taille | Terme | Taux de location | Utilisation de l’espace | Aménagement | Disponible |
| 1er étage | 1 000 à 13 543 pi² | 1-20 ans | Sur demande Sur demande Sur demande Sur demande | Flex | construction partielle | Maintenant |
| 2e étage | 1 000 à 20 000 pi² | 1-20 ans | Sur demande Sur demande Sur demande Sur demande | Flex | construction partielle | Maintenant |
1er étage
| Taille |
| 1 000 à 13 543 pi² |
| Terme |
| 1-20 ans |
| Taux de location |
| Sur demande Sur demande Sur demande Sur demande |
| Utilisation de l’espace |
| Flex |
| Aménagement |
| construction partielle |
| Disponible |
| Maintenant |
2e étage
| Taille |
| 1 000 à 20 000 pi² |
| Terme |
| 1-20 ans |
| Taux de location |
| Sur demande Sur demande Sur demande Sur demande |
| Utilisation de l’espace |
| Flex |
| Aménagement |
| construction partielle |
| Disponible |
| Maintenant |
1er étage
| Taille | 1 000 à 13 543 pi² |
| Terme | 1-20 ans |
| Taux de location | Sur demande |
| Utilisation de l’espace | Flex |
| Aménagement | construction partielle |
| Disponible | Maintenant |
Industrial/Flex space available for lease
- Peut être associé à un ou plusieurs espaces supplémentaires pour obtenir jusqu’à 33 543 pi² d’espace adjacent.
- Great location
2e étage
| Taille | 1 000 à 20 000 pi² |
| Terme | 1-20 ans |
| Taux de location | Sur demande |
| Utilisation de l’espace | Flex |
| Aménagement | construction partielle |
| Disponible | Maintenant |
Industrial/Flex space available for lease
- Peut être associé à un ou plusieurs espaces supplémentaires pour obtenir jusqu’à 33 543 pi² d’espace adjacent.
- Great location
Aperçu de la propriété
Located in the Garfield Park area of Grand Rapids, this industrial facility offers 8,554 square feet of fully conditioned space within a larger 40,000-square-foot building. The available suite delivers functional flexibility, featuring two drive-in doors, floor drains, and potential access to a loading dock. It also includes four private offices and a kitchenette, creating a blend of industrial utility and operational convenience. The property boasts modern power infrastructure, offering 800 amps at 480 volts, three-phase electricity, ideal for manufacturing and distribution users. Ample parking and on-site circulation accommodate staff and vehicle needs with ease. The masonry construction and upgraded systems ensure durability and operational efficiency. Situated near US-131 and Hall Street, this facility provides excellent regional connectivity for logistics across West Michigan. Zoning allows for a range of industrial uses, making it suitable for companies seeking a centrally located, accessible distribution or production hub in a proven industrial district.
Faits sur l’installation fabrication


Présenté par
Friar Management
Colonial Baking Company | 1409 Buchanan Ave SW
Hmm, il semble y avoir eu une erreur lors de l’envoi de votre message. Veuillez réessayer.
Merci! Votre message a été envoyé.