Votre courriel a été envoyé.
Caballo Industrial Lease 1409 N K Ave 7 000–15 760 pi² d'espace disponible • Industriel • Sioux Falls, SD 57104
Certaines informations ont été traduites automatiquement.
Faits saillants
- Outdoor fenced yard space
- New LED lighting throughout the buildings; Exterior building lights
- Available for immediate occupancy
- BNSF Railway Easement through property; active on-site rail spur with connectivity to the BNSF Railway network
- Ample surface parking stalls with room to expand
- Nearby amenities include the Sioux Falls Regional Airport, Elmwood Golf Course, Crooked Pint Ale House, Casey's, Burger King, Great Shots, etc.
Caractéristiques
Tous les espaces disponibles(2)
Afficher les taux de location en
- Espace
- Taille
- Terme
- Taux de location
- Utilisation de l’espace
- Aménagement
- Disponible
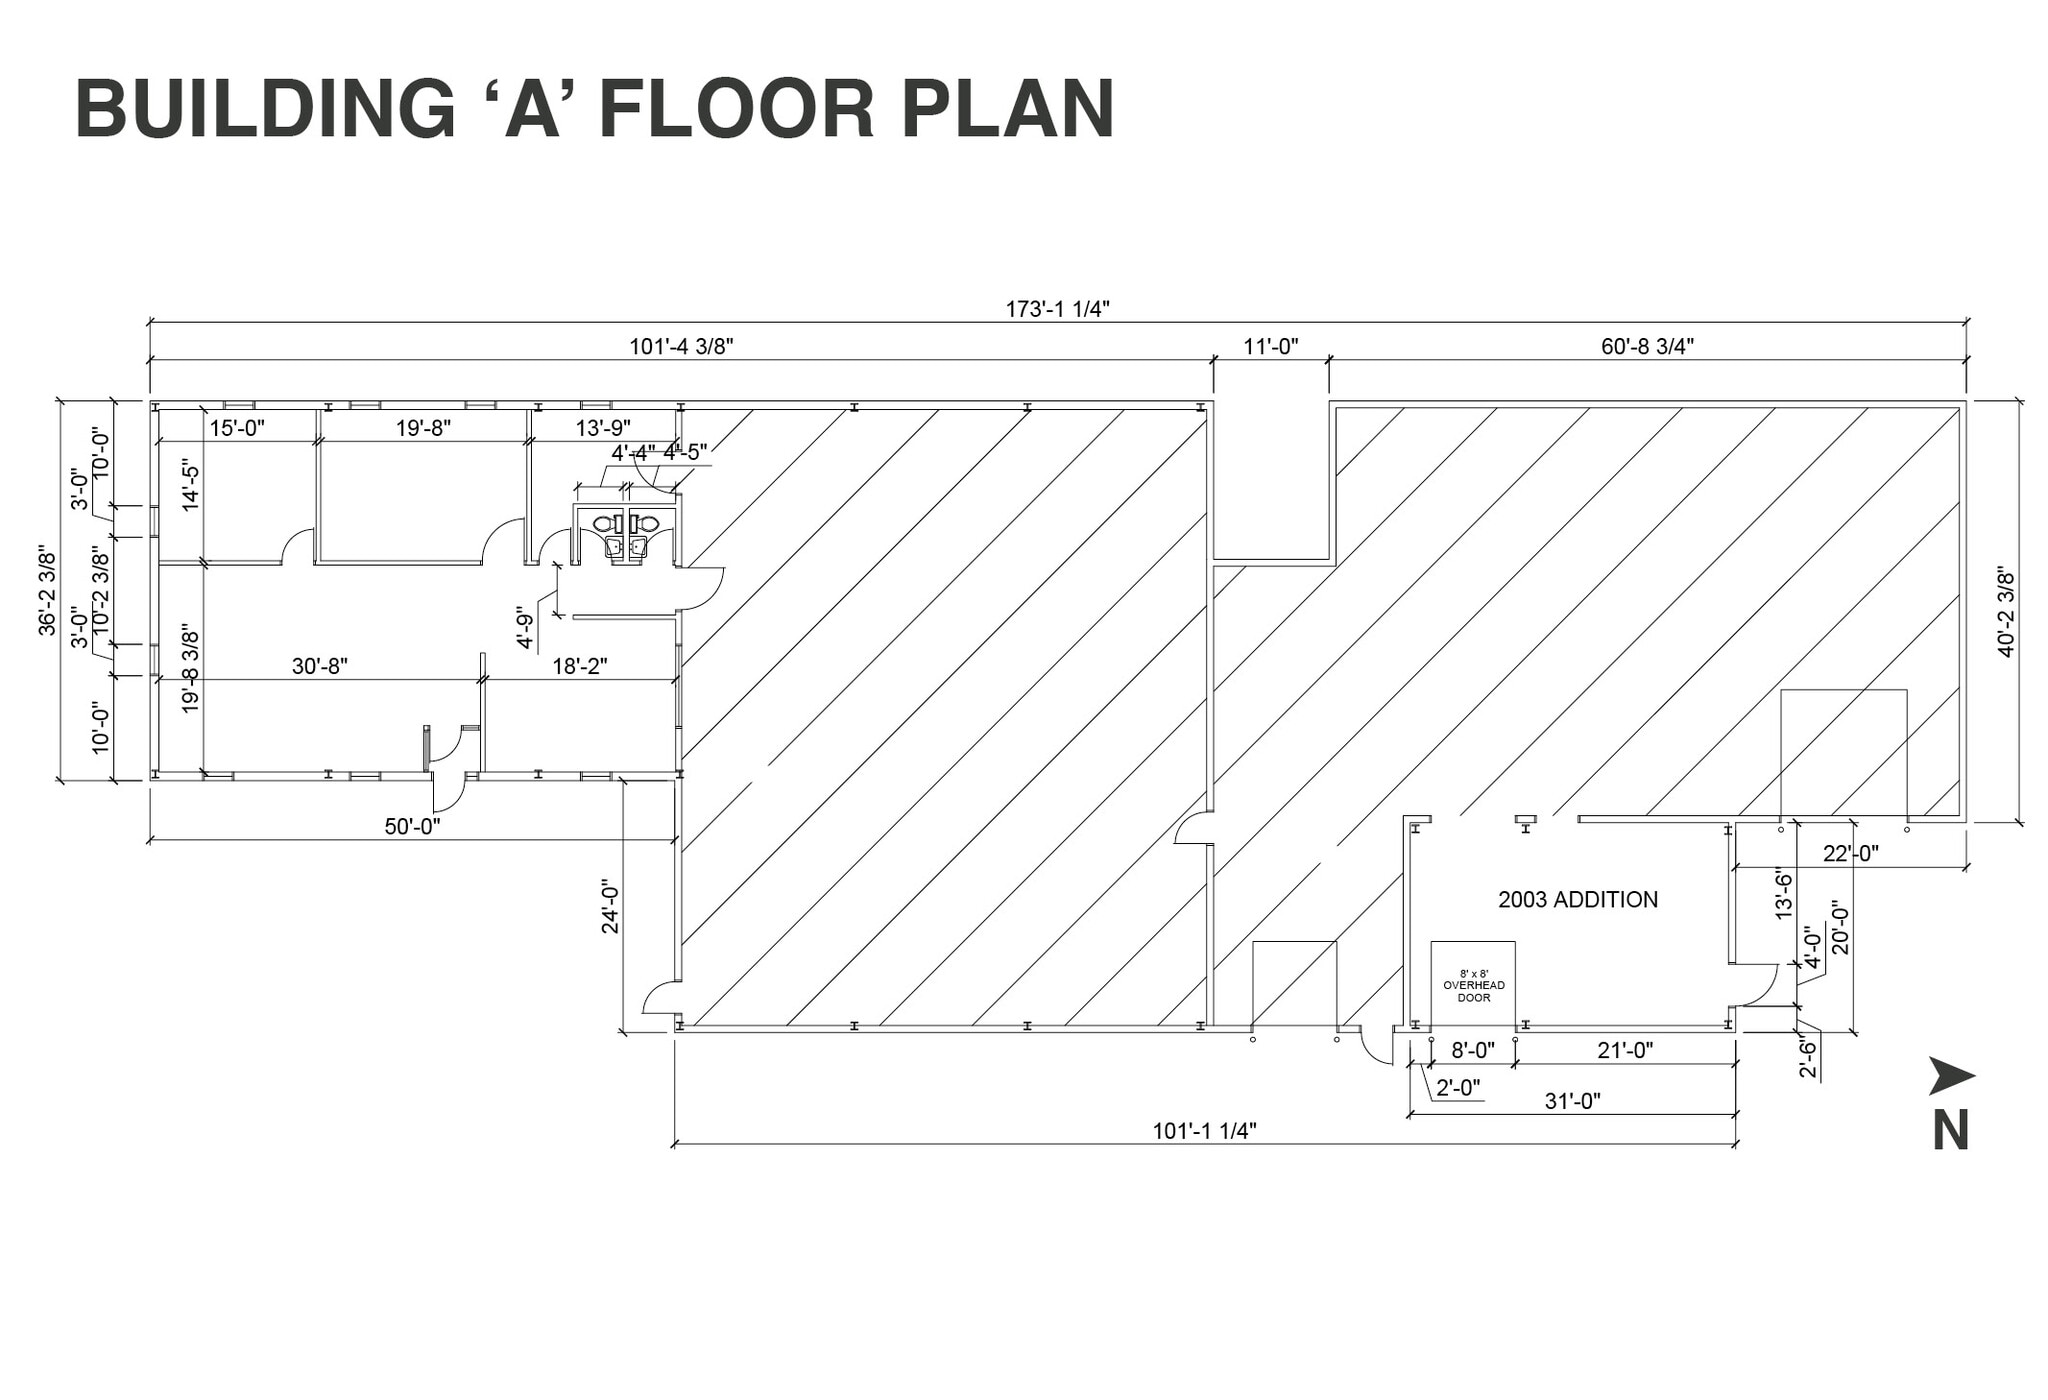


Building 'A' offers a flex setting with 2 private offices, open work area, restrooms, and a dedicated shop area complete with floor drainage, a utility sink, exhaust fans, forced air/heat, and in-floor oil drain pits.
- Le taux de location ne comprend pas les services publics, les services de bâtiment ou les dépenses immobilières.
- 3-Phase Power
- Multiple entrances to each shop
- Clear heights range: 10'05" - 13'08"
- 3 OH doors across the shops
- Extra Reznor heaters in the shops
- Sidewall range: 9'02" - 11'06"



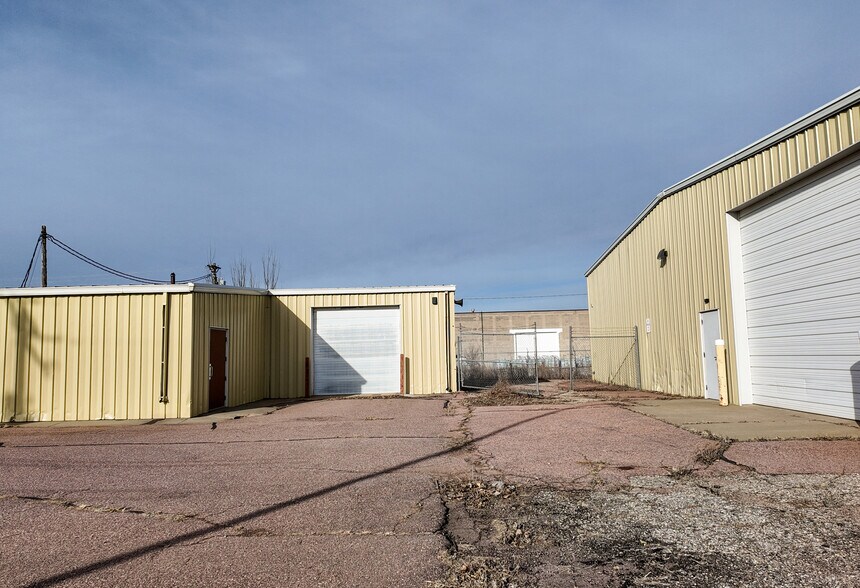
Building 'B' is a fully insulated open storage building with 1 OH door.
- Le taux de location ne comprend pas les services publics, les services de bâtiment ou les dépenses immobilières.
- Entrance from the parking lot or the fenced yard
- Clear height: 16'11"
- Fully sprinkled building with modern suppression
- Sidewalls: 12'04"
| Espace | Taille | Terme | Taux de location | Utilisation de l’espace | Aménagement | Disponible |
| 1er étage - A | 8 760 pi² | Négociable | 9,63 $ CAD/pi²/an 0,80 $ CAD/pi²/mois 84 334 $ CAD/an 7 028 $ CAD/mois | Industriel | - | Maintenant |
| 1er étage - B | 7 000 pi² | Négociable | 9,63 $ CAD/pi²/an 0,80 $ CAD/pi²/mois 67 390 $ CAD/an 5 616 $ CAD/mois | Industriel | - | Maintenant |
1er étage - A
| Taille |
| 8 760 pi² |
| Terme |
| Négociable |
| Taux de location |
| 9,63 $ CAD/pi²/an 0,80 $ CAD/pi²/mois 84 334 $ CAD/an 7 028 $ CAD/mois |
| Utilisation de l’espace |
| Industriel |
| Aménagement |
| - |
| Disponible |
| Maintenant |
1er étage - B
| Taille |
| 7 000 pi² |
| Terme |
| Négociable |
| Taux de location |
| 9,63 $ CAD/pi²/an 0,80 $ CAD/pi²/mois 67 390 $ CAD/an 5 616 $ CAD/mois |
| Utilisation de l’espace |
| Industriel |
| Aménagement |
| - |
| Disponible |
| Maintenant |
1er étage - A
| Taille | 8 760 pi² |
| Terme | Négociable |
| Taux de location | 9,63 $ CAD/pi²/an |
| Utilisation de l’espace | Industriel |
| Aménagement | - |
| Disponible | Maintenant |
Building 'A' offers a flex setting with 2 private offices, open work area, restrooms, and a dedicated shop area complete with floor drainage, a utility sink, exhaust fans, forced air/heat, and in-floor oil drain pits.
- Le taux de location ne comprend pas les services publics, les services de bâtiment ou les dépenses immobilières.
- 3 OH doors across the shops
- 3-Phase Power
- Extra Reznor heaters in the shops
- Multiple entrances to each shop
- Sidewall range: 9'02" - 11'06"
- Clear heights range: 10'05" - 13'08"
1er étage - B
| Taille | 7 000 pi² |
| Terme | Négociable |
| Taux de location | 9,63 $ CAD/pi²/an |
| Utilisation de l’espace | Industriel |
| Aménagement | - |
| Disponible | Maintenant |
Building 'B' is a fully insulated open storage building with 1 OH door.
- Le taux de location ne comprend pas les services publics, les services de bâtiment ou les dépenses immobilières.
- Fully sprinkled building with modern suppression
- Entrance from the parking lot or the fenced yard
- Sidewalls: 12'04"
- Clear height: 16'11"
Aperçu de la propriété
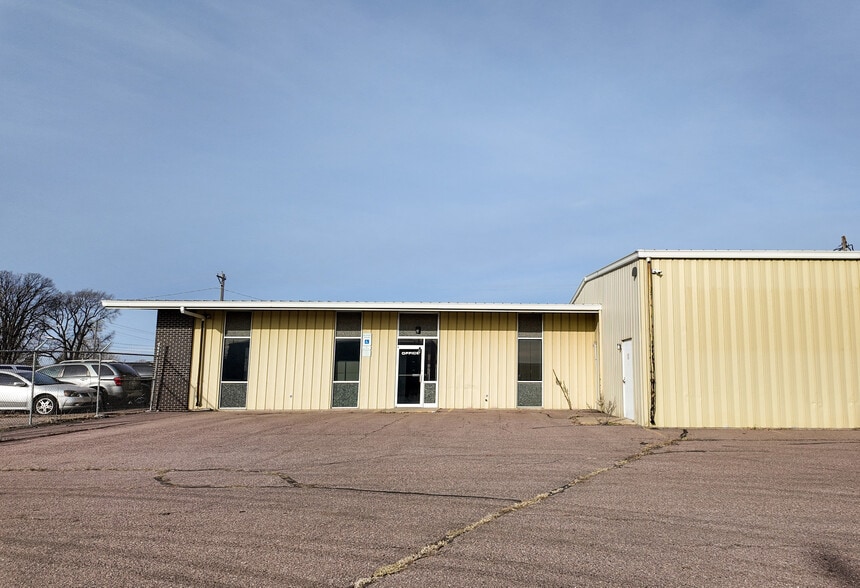
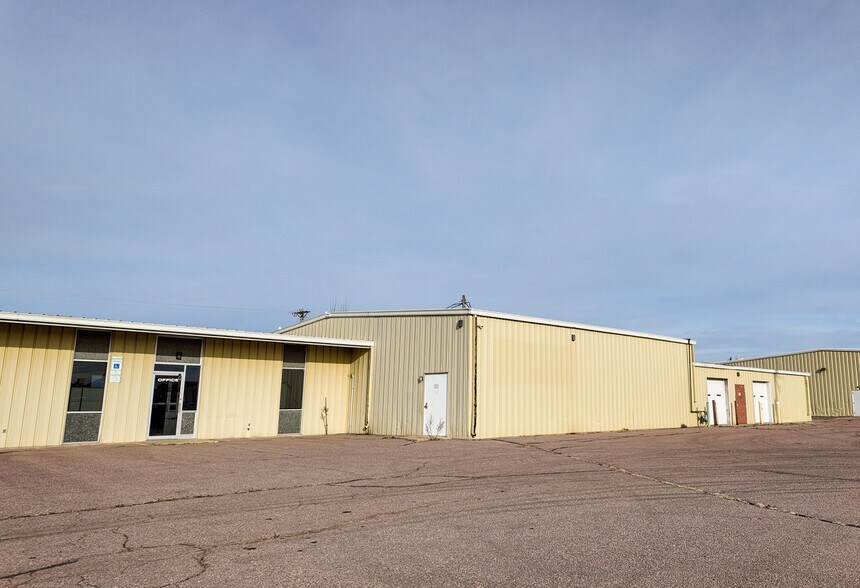
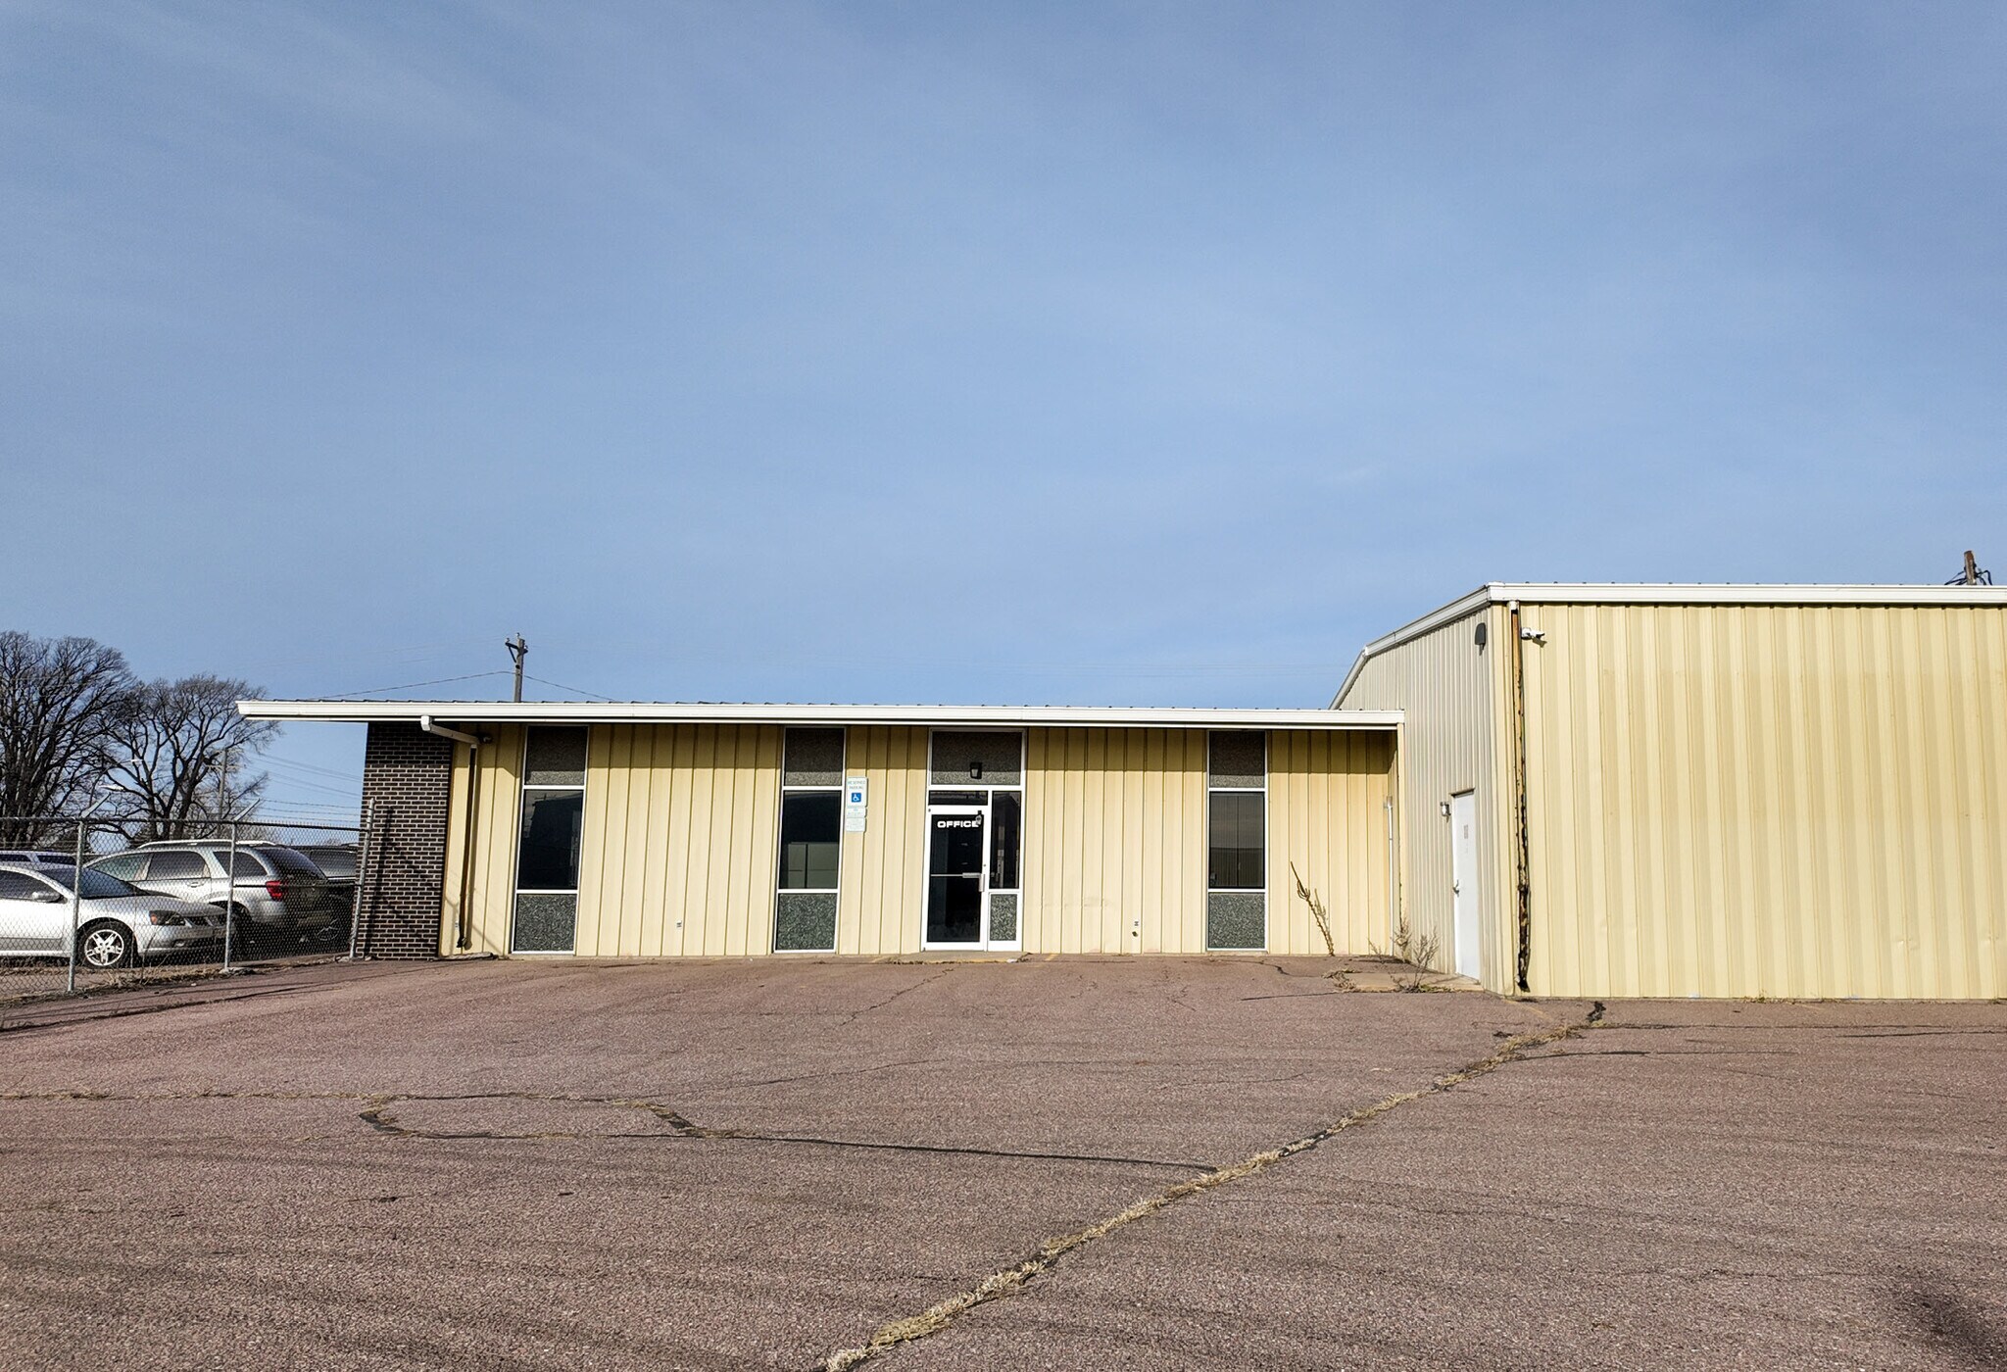
Industrial property within the Airport Industrial Park in central Sioux Falls, just north of Russell Street. Russell Street serves as a primary east-west transportation route supporting semi and distribution traffic. The surrounding corridor is anchored by established users including Prairie Farms, Runnings Distribution, and the SD Air National Guard. Offering two industrial buildings with dedicated office space, and fenced outdoor yard space.
Faits sur l’installation entrepôt



Présenté par

Caballo Industrial Lease | 1409 N K Ave
Hmm, il semble y avoir eu une erreur lors de l’envoi de votre message. Veuillez réessayer.
Merci! Votre message a été envoyé.