Se Connecter/S’inscrire
Votre courriel a été envoyé.

±9,955 SF Flex/Industrial Building – 1 Mile f 141 Sanborn Rd 9 955 pi² 100% Loué Local d'activités Immeuble Tilton, NH 03276 13 709 $ CAD (1,38 $ CAD/pi²)
Certaines informations ont été traduites automatiquement.
Faits saillants de l'investissement
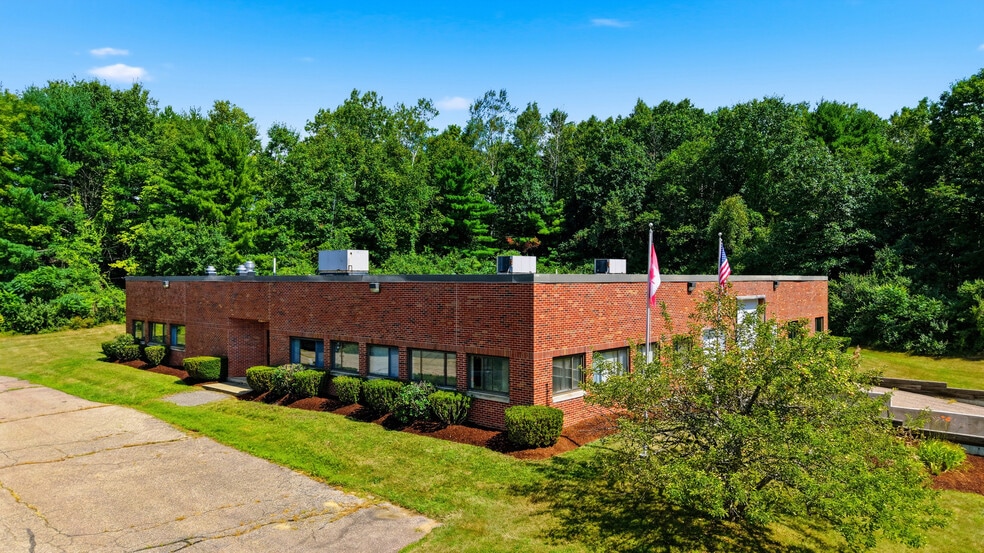
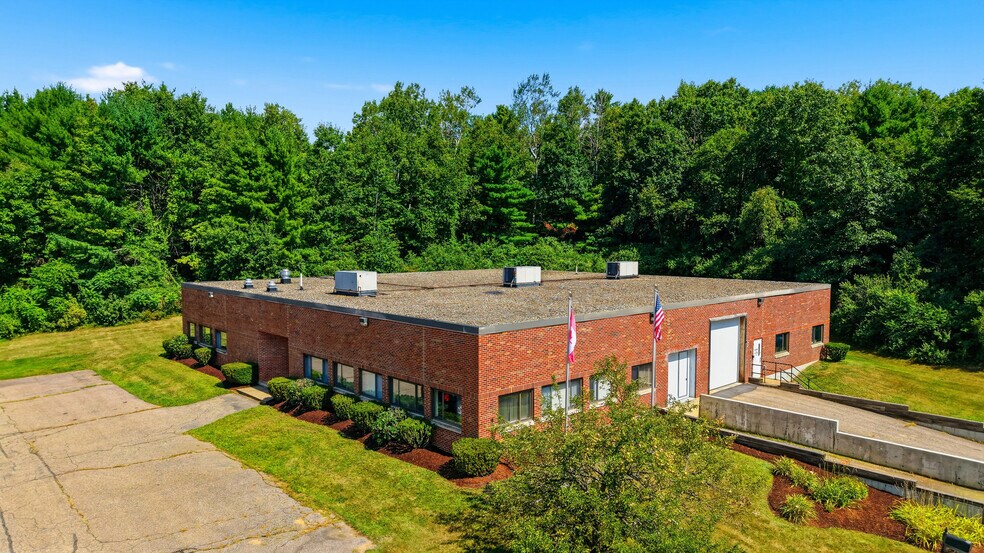
- ±5,900 SF warehouse/flex space
- Situated on ±2.98 acres
- Heavy 3-phase power: 480/277V, 4-wire
- ±4,050 SF finished office space
- 12' clear warehouse height
- Only 1 mile from I-93 via Exit 20
Résumé de l'annonce
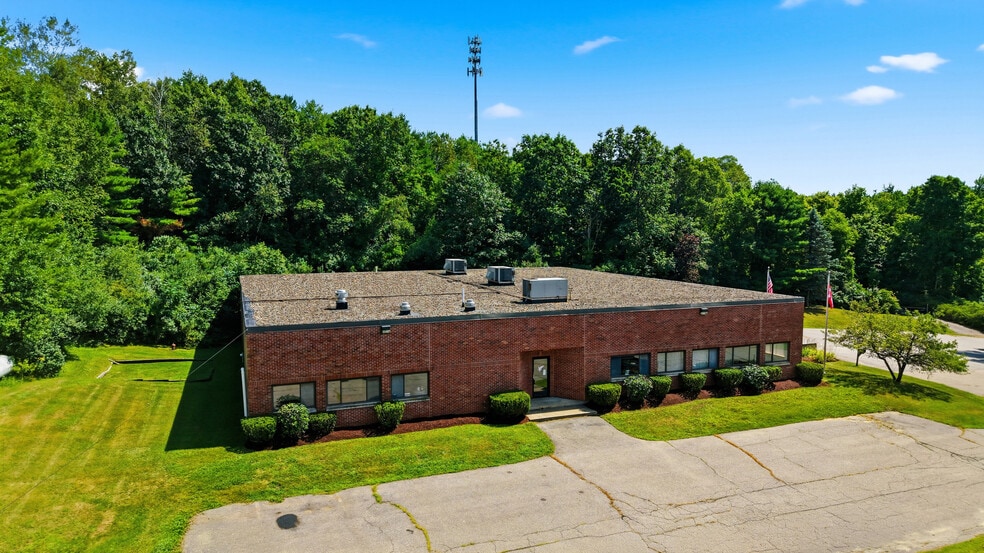
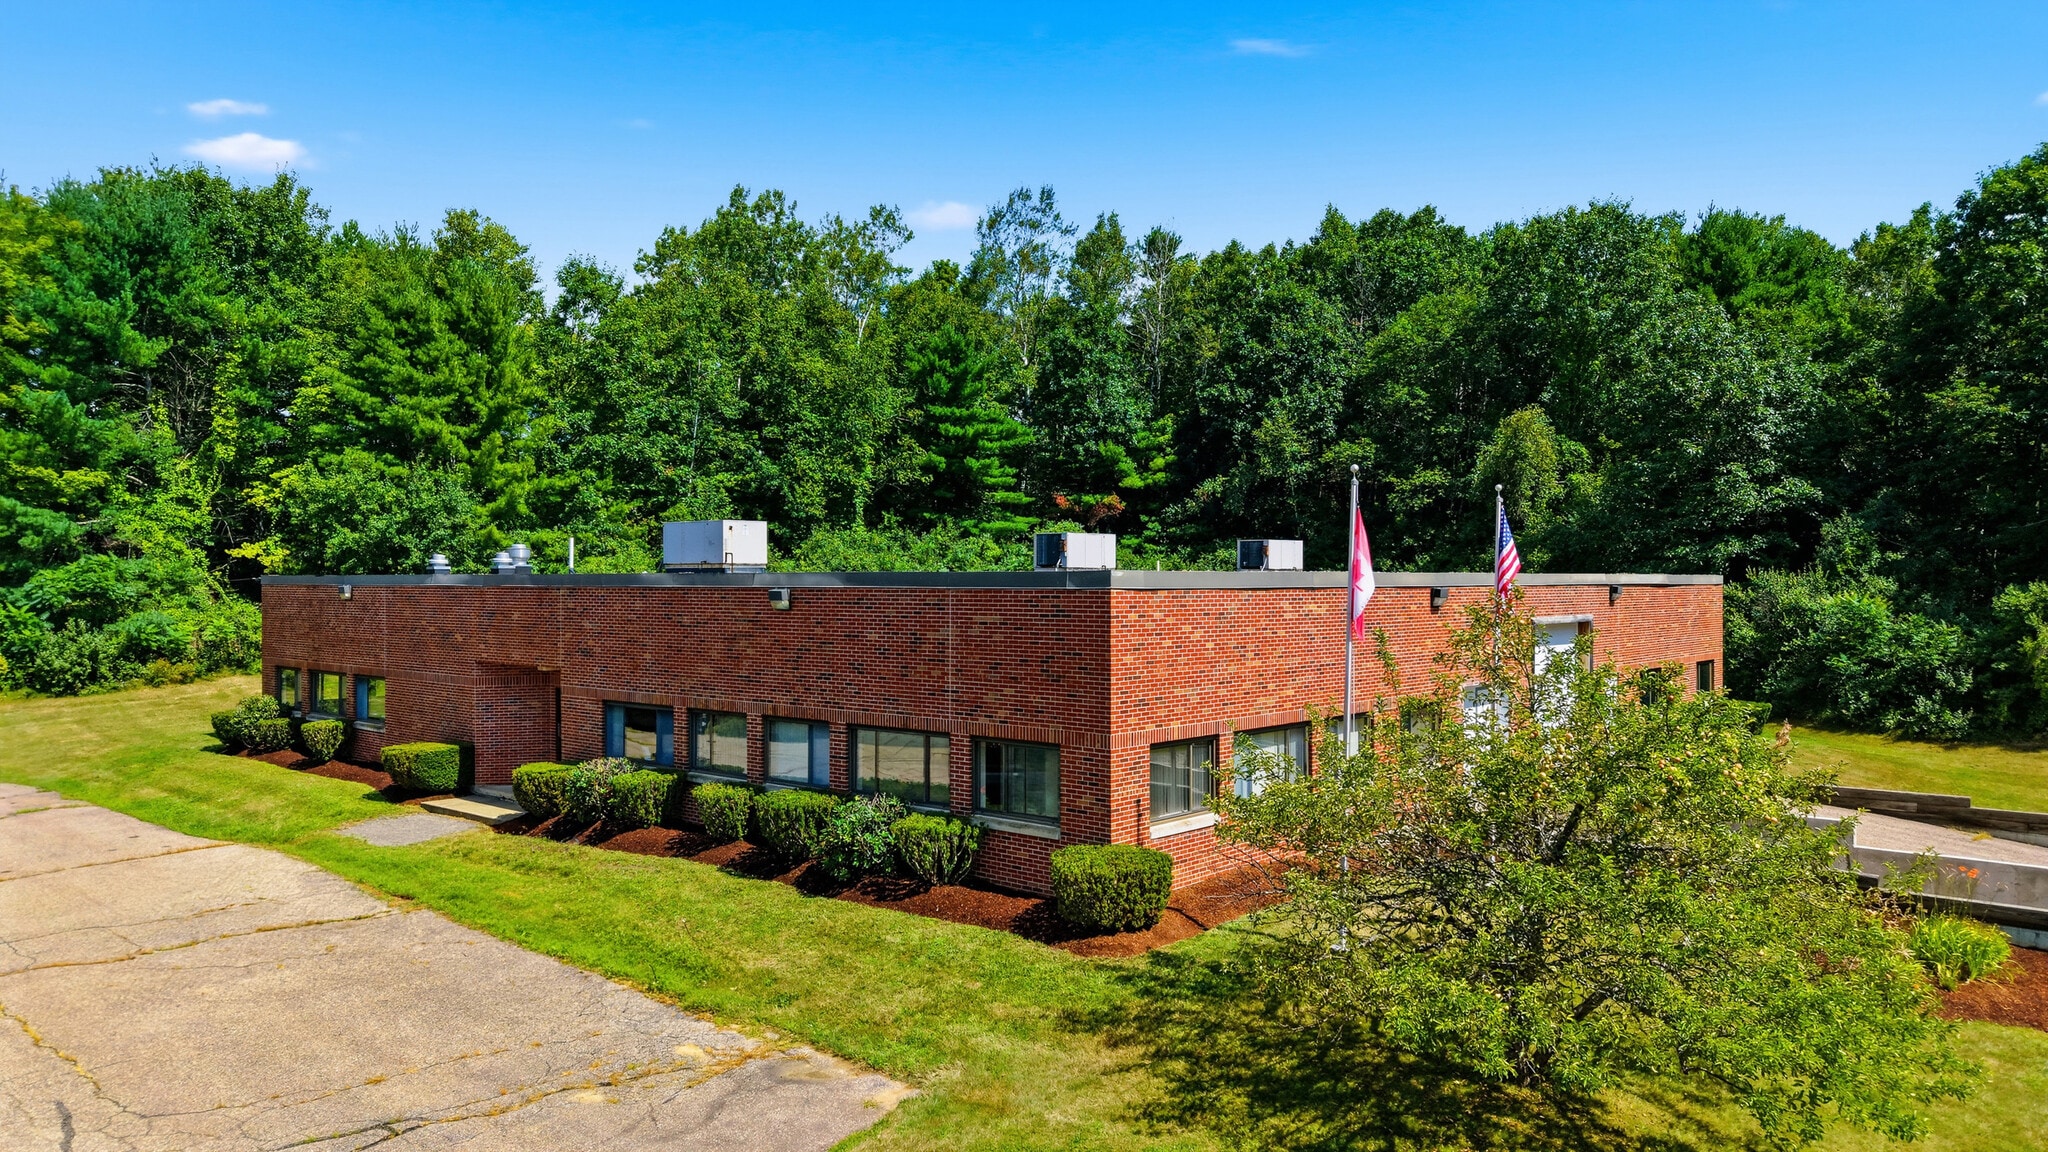
Positioned on Route 132 in Tilton, just one mile off I-93 via Exit 20, this
±9,955 SF flex building offers an opportunity for a corporate
headquarters with ample manufacturing or distribution space in the
heart of the Lakes Region's most active industrial and retail corridor.
This single-story flex building, built in 1989, delivers a functional split of
±5,900 SF of flex/warehouse space and ±4,050 SF of finished office
space set on a private ±2.98 AC lot. The warehouse space features 12'
clear height, one 48" dock, one grade-level 12' x 12' roll-up door, and
four exterior man doors. It is well-equipped for a range of light
industrial or warehousing uses with heavy 3-phase power (480/277V,
4-wire), rigid ductwork for heating and cooling, and minimal internal
columns. The office component presents in good, functional Class B
condition with carpet and hardwood flooring, drywall partitions,
propane-fired forced air heat, and 100% air conditioning coverage. The
property is served by private well and septic, with ample paved on-site
parking, a driveway setting the building off the main road, and a
mature, well-landscaped lot. Situated within Tilton's primary Industrial
zone, the property sits directly adjacent to an expanding business
park and within an established, diverse industrial base that includes
businesses such as a J. Jill distribution center, Sealite USA, Spinnaker
Contract Manufacturing, PCC Structurals, Pike Industries, Blouin &
Steel Fabricators, and EPTAM Precision Plastics, alongside a strong
retail trade area anchored by Tanger Outlets, BJ's Wholesale Club, The
Home Depot, Walmart, and Lowe's. Continued growth in the market
is signaled by a planned ±60,000 SF self-storage development across
the street, a planned ±125,000 SF manufacturing facility by the
Wallace Building Corporation, and over 350 approved apartment
units. Additionally, the seller would be open to a sale-leaseback
structure.
±9,955 SF flex building offers an opportunity for a corporate
headquarters with ample manufacturing or distribution space in the
heart of the Lakes Region's most active industrial and retail corridor.
This single-story flex building, built in 1989, delivers a functional split of
±5,900 SF of flex/warehouse space and ±4,050 SF of finished office
space set on a private ±2.98 AC lot. The warehouse space features 12'
clear height, one 48" dock, one grade-level 12' x 12' roll-up door, and
four exterior man doors. It is well-equipped for a range of light
industrial or warehousing uses with heavy 3-phase power (480/277V,
4-wire), rigid ductwork for heating and cooling, and minimal internal
columns. The office component presents in good, functional Class B
condition with carpet and hardwood flooring, drywall partitions,
propane-fired forced air heat, and 100% air conditioning coverage. The
property is served by private well and septic, with ample paved on-site
parking, a driveway setting the building off the main road, and a
mature, well-landscaped lot. Situated within Tilton's primary Industrial
zone, the property sits directly adjacent to an expanding business
park and within an established, diverse industrial base that includes
businesses such as a J. Jill distribution center, Sealite USA, Spinnaker
Contract Manufacturing, PCC Structurals, Pike Industries, Blouin &
Steel Fabricators, and EPTAM Precision Plastics, alongside a strong
retail trade area anchored by Tanger Outlets, BJ's Wholesale Club, The
Home Depot, Walmart, and Lowe's. Continued growth in the market
is signaled by a planned ±60,000 SF self-storage development across
the street, a planned ±125,000 SF manufacturing facility by the
Wallace Building Corporation, and over 350 approved apartment
units. Additionally, the seller would be open to a sale-leaseback
structure.
Faits sur la propriété
Commodités
- Accès 24 heures
- Accès contrôlé
- Installations de conférences
- Affichage
- Réception
- Espace d'entreposage
- Climatisation
- Détecteur de fumée
Services publics
- Éclairage
- Gaz
- Eau
- Égout
- Chauffage
1 1
Relativement accessible à pied
30/100
Exceptionnellement adapté aux voitures
100/100
Relativement accessible en vélo
20/100

1 de 30
Vidéos
Visite extérieure 3D Matterport
Visite 3D Matterport
Photos
Vue depuis la rue
Rue
Carte
1 de 1

Présenté par
±9,955 SF Flex/Industrial Building – 1 Mile f | 141 Sanborn Rd
Vous êtes déjà membre? Connectez-vous
Hmm, il semble y avoir eu une erreur lors de l’envoi de votre message. Veuillez réessayer.
Merci! Votre message a été envoyé.