Se Connecter/S’inscrire
Votre courriel a été envoyé.
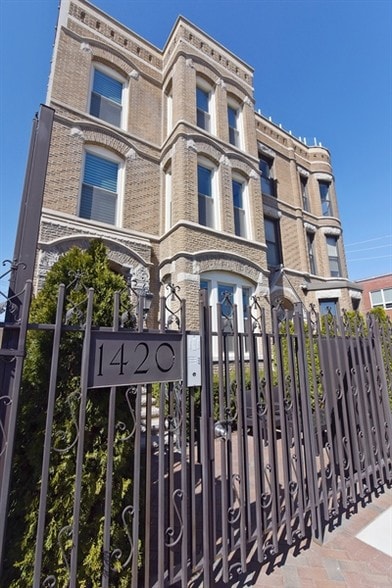
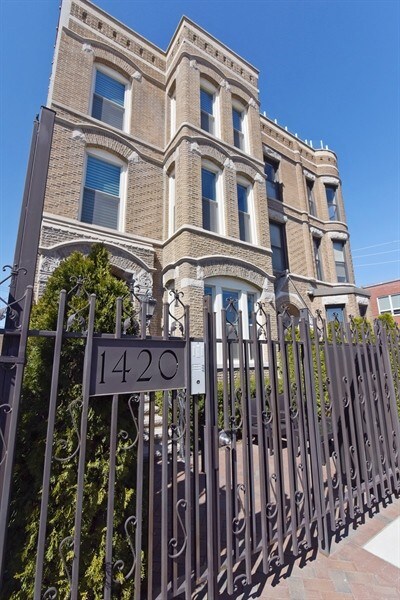
1420 W Fulton St 3 Unité Immeuble d’appartements 3 013 655 $ CAD (1 004 552 $ CAD/Unité) Chicago, IL 60607
Certaines informations ont été traduites automatiquement.
Résumé de l'annonce
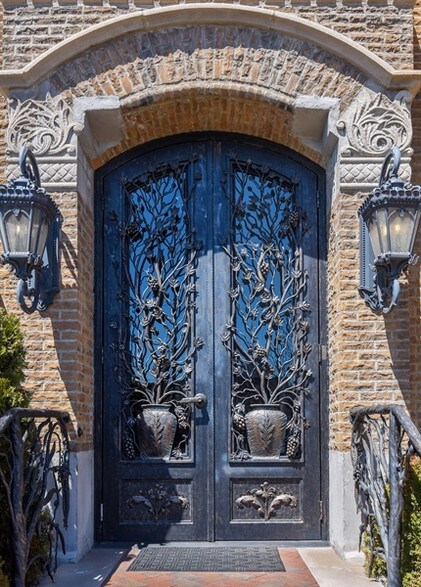
Beautiful historic brick 3 unit In Fulton Market's HOT West Loop. This rare three-unit luxury rental structure is exactly in the path of new developments. No money was spared and fully rehabilitated in 2016. Three brand-new, identical apartments that have been completely remodeled with premium finishes and appliances. Sleek two-bedroom, two-bathroom apartments with the same layout. Kohler kitchen and bathroom fixtures, Bosch appliances, wine refrigerators, and quartz worktops. Each unit has lots of closet space, Hunter Douglas blinds, and wide plank wood floors. Each apartment has a quad screen security system, two fireplaces, an in-unit washing and dryer, high-efficiency water heaters, and large Trex decks with gas hookups. Like new historic brick structure with fiberglass insulation in the walls and ceiling, R11 quiet zone walls, new plumbing, electric, new roof, & more. 2 car garage. Roof is ready for a roof deck or whatever the next owner desires! Accessible to multiple CTA transportation lines & highways as well as all the restaurants, bars & shops the West Loop is famous for! Less than a block to three Michelin Starred Restaurants and others in the world class culinary Fulton Market District. Less than half a mile to the proposed United Center Entertainment Campus! Also, in the top-rated Skinner school district. The property's location is further enhanced by surrounding major developments like the Fulton Park Campus, luxury condo towers at 1325 W Fulton, and residential towers at 1200 W Fulton, as well as steps from the up-and-coming luxury condo development The Fulton Bond, placing it in one of Chicago's fastest-growing investment areas.
Bilan financier (Pro forma - 2026) Cliquez ici pour accéder à |
Annuel (CAD) | Annuel par pi² (CAD) |
|---|---|---|
| Revenu de location brut |
$99,999

|
$9.99
|
| Autres revenus |
-
|
-
|
| Perte due à l’inoccupation |
-
|
-
|
| Revenu brut effectif |
$99,999
|
$9.99
|
| Taxes |
-
|
-
|
| Dépenses d’exploitation |
-
|
-
|
| Total des dépenses |
$99,999
|
$9.99
|
| Revenu net d’exploitation |
$99,999
|
$9.99
|
Bilan financier (Pro forma - 2026) Cliquez ici pour accéder à
| Revenu de location brut (CAD) | |
|---|---|
| Annuel | $99,999 |
| Annuel par pi² | $9.99 |
| Autres revenus (CAD) | |
|---|---|
| Annuel | - |
| Annuel par pi² | - |
| Perte due à l’inoccupation (CAD) | |
|---|---|
| Annuel | - |
| Annuel par pi² | - |
| Revenu brut effectif (CAD) | |
|---|---|
| Annuel | $99,999 |
| Annuel par pi² | $9.99 |
| Taxes (CAD) | |
|---|---|
| Annuel | - |
| Annuel par pi² | - |
| Dépenses d’exploitation (CAD) | |
|---|---|
| Annuel | - |
| Annuel par pi² | - |
| Total des dépenses (CAD) | |
|---|---|
| Annuel | $99,999 |
| Annuel par pi² | $9.99 |
| Revenu net d’exploitation (CAD) | |
|---|---|
| Annuel | $99,999 |
| Annuel par pi² | $9.99 |
Faits sur la propriété
| Prix | 3 013 655 $ CAD | Classe d’immeuble | C |
| Prix par unité | 1 004 552 $ CAD | Taille du lot | 0,06 AC |
| Type de vente | Investissement | Taille du bâtiment | 4 250 pi² |
| Nombre d’unités | 3 | Nombre d’étages | 3 |
| Type de propriété | Immeuble residentiel | Année de construction/rénovation | 1880/2016 |
| Sous-type de propriété | Appartement | Ratio de stationnement | 0,47/1 000 pi² |
| Style d’appartement | De faible hauteur | ||
| Zonage | PMD-4 | ||
| Prix | 3 013 655 $ CAD |
| Prix par unité | 1 004 552 $ CAD |
| Type de vente | Investissement |
| Nombre d’unités | 3 |
| Type de propriété | Immeuble residentiel |
| Sous-type de propriété | Appartement |
| Style d’appartement | De faible hauteur |
| Classe d’immeuble | C |
| Taille du lot | 0,06 AC |
| Taille du bâtiment | 4 250 pi² |
| Nombre d’étages | 3 |
| Année de construction/rénovation | 1880/2016 |
| Ratio de stationnement | 0,47/1 000 pi² |
| Zonage | PMD-4 |
Commodités
- Détecteur de fumée
Commodités des unités
- Climatisation
- Balcon
- Lave-vaisselle
- Traitement des déchets
- Foyer
- Micro-ondes
- Laveuse/Sécheuse
- Ventilateurs de plafond
- Cuisine avec coin repas
- Cuisine
- Planchers de bois franc
- Accès Internet à haute vitesse
- Réfrigérateur
- Four
- Électroménagers en acier inoxydable
- Fourchette
- Bain/Douche
- Wi-Fi
- Eau chaude instantanée
- Îlot de cuisine
- Patio
- Puits de lumière
- Couvre-fenêtres
- Comptoirs en quartz
Commodités du site
- Cour
- Terrain clôturé
- Système de sécurité
- Clôturé
- Wi-Fi communautaire
- Chambres à coucher individuelles avec serrures
Unité renseignements sur le mélange
| Description | Nombre d’unités | Loyer moyen/mois | pi² |
|---|---|---|---|
| 2+2 | 3 | - | 1 225 |
1 1
Exceptionnellement accessible à pied
90/100
Relativement adapté aux voitures
50/100
Transports en commun exceptionnels
90/100
Très accessible en vélo
80/100
Impôts fonciers
| Numéro de lot | 17-08-310-011-0000 | Évaluation des bâtiments | 158 662 $ CAD (2025) |
| Évaluation du terrain | 21 617 $ CAD (2025) | Évaluation totale | 180 278 $ CAD (2025) |
Impôts fonciers
Numéro de lot
17-08-310-011-0000
Évaluation du terrain
21 617 $ CAD (2025)
Évaluation des bâtiments
158 662 $ CAD (2025)
Évaluation totale
180 278 $ CAD (2025)




1 de 30
Vidéos
Visite extérieure 3D Matterport
Visite 3D Matterport
Photos
Vue depuis la rue
Rue
Carte
1 de 1

Présenté par
Entreprise non fournie
1420 W Fulton St
Vous êtes déjà membre? Connectez-vous
Hmm, il semble y avoir eu une erreur lors de l’envoi de votre message. Veuillez réessayer.
Merci! Votre message a été envoyé.