Votre courriel a été envoyé.

14204-14212 Doolittle Dr 1 511–12 318 pi² d'espace disponible • San Leandro, CA 94577
Certaines informations ont été traduites automatiquement.
Caractéristiques
Tous les espaces disponibles(4)
Afficher les taux de location en
- Espace
- Taille
- Terme
- Taux de location
- Utilisation de l’espace
- Aménagement
- Disponible
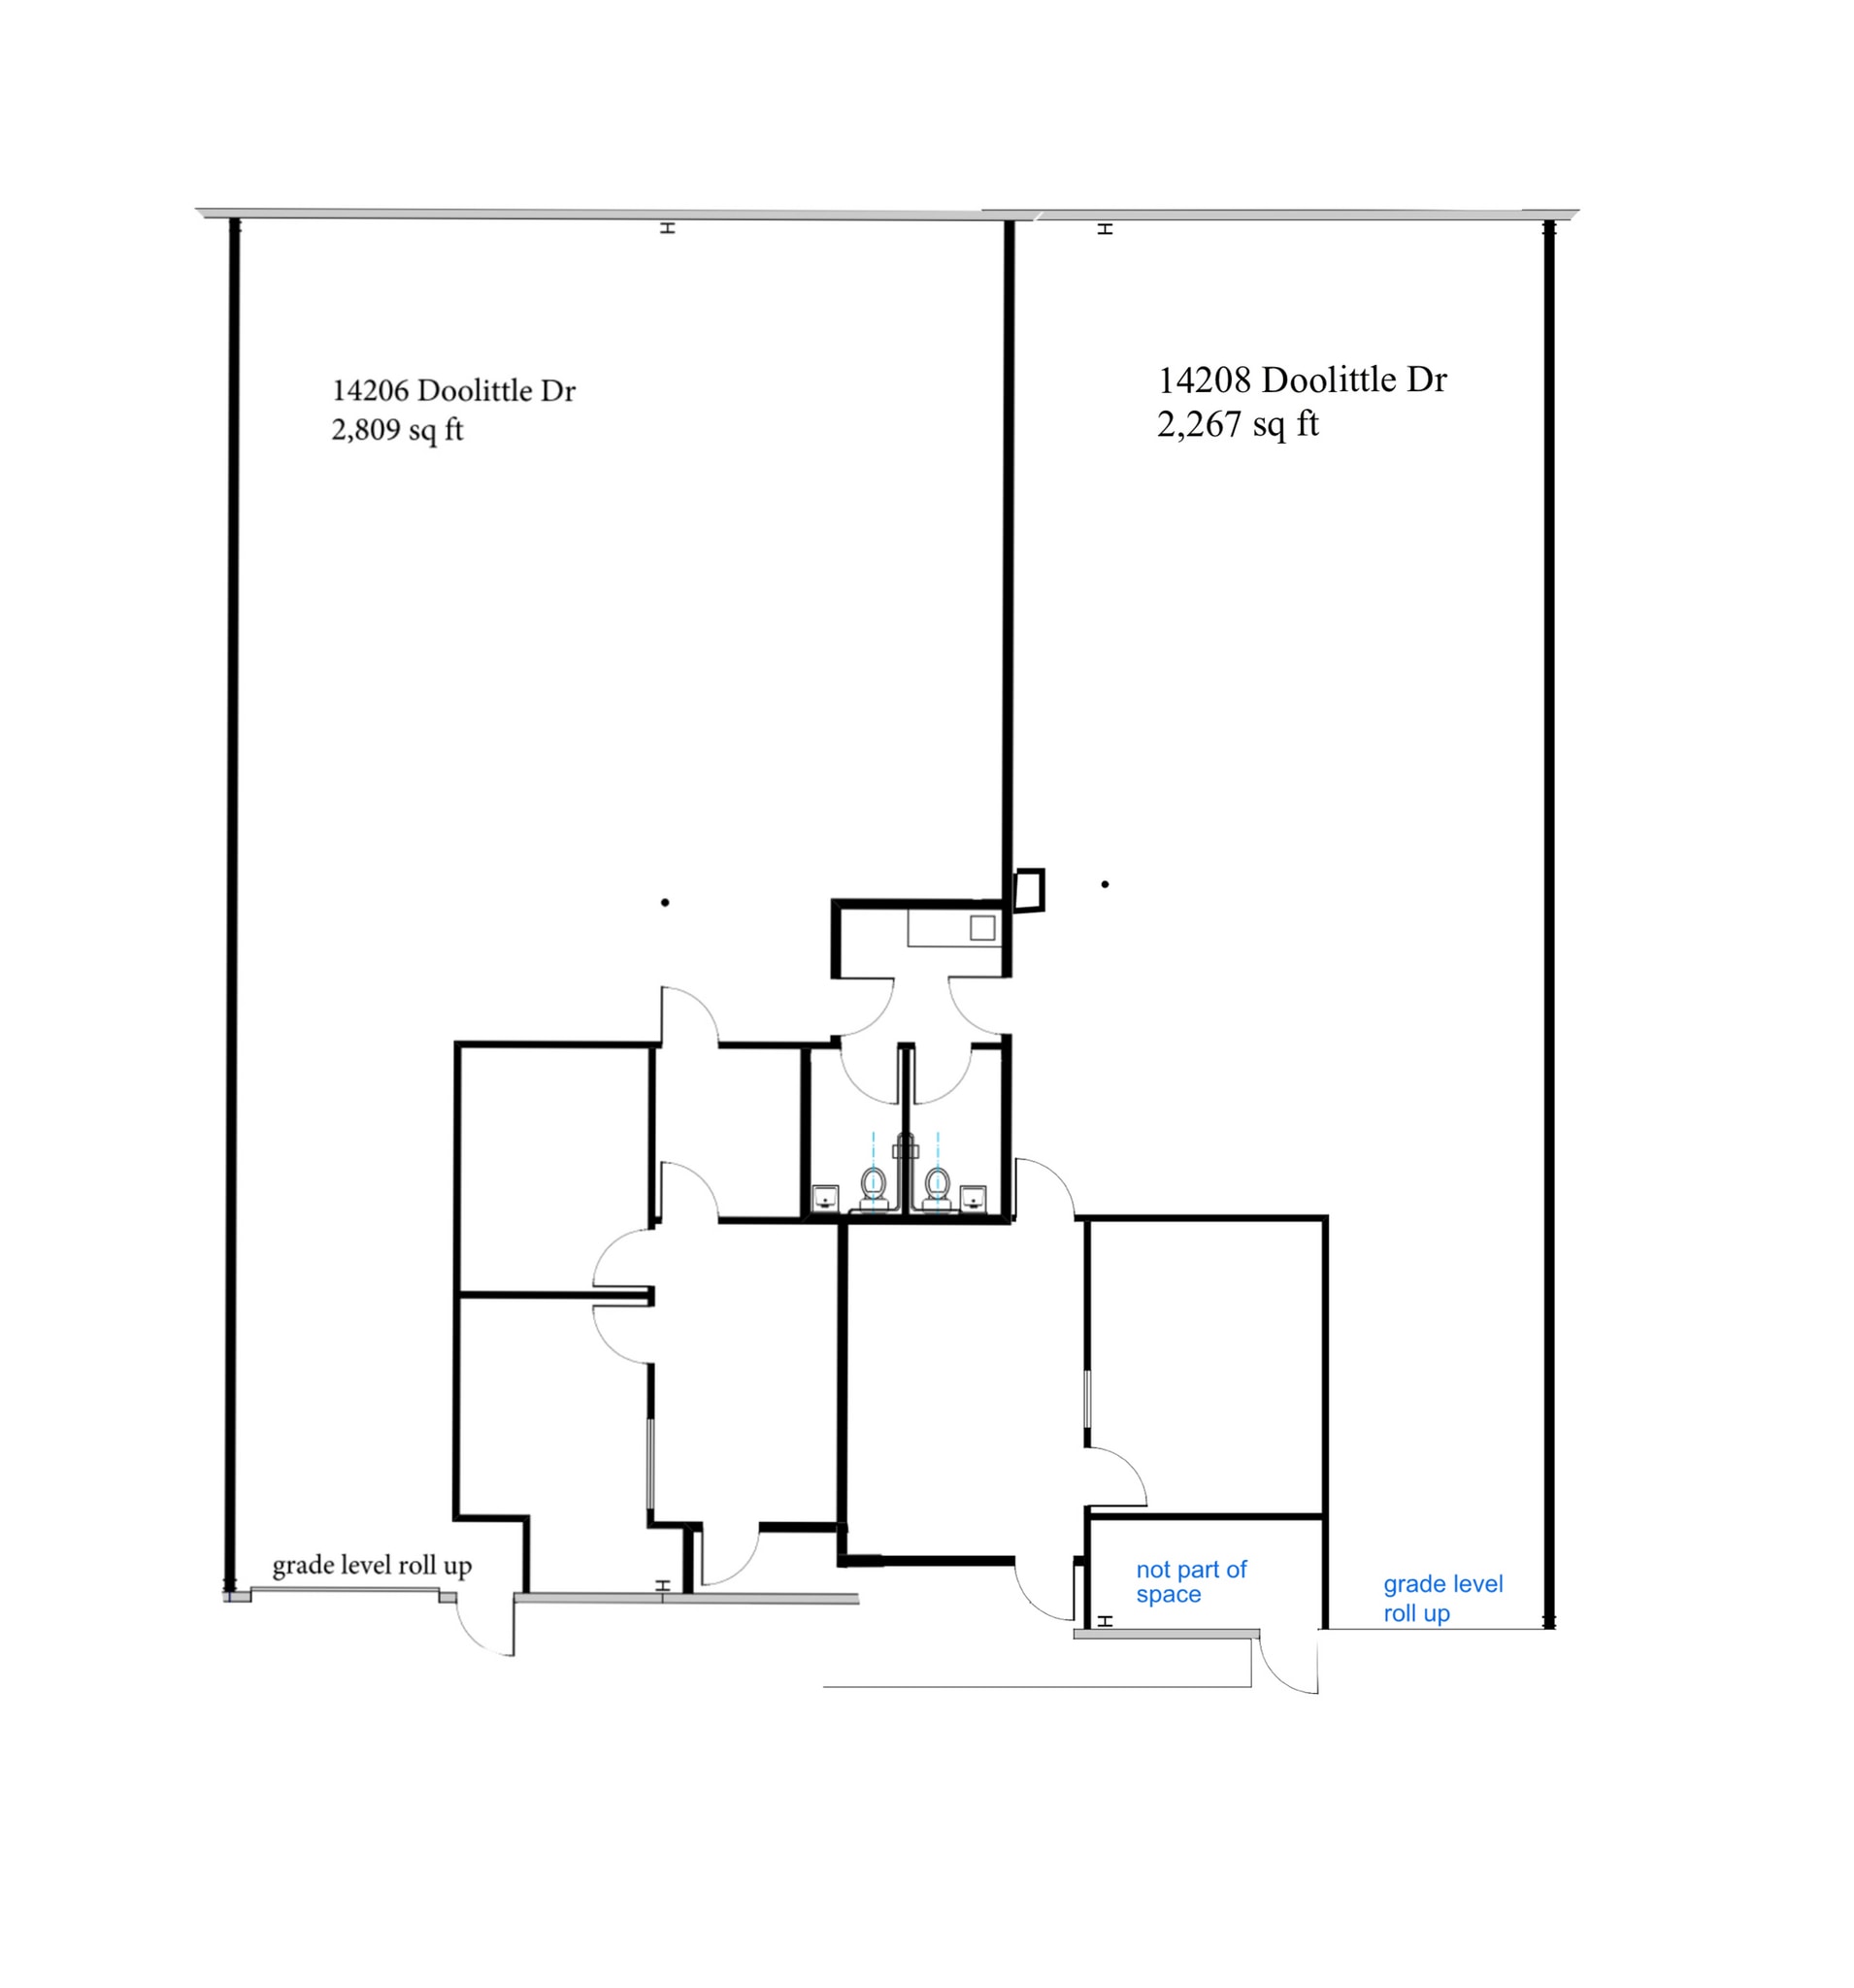
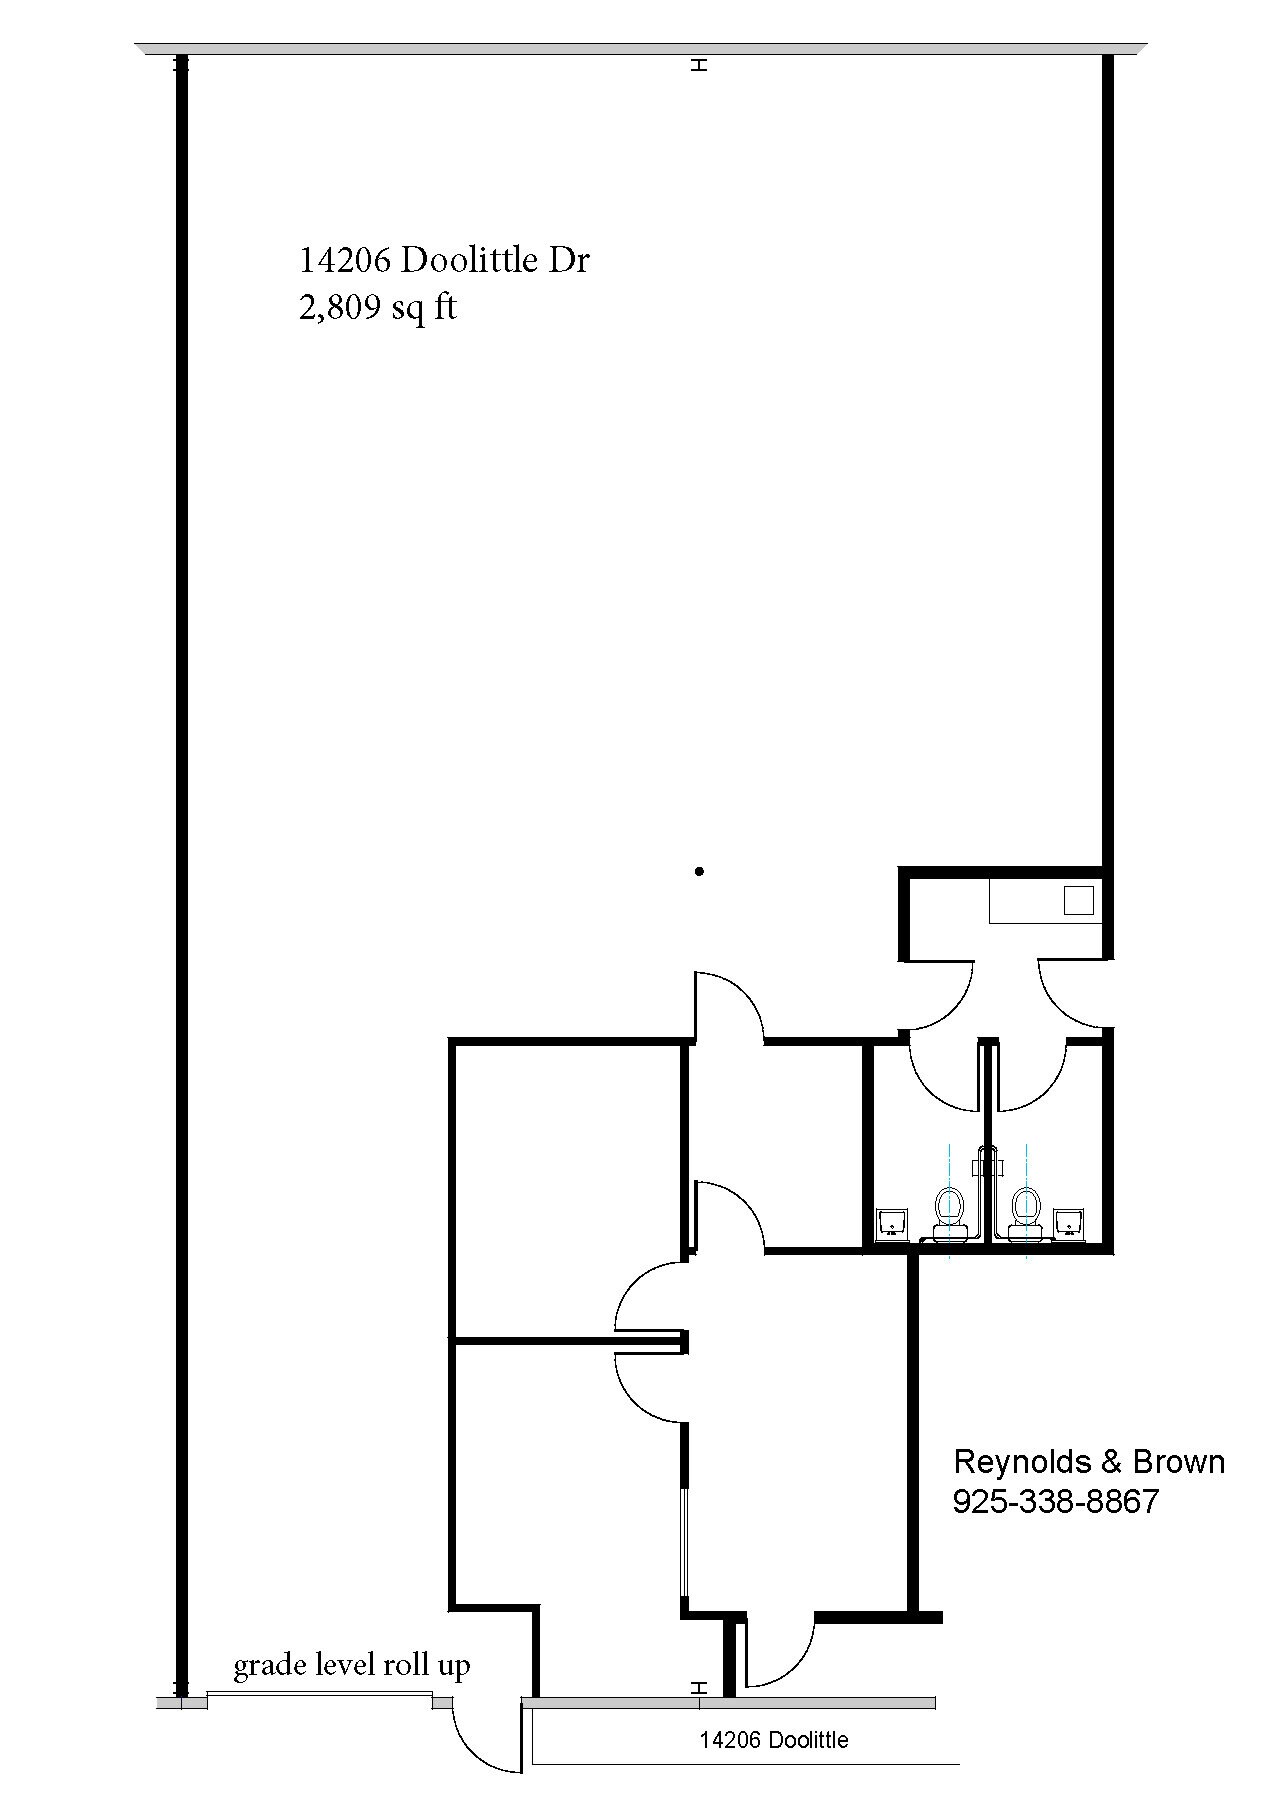


5,076 SF of light industrial space combining Suites 14206 and 14208 — two contiguous suites with a connected office core. Each suite features a front-loading, grade-level roll-up door. New LED lighting throughout, majority warehouse area, and office build-out including reception, three private offices, and storage. 100 amps of power per suite and excellent access to major routes. Ideal for storage, assembly, distribution, or light industrial use. Divisible to 2,267 SF. $1.65/SF IG + $0.11/SF CAM. Available now.
- Le taux inscrit peut ne pas comprendre certains services publics, les services de bâtiment et les dépenses immobilières.
- Aire de réception
- New LED lighting throughout
- 2 accès plain-pied
- Two front-loading, grade-level roll-up doors
- Divisible — lease one suite or both
14208 Doolittle Drive offers approximately 2,267 square feet of flexible light industrial and office space in San Leandro. The space features a functional layout with a warehouse area complemented by an office build-out of about 300 square feet, which includes a reception area and one private office. It is equipped with 100 amps of power to support various operations and includes a front-loading, grade-level roll-up door for efficient loading and unloading. The property is well positioned with excellent access to major arterials and surrounding amenities, making it convenient for light manufacturing, storage, or office-flex use.
- Le taux inscrit peut ne pas comprendre certains services publics, les services de bâtiment et les dépenses immobilières.
- 1 accès plain-pied
- Aire de réception
- Combination of warehouse and office build-out
- Comprend 300 pi² d’espace de bureau dédié
- Climatisation centrale
- Front-loading, grade-level roll-up door
- Office area- reception space and private office
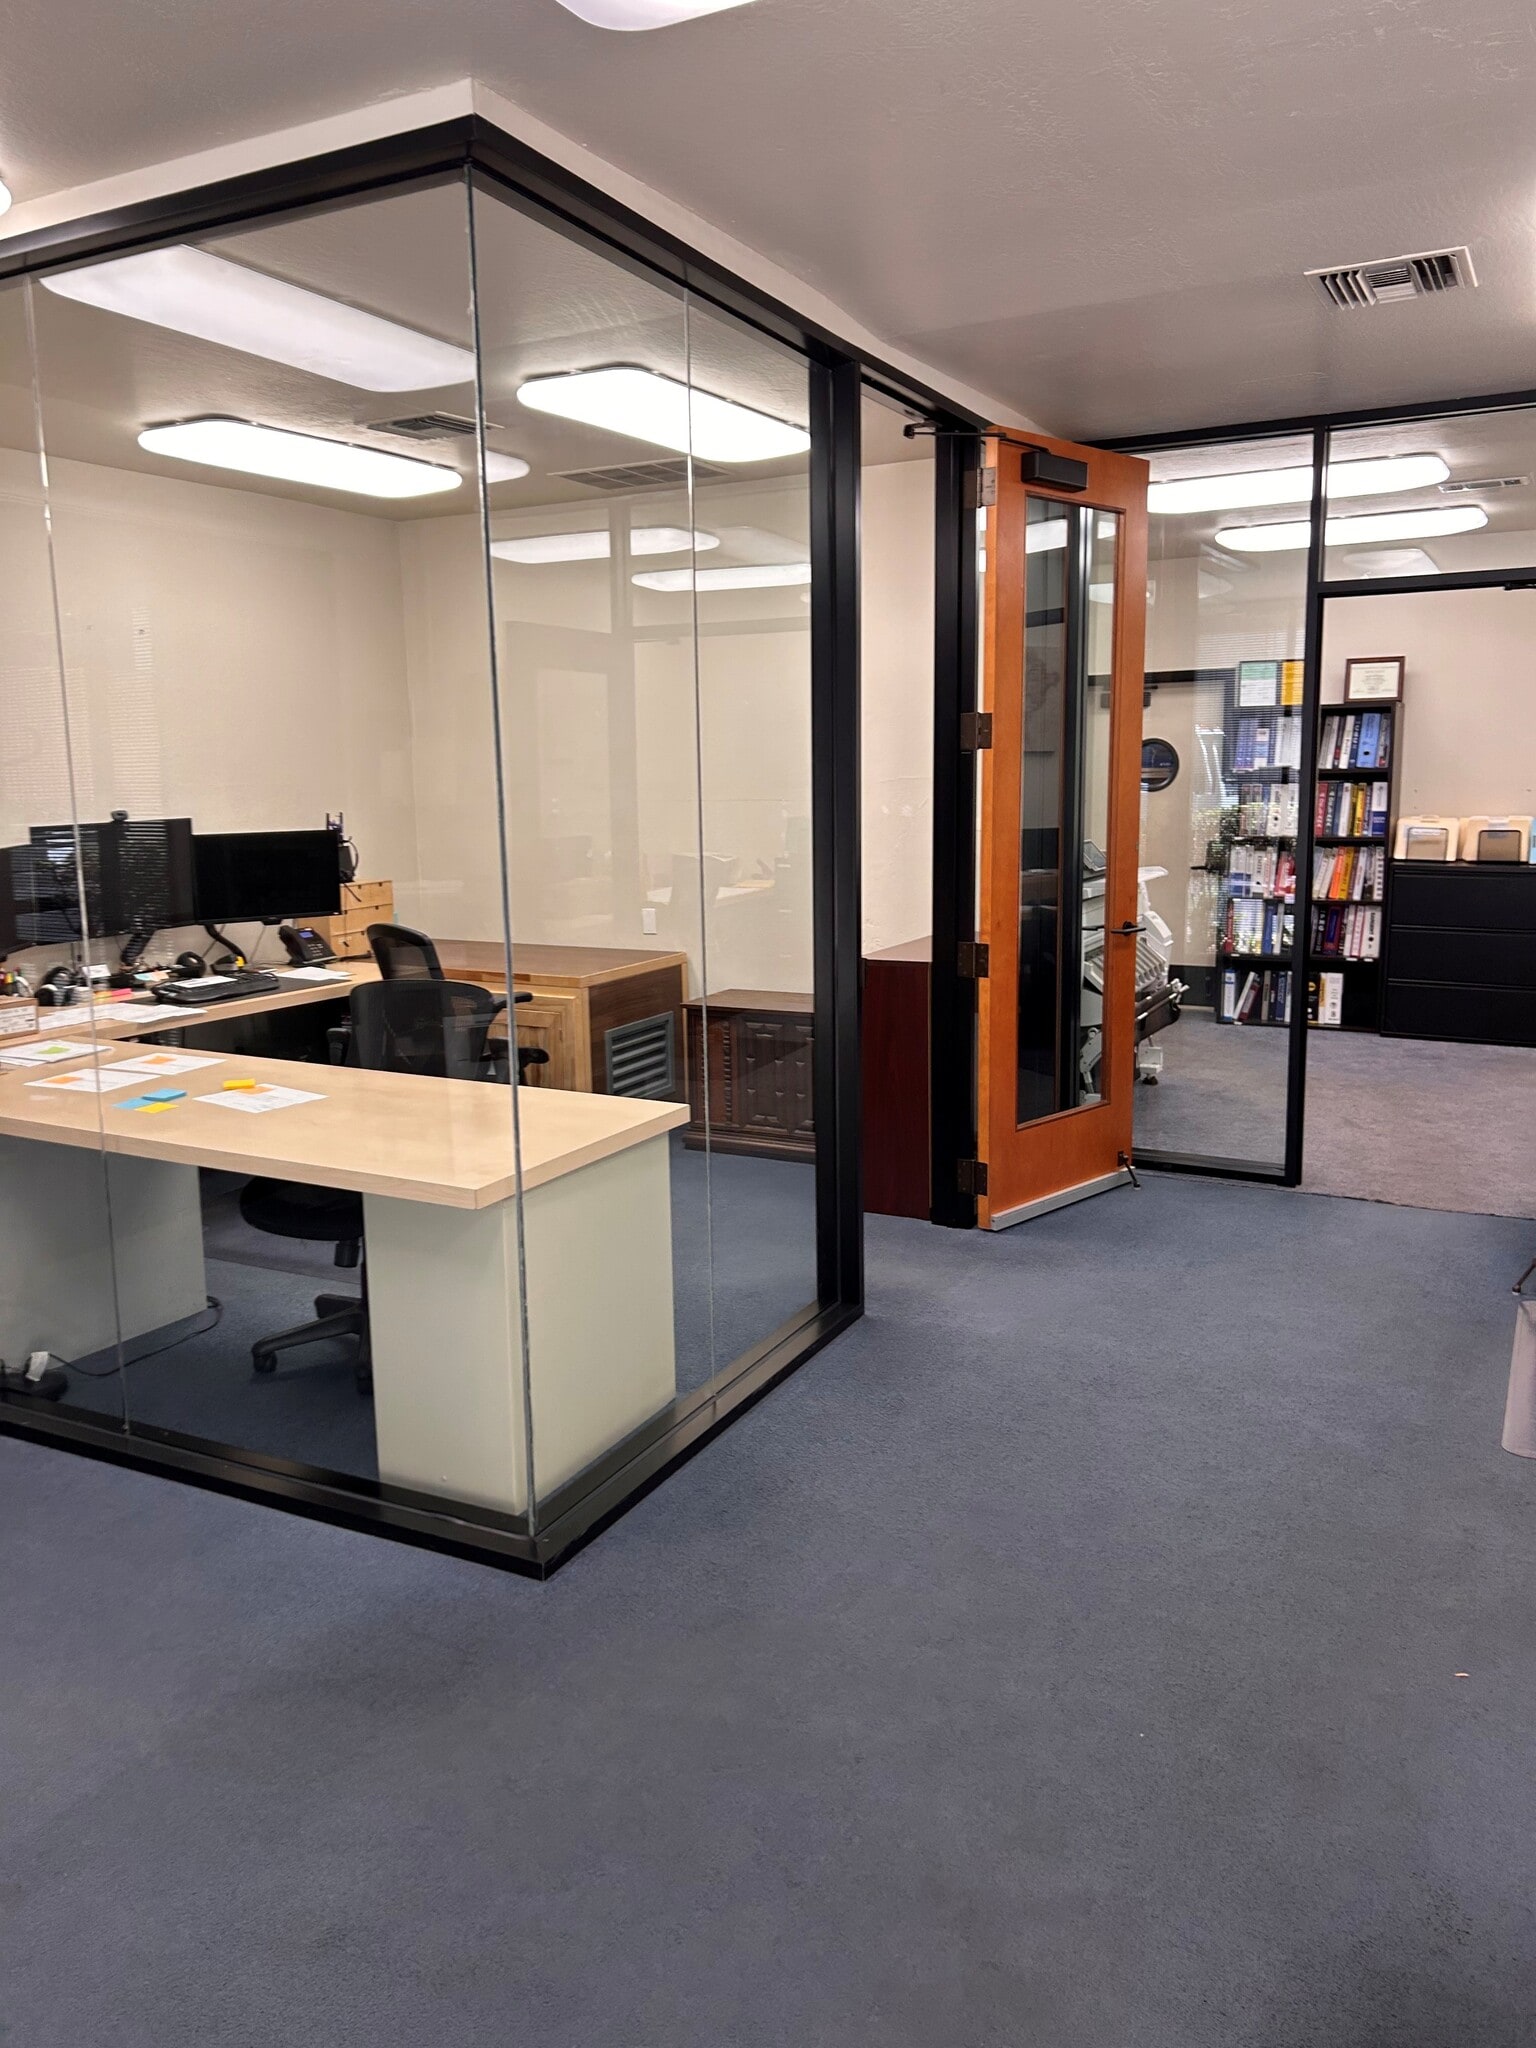

25% office with large reception/open office area and a glass walled private office. The warehouse has a front loading grade level drive in door.
- Le taux inscrit peut ne pas comprendre certains services publics, les services de bâtiment et les dépenses immobilières.
- 1 accès plain-pied
- Front-loading, grade-level drive-in door
- Warehouse area offers ample open space
- Comprend 300 pi² d’espace de bureau dédié
- Aire de réception
- Modern office component designed for functionality
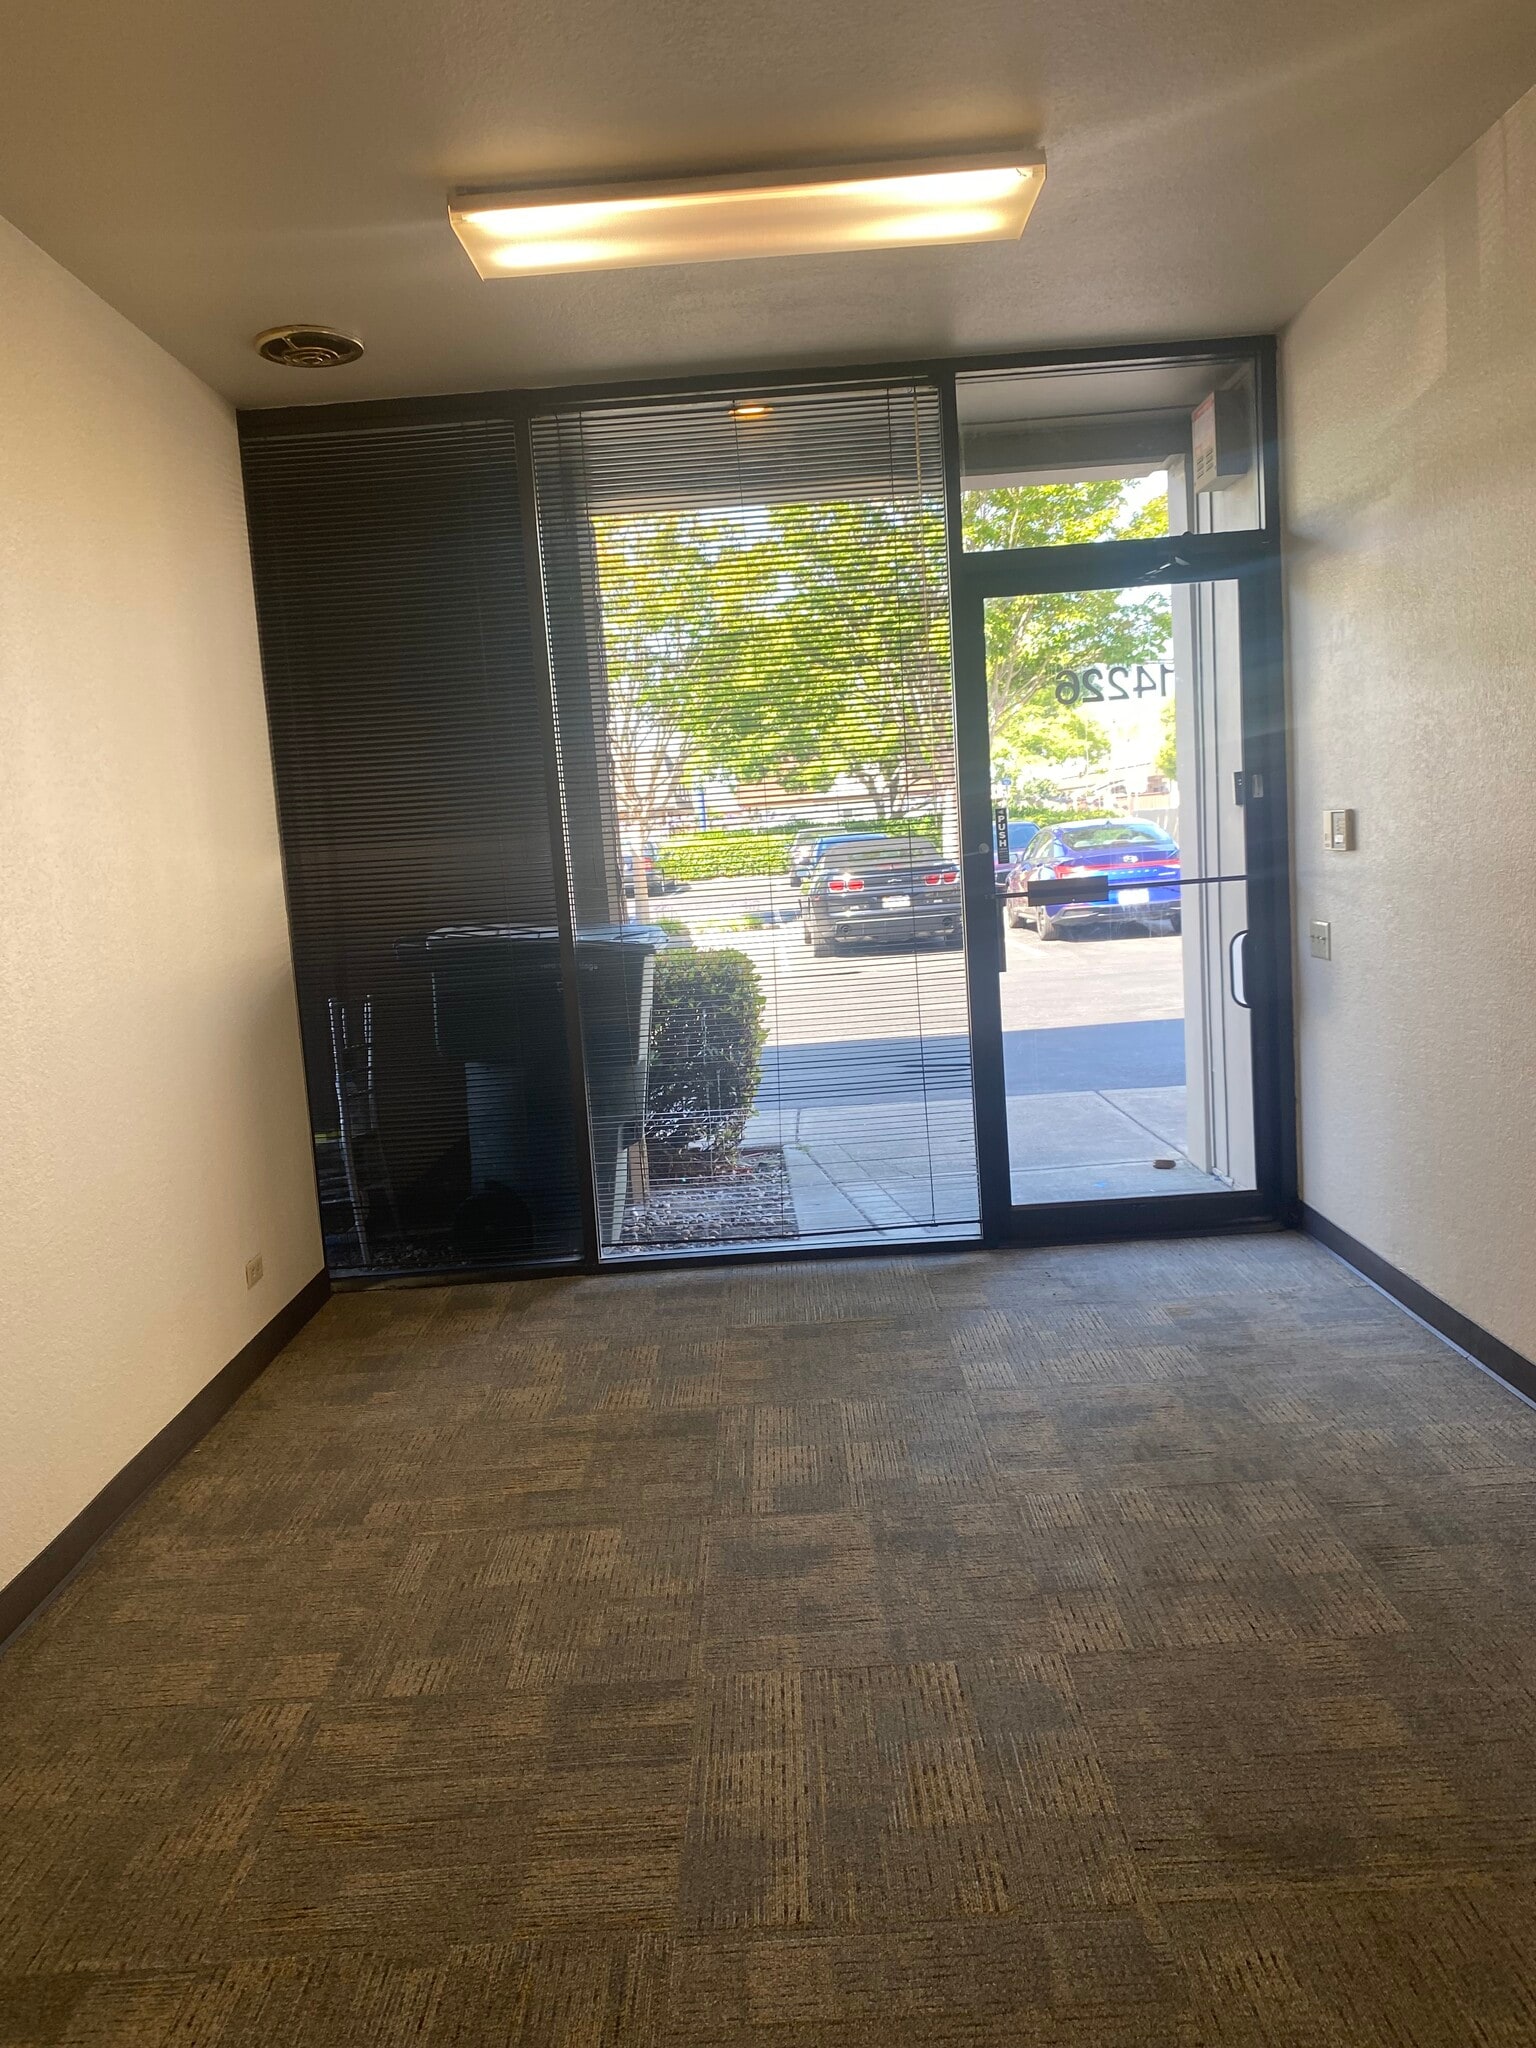

Prime San Leandro warehouse in a quiet business park. Great open layout with a skylight that floods the space with natural light. Small office/reception area up front.
- Le taux inscrit peut ne pas comprendre certains services publics, les services de bâtiment et les dépenses immobilières.
- Aire de réception
- Includes a small office/reception area
- Climatisation centrale
- Open warehouse layout with abundant natural light
| Espace | Taille | Terme | Taux de location | Utilisation de l’espace | Aménagement | Disponible |
| 1er étage - 14206 + 14208 | 2 267 à 5 076 pi² | Négociable | 27,93 $ CAD/pi²/an 2,33 $ CAD/pi²/mois 141 794 $ CAD/an 11 816 $ CAD/mois | Industriel | - | Maintenant |
| 1er étage - 14209 | 2 267 pi² | Négociable | 27,93 $ CAD/pi²/an 2,33 $ CAD/pi²/mois 63 327 $ CAD/an 5 277 $ CAD/mois | Flex | construction partielle | Maintenant |
| 1er étage - 14212 | 3 464 pi² | Négociable | 27,09 $ CAD/pi²/an 2,26 $ CAD/pi²/mois 93 832 $ CAD/an 7 819 $ CAD/mois | Industriel | construction partielle | Maintenant |
| 1er étage - 14226 | 1 511 pi² | Négociable | 28,78 $ CAD/pi²/an 2,40 $ CAD/pi²/mois 43 488 $ CAD/an 3 624 $ CAD/mois | Flex | espace cloisonné | 2026-10-01 |
1er étage - 14206 + 14208
| Taille |
| 2 267 à 5 076 pi² |
| Terme |
| Négociable |
| Taux de location |
| 27,93 $ CAD/pi²/an 2,33 $ CAD/pi²/mois 141 794 $ CAD/an 11 816 $ CAD/mois |
| Utilisation de l’espace |
| Industriel |
| Aménagement |
| - |
| Disponible |
| Maintenant |
1er étage - 14209
| Taille |
| 2 267 pi² |
| Terme |
| Négociable |
| Taux de location |
| 27,93 $ CAD/pi²/an 2,33 $ CAD/pi²/mois 63 327 $ CAD/an 5 277 $ CAD/mois |
| Utilisation de l’espace |
| Flex |
| Aménagement |
| construction partielle |
| Disponible |
| Maintenant |
1er étage - 14212
| Taille |
| 3 464 pi² |
| Terme |
| Négociable |
| Taux de location |
| 27,09 $ CAD/pi²/an 2,26 $ CAD/pi²/mois 93 832 $ CAD/an 7 819 $ CAD/mois |
| Utilisation de l’espace |
| Industriel |
| Aménagement |
| construction partielle |
| Disponible |
| Maintenant |
1er étage - 14226
| Taille |
| 1 511 pi² |
| Terme |
| Négociable |
| Taux de location |
| 28,78 $ CAD/pi²/an 2,40 $ CAD/pi²/mois 43 488 $ CAD/an 3 624 $ CAD/mois |
| Utilisation de l’espace |
| Flex |
| Aménagement |
| espace cloisonné |
| Disponible |
| 2026-10-01 |
1er étage - 14206 + 14208
| Taille | 2 267 à 5 076 pi² |
| Terme | Négociable |
| Taux de location | 27,93 $ CAD/pi²/an |
| Utilisation de l’espace | Industriel |
| Aménagement | - |
| Disponible | Maintenant |
5,076 SF of light industrial space combining Suites 14206 and 14208 — two contiguous suites with a connected office core. Each suite features a front-loading, grade-level roll-up door. New LED lighting throughout, majority warehouse area, and office build-out including reception, three private offices, and storage. 100 amps of power per suite and excellent access to major routes. Ideal for storage, assembly, distribution, or light industrial use. Divisible to 2,267 SF. $1.65/SF IG + $0.11/SF CAM. Available now.
- Le taux inscrit peut ne pas comprendre certains services publics, les services de bâtiment et les dépenses immobilières.
- 2 accès plain-pied
- Aire de réception
- Two front-loading, grade-level roll-up doors
- New LED lighting throughout
- Divisible — lease one suite or both
1er étage - 14209
| Taille | 2 267 pi² |
| Terme | Négociable |
| Taux de location | 27,93 $ CAD/pi²/an |
| Utilisation de l’espace | Flex |
| Aménagement | construction partielle |
| Disponible | Maintenant |
14208 Doolittle Drive offers approximately 2,267 square feet of flexible light industrial and office space in San Leandro. The space features a functional layout with a warehouse area complemented by an office build-out of about 300 square feet, which includes a reception area and one private office. It is equipped with 100 amps of power to support various operations and includes a front-loading, grade-level roll-up door for efficient loading and unloading. The property is well positioned with excellent access to major arterials and surrounding amenities, making it convenient for light manufacturing, storage, or office-flex use.
- Le taux inscrit peut ne pas comprendre certains services publics, les services de bâtiment et les dépenses immobilières.
- Comprend 300 pi² d’espace de bureau dédié
- 1 accès plain-pied
- Climatisation centrale
- Aire de réception
- Front-loading, grade-level roll-up door
- Combination of warehouse and office build-out
- Office area- reception space and private office
1er étage - 14212
| Taille | 3 464 pi² |
| Terme | Négociable |
| Taux de location | 27,09 $ CAD/pi²/an |
| Utilisation de l’espace | Industriel |
| Aménagement | construction partielle |
| Disponible | Maintenant |
25% office with large reception/open office area and a glass walled private office. The warehouse has a front loading grade level drive in door.
- Le taux inscrit peut ne pas comprendre certains services publics, les services de bâtiment et les dépenses immobilières.
- Comprend 300 pi² d’espace de bureau dédié
- 1 accès plain-pied
- Aire de réception
- Front-loading, grade-level drive-in door
- Modern office component designed for functionality
- Warehouse area offers ample open space
1er étage - 14226
| Taille | 1 511 pi² |
| Terme | Négociable |
| Taux de location | 28,78 $ CAD/pi²/an |
| Utilisation de l’espace | Flex |
| Aménagement | espace cloisonné |
| Disponible | 2026-10-01 |
Prime San Leandro warehouse in a quiet business park. Great open layout with a skylight that floods the space with natural light. Small office/reception area up front.
- Le taux inscrit peut ne pas comprendre certains services publics, les services de bâtiment et les dépenses immobilières.
- Climatisation centrale
- Aire de réception
- Open warehouse layout with abundant natural light
- Includes a small office/reception area
Aperçu de la propriété
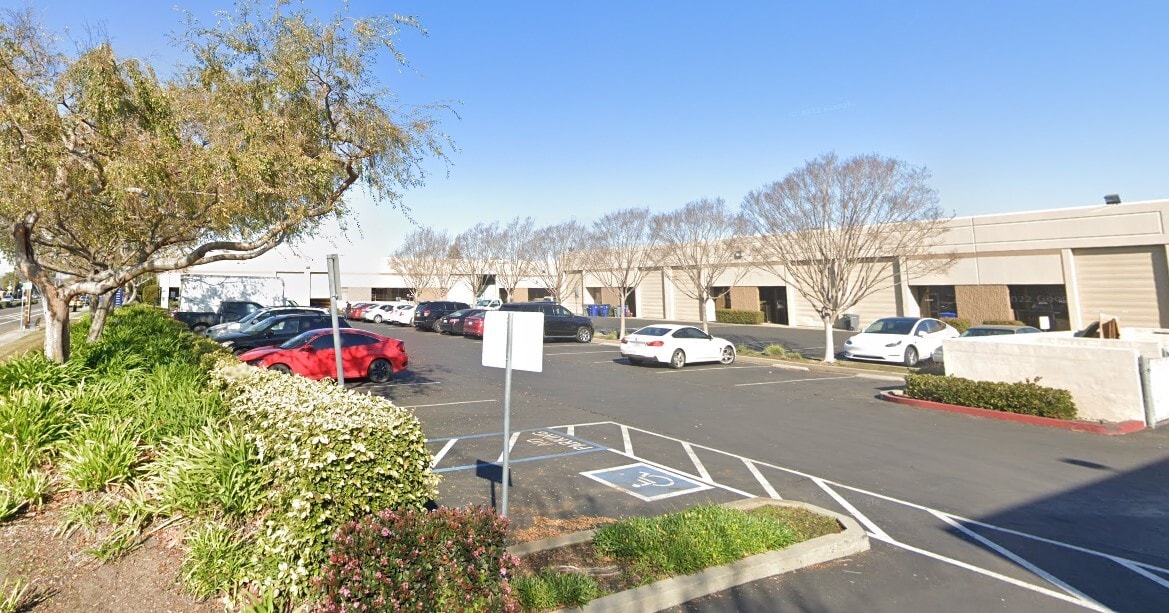
multi tenant small warehouse complex, with units ranging from 1,000sf to 3,000sf
Faits sur l’installation fabrication
Sélectionner des locataires
- Étage
- Nom du locataire
- Secteur
- 1ᵉʳ
- Commercial Door & Frame
- Détaillant
- 1ᵉʳ
- Merry Maids
- Services



Présenté par
14204-14212 Doolittle Dr
Hmm, il semble y avoir eu une erreur lors de l’envoi de votre message. Veuillez réessayer.
Merci! Votre message a été envoyé.