Se Connecter/S’inscrire
Votre courriel a été envoyé.
14218 32nd Ave 3 712 pi² 100% Loué Commerce de détail Immeuble Flushing, NY 11354 5 524 394 $ CAD (1 488,25 $ CAD/pi²)
Certaines informations ont été traduites automatiquement.
Résumé de l'annonce
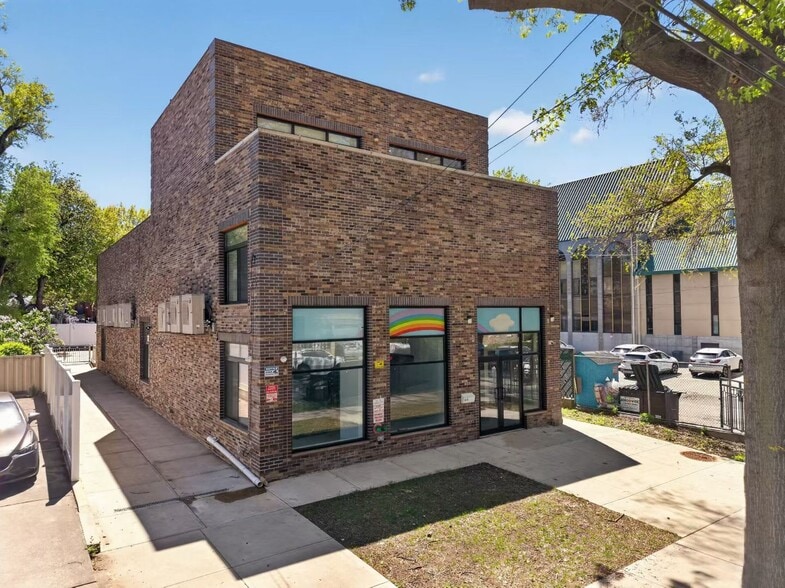
This full-building Community Facility property offers stable rental income potential, low holding costs, and excellent future upside.
Property Overview
• Location: Prime location near Northern Blvd
• Lot Size: 50 x 150 ft
• Parking: 5 parking spaces + wide private driveway
• Features: Elevator
• Previous Use: Daycare Center
Building Layout & Current Rental Status
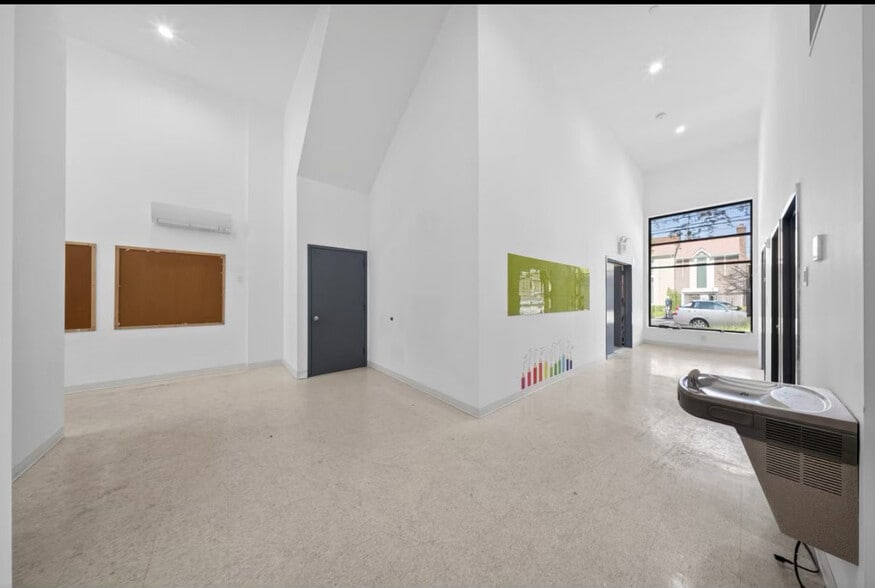
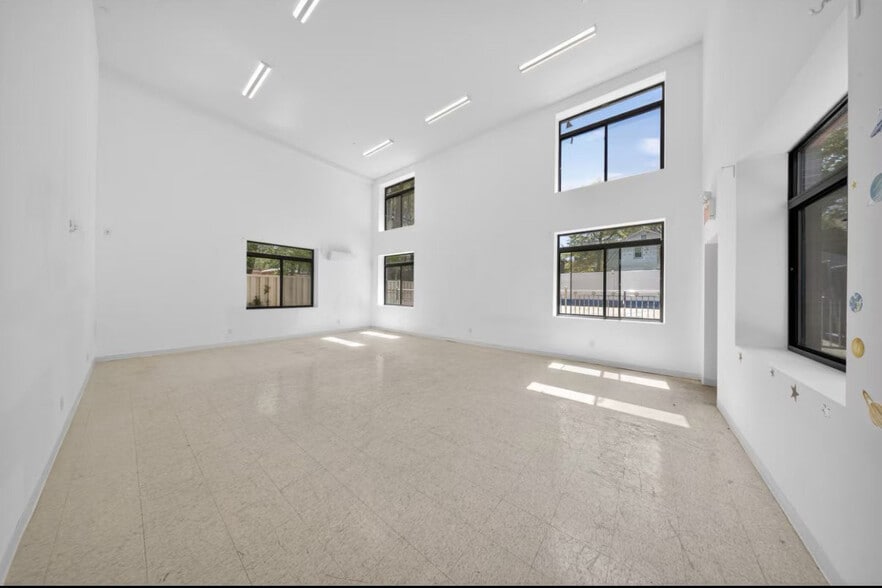
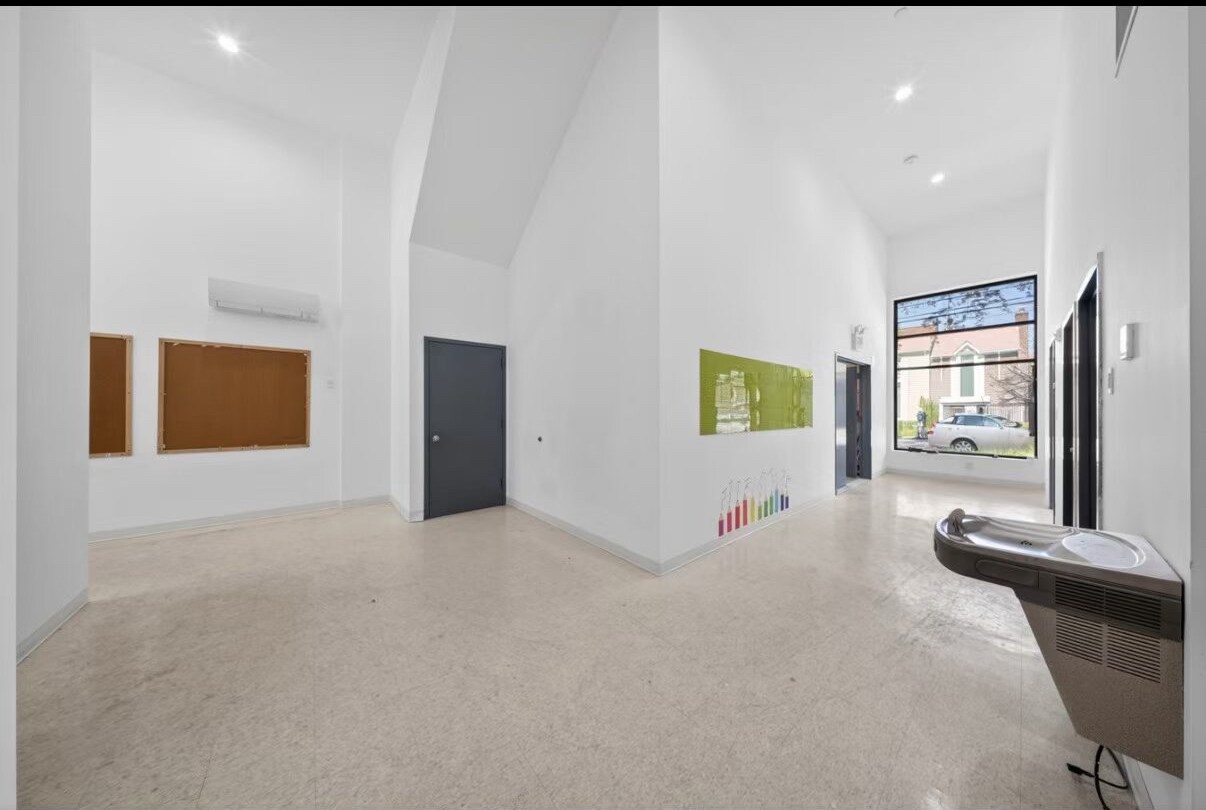
• First Floor: Approx. 3,000 SF with 18-ft high ceilings and separate entrance — Currently leased
• Second Floor: Approx. 700 SF with balcony and separate entrance — Currently leased
• Basement: Approx. 3,500 SF with 10-ft high ceilings and separate entrance — Available for lease at $6,800/month
Development / Expansion Potential (Key Highlight)
• The first floor features 18-ft ceiling heights, allowing the possibility to add an additional floor above
• Electrical infrastructure and major structural beams have already been pre-installed
• The rooftop also offers approximately 1,500 SF of additional usable space for future expansion or development
Ideal Uses
• Daycare Center
• Senior Activity Center
• After-School Program
• Long-Term Investment Hold
The basement level is also suitable for the above uses, offering a spacious layout with its own separate entrance.
Property Overview
• Location: Prime location near Northern Blvd
• Lot Size: 50 x 150 ft
• Parking: 5 parking spaces + wide private driveway
• Features: Elevator
• Previous Use: Daycare Center
Building Layout & Current Rental Status
• First Floor: Approx. 3,000 SF with 18-ft high ceilings and separate entrance — Currently leased
• Second Floor: Approx. 700 SF with balcony and separate entrance — Currently leased
• Basement: Approx. 3,500 SF with 10-ft high ceilings and separate entrance — Available for lease at $6,800/month
Development / Expansion Potential (Key Highlight)
• The first floor features 18-ft ceiling heights, allowing the possibility to add an additional floor above
• Electrical infrastructure and major structural beams have already been pre-installed
• The rooftop also offers approximately 1,500 SF of additional usable space for future expansion or development
Ideal Uses
• Daycare Center
• Senior Activity Center
• After-School Program
• Long-Term Investment Hold
The basement level is also suitable for the above uses, offering a spacious layout with its own separate entrance.
Faits sur la propriété
Type de vente
Investissement
Type de propriété
Commerce de détail
Sous-type de propriété
Garderie
Taille du bâtiment
3 712 pi²
Classe d’immeuble
C
Année de construction
1940
Prix
5 524 394 $ CAD
Prix par pi²
1 488,25 $ CAD
Pourcentage loué
100%
Hauteur du bâtiment
2 étages
Coefficient d’occupation des sols de l’immeuble
0,49
Taille du lot
0,17 AC
Zonage
R2A
Exceptionnellement accessible à pied
100/100
Relativement adapté aux voitures
50/100
Transports en commun exceptionnels
100/100
Moyennement accessible en vélo
60/100
Principaux détaillants à proximité










Impôts fonciers
| Numéro de lot | 04777-0016 | Évaluation des bâtiments | 731 338 $ CAD |
| Évaluation du terrain | 401 869 $ CAD | Évaluation totale | 1 133 207 $ CAD |
Impôts fonciers
Numéro de lot
04777-0016
Évaluation du terrain
401 869 $ CAD
Évaluation des bâtiments
731 338 $ CAD
Évaluation totale
1 133 207 $ CAD

1 de 10
Vidéos
Visite extérieure 3D Matterport
Visite 3D Matterport
Photos
Vue depuis la rue
Rue
Carte

Présenté par
Homix Realty Inc
14218 32nd Ave
Vous êtes déjà membre? Connectez-vous
Hmm, il semble y avoir eu une erreur lors de l’envoi de votre message. Veuillez réessayer.
Merci! Votre message a été envoyé.