Votre courriel a été envoyé.

1424 Talmage 44 500 pi² d'espace disponible • Industriel • Saint Louis, MO 63110
Certaines informations ont été traduites automatiquement.
Faits saillants
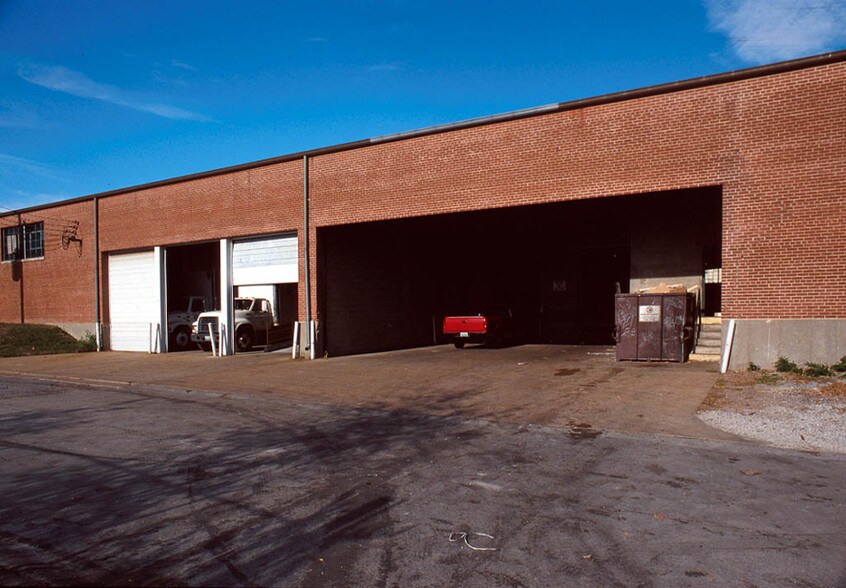
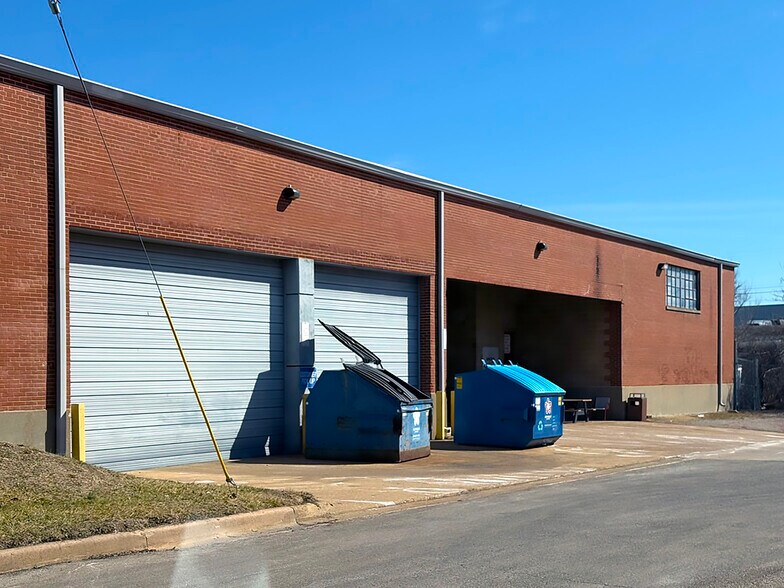
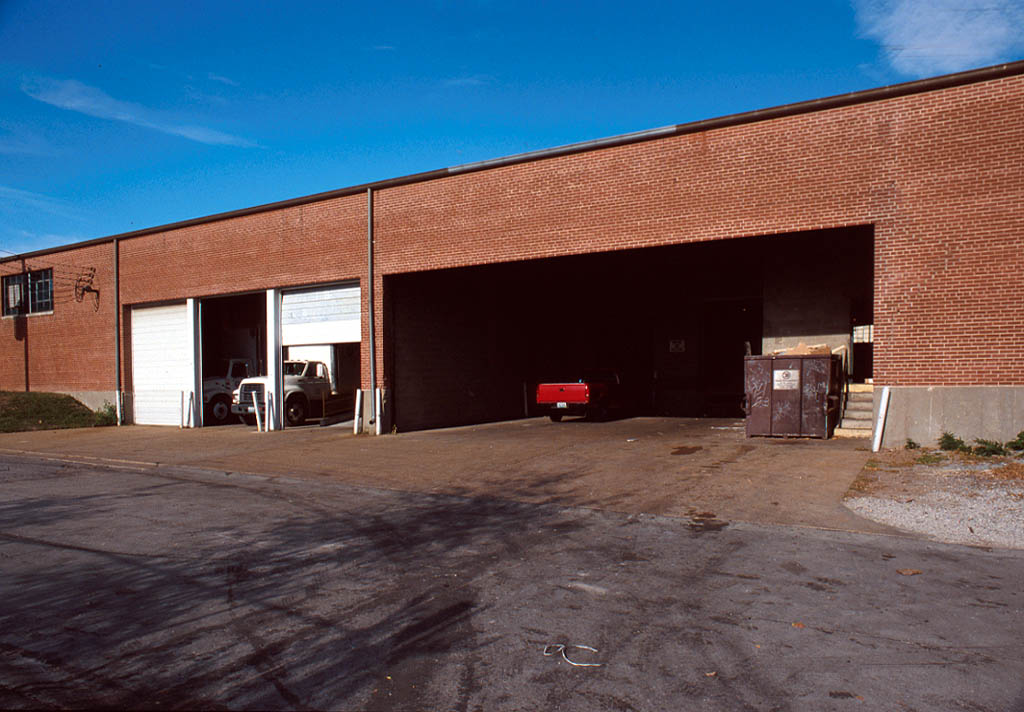
- Four dock positions, including two drive-in doors and two covered dock-high positions.
- Column spacing configured at 25 feet wide by 50 feet long to support operational flexibility.
- Equipped with 3-phase electric service for industrial applications.
- Strategic location near I-40 and I-44 for fast access to regional and interstate routes.
Caractéristiques
Tous les espaces disponibles(1)
Afficher les taux de location en
- Espace
- Taille
- Terme
- Taux de location
- Utilisation de l’espace
- Aménagement
- Disponible
44,500 SF Heated Warehouse that is sStrategically located with quick access to major highways. Space has 16' Ceiling Height, 3-phase electric, and includes a total of 4 docks: 2 drive-in and 2 covered dock-high positions. Column spacing is 25' wide x 50' long.
- Le taux de location ne comprend pas les services publics, les services de bâtiment ou les dépenses immobilières.
| Espace | Taille | Terme | Taux de location | Utilisation de l’espace | Aménagement | Disponible |
| 1er étage | 44 500 pi² | Négociable | 6,92 $ CAD/pi²/an 0,58 $ CAD/pi²/mois 308 065 $ CAD/an 25 672 $ CAD/mois | Industriel | - | Maintenant |
1er étage
| Taille |
| 44 500 pi² |
| Terme |
| Négociable |
| Taux de location |
| 6,92 $ CAD/pi²/an 0,58 $ CAD/pi²/mois 308 065 $ CAD/an 25 672 $ CAD/mois |
| Utilisation de l’espace |
| Industriel |
| Aménagement |
| - |
| Disponible |
| Maintenant |
1er étage
| Taille | 44 500 pi² |
| Terme | Négociable |
| Taux de location | 6,92 $ CAD/pi²/an |
| Utilisation de l’espace | Industriel |
| Aménagement | - |
| Disponible | Maintenant |
44,500 SF Heated Warehouse that is sStrategically located with quick access to major highways. Space has 16' Ceiling Height, 3-phase electric, and includes a total of 4 docks: 2 drive-in and 2 covered dock-high positions. Column spacing is 25' wide x 50' long.
- Le taux de location ne comprend pas les services publics, les services de bâtiment ou les dépenses immobilières.
Aperçu de la propriété
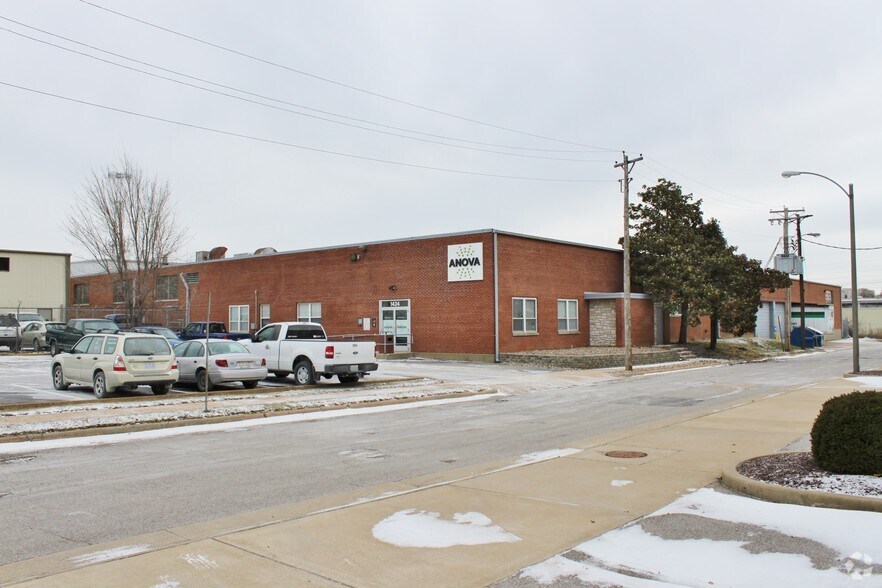
The property at 1424 Talmage Avenue is an industrial warehouse consisting of 44,500 SF of heated floor space with 16-foot ceiling clearance. The site includes four total dock positions, comprising two drive-in doors and two covered dock-high positions. It is supported by 3-phase electric power and column spacing of 25 feet by 50 feet. The location provides immediate access to major transportation corridors, including I-40 and I-44, within central St. Louis, Missouri.
Faits sur l’installation entrepôt
Sélectionner des locataires
- Étage
- Nom du locataire
- Secteur
- 1ᵉʳ
- Landscape Brands
- Fabrication



Présenté par
1424 Talmage
Hmm, il semble y avoir eu une erreur lors de l’envoi de votre message. Veuillez réessayer.
Merci! Votre message a été envoyé.