Votre courriel a été envoyé.

1425 W. Foothill Blvd 1425 W Foothill Blvd 219–4 494 pi² d'espace disponible • Bureau • Upland, CA 91786
Certaines informations ont été traduites automatiquement.
Faits saillants
- 30 000+/- wagons par jour
- Accès facile aux autoroutes I-10 et I-210
- Easy access to I-10 and 210 Freeways for a convenient commute
- Ascenseurs servis
- Prime location on the north side of West Foothill Blvd
- Ample on-site parking for tenants and visitors
Tous les espaces disponibles(6)
Afficher les taux de location en
- Espace
- Taille
- Terme
- Taux de location
- Utilisation de l’espace
- Aménagement
- Disponible
Bright and inviting approximately 250 SF second-floor office suite featuring windows and a private workspace. Perfect for entrepreneurs, consultants, therapists, or small professional businesses seeking a comfortable and productive environment. Available 11/01/2026.
- Le taux comprend les services publics, les services de bâtiment et les dépenses immobilières.
- Disposition du plan d’étage ouverte
- 1 bureau privé
- Complètement tapissé
- CVCA disponible après les heures de travail
- Private office with windows
- Ideal for consultants, therapists
- Elevator served
- Entièrement construit comme Bureau standard
- Convient pour 1 à 2 personnes
- Air central et chauffage
- Lumière naturelle
- Accessible aux fauteuils roulants
- Bright workspace with natural light
- Available 11/01/2026
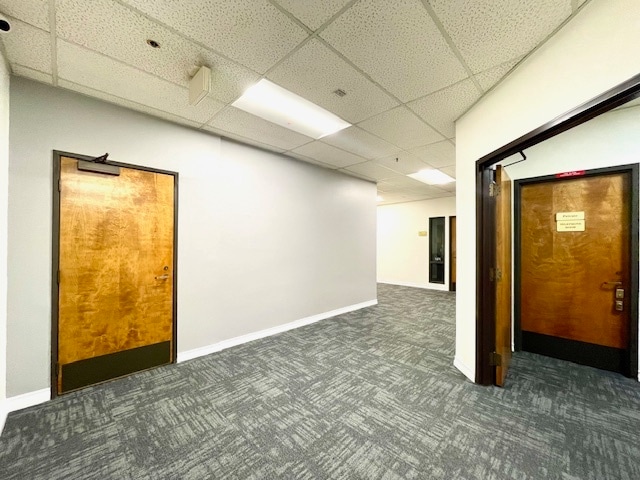


Suite 220 offers exceptional direct elevator access and an efficient layout. Available October 1, 2026, this professional suite features a welcoming reception area, an open workstation area, a collaborative conference room, and two private offices situated right off the elevator for maximum visibility. Available 10/01/2026.
- Le taux comprend les services publics, les services de bâtiment et les dépenses immobilières.
- Convient pour 4 à 8 personnes
- 1 salle de conférence
- Air central et chauffage
- Complètement tapissé
- CVCA disponible après les heures de travail
- Accessible aux fauteuils roulants
- Welcoming reception area
- Large conference room
- Efficient, move-in-ready floor plan
- Entièrement construit comme Bureau standard
- 2 bureaux privés
- 1 poste de travail
- Accès aux ascenseurs
- Lumière naturelle
- Plan ouvert
- Direct Elevator Access
- Open workstation area
- Two private offices
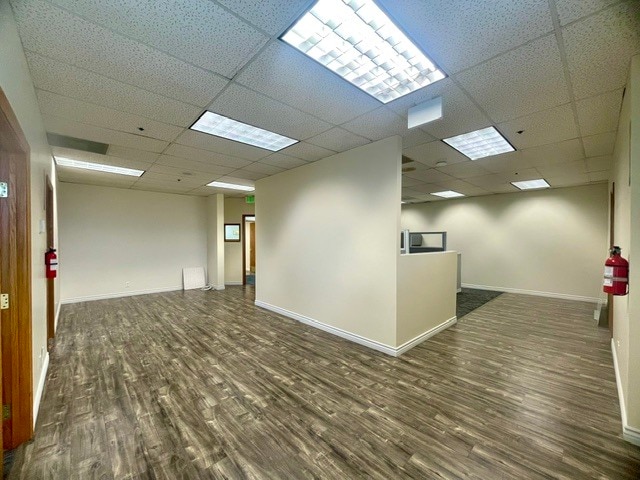


Bright corner office suite offering an efficient layout with a reception area, open bullpen, dedicated workstation area, and three private offices. Abundant window line and natural light enhance the professional atmosphere, making it ideal for a variety of office users. Available now.
- Le taux comprend les services publics, les services de bâtiment et les dépenses immobilières.
- Convient pour 6 à 10 personnes
- 1 poste de travail
- Air central et chauffage
- Espace en coin
- CVCA disponible après les heures de travail
- Planchers de bois franc
- Corner suite with abundant natural light
- Open bullpen workspace
- Three private offices
- Entièrement construit comme Bureau standard
- 3 bureaux privés
- Clé en main
- Complètement tapissé
- Lumière naturelle
- Plan ouvert
- Accessible aux fauteuils roulants
- Reception area
- Separate workstation area
- Professional and efficient layout
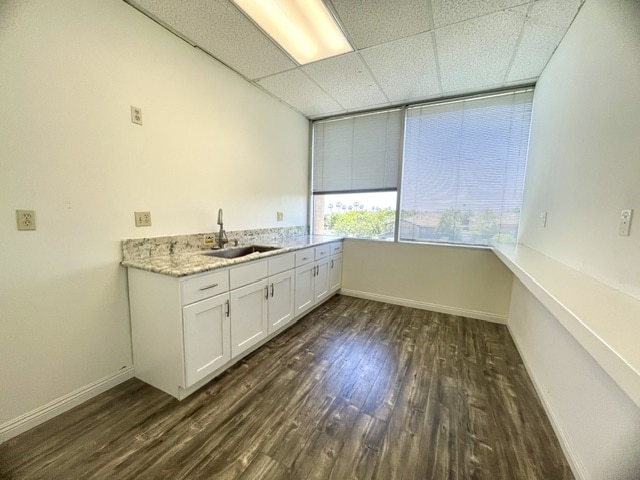


Well-appointed corner office suite featuring a generous bullpen area, kitchenette with sink, storage room, and an exclusive private balcony. Large windows provide abundant natural light, creating an inviting workspace for businesses seeking both functionality and comfort. Available now.
- Le taux comprend les services publics, les services de bâtiment et les dépenses immobilières.
- Disposition du plan d’étage ouverte
- 1 poste de travail
- Climatisation centrale
- Espace en coin
- CVCA disponible après les heures de travail
- Planchers de bois franc
- Corner suite with abundant natural light
- Kitchenette with sink
- Private balcony
- Entièrement construit comme Bureau standard
- Convient pour 2 à 4 personnes
- Clé en main
- Balcon
- Lumière naturelle
- Plan ouvert
- Accessible aux fauteuils roulants
- Spacious open bullpen area
- Storage room
- Flexible layout for collaborative
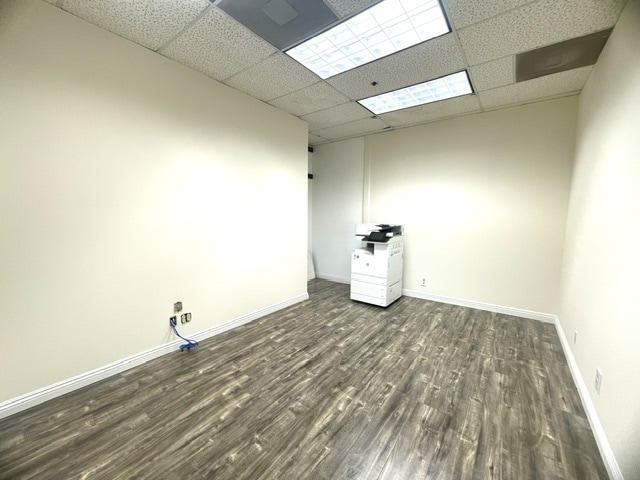


Well-appointed private office offering a quiet and professional setting for focused work. An excellent opportunity for a sole practitioner or small business looking for an affordable office solution. Available now.
- Le taux comprend les services publics, les services de bâtiment et les dépenses immobilières.
- Disposition du plan d’étage ouverte
- 1 bureau privé
- Air central et chauffage
- Accessible aux fauteuils roulants
- Efficient and professional workspace
- Available Now
- Entièrement construit comme Bureau standard
- Convient pour 1 à 2 personnes
- Clé en main
- CVCA disponible après les heures de travail
- Private office suite
- Ideal for individual professionals/small business
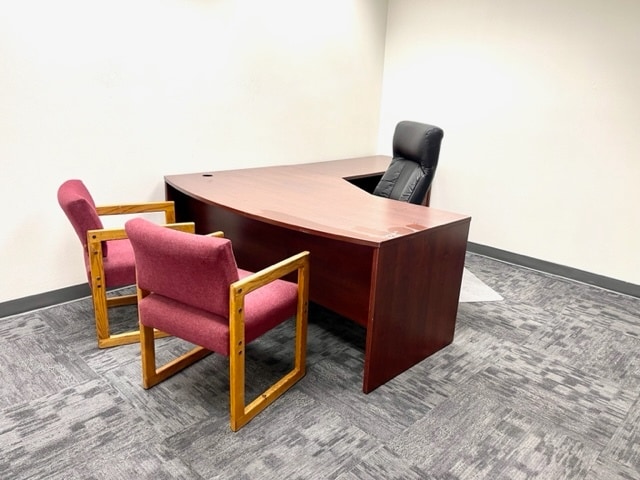


Suite #320 is approximately 261 square feet and offers a private office with furniture. Perfect for a small team. Available now!
- Le taux comprend les services publics, les services de bâtiment et les dépenses immobilières.
- Disposition du plan d’étage ouverte
- 1 bureau privé
- Clé en main
- Complètement tapissé
- CVCA disponible après les heures de travail
- Accessible aux fauteuils roulants
- Perfect for a small team
- Entièrement construit comme Bureau standard
- Convient pour 2 à 3 personnes
- 1 poste de travail
- Air central et chauffage
- Espace en coin
- Plan ouvert
- Private office with a desk and chairs
| Espace | Taille | Terme | Taux de location | Utilisation de l’espace | Aménagement | Disponible |
| 2e étage, ste 213 | 250 pi² | Négociable | 35,08 $ CAD/pi²/an 2,92 $ CAD/pi²/mois 8 770 $ CAD/an 730,84 $ CAD/mois | Bureau | construction complète | 2026-11-01 |
| 2e étage, ste 220 | 1 169 pi² | Négociable | 30,61 $ CAD/pi²/an 2,55 $ CAD/pi²/mois 35 786 $ CAD/an 2 982 $ CAD/mois | Bureau | construction complète | 2026-10-01 |
| 3e étage, ste 305 | 1 706 pi² | Négociable | 30,61 $ CAD/pi²/an 2,55 $ CAD/pi²/mois 52 225 $ CAD/an 4 352 $ CAD/mois | Bureau | construction complète | Maintenant |
| 3e étage, ste 310 | 889 pi² | Négociable | 30,61 $ CAD/pi²/an 2,55 $ CAD/pi²/mois 27 214 $ CAD/an 2 268 $ CAD/mois | Bureau | construction complète | Maintenant |
| 3e étage, ste 315 | 219 pi² | Négociable | 35,58 $ CAD/pi²/an 2,96 $ CAD/pi²/mois 7 791 $ CAD/an 649,27 $ CAD/mois | Bureau | construction complète | Maintenant |
| 3e étage, ste 320 | 261 pi² | Négociable | 36,73 $ CAD/pi²/an 3,06 $ CAD/pi²/mois 9 588 $ CAD/an 798,99 $ CAD/mois | Bureau | construction complète | Maintenant |
2e étage, ste 213
| Taille |
| 250 pi² |
| Terme |
| Négociable |
| Taux de location |
| 35,08 $ CAD/pi²/an 2,92 $ CAD/pi²/mois 8 770 $ CAD/an 730,84 $ CAD/mois |
| Utilisation de l’espace |
| Bureau |
| Aménagement |
| construction complète |
| Disponible |
| 2026-11-01 |
2e étage, ste 220
| Taille |
| 1 169 pi² |
| Terme |
| Négociable |
| Taux de location |
| 30,61 $ CAD/pi²/an 2,55 $ CAD/pi²/mois 35 786 $ CAD/an 2 982 $ CAD/mois |
| Utilisation de l’espace |
| Bureau |
| Aménagement |
| construction complète |
| Disponible |
| 2026-10-01 |
3e étage, ste 305
| Taille |
| 1 706 pi² |
| Terme |
| Négociable |
| Taux de location |
| 30,61 $ CAD/pi²/an 2,55 $ CAD/pi²/mois 52 225 $ CAD/an 4 352 $ CAD/mois |
| Utilisation de l’espace |
| Bureau |
| Aménagement |
| construction complète |
| Disponible |
| Maintenant |
3e étage, ste 310
| Taille |
| 889 pi² |
| Terme |
| Négociable |
| Taux de location |
| 30,61 $ CAD/pi²/an 2,55 $ CAD/pi²/mois 27 214 $ CAD/an 2 268 $ CAD/mois |
| Utilisation de l’espace |
| Bureau |
| Aménagement |
| construction complète |
| Disponible |
| Maintenant |
3e étage, ste 315
| Taille |
| 219 pi² |
| Terme |
| Négociable |
| Taux de location |
| 35,58 $ CAD/pi²/an 2,96 $ CAD/pi²/mois 7 791 $ CAD/an 649,27 $ CAD/mois |
| Utilisation de l’espace |
| Bureau |
| Aménagement |
| construction complète |
| Disponible |
| Maintenant |
3e étage, ste 320
| Taille |
| 261 pi² |
| Terme |
| Négociable |
| Taux de location |
| 36,73 $ CAD/pi²/an 3,06 $ CAD/pi²/mois 9 588 $ CAD/an 798,99 $ CAD/mois |
| Utilisation de l’espace |
| Bureau |
| Aménagement |
| construction complète |
| Disponible |
| Maintenant |
2e étage, ste 213
| Taille | 250 pi² |
| Terme | Négociable |
| Taux de location | 35,08 $ CAD/pi²/an |
| Utilisation de l’espace | Bureau |
| Aménagement | construction complète |
| Disponible | 2026-11-01 |
Bright and inviting approximately 250 SF second-floor office suite featuring windows and a private workspace. Perfect for entrepreneurs, consultants, therapists, or small professional businesses seeking a comfortable and productive environment. Available 11/01/2026.
- Le taux comprend les services publics, les services de bâtiment et les dépenses immobilières.
- Entièrement construit comme Bureau standard
- Disposition du plan d’étage ouverte
- Convient pour 1 à 2 personnes
- 1 bureau privé
- Air central et chauffage
- Complètement tapissé
- Lumière naturelle
- CVCA disponible après les heures de travail
- Accessible aux fauteuils roulants
- Private office with windows
- Bright workspace with natural light
- Ideal for consultants, therapists
- Available 11/01/2026
- Elevator served
2e étage, ste 220
| Taille | 1 169 pi² |
| Terme | Négociable |
| Taux de location | 30,61 $ CAD/pi²/an |
| Utilisation de l’espace | Bureau |
| Aménagement | construction complète |
| Disponible | 2026-10-01 |
Suite 220 offers exceptional direct elevator access and an efficient layout. Available October 1, 2026, this professional suite features a welcoming reception area, an open workstation area, a collaborative conference room, and two private offices situated right off the elevator for maximum visibility. Available 10/01/2026.
- Le taux comprend les services publics, les services de bâtiment et les dépenses immobilières.
- Entièrement construit comme Bureau standard
- Convient pour 4 à 8 personnes
- 2 bureaux privés
- 1 salle de conférence
- 1 poste de travail
- Air central et chauffage
- Accès aux ascenseurs
- Complètement tapissé
- Lumière naturelle
- CVCA disponible après les heures de travail
- Plan ouvert
- Accessible aux fauteuils roulants
- Direct Elevator Access
- Welcoming reception area
- Open workstation area
- Large conference room
- Two private offices
- Efficient, move-in-ready floor plan
3e étage, ste 305
| Taille | 1 706 pi² |
| Terme | Négociable |
| Taux de location | 30,61 $ CAD/pi²/an |
| Utilisation de l’espace | Bureau |
| Aménagement | construction complète |
| Disponible | Maintenant |
Bright corner office suite offering an efficient layout with a reception area, open bullpen, dedicated workstation area, and three private offices. Abundant window line and natural light enhance the professional atmosphere, making it ideal for a variety of office users. Available now.
- Le taux comprend les services publics, les services de bâtiment et les dépenses immobilières.
- Entièrement construit comme Bureau standard
- Convient pour 6 à 10 personnes
- 3 bureaux privés
- 1 poste de travail
- Clé en main
- Air central et chauffage
- Complètement tapissé
- Espace en coin
- Lumière naturelle
- CVCA disponible après les heures de travail
- Plan ouvert
- Planchers de bois franc
- Accessible aux fauteuils roulants
- Corner suite with abundant natural light
- Reception area
- Open bullpen workspace
- Separate workstation area
- Three private offices
- Professional and efficient layout
3e étage, ste 310
| Taille | 889 pi² |
| Terme | Négociable |
| Taux de location | 30,61 $ CAD/pi²/an |
| Utilisation de l’espace | Bureau |
| Aménagement | construction complète |
| Disponible | Maintenant |
Well-appointed corner office suite featuring a generous bullpen area, kitchenette with sink, storage room, and an exclusive private balcony. Large windows provide abundant natural light, creating an inviting workspace for businesses seeking both functionality and comfort. Available now.
- Le taux comprend les services publics, les services de bâtiment et les dépenses immobilières.
- Entièrement construit comme Bureau standard
- Disposition du plan d’étage ouverte
- Convient pour 2 à 4 personnes
- 1 poste de travail
- Clé en main
- Climatisation centrale
- Balcon
- Espace en coin
- Lumière naturelle
- CVCA disponible après les heures de travail
- Plan ouvert
- Planchers de bois franc
- Accessible aux fauteuils roulants
- Corner suite with abundant natural light
- Spacious open bullpen area
- Kitchenette with sink
- Storage room
- Private balcony
- Flexible layout for collaborative
3e étage, ste 315
| Taille | 219 pi² |
| Terme | Négociable |
| Taux de location | 35,58 $ CAD/pi²/an |
| Utilisation de l’espace | Bureau |
| Aménagement | construction complète |
| Disponible | Maintenant |
Well-appointed private office offering a quiet and professional setting for focused work. An excellent opportunity for a sole practitioner or small business looking for an affordable office solution. Available now.
- Le taux comprend les services publics, les services de bâtiment et les dépenses immobilières.
- Entièrement construit comme Bureau standard
- Disposition du plan d’étage ouverte
- Convient pour 1 à 2 personnes
- 1 bureau privé
- Clé en main
- Air central et chauffage
- CVCA disponible après les heures de travail
- Accessible aux fauteuils roulants
- Private office suite
- Efficient and professional workspace
- Ideal for individual professionals/small business
- Available Now
3e étage, ste 320
| Taille | 261 pi² |
| Terme | Négociable |
| Taux de location | 36,73 $ CAD/pi²/an |
| Utilisation de l’espace | Bureau |
| Aménagement | construction complète |
| Disponible | Maintenant |
Suite #320 is approximately 261 square feet and offers a private office with furniture. Perfect for a small team. Available now!
- Le taux comprend les services publics, les services de bâtiment et les dépenses immobilières.
- Entièrement construit comme Bureau standard
- Disposition du plan d’étage ouverte
- Convient pour 2 à 3 personnes
- 1 bureau privé
- 1 poste de travail
- Clé en main
- Air central et chauffage
- Complètement tapissé
- Espace en coin
- CVCA disponible après les heures de travail
- Plan ouvert
- Accessible aux fauteuils roulants
- Private office with a desk and chairs
- Perfect for a small team
Aperçu de la propriété
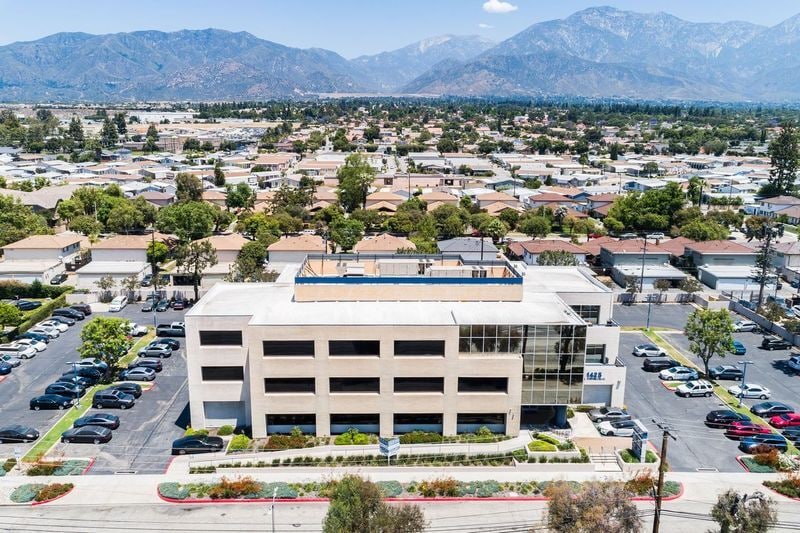
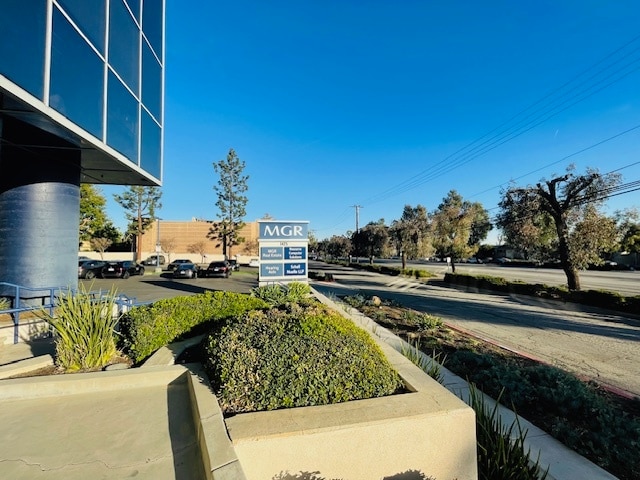
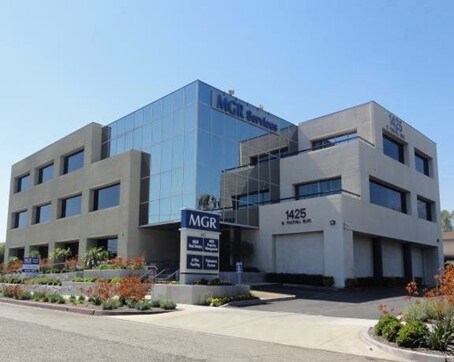
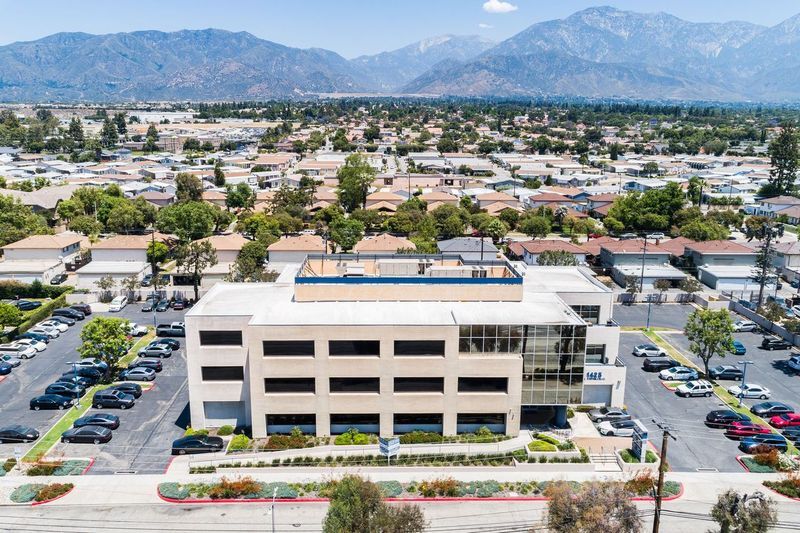
Immeuble à bureaux professionnel de trois étages en verre et en stuc ; ascenseur desservi ; géré et entretenu par des professionnels ; Situé du côté nord du boulevard West Foothill, entre l'avenue Mountain et l'avenue Benson., accès facile aux autoroutes I-10 et I-210. De vastes places de stationnement pour véhicules. Les baux à service complet comprennent les services électriques et de conciergerie. L'intérieur de l'édifice est entièrement peint et de nouveaux tapis.
- Atrium
- Ligne d'autobus
- Gestionnaire d'immeuble sur place
- Balcon
Faits sur la propriété
Sélectionner des locataires
- Étage
- Nom du locataire
- Secteur
- 2ᵉ
- Pacific Packaging Component, Inc.
- Services professionnels, scientifiques et techniques
- 3ᵉ
- Resource Computer Solutions
- Services professionnels, scientifiques et techniques
- 1ᵉʳ
- Schell Nuelle Lawfirm
- Services professionnels, scientifiques et techniques



Présenté par
1425 W. Foothill Blvd | 1425 W Foothill Blvd
Hmm, il semble y avoir eu une erreur lors de l’envoi de votre message. Veuillez réessayer.
Merci! Votre message a été envoyé.