Se Connecter/S’inscrire
Votre courriel a été envoyé.
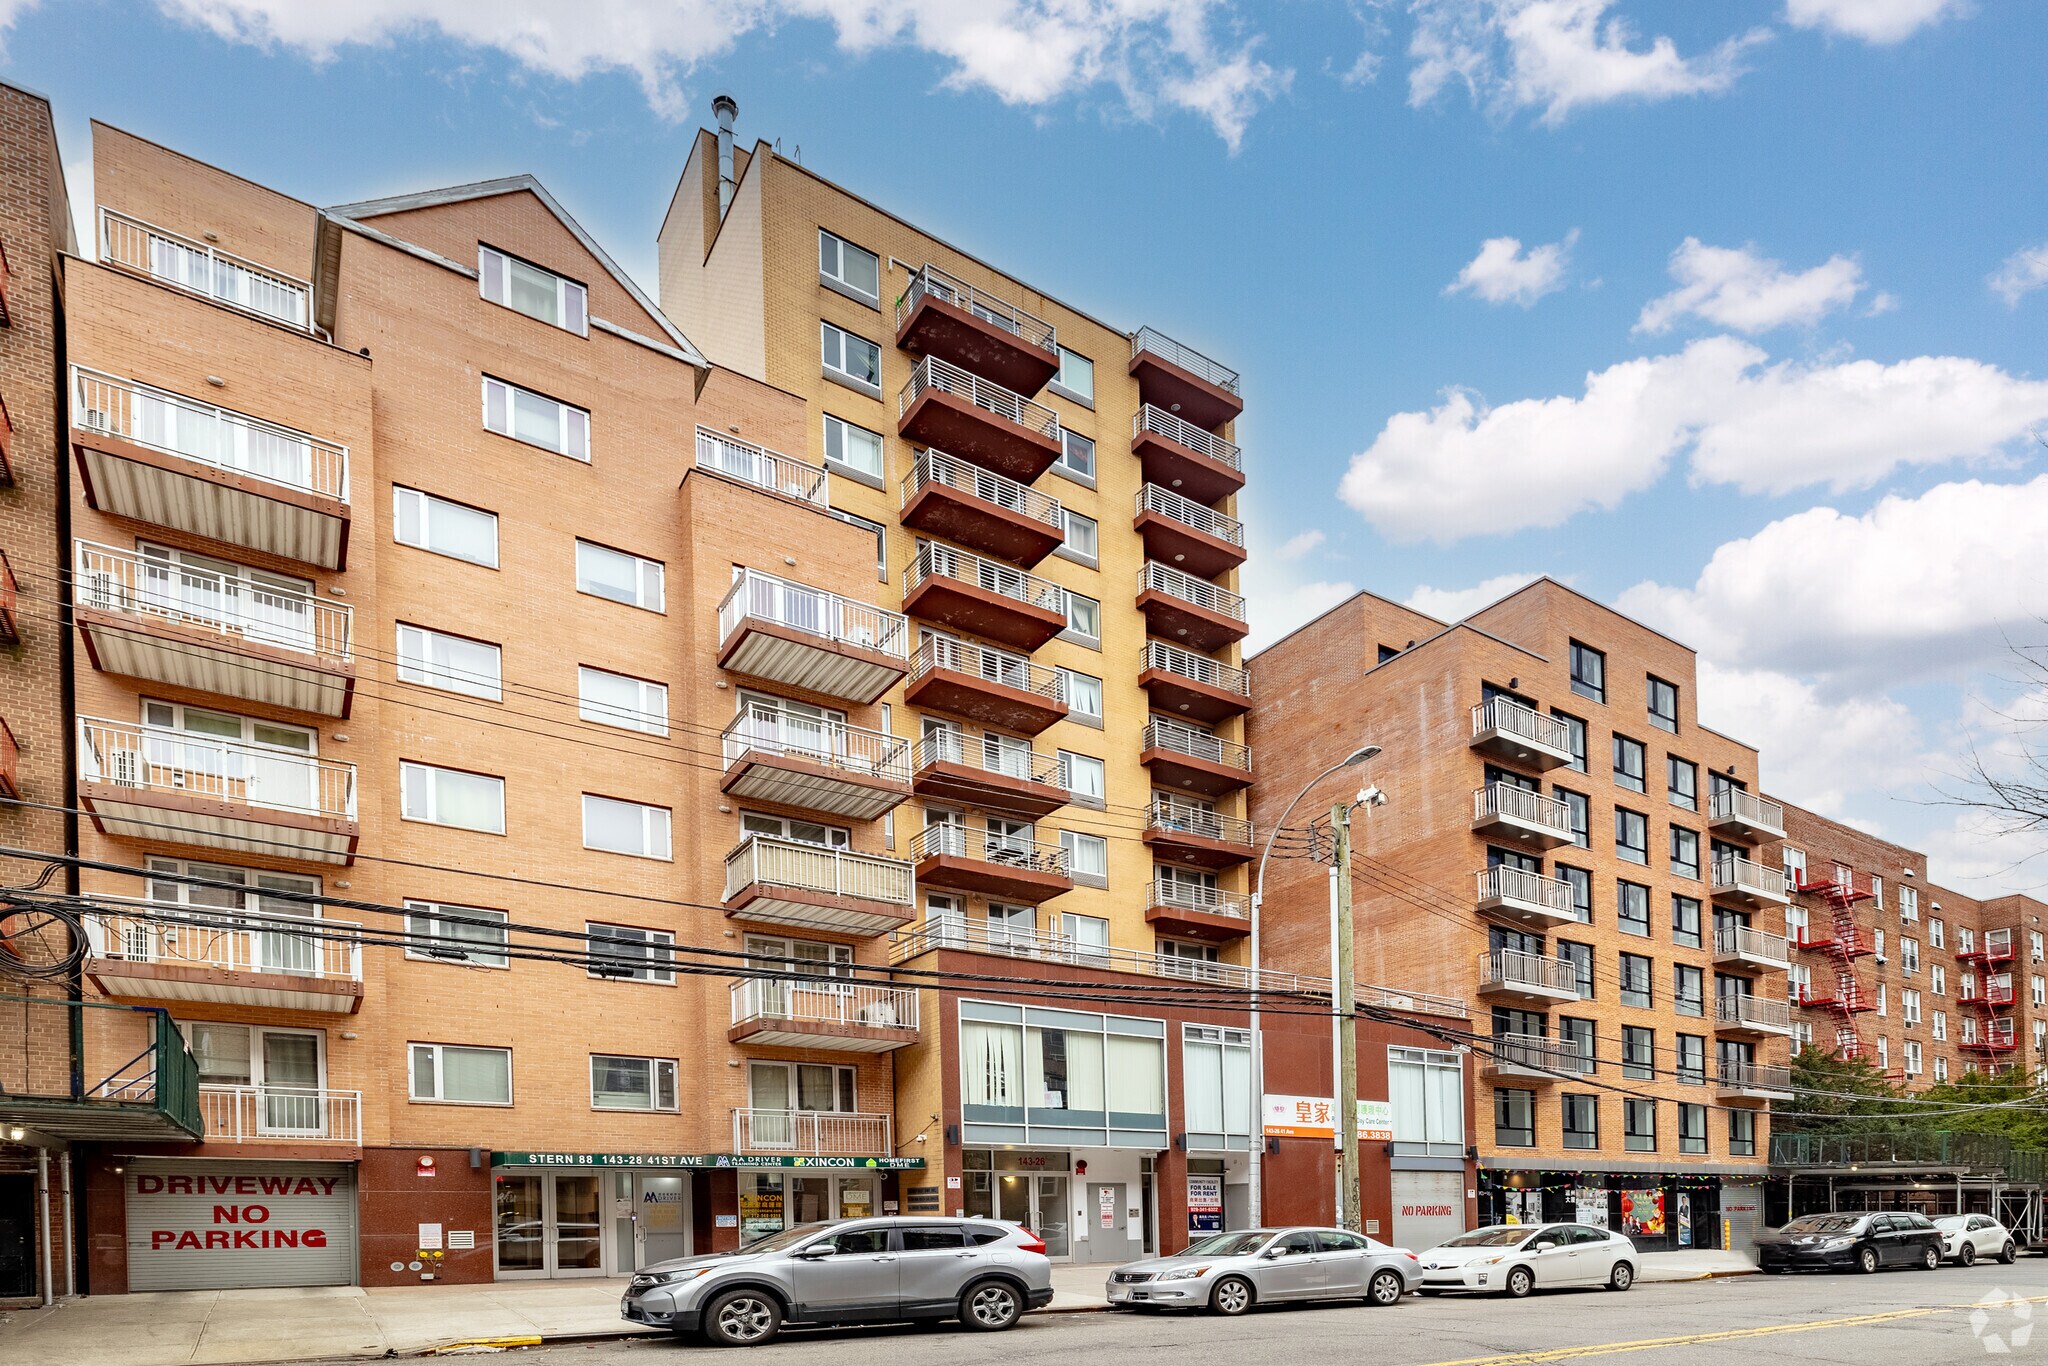
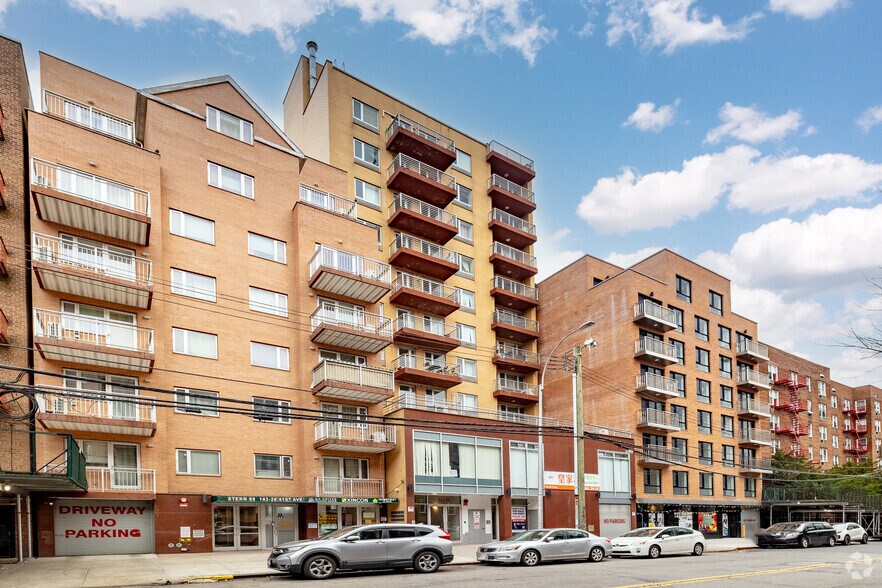
143-26 41st Ave
Flushing, NY 11355
Bureau/Médical Propriété À vendre
Certaines informations ont été traduites automatiquement.
Faits saillants de l'investissement
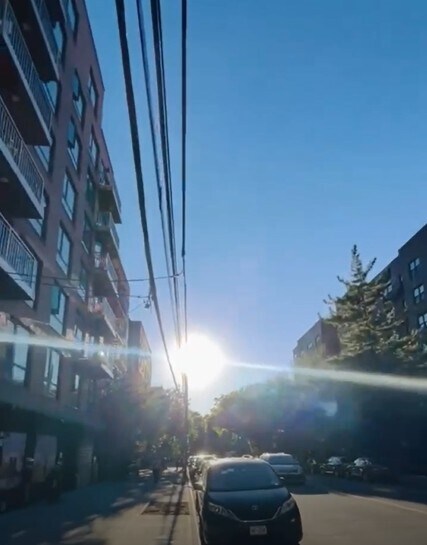
- Strategic Location: Densely populated and transit accessible neighborhood, two blocks from the subway/LIRR and PS 20 school.
- Strong Rent Demand: Huge population influx and new developments, highly desired for school, senior center, medical office, daycare center and church.
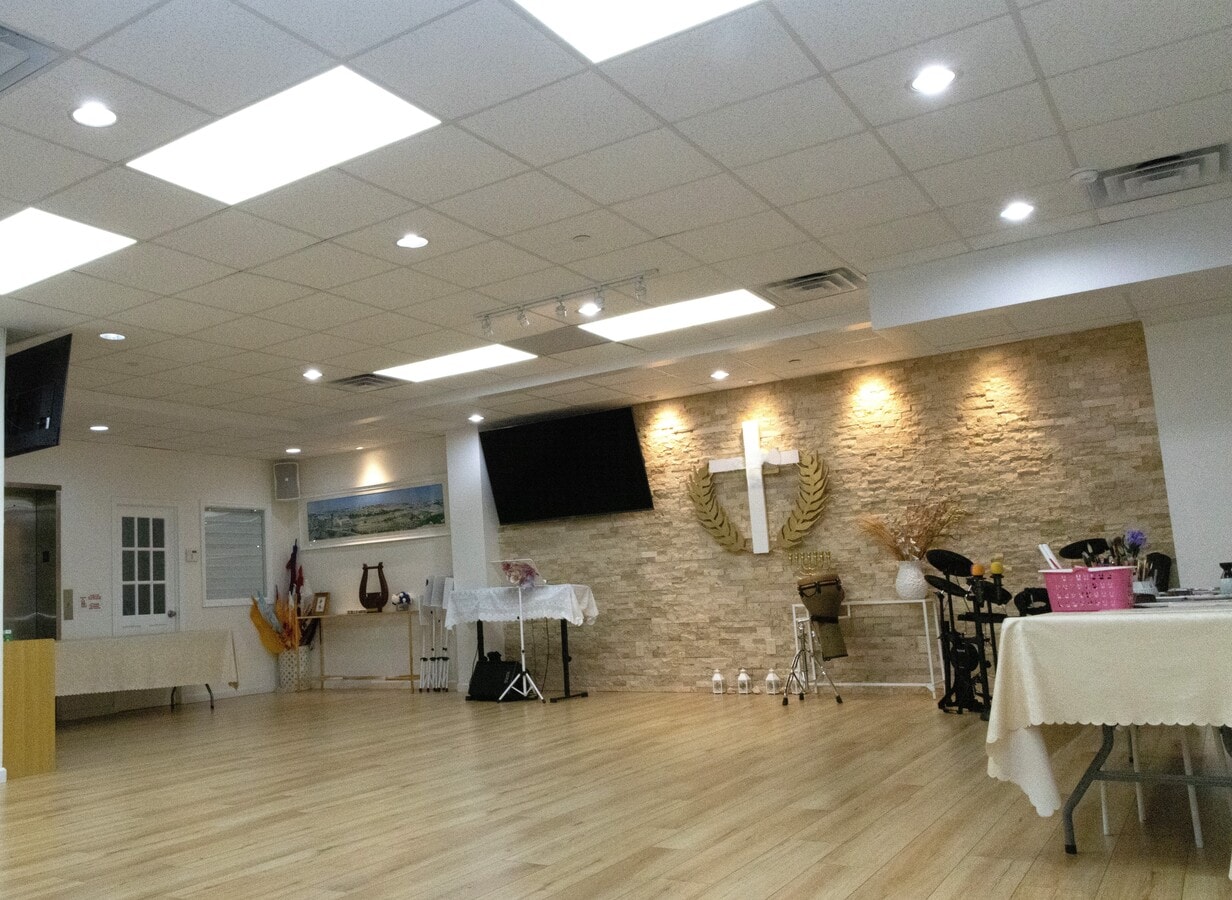
- Diamond Condition: Built in 2010. Current owner renovated the whole 2nd floor 3 years ago, with new flooring, kitchen, bathrooms and appliances.
- Deliver Vacant: Currently owner-used, and will deliver vacant upon closing and allow turn-key operations for the new business owner.
1 Unité disponible
- Unité
- Taille de l’unité
- Utilisation du condo
- Prix
- Revenu net d’exploitation
| Type de vente | Investissement ou propriétaire utilisateur |
| Type de vente | Investissement ou propriétaire utilisateur |
Description
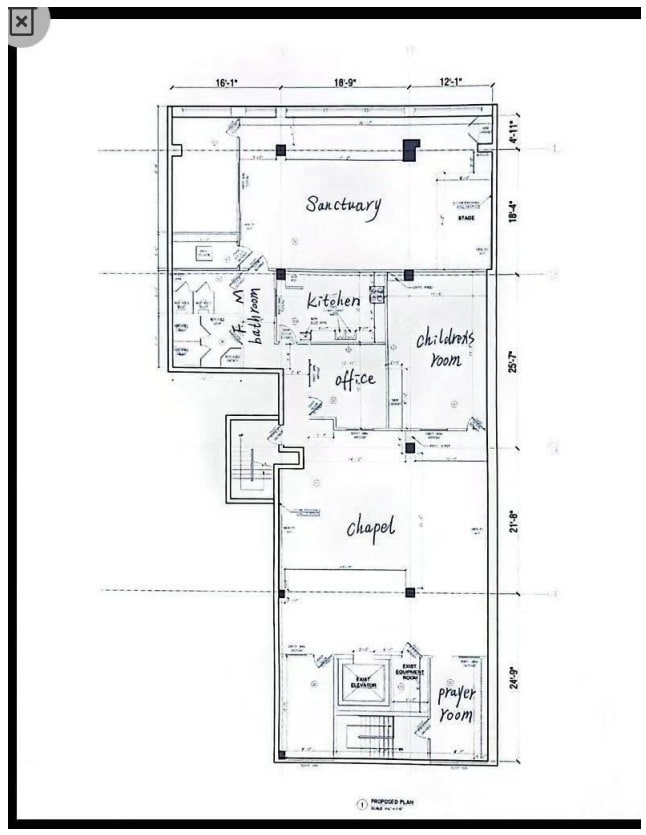
A Flushing Community Hub, This Meticulously Renovated, Second-floor Space Offers 4,072 square feet of Flexible, Pristine Area, ideal for Creating a vital Community Anchor. A thoughtfully Combined Layout of three units, providing an expansive and adaptable footprint. Renovated to a Like-new Standard, Ensuring a Modern and Clean Environment. Two blocks from Main Street Transportation Hub and Close Proximity to PS 20 School, the Location is Ideal for Churches, Educational Institutions, Medical Offices, Daycare Centers and Non-profit Organizations. Don't Miss this Turn-Key Opportunity to Secure a Prominent Space in the Heart of a Thriving Community.
Notes sur la vente
Lin Pan Realty proudly presents 143-26 41st Ave 2nd Floor, an investment opportunity of community hub located in the heart of vibrant Flushing submarket of Queens. This meticulously renovated, second-floor space offers 4,072 square feet of flexible, pristine Area, ideal for creating a vital community anchor. A thoughtful combined layout of three units, providing an expansive and adaptable footprint. Renovated to a Like-new standard, ensuring a modern and clean setup. Two blocks from Main Street transportation hub and close proximity to PS 20 school, the location is ideal for churches, educational institutions, senior center, medical offices, daycare centers and non-profit organizations.
| Unité | Taille de l’unité | Utilisation du condo | Prix | Revenu net d’exploitation |
| Unité 2FL | 4 072 pi² | Bureau/Médical | Sur demande | - |
Unité 2FL
| Taille de l’unité |
| 4 072 pi² |
| Utilisation du condo |
| Bureau/Médical |
| Prix |
| Sur demande |
| Revenu net d’exploitation |
| - |
1 de 12
Vidéos
Visite extérieure 3D Matterport
Visite 3D Matterport
Photos
Vue depuis la rue
Rue
Carte
Unité 2FL
| Taille de l’unité | 4 072 pi² |
| Utilisation du condo | Bureau/Médical |
| Prix | Sur demande |
| Revenu net d’exploitation | - |
| Type de vente | Investissement ou propriétaire utilisateur |
| Description | |
| A Flushing Community Hub, This Meticulously Renovated, Second-floor Space Offers 4,072 square feet of Flexible, Pristine Area, ideal for Creating a vital Community Anchor. A thoughtfully Combined Layout of three units, providing an expansive and adaptable footprint. Renovated to a Like-new Standard, Ensuring a Modern and Clean Environment. Two blocks from Main Street Transportation Hub and Close Proximity to PS 20 School, the Location is Ideal for Churches, Educational Institutions, Medical Offices, Daycare Centers and Non-profit Organizations. Don't Miss this Turn-Key Opportunity to Secure a Prominent Space in the Heart of a Thriving Community.</li></ul> | |
| Notes sur la vente | |
| Lin Pan Realty proudly presents 143-26 41st Ave 2nd Floor, an investment opportunity of community hub located in the heart of vibrant Flushing submarket of Queens. This meticulously renovated, second-floor space offers 4,072 square feet of flexible, pristine Area, ideal for creating a vital community anchor. A thoughtful combined layout of three units, providing an expansive and adaptable footprint. Renovated to a Like-new standard, ensuring a modern and clean setup. Two blocks from Main Street transportation hub and close proximity to PS 20 school, the location is ideal for churches, educational institutions, senior center, medical offices, daycare centers and non-profit organizations.</li></ul> |
Faits sur la propriété
Les informations ci-dessous concernent l’ensemble de l’immeuble. Les caractéristiques propres à chaque lot peuvent varier et sont précisées dans la description du lot présenté ci-dessus.
| Taille totale du bâtiment | 22 835 pi² | Superficie de plancher typique | 2 075 pi² |
| Type de propriété | Immeuble residentiel (Condo) | Année de construction | 2010 |
| Sous-type de propriété | Appartement | Taille du lot | 0,15 AC |
| Classe d’immeuble | B | Ratio de stationnement | 2,7/1 000 pi² |
| Planchers | 11 | ||
| Zonage | R7-1 - Medium-density apartment house district with lower parking requirements | ||
| Taille totale du bâtiment | 22 835 pi² |
| Type de propriété | Immeuble residentiel (Condo) |
| Sous-type de propriété | Appartement |
| Classe d’immeuble | B |
| Planchers | 11 |
| Superficie de plancher typique | 2 075 pi² |
| Année de construction | 2010 |
| Taille du lot | 0,15 AC |
| Ratio de stationnement | 2,7/1 000 pi² |
| Zonage | R7-1 - Medium-density apartment house district with lower parking requirements |
Commodités
Commodités du site
- Accès 24 heures
- Wi-Fi
- Wi-Fi communautaire
- Ascenseur
- Détecteur de fumée
Unité renseignements sur le mélange
| Description | Nombre d’unités | Loyer moyen/mois | pi² |
|---|---|---|---|
| 1+1 | 6 | - | - |
1 de 19
Vidéos
Visite extérieure 3D Matterport
Visite 3D Matterport
Photos
Vue depuis la rue
Rue
Carte