Votre courriel a été envoyé.

1430 E 10 Mile Rd 182 243 pi² d'espace disponible • Industriel • 5 étoiles • Hazel Park, MI 48030
Certaines informations ont été traduites automatiquement.
Faits saillants de la sous-location
- Immediate access to I-696 and I-75 transportation corridors.
- High-clearance warehouse supports efficient operations.
- Cross-dock design enhances loading and logistics efficiency.
- Modern industrial facility completed in 2021.
- Extensive dock infrastructure accommodates distribution users.
- Located within the Tri-County Commerce Center industrial park.
Caractéristiques
Tous les espaces disponibles(1)
Afficher les taux de location en
- Espace
- Taille
- Terme
- Taux de location
- Utilisation de l’espace
- Aménagement
- Disponible
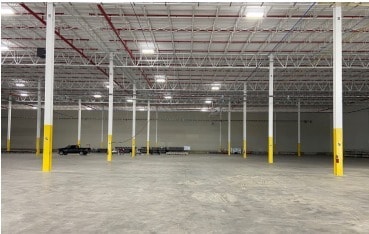
182,243 SF Available Twenty-five (25) Docks & One (1) Drive-In Column Spacing 50’ x 52’4” 36’ Clear Height 2,000 Amp, 480 Volt Power ESFR Fire Suppression System Flexible Sublease Terms Building Incorporates 60’ speed bays located at the loading docks
- Espace de sous-location disponible auprès du locataire actuel
- Espace en excellent état
- 1 accès plain-pied
- 30 quais de chargement
| Espace | Taille | Terme | Taux de location | Utilisation de l’espace | Aménagement | Disponible |
| 1er étage - 350 | 182 243 pi² | Négociable | Sur demande Sur demande Sur demande Sur demande | Industriel | construction complète | Maintenant |
1er étage - 350
| Taille |
| 182 243 pi² |
| Terme |
| Négociable |
| Taux de location |
| Sur demande Sur demande Sur demande Sur demande |
| Utilisation de l’espace |
| Industriel |
| Aménagement |
| construction complète |
| Disponible |
| Maintenant |
1er étage - 350
| Taille | 182 243 pi² |
| Terme | Négociable |
| Taux de location | Sur demande |
| Utilisation de l’espace | Industriel |
| Aménagement | construction complète |
| Disponible | Maintenant |
182,243 SF Available Twenty-five (25) Docks & One (1) Drive-In Column Spacing 50’ x 52’4” 36’ Clear Height 2,000 Amp, 480 Volt Power ESFR Fire Suppression System Flexible Sublease Terms Building Incorporates 60’ speed bays located at the loading docks
- Espace de sous-location disponible auprès du locataire actuel
- 1 accès plain-pied
- Espace en excellent état
- 30 quais de chargement
Aperçu de la propriété
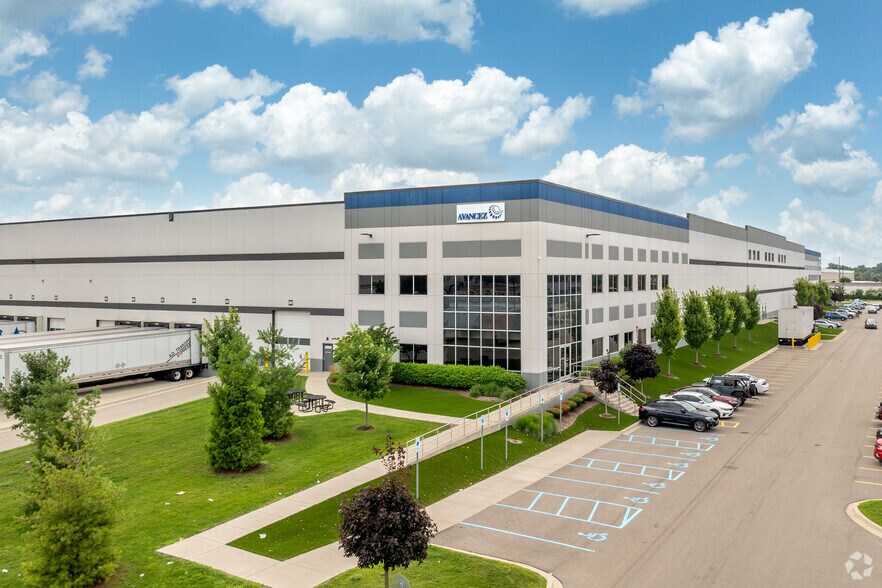
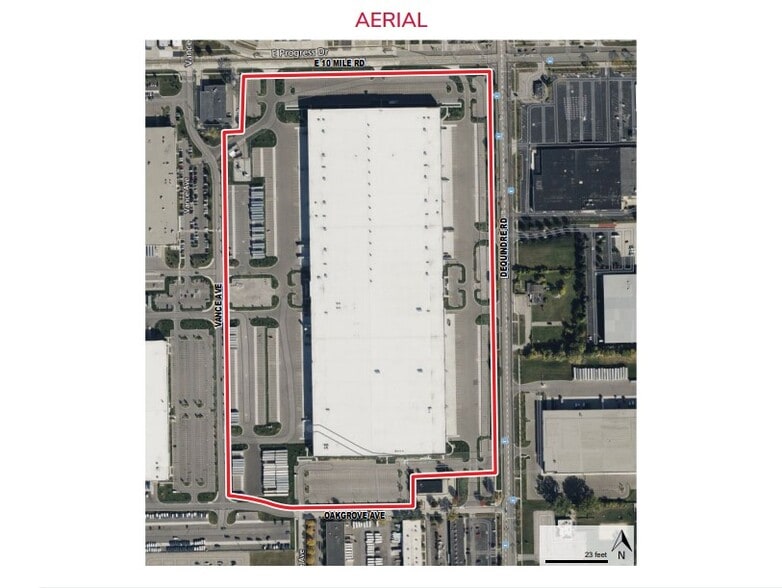
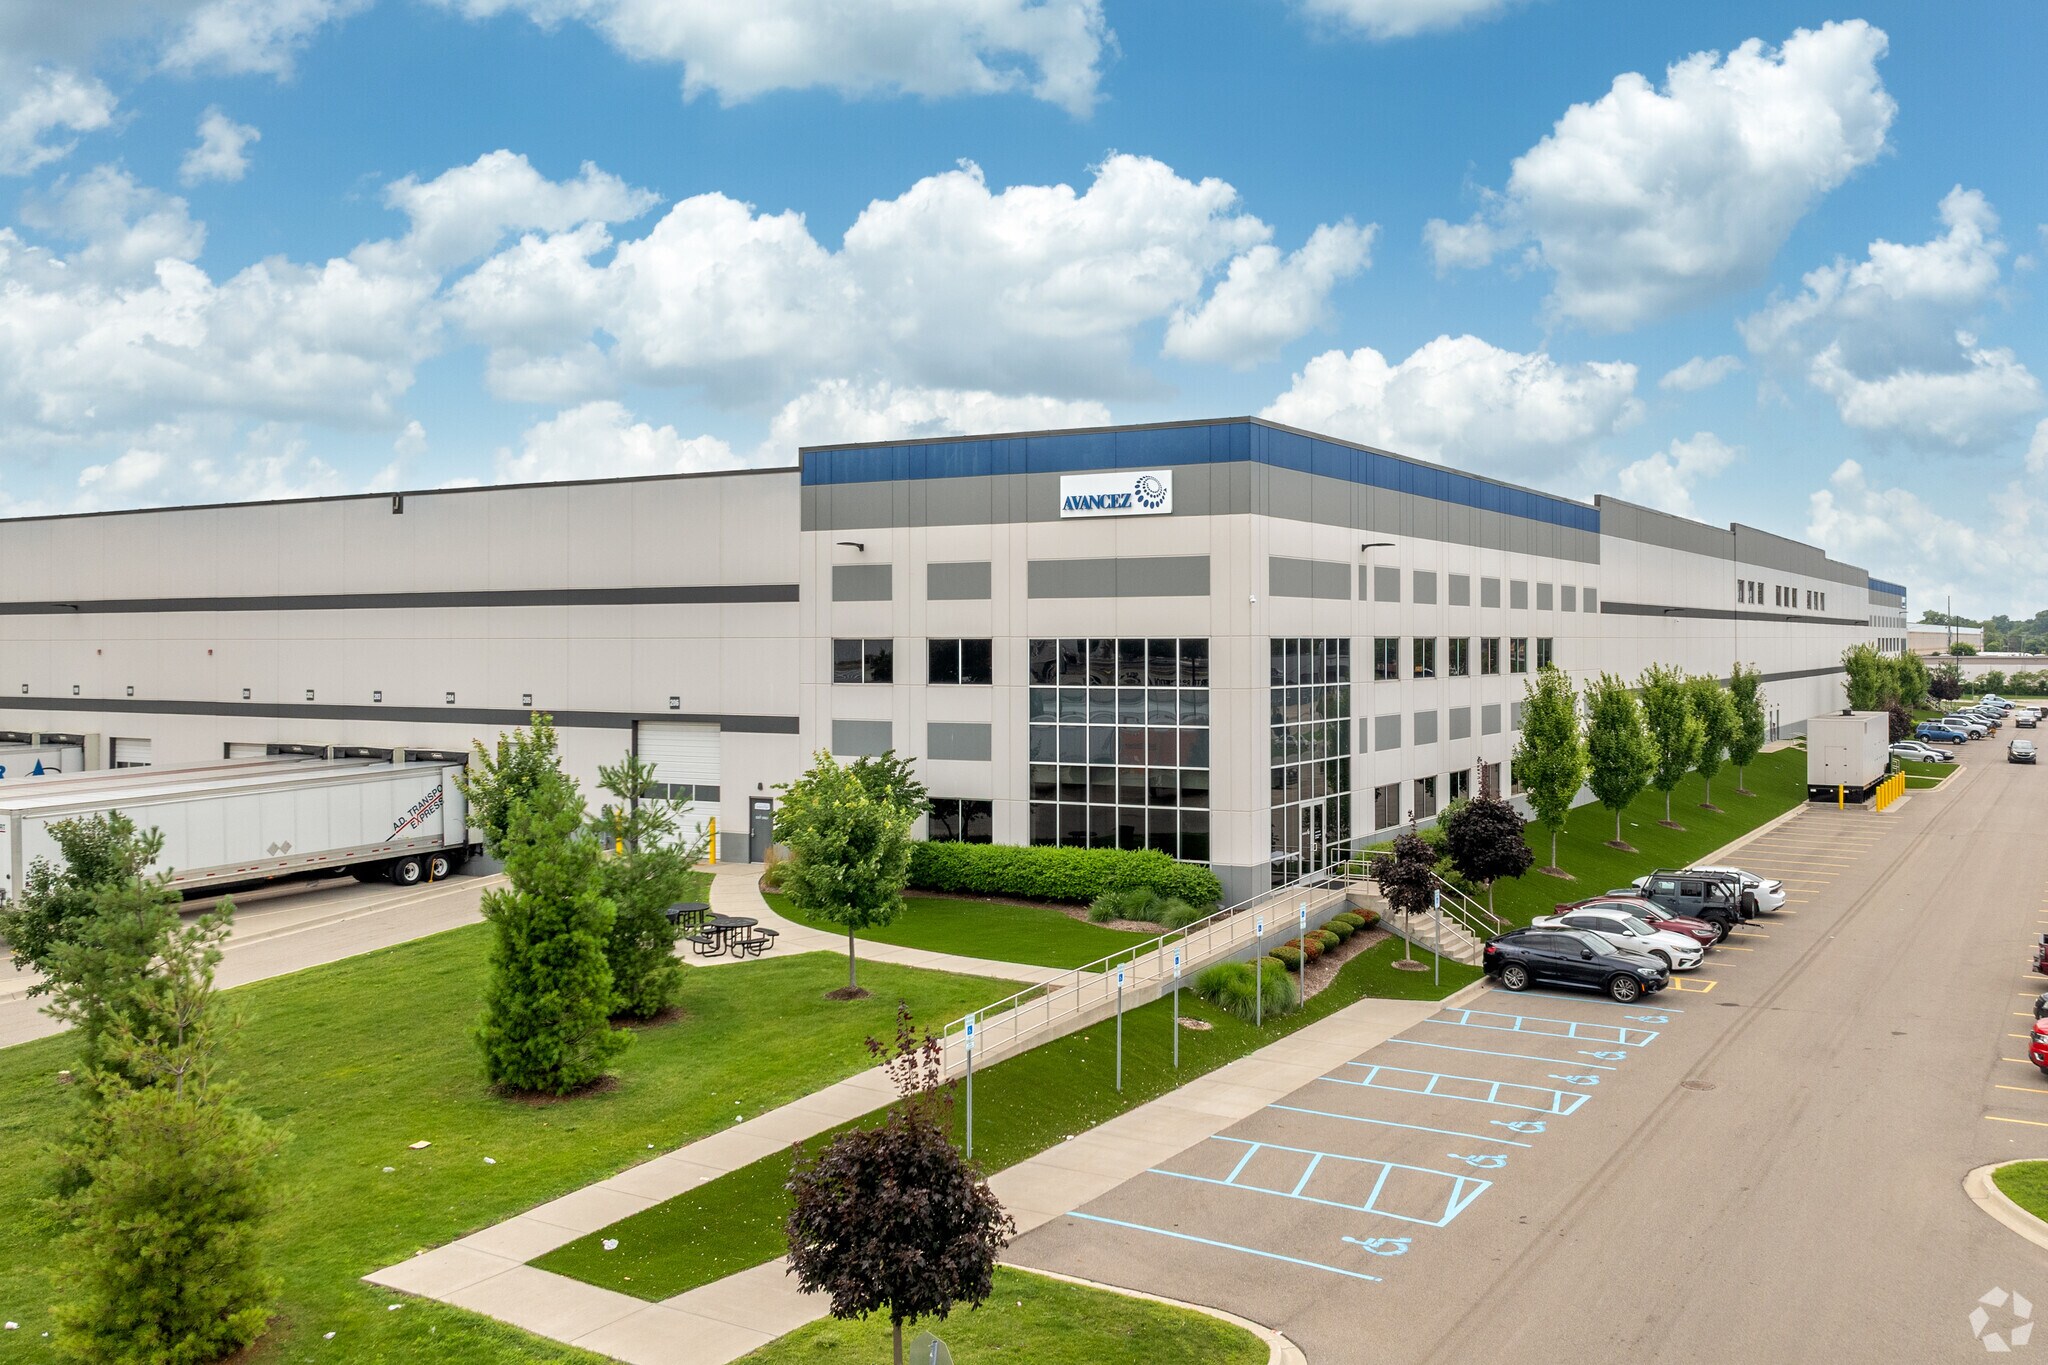
1430 E 10 Mile Road offers a large-format industrial opportunity within Tri-County Commerce Center, a modern distribution and logistics development strategically positioned in Hazel Park. The property benefits from immediate access to Interstate 696 and Interstate 75, providing efficient connectivity throughout the Detroit metropolitan area, access to regional manufacturing hubs, and convenient transportation links to Detroit Metropolitan Airport. Its location places users within one of Southeast Michigan's most established industrial corridors, supporting distribution, manufacturing, e-commerce, and supply chain operations. Constructed in 2021, the facility was designed to accommodate modern warehouse and logistics requirements with high-clearance space, substantial loading capacity, and significant power infrastructure. The available sublease space offers flexibility for occupiers seeking immediate functionality within a contemporary industrial environment. Features including extensive dock access, cross-dock capabilities, ESFR fire suppression, generous trailer and vehicle circulation, and modern building systems support a broad range of industrial uses. The property's position within a large master-planned industrial park further enhances operational efficiency while providing access to a deep regional labor pool and major transportation networks throughout Southeast Michigan.
Faits sur l’installation distribution
Sélectionner des locataires
- Étage
- Nom du locataire
- Secteur
- 1ᵉʳ
- Gonzalez Contract Services
- Services administratifs et de soutien
- 1ᵉʳ
- Mayville Engineering Company
- Fabrication





Présenté par
1430 E 10 Mile Rd
Hmm, il semble y avoir eu une erreur lors de l’envoi de votre message. Veuillez réessayer.
Merci! Votre message a été envoyé.