Se Connecter/S’inscrire
Votre courriel a été envoyé.

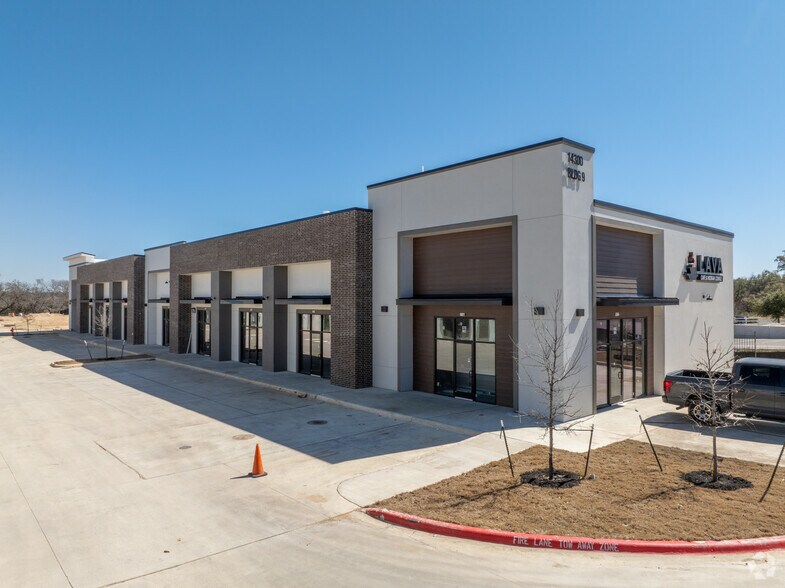
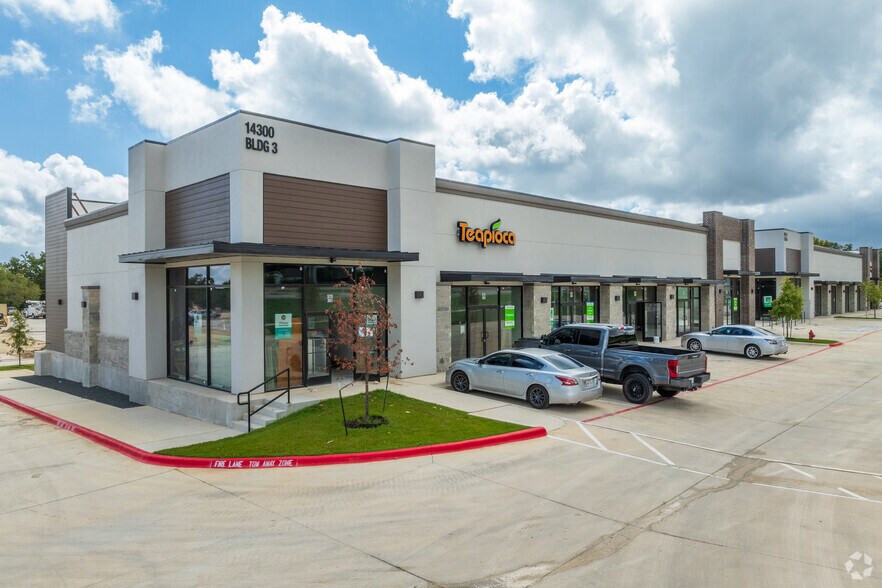
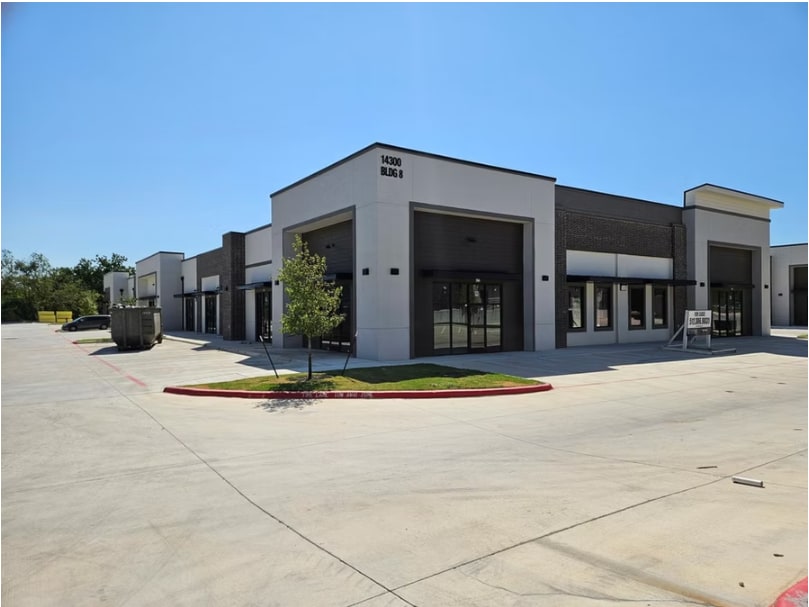
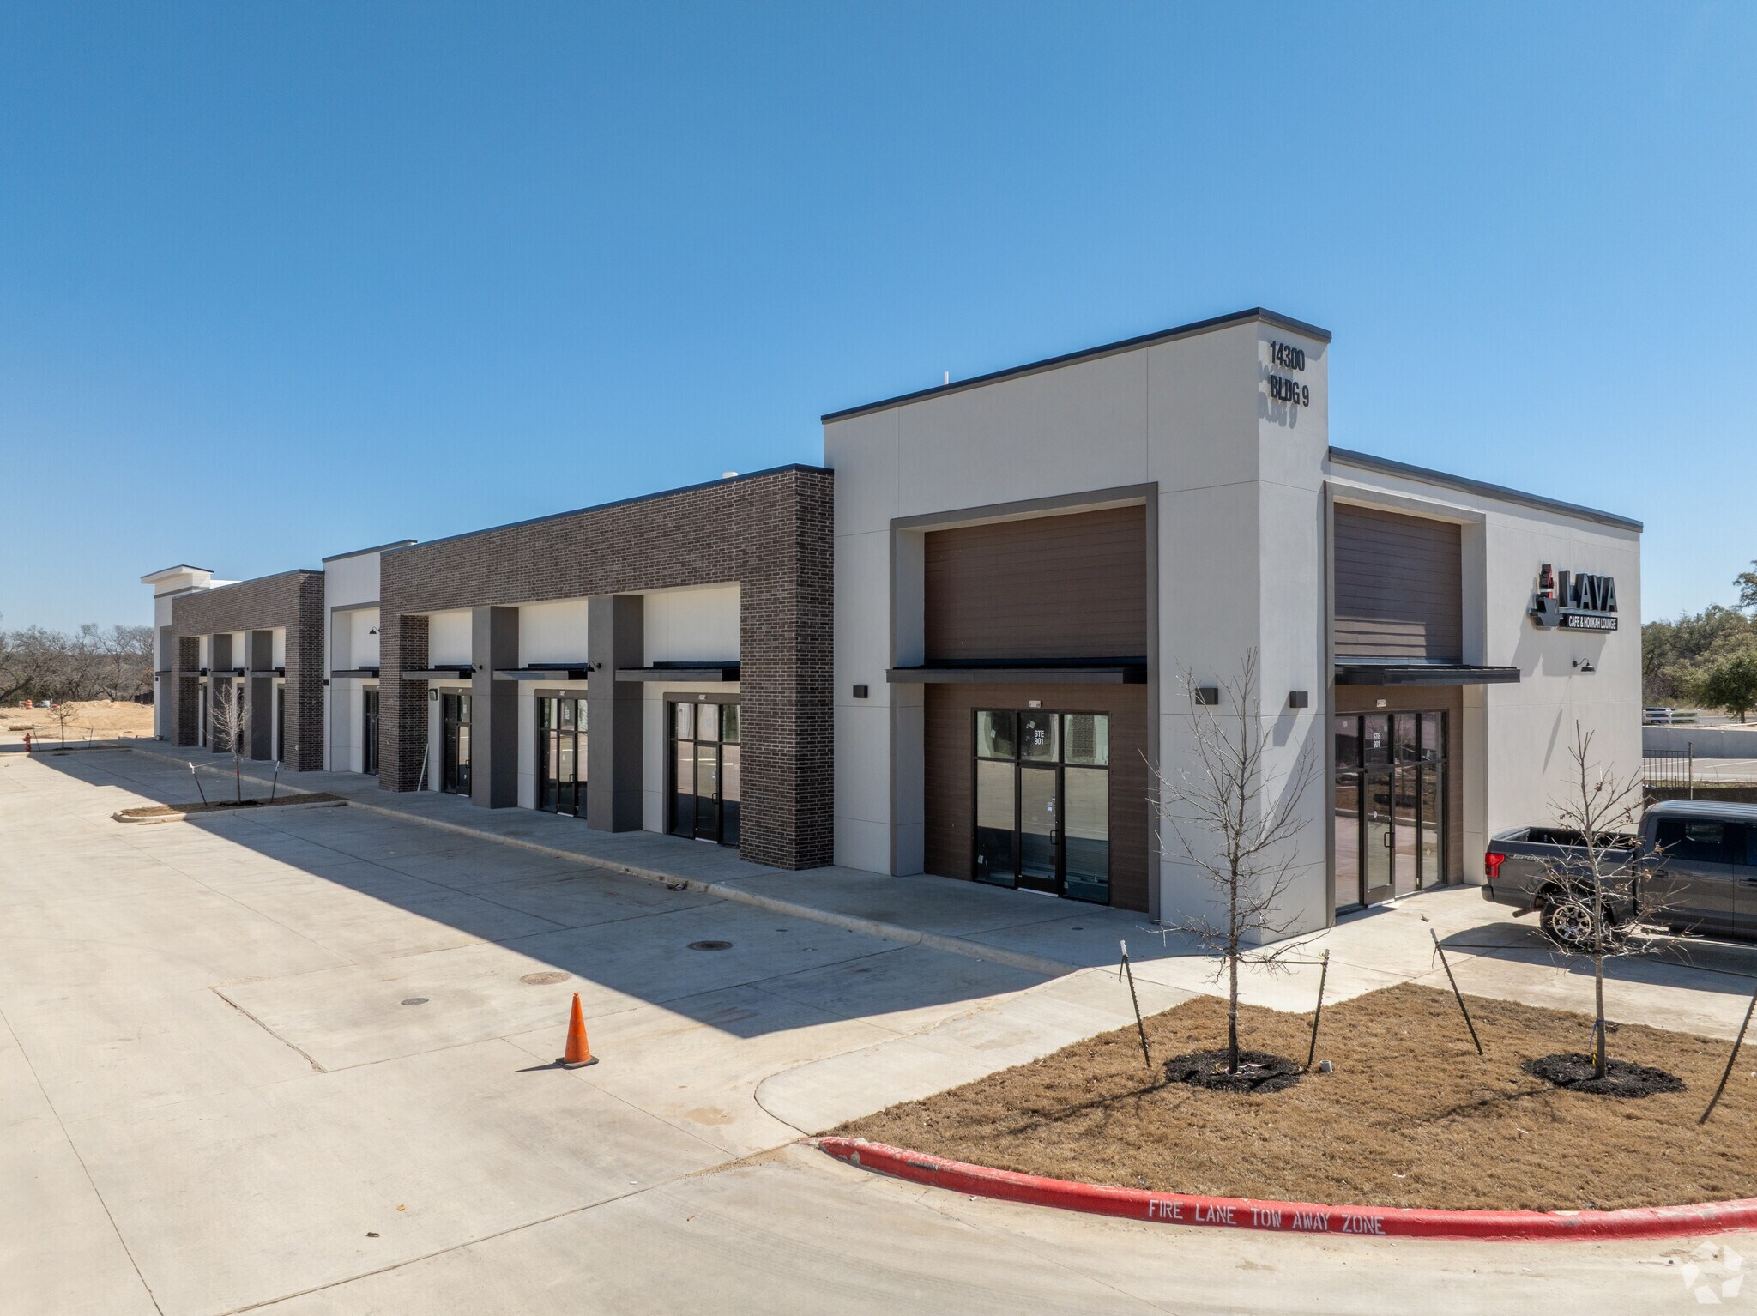
14300 Ronald W Reagan Blvd - Centro Plaza Retail Space Unité de condo • Bureau/Commerce de détail • 1 171 pi² • À vendre 565 290 $ CAD • Cedar Park, TX 78641
Certaines informations ont été traduites automatiquement.
1 Unité disponible
- Unité
- Taille de l’unité
- Utilisation du condo
- Prix
- Revenu net d’exploitation
| Type de vente | Investissement ou propriétaire utilisateur |
| Type de vente | Investissement ou propriétaire utilisateur |
Description
Located within the thriving Centro Plaza mixed-use development, this 1,171 SF shell Office/Retail condo offers a flexible canvas for your business in one of the fastest-growing corridors of the Greater Austin area.
Delivered in shell condition, the space allows for a fully customized build-out to meet the specific needs of your business. Whether you are planning a modern professional office, a medical practice, a financial services suite, or a creative workspace, this property provides the foundation to design your ideal environment.
Delivered in shell condition, the space allows for a fully customized build-out to meet the specific needs of your business. Whether you are planning a modern professional office, a medical practice, a financial services suite, or a creative workspace, this property provides the foundation to design your ideal environment.
| Unité | Taille de l’unité | Utilisation du condo | Prix | Revenu net d’exploitation |
| Unité 610 | 1 171 pi² | Bureau/Commerce de détail | 565 290 $ CAD (482,74 $ CAD/pi²) | - |

Unité 610
| Taille de l’unité |
| 1 171 pi² |
| Utilisation du condo |
| Bureau/Commerce de détail |
| Prix |
| 565 290 $ CAD (482,74 $ CAD/pi²) |
| Revenu net d’exploitation |
| - |
1 de 2
Vidéos
Visite extérieure 3D Matterport
Visite 3D Matterport
Photos
Vue depuis la rue
Rue
Carte
Unité 610
| Taille de l’unité | 1 171 pi² |
| Utilisation du condo | Bureau/Commerce de détail |
| Prix | 565 290 $ CAD (482,74 $ CAD/pi²) |
| Revenu net d’exploitation | - |
| Type de vente | Investissement ou propriétaire utilisateur |
| Description | |
| Located within the thriving Centro Plaza mixed-use development, this 1,171 SF shell Office/Retail condo offers a flexible canvas for your business in one of the fastest-growing corridors of the Greater Austin area.<br> <br> Delivered in shell condition, the space allows for a fully customized build-out to meet the specific needs of your business. Whether you are planning a modern professional office, a medical practice, a financial services suite, or a creative workspace, this property provides the foundation to design your ideal environment.</li></ul> |
Faits sur la propriété
Les informations ci-dessous concernent l’ensemble de l’immeuble. Les caractéristiques propres à chaque lot peuvent varier et sont précisées dans la description du lot présenté ci-dessus.
| Taille totale du bâtiment | 11 721 pi² | Planchers | 1 |
| Type de propriété | Commerce de détail (Condo) | Superficie de plancher typique | 11 721 pi² |
| Sous-type de propriété | Boutique | Année de construction | 2025 |
| Classe d’immeuble | B | Taille du lot | 6,20 AC |
| Taille totale du bâtiment | 11 721 pi² |
| Type de propriété | Commerce de détail (Condo) |
| Sous-type de propriété | Boutique |
| Classe d’immeuble | B |
| Planchers | 1 |
| Superficie de plancher typique | 11 721 pi² |
| Année de construction | 2025 |
| Taille du lot | 6,20 AC |
Commodités
- Affichage


Assez accessible à pied
40/100
Exceptionnellement adapté aux voitures
100/100
Plutôt accessible en vélo
50/100
Principaux détaillants à proximité







1 de 46
Vidéos
Visite extérieure 3D Matterport
Visite 3D Matterport
Photos
Vue depuis la rue
Rue
Carte

Présenté par
14300 Ronald W Reagan Blvd - Centro Plaza Retail Space
Vous êtes déjà membre? Connectez-vous
Hmm, il semble y avoir eu une erreur lors de l’envoi de votre message. Veuillez réessayer.
Merci! Votre message a été envoyé.