Votre courriel a été envoyé.

The Steelhouse 1431 S Elm Eugene St 2 052–74 262 pi² d'espace disponible • Industriel • Greensboro, NC 27406
Certaines informations ont été traduites automatiquement.
Faits saillants
- Plafonds dégagés jusqu'à 40 pieds.
- Accès facile à l'I-40.
- Espace brut.
- Près du centre-ville.
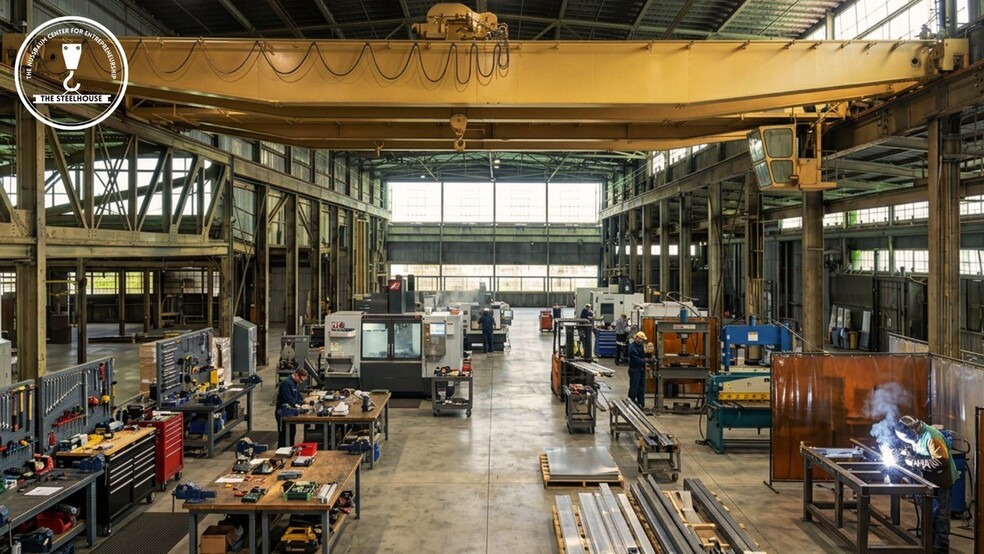
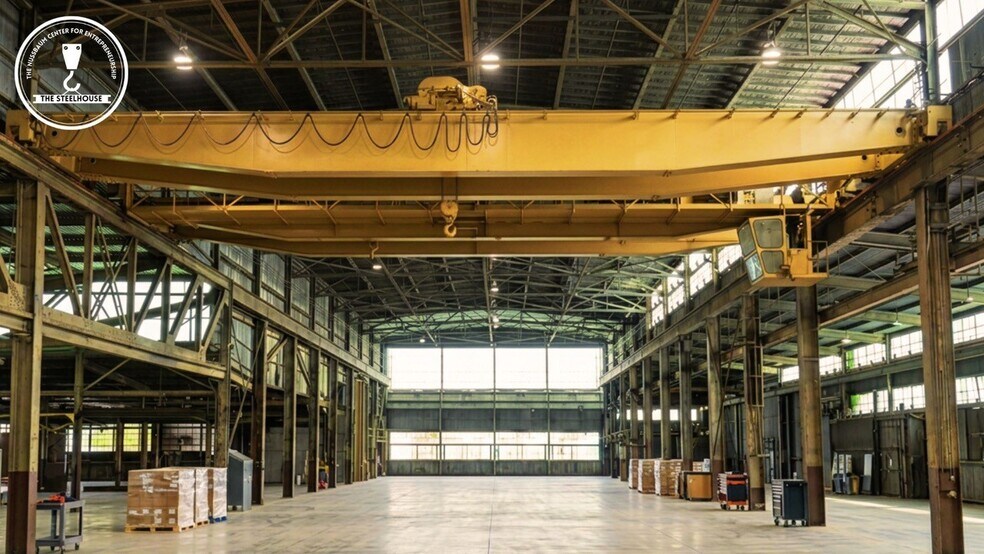
- Rail intérieur et ponts roulants.
Caractéristiques
Tous les espaces disponibles(7)
Afficher les taux de location en
- Espace
- Taille
- Terme
- Taux de location
- Utilisation de l’espace
- Aménagement
- Disponible
Bay 101 include storefront doors on the North side and rollup and man door on the South side. West facing wall has 750SF of windows to allow significant natural light in. Future access to shared one 20 ton, one 15 ton and one 10 ton overhead crane. Estimated distance from floor to bottom of the hook on large cranes is 32'9". The Steelhouse – Prime Industrial Space in Greensboro for Lease Modern, Renovated Bays Ready for upfit to Your Business needs– Flexible, High-Capacity, and Uniquely Positioned to Grow Your Business at the Steelhouse Step into the future of industrial space at the Steelhouse, where shell renovations are now complete and ready for your F-2/S-2 Tenant Improvements. This is your opportunity to secure premium space designed for flexibility, capacity, and efficiency—just one mile from Downtown Greensboro and I-40. Modern Renovations & Features • New electrical service with dedicated 208V & 480V circuits in each bay • Insulated metal roof and panel walls for superior energy efficiency • 8" reinforced concrete floors—robust and ready for heavy use • Clear span ceiling heights: 40’ • Bright, modern lighting throughout • Renovated common bathrooms for tenant comfort • City water and sewer Flexible Spaces for Your Growing Needs • Newly renovated bays • Additional 57,000 SF available for manufacturing or build-to-suit renovation • Expansive 175-space parking lot, with potential to accommodate more Unique Advantages • Located in a designated Opportunity Zone – maximize your investment potential • Extensive overhead crane system handling 2–20 tons • Originally built and used by Carolina Steel fabrication facility – proven industrial heritage • Convenient access to major transportation corridors for your workforce and shipments The Steelhouse is tailor-made for manufacturers, fabricators, or innovative businesses seeking a strategic, high-capacity base in Greensboro’s industrial core. The shell renovation is complete — now let’s customize the space for your operational needs. Don’t miss your chance to join a community of forward-thinking industrial leaders. Call now to discuss tenant improvements and secure your ideal space at the Steelhouse! Contact Us Today for a tour and tenant improvement discussion.
- Le taux inscrit peut ne pas comprendre certains services publics, les services de bâtiment et les dépenses immobilières.
- Espace en excellent état
- Vidéosurveillance
- 1 accès plain-pied
- 2 quais de chargement
Bay 106 has a rollup and a man door on the south side of the building. Phase 2 access will be via a storefront door into the community space. Future access to shared three 3 ton, one 20 ton, one 15 ton and one 10 ton overhead crane. Estimated distance from floor to bottom of the hook on large cranes is 32'9". The Steelhouse – Prime Industrial Space in Greensboro for Lease Modern, Renovated Bays Ready for Your Business – Flexible, High-Capacity, and Uniquely Positioned to Grow Your Business at the Steelhouse Step into the future of industrial space at the Steelhouse, where shell renovations are now complete and ready for your F-2/S-2 Tenant Improvements. This is your opportunity to secure premium space designed for flexibility, capacity, and efficiency—just one mile from Downtown Greensboro and I-40. Modern Renovations & Features • New electrical service with dedicated 208V & 480V circuits in each bay • Insulated metal roof and panel walls for superior energy efficiency • 8" reinforced concrete floors—robust and ready for heavy use • Spacious roll-up drive-in doors (most bays: 12’ x 14’) • Clear span ceiling heights: 40’ • Bright, modern lighting throughout • Renovated common bathrooms for tenant comfort • City water and sewer in most bays Flexible Spaces for Your Growing Needs • Five spaces available, newly renovated bays – 3,042 SF each (combine for larger footprints!) • Additional 57,000 SF available for manufacturing or build-to-suit renovation • Expansive 175-space parking lot, with potential to accommodate more Unique Advantages • Located in a designated Opportunity Zone – maximize your investment potential • Extensive overhead crane system handling 2–20 tons • Originally built and used by Carolina Steel – proven industrial heritage • Convenient access to major transportation corridors for your workforce and shipments The Steelhouse is tailor-made for manufacturers, fabricators, or innovative businesses seeking a strategic, high-capacity base in Greensboro’s industrial core. The renovation shell is complete—now let’s customize the space for your operational needs. Don’t miss your chance to join a community of forward-thinking industrial leaders. Call now to discuss tenant improvements and secure your ideal space at the Steelhouse! Contact Us Today for a tour and tenant improvement discussion.
- Le taux inscrit peut ne pas comprendre certains services publics, les services de bâtiment et les dépenses immobilières.
- Espace en excellent état
- Aire de réception
- Salle d’impression/Photocopie
- Salles de bains communes rénovées.
- 1 accès plain-pied
- Peut être associé à un ou plusieurs espaces supplémentaires pour obtenir jusqu’à 72 210 pi² d’espace adjacent.
- Connectivité Wi-Fi
- Vidéosurveillance
Bay 107 offers a 10' wide rollup door with built in man door, access to connected office space and Phase 2 community space. Future access to shared three 3 ton, one 20 ton, one 15 ton and one 10 ton overhead crane. Estimated distance from floor to bottom of the hook on large cranes is 32'9". The Steelhouse – Prime Industrial Space in Greensboro for Lease. Modern, Renovated Bays Ready for Your Business – Flexible, High-Capacity, and Uniquely Positioned to Grow Your Business at the Steelhouse. Step into the future of industrial space at the Steelhouse, where shell renovations are now complete and ready for your F-2/S-2 Tenant Improvements. This is your opportunity to secure premium space designed for flexibility, capacity, and efficiency—just one mile from Downtown Greensboro and I-40. Modern Renovations & Features • New electrical service with dedicated 208V & 480V circuits in each bay • Insulated metal roof and panel walls for superior energy efficiency • 8" reinforced concrete floors—robust and ready for heavy use • Spacious roll-up drive-in doors (most bays: 12’ x 14’) • Clear span ceiling heights: 40’ • Bright, modern lighting throughout • Renovated common bathrooms for tenant comfort • City water and sewer in bays Flexible Spaces for Your Growing Needs • Newly renovated bays – 3,042 SF each (combine for larger footprints!) • Additional 57,000 SF available for manufacturing or build-to-suit renovation • Expansive 175-space parking lot, with potential to accommodate more Unique Advantages • Located in a designated Opportunity Zone – maximize your investment potential • Extensive overhead crane system handling 2–20 tons • Originally built and used by Carolina Steel – proven industrial heritage • Convenient access to major transportation corridors for your workforce and shipments The Steelhouse is tailor-made for manufacturers, fabricators, or innovative businesses seeking a strategic, high-capacity base in Greensboro’s industrial core. The shell renovation is complete—now let’s customize the space for your operational needs. Don’t miss your chance to join a community of forward-thinking industrial leaders. Call now to discuss tenant improvements and secure your ideal space at the Steelhouse! Contact Us Today for a tour and tenant improvement discussion.
- Le taux inscrit peut ne pas comprendre certains services publics, les services de bâtiment et les dépenses immobilières.
- Espace en excellent état
- Vidéosurveillance
- 1 accès plain-pied
- Peut être associé à un ou plusieurs espaces supplémentaires pour obtenir jusqu’à 72 210 pi² d’espace adjacent.
- Salles de bains communes rénovées.
Bay 108 is accessed through an office or adjacent bay. Has future access to Phase 2 via storefront door. Future access to shared three 3 ton, one 20 ton, one 15 ton and one 10 ton overhead crane. Estimated distance from floor to bottom of the hook on large cranes is 32'9". The Steelhouse – Prime Industrial Space in Greensboro for Lease Modern, Renovated Bays Ready for Your Business – Flexible, High-Capacity, and Uniquely Positioned to Grow Your Business at the Steelhouse Step into the future of industrial space at the Steelhouse, where shell renovations are now complete and ready for your F-2/S-2 Tenant Improvements. This is your opportunity to secure premium space designed for flexibility, capacity, and efficiency—just one mile from Downtown Greensboro and I-40. Modern Renovations & Features • New electrical service with dedicated 208V & 480V circuits in each bay • Insulated metal roof and panel walls for superior energy efficiency • 8" reinforced concrete floors—robust and ready for heavy use • Spacious roll-up drive-in doors (most bays: 12’ x 14’) • Clear span ceiling heights: 40’ • Bright, modern lighting throughout • Renovated common bathrooms for tenant comfort • City water and sewer in most bays Flexible Spaces for Your Growing Needs • Newly renovated bays – 3,042 SF each (combine for larger footprints!) • Additional 57,000 SF available for manufacturing or build-to-suit renovation • Expansive 175-space parking lot, with potential to accommodate more Unique Advantages • Located in a designated Opportunity Zone – maximize your investment potential • Extensive overhead crane system handling 2–20 tons • Originally built and used by Carolina Steel – proven industrial heritage • Convenient access to major transportation corridors for your workforce and shipments The Steelhouse is tailor-made for manufacturers, fabricators, or innovative businesses seeking a strategic, high-capacity base in Greensboro’s industrial core. The shell renovation is complete—now let’s customize the space for your operational needs. Don’t miss your chance to join a community of forward-thinking industrial leaders. Call now to discuss tenant improvements and secure your ideal space at the Steelhouse! Contact Us Today for a tour and tenant improvement discussion.
- Le taux inscrit peut ne pas comprendre certains services publics, les services de bâtiment et les dépenses immobilières.
- Peut être associé à un ou plusieurs espaces supplémentaires pour obtenir jusqu’à 72 210 pi² d’espace adjacent.
- Salles de bains communes rénovées.
- Espace en excellent état
- 2 quais de chargement
Bay 109 is accessed through office space or adjacent bay. Future access to Phase 2 community space via storefront door. Future access to shared three 3 ton, one 20 ton, one 15 ton and one 10 ton overhead crane. Estimated distance from floor to bottom of the hook on large cranes is 32'9". The Steelhouse – Prime Industrial Space in Greensboro for Lease Modern, Renovated Bays Ready for Your Business – Flexible, High-Capacity, and Uniquely Positioned to Grow Your Business at the Steelhouse Step into the future of industrial space at the Steelhouse, where shell renovations are now complete and ready for your F-2/S-2 Tenant Improvements. This is your opportunity to secure premium space designed for flexibility, capacity, and efficiency—just one mile from Downtown Greensboro and I-40. Modern Renovations & Features • New electrical service with dedicated 208V & 480V circuits in each bay • Insulated metal roof and panel walls for superior energy efficiency • 8" reinforced concrete floors—robust and ready for heavy use • Spacious roll-up drive-in doors (most bays: 12’ x 14’) • Clear span ceiling heights: 40’ • Bright, modern lighting throughout • Renovated common bathrooms for tenant comfort • City water and sewer in most bays Flexible Spaces for Your Growing Needs • Five spaces available, newly renovated bays – 3,042 SF each (combine for larger footprints!) • Additional 57,000 SF available for manufacturing or build-to-suit renovation • Expansive 175-space parking lot, with potential to accommodate more Unique Advantages • Located in a designated Opportunity Zone – maximize your investment potential • Extensive overhead crane system handling 2–20 tons • Originally built and used by Carolina Steel – proven industrial heritage • Convenient access to major transportation corridors for your workforce and shipments The Steelhouse is tailor-made for manufacturers, fabricators, or innovative businesses seeking a strategic, high-capacity base in Greensboro’s industrial core. The shell renovation is complete—now let’s customize the space for your operational needs. Don’t miss your chance to join a community of forward-thinking industrial leaders. Call now to discuss tenant improvements and secure your ideal space at the Steelhouse! Contact Us Today for a tour and tenant improvement discussion.
- Le taux inscrit peut ne pas comprendre certains services publics, les services de bâtiment et les dépenses immobilières.
- Peut être associé à un ou plusieurs espaces supplémentaires pour obtenir jusqu’à 72 210 pi² d’espace adjacent.
- Salles de bains communes rénovées.
- Espace en excellent état
- 2 quais de chargement
Bay 110 has rollup and man door on the south side of the building. Phase 2 access will be via a storefront door into the community space. Future access to shared three 3 ton, one 20 ton, one 15 ton and one 10 ton overhead crane. Estimated distance from floor to bottom of the hook on large cranes is 32'9". The Steelhouse – Prime Industrial Space in Greensboro for Lease Modern, Renovated Bays Ready for Your Business – Flexible, High-Capacity, and Uniquely Positioned to Grow Your Business at the Steelhouse Step into the future of industrial space at the Steelhouse, where shell renovations are now complete and ready for your F-2/S-2 Tenant Improvements. This is your opportunity to secure premium space designed for flexibility, capacity, and efficiency—just one mile from Downtown Greensboro and I-40. Modern Renovations & Features • New electrical service with dedicated 208V & 480V circuits in each bay • Insulated metal roof and panel walls for superior energy efficiency • 8" reinforced concrete floors—robust and ready for heavy use • Spacious roll-up drive-in doors (most bays: 12’ x 14’) • Clear span ceiling heights: 40’ • Bright, modern lighting throughout • Renovated common bathrooms for tenant comfort • City water and sewer in most bays Flexible Spaces for Your Growing Needs • Newly renovated bays – 3,042 SF each (combine for larger footprints!) • Additional 57,000 SF available for manufacturing or build-to-suit renovation • Expansive 175-space parking lot, with potential to accommodate more Unique Advantages • Located in a designated Opportunity Zone – maximize your investment potential • Extensive overhead crane system handling 2–20 tons • Originally built and used by Carolina Steel – proven industrial heritage • Convenient access to major transportation corridors for your workforce and shipments The Steelhouse is tailor-made for manufacturers, fabricators, or innovative businesses seeking a strategic, high-capacity base in Greensboro’s industrial core. The shell renovation is complete—now let’s customize the space for your operational needs. Don’t miss your chance to join a community of forward-thinking industrial leaders. Call now to discuss tenant improvements and secure your ideal space at the Steelhouse! Contact Us Today for a tour and tenant improvement discussion.
- Le taux inscrit peut ne pas comprendre certains services publics, les services de bâtiment et les dépenses immobilières.
- Espace en excellent état
- 2 quais de chargement
- 1 accès plain-pied
- Peut être associé à un ou plusieurs espaces supplémentaires pour obtenir jusqu’à 72 210 pi² d’espace adjacent.
- Salles de bains communes rénovées.
Bay 111 through 122 are awaiting a committed manufacturing customer needing customized space for their operation. Each bay will have a rollup and separate man door on the South wall for easy access. Bays 106 through 117 will have storefront doors on the North side accessing the future community space. Built to suit to your needs. From concrete depth to lighting can all be spec'ed. Price negotiable based on scope of need. Future access to shared three 3 ton, one 20 ton, one 15 ton and one 10 ton overhead crane. Estimated distance from floor to bottom of the hook on large cranes is 32'9". Original steel bones, fully modernized systems. The Steelhouse – Prime Industrial Space in Greensboro for Lease Shell Permit In Hand - Can Start Construction on unfinished space as we work through permits for upfit. Modern, Renovated Bays Ready for Your Business – Flexible, High-Capacity, and Uniquely Positioned to Grow Your Business at the Steelhouse Step into the future of industrial space at the Steelhouse, where shell renovations are now complete and ready for your F-2/S-2 Tenant Improvements. This is your opportunity to secure premium space designed for flexibility, capacity, and efficiency—just one mile from Downtown Greensboro and I-40. Modern Renovations & Features • New electrical service with dedicated 208V & 480V circuits in each bay • Insulated metal roof and panel walls for superior energy efficiency • 8" reinforced concrete floors—robust and ready for heavy use • Spacious roll-up drive-in doors (most bays: 12’ x 14’) • Clear span ceiling heights: 40’ • Bright, modern lighting throughout • Renovated common bathrooms for tenant comfort • City water and sewer in most bays Flexible Spaces for Your Growing Needs • Five spaces available, newly renovated bays – 3,042 SF each (combine for larger footprints!) • Additional 57,000 SF available for manufacturing or build-to-suit renovation • Expansive 175-space parking lot, with potential to accommodate more Unique Advantages • Located in a designated Opportunity Zone – maximize your investment potential • Extensive overhead crane system handling 2–20 tons • Originally built and used by Carolina Steel – proven industrial heritage • Convenient access to major transportation corridors for your workforce and shipments The Steelhouse is tailor-made for manufacturers, fabricators, or innovative businesses seeking a strategic, high-capacity base in Greensboro’s industrial core. The shell permit in hand—now let’s customize the space for your operational needs. Don’t miss your chance to join a community of forward-thinking industrial leaders. Call now to discuss tenant improvements and secure your ideal space at the Steelhouse! Contact Us Today for a tour and tenant improvement discussion.
- Le taux inscrit peut ne pas comprendre certains services publics, les services de bâtiment et les dépenses immobilières.
- Espace en excellent état
- 2 quais de chargement
- Vidéosurveillance
- Lumière naturelle
- 1 accès plain-pied
- Peut être associé à un ou plusieurs espaces supplémentaires pour obtenir jusqu’à 72 210 pi² d’espace adjacent.
- Connectivité Wi-Fi
- Éclairage d’urgence
- Salles de bains communes rénovées.
| Espace | Taille | Terme | Taux de location | Utilisation de l’espace | Aménagement | Disponible |
| 1er étage - 101 | 2 052 pi² | Négociable | 14,59 $ CAD/pi²/an 1,22 $ CAD/pi²/mois 29 949 $ CAD/an 2 496 $ CAD/mois | Industriel | espace cloisonné | Bail en cours |
| 1er étage - 106 | 3 042 pi² | Négociable | 14,59 $ CAD/pi²/an 1,22 $ CAD/pi²/mois 44 398 $ CAD/an 3 700 $ CAD/mois | Industriel | espace cloisonné | Bail en cours |
| 1er étage - 107 | 3 042 pi² | Négociable | 14,59 $ CAD/pi²/an 1,22 $ CAD/pi²/mois 44 398 $ CAD/an 3 700 $ CAD/mois | Industriel | espace cloisonné | Maintenant |
| 1er étage - 108 | 3 042 pi² | Négociable | 13,90 $ CAD/pi²/an 1,16 $ CAD/pi²/mois 42 283 $ CAD/an 3 524 $ CAD/mois | Industriel | espace cloisonné | Maintenant |
| 1er étage - 109 | 3 042 pi² | Négociable | 13,90 $ CAD/pi²/an 1,16 $ CAD/pi²/mois 42 283 $ CAD/an 3 524 $ CAD/mois | Industriel | espace cloisonné | Maintenant |
| 1er étage - 110 | 3 042 pi² | Négociable | 14,59 $ CAD/pi²/an 1,22 $ CAD/pi²/mois 44 398 $ CAD/an 3 700 $ CAD/mois | Industriel | espace cloisonné | Maintenant |
| 1er étage - 111 | 3 042 à 57 000 pi² | Négociable | 14,59 $ CAD/pi²/an 1,22 $ CAD/pi²/mois 831 909 $ CAD/an 69 326 $ CAD/mois | Industriel | espace cloisonné | Maintenant |
1er étage - 101
| Taille |
| 2 052 pi² |
| Terme |
| Négociable |
| Taux de location |
| 14,59 $ CAD/pi²/an 1,22 $ CAD/pi²/mois 29 949 $ CAD/an 2 496 $ CAD/mois |
| Utilisation de l’espace |
| Industriel |
| Aménagement |
| espace cloisonné |
| Disponible |
| Bail en cours |
1er étage - 106
| Taille |
| 3 042 pi² |
| Terme |
| Négociable |
| Taux de location |
| 14,59 $ CAD/pi²/an 1,22 $ CAD/pi²/mois 44 398 $ CAD/an 3 700 $ CAD/mois |
| Utilisation de l’espace |
| Industriel |
| Aménagement |
| espace cloisonné |
| Disponible |
| Bail en cours |
1er étage - 107
| Taille |
| 3 042 pi² |
| Terme |
| Négociable |
| Taux de location |
| 14,59 $ CAD/pi²/an 1,22 $ CAD/pi²/mois 44 398 $ CAD/an 3 700 $ CAD/mois |
| Utilisation de l’espace |
| Industriel |
| Aménagement |
| espace cloisonné |
| Disponible |
| Maintenant |
1er étage - 108
| Taille |
| 3 042 pi² |
| Terme |
| Négociable |
| Taux de location |
| 13,90 $ CAD/pi²/an 1,16 $ CAD/pi²/mois 42 283 $ CAD/an 3 524 $ CAD/mois |
| Utilisation de l’espace |
| Industriel |
| Aménagement |
| espace cloisonné |
| Disponible |
| Maintenant |
1er étage - 109
| Taille |
| 3 042 pi² |
| Terme |
| Négociable |
| Taux de location |
| 13,90 $ CAD/pi²/an 1,16 $ CAD/pi²/mois 42 283 $ CAD/an 3 524 $ CAD/mois |
| Utilisation de l’espace |
| Industriel |
| Aménagement |
| espace cloisonné |
| Disponible |
| Maintenant |
1er étage - 110
| Taille |
| 3 042 pi² |
| Terme |
| Négociable |
| Taux de location |
| 14,59 $ CAD/pi²/an 1,22 $ CAD/pi²/mois 44 398 $ CAD/an 3 700 $ CAD/mois |
| Utilisation de l’espace |
| Industriel |
| Aménagement |
| espace cloisonné |
| Disponible |
| Maintenant |
1er étage - 111
| Taille |
| 3 042 à 57 000 pi² |
| Terme |
| Négociable |
| Taux de location |
| 14,59 $ CAD/pi²/an 1,22 $ CAD/pi²/mois 831 909 $ CAD/an 69 326 $ CAD/mois |
| Utilisation de l’espace |
| Industriel |
| Aménagement |
| espace cloisonné |
| Disponible |
| Maintenant |
1er étage - 101
| Taille | 2 052 pi² |
| Terme | Négociable |
| Taux de location | 14,59 $ CAD/pi²/an |
| Utilisation de l’espace | Industriel |
| Aménagement | espace cloisonné |
| Disponible | Bail en cours |
Bay 101 include storefront doors on the North side and rollup and man door on the South side. West facing wall has 750SF of windows to allow significant natural light in. Future access to shared one 20 ton, one 15 ton and one 10 ton overhead crane. Estimated distance from floor to bottom of the hook on large cranes is 32'9". The Steelhouse – Prime Industrial Space in Greensboro for Lease Modern, Renovated Bays Ready for upfit to Your Business needs– Flexible, High-Capacity, and Uniquely Positioned to Grow Your Business at the Steelhouse Step into the future of industrial space at the Steelhouse, where shell renovations are now complete and ready for your F-2/S-2 Tenant Improvements. This is your opportunity to secure premium space designed for flexibility, capacity, and efficiency—just one mile from Downtown Greensboro and I-40. Modern Renovations & Features • New electrical service with dedicated 208V & 480V circuits in each bay • Insulated metal roof and panel walls for superior energy efficiency • 8" reinforced concrete floors—robust and ready for heavy use • Clear span ceiling heights: 40’ • Bright, modern lighting throughout • Renovated common bathrooms for tenant comfort • City water and sewer Flexible Spaces for Your Growing Needs • Newly renovated bays • Additional 57,000 SF available for manufacturing or build-to-suit renovation • Expansive 175-space parking lot, with potential to accommodate more Unique Advantages • Located in a designated Opportunity Zone – maximize your investment potential • Extensive overhead crane system handling 2–20 tons • Originally built and used by Carolina Steel fabrication facility – proven industrial heritage • Convenient access to major transportation corridors for your workforce and shipments The Steelhouse is tailor-made for manufacturers, fabricators, or innovative businesses seeking a strategic, high-capacity base in Greensboro’s industrial core. The shell renovation is complete — now let’s customize the space for your operational needs. Don’t miss your chance to join a community of forward-thinking industrial leaders. Call now to discuss tenant improvements and secure your ideal space at the Steelhouse! Contact Us Today for a tour and tenant improvement discussion.
- Le taux inscrit peut ne pas comprendre certains services publics, les services de bâtiment et les dépenses immobilières.
- 1 accès plain-pied
- Espace en excellent état
- 2 quais de chargement
- Vidéosurveillance
1er étage - 106
| Taille | 3 042 pi² |
| Terme | Négociable |
| Taux de location | 14,59 $ CAD/pi²/an |
| Utilisation de l’espace | Industriel |
| Aménagement | espace cloisonné |
| Disponible | Bail en cours |
Bay 106 has a rollup and a man door on the south side of the building. Phase 2 access will be via a storefront door into the community space. Future access to shared three 3 ton, one 20 ton, one 15 ton and one 10 ton overhead crane. Estimated distance from floor to bottom of the hook on large cranes is 32'9". The Steelhouse – Prime Industrial Space in Greensboro for Lease Modern, Renovated Bays Ready for Your Business – Flexible, High-Capacity, and Uniquely Positioned to Grow Your Business at the Steelhouse Step into the future of industrial space at the Steelhouse, where shell renovations are now complete and ready for your F-2/S-2 Tenant Improvements. This is your opportunity to secure premium space designed for flexibility, capacity, and efficiency—just one mile from Downtown Greensboro and I-40. Modern Renovations & Features • New electrical service with dedicated 208V & 480V circuits in each bay • Insulated metal roof and panel walls for superior energy efficiency • 8" reinforced concrete floors—robust and ready for heavy use • Spacious roll-up drive-in doors (most bays: 12’ x 14’) • Clear span ceiling heights: 40’ • Bright, modern lighting throughout • Renovated common bathrooms for tenant comfort • City water and sewer in most bays Flexible Spaces for Your Growing Needs • Five spaces available, newly renovated bays – 3,042 SF each (combine for larger footprints!) • Additional 57,000 SF available for manufacturing or build-to-suit renovation • Expansive 175-space parking lot, with potential to accommodate more Unique Advantages • Located in a designated Opportunity Zone – maximize your investment potential • Extensive overhead crane system handling 2–20 tons • Originally built and used by Carolina Steel – proven industrial heritage • Convenient access to major transportation corridors for your workforce and shipments The Steelhouse is tailor-made for manufacturers, fabricators, or innovative businesses seeking a strategic, high-capacity base in Greensboro’s industrial core. The renovation shell is complete—now let’s customize the space for your operational needs. Don’t miss your chance to join a community of forward-thinking industrial leaders. Call now to discuss tenant improvements and secure your ideal space at the Steelhouse! Contact Us Today for a tour and tenant improvement discussion.
- Le taux inscrit peut ne pas comprendre certains services publics, les services de bâtiment et les dépenses immobilières.
- 1 accès plain-pied
- Espace en excellent état
- Peut être associé à un ou plusieurs espaces supplémentaires pour obtenir jusqu’à 72 210 pi² d’espace adjacent.
- Aire de réception
- Connectivité Wi-Fi
- Salle d’impression/Photocopie
- Vidéosurveillance
- Salles de bains communes rénovées.
1er étage - 107
| Taille | 3 042 pi² |
| Terme | Négociable |
| Taux de location | 14,59 $ CAD/pi²/an |
| Utilisation de l’espace | Industriel |
| Aménagement | espace cloisonné |
| Disponible | Maintenant |
Bay 107 offers a 10' wide rollup door with built in man door, access to connected office space and Phase 2 community space. Future access to shared three 3 ton, one 20 ton, one 15 ton and one 10 ton overhead crane. Estimated distance from floor to bottom of the hook on large cranes is 32'9". The Steelhouse – Prime Industrial Space in Greensboro for Lease. Modern, Renovated Bays Ready for Your Business – Flexible, High-Capacity, and Uniquely Positioned to Grow Your Business at the Steelhouse. Step into the future of industrial space at the Steelhouse, where shell renovations are now complete and ready for your F-2/S-2 Tenant Improvements. This is your opportunity to secure premium space designed for flexibility, capacity, and efficiency—just one mile from Downtown Greensboro and I-40. Modern Renovations & Features • New electrical service with dedicated 208V & 480V circuits in each bay • Insulated metal roof and panel walls for superior energy efficiency • 8" reinforced concrete floors—robust and ready for heavy use • Spacious roll-up drive-in doors (most bays: 12’ x 14’) • Clear span ceiling heights: 40’ • Bright, modern lighting throughout • Renovated common bathrooms for tenant comfort • City water and sewer in bays Flexible Spaces for Your Growing Needs • Newly renovated bays – 3,042 SF each (combine for larger footprints!) • Additional 57,000 SF available for manufacturing or build-to-suit renovation • Expansive 175-space parking lot, with potential to accommodate more Unique Advantages • Located in a designated Opportunity Zone – maximize your investment potential • Extensive overhead crane system handling 2–20 tons • Originally built and used by Carolina Steel – proven industrial heritage • Convenient access to major transportation corridors for your workforce and shipments The Steelhouse is tailor-made for manufacturers, fabricators, or innovative businesses seeking a strategic, high-capacity base in Greensboro’s industrial core. The shell renovation is complete—now let’s customize the space for your operational needs. Don’t miss your chance to join a community of forward-thinking industrial leaders. Call now to discuss tenant improvements and secure your ideal space at the Steelhouse! Contact Us Today for a tour and tenant improvement discussion.
- Le taux inscrit peut ne pas comprendre certains services publics, les services de bâtiment et les dépenses immobilières.
- 1 accès plain-pied
- Espace en excellent état
- Peut être associé à un ou plusieurs espaces supplémentaires pour obtenir jusqu’à 72 210 pi² d’espace adjacent.
- Vidéosurveillance
- Salles de bains communes rénovées.
1er étage - 108
| Taille | 3 042 pi² |
| Terme | Négociable |
| Taux de location | 13,90 $ CAD/pi²/an |
| Utilisation de l’espace | Industriel |
| Aménagement | espace cloisonné |
| Disponible | Maintenant |
Bay 108 is accessed through an office or adjacent bay. Has future access to Phase 2 via storefront door. Future access to shared three 3 ton, one 20 ton, one 15 ton and one 10 ton overhead crane. Estimated distance from floor to bottom of the hook on large cranes is 32'9". The Steelhouse – Prime Industrial Space in Greensboro for Lease Modern, Renovated Bays Ready for Your Business – Flexible, High-Capacity, and Uniquely Positioned to Grow Your Business at the Steelhouse Step into the future of industrial space at the Steelhouse, where shell renovations are now complete and ready for your F-2/S-2 Tenant Improvements. This is your opportunity to secure premium space designed for flexibility, capacity, and efficiency—just one mile from Downtown Greensboro and I-40. Modern Renovations & Features • New electrical service with dedicated 208V & 480V circuits in each bay • Insulated metal roof and panel walls for superior energy efficiency • 8" reinforced concrete floors—robust and ready for heavy use • Spacious roll-up drive-in doors (most bays: 12’ x 14’) • Clear span ceiling heights: 40’ • Bright, modern lighting throughout • Renovated common bathrooms for tenant comfort • City water and sewer in most bays Flexible Spaces for Your Growing Needs • Newly renovated bays – 3,042 SF each (combine for larger footprints!) • Additional 57,000 SF available for manufacturing or build-to-suit renovation • Expansive 175-space parking lot, with potential to accommodate more Unique Advantages • Located in a designated Opportunity Zone – maximize your investment potential • Extensive overhead crane system handling 2–20 tons • Originally built and used by Carolina Steel – proven industrial heritage • Convenient access to major transportation corridors for your workforce and shipments The Steelhouse is tailor-made for manufacturers, fabricators, or innovative businesses seeking a strategic, high-capacity base in Greensboro’s industrial core. The shell renovation is complete—now let’s customize the space for your operational needs. Don’t miss your chance to join a community of forward-thinking industrial leaders. Call now to discuss tenant improvements and secure your ideal space at the Steelhouse! Contact Us Today for a tour and tenant improvement discussion.
- Le taux inscrit peut ne pas comprendre certains services publics, les services de bâtiment et les dépenses immobilières.
- Espace en excellent état
- Peut être associé à un ou plusieurs espaces supplémentaires pour obtenir jusqu’à 72 210 pi² d’espace adjacent.
- 2 quais de chargement
- Salles de bains communes rénovées.
1er étage - 109
| Taille | 3 042 pi² |
| Terme | Négociable |
| Taux de location | 13,90 $ CAD/pi²/an |
| Utilisation de l’espace | Industriel |
| Aménagement | espace cloisonné |
| Disponible | Maintenant |
Bay 109 is accessed through office space or adjacent bay. Future access to Phase 2 community space via storefront door. Future access to shared three 3 ton, one 20 ton, one 15 ton and one 10 ton overhead crane. Estimated distance from floor to bottom of the hook on large cranes is 32'9". The Steelhouse – Prime Industrial Space in Greensboro for Lease Modern, Renovated Bays Ready for Your Business – Flexible, High-Capacity, and Uniquely Positioned to Grow Your Business at the Steelhouse Step into the future of industrial space at the Steelhouse, where shell renovations are now complete and ready for your F-2/S-2 Tenant Improvements. This is your opportunity to secure premium space designed for flexibility, capacity, and efficiency—just one mile from Downtown Greensboro and I-40. Modern Renovations & Features • New electrical service with dedicated 208V & 480V circuits in each bay • Insulated metal roof and panel walls for superior energy efficiency • 8" reinforced concrete floors—robust and ready for heavy use • Spacious roll-up drive-in doors (most bays: 12’ x 14’) • Clear span ceiling heights: 40’ • Bright, modern lighting throughout • Renovated common bathrooms for tenant comfort • City water and sewer in most bays Flexible Spaces for Your Growing Needs • Five spaces available, newly renovated bays – 3,042 SF each (combine for larger footprints!) • Additional 57,000 SF available for manufacturing or build-to-suit renovation • Expansive 175-space parking lot, with potential to accommodate more Unique Advantages • Located in a designated Opportunity Zone – maximize your investment potential • Extensive overhead crane system handling 2–20 tons • Originally built and used by Carolina Steel – proven industrial heritage • Convenient access to major transportation corridors for your workforce and shipments The Steelhouse is tailor-made for manufacturers, fabricators, or innovative businesses seeking a strategic, high-capacity base in Greensboro’s industrial core. The shell renovation is complete—now let’s customize the space for your operational needs. Don’t miss your chance to join a community of forward-thinking industrial leaders. Call now to discuss tenant improvements and secure your ideal space at the Steelhouse! Contact Us Today for a tour and tenant improvement discussion.
- Le taux inscrit peut ne pas comprendre certains services publics, les services de bâtiment et les dépenses immobilières.
- Espace en excellent état
- Peut être associé à un ou plusieurs espaces supplémentaires pour obtenir jusqu’à 72 210 pi² d’espace adjacent.
- 2 quais de chargement
- Salles de bains communes rénovées.
1er étage - 110
| Taille | 3 042 pi² |
| Terme | Négociable |
| Taux de location | 14,59 $ CAD/pi²/an |
| Utilisation de l’espace | Industriel |
| Aménagement | espace cloisonné |
| Disponible | Maintenant |
Bay 110 has rollup and man door on the south side of the building. Phase 2 access will be via a storefront door into the community space. Future access to shared three 3 ton, one 20 ton, one 15 ton and one 10 ton overhead crane. Estimated distance from floor to bottom of the hook on large cranes is 32'9". The Steelhouse – Prime Industrial Space in Greensboro for Lease Modern, Renovated Bays Ready for Your Business – Flexible, High-Capacity, and Uniquely Positioned to Grow Your Business at the Steelhouse Step into the future of industrial space at the Steelhouse, where shell renovations are now complete and ready for your F-2/S-2 Tenant Improvements. This is your opportunity to secure premium space designed for flexibility, capacity, and efficiency—just one mile from Downtown Greensboro and I-40. Modern Renovations & Features • New electrical service with dedicated 208V & 480V circuits in each bay • Insulated metal roof and panel walls for superior energy efficiency • 8" reinforced concrete floors—robust and ready for heavy use • Spacious roll-up drive-in doors (most bays: 12’ x 14’) • Clear span ceiling heights: 40’ • Bright, modern lighting throughout • Renovated common bathrooms for tenant comfort • City water and sewer in most bays Flexible Spaces for Your Growing Needs • Newly renovated bays – 3,042 SF each (combine for larger footprints!) • Additional 57,000 SF available for manufacturing or build-to-suit renovation • Expansive 175-space parking lot, with potential to accommodate more Unique Advantages • Located in a designated Opportunity Zone – maximize your investment potential • Extensive overhead crane system handling 2–20 tons • Originally built and used by Carolina Steel – proven industrial heritage • Convenient access to major transportation corridors for your workforce and shipments The Steelhouse is tailor-made for manufacturers, fabricators, or innovative businesses seeking a strategic, high-capacity base in Greensboro’s industrial core. The shell renovation is complete—now let’s customize the space for your operational needs. Don’t miss your chance to join a community of forward-thinking industrial leaders. Call now to discuss tenant improvements and secure your ideal space at the Steelhouse! Contact Us Today for a tour and tenant improvement discussion.
- Le taux inscrit peut ne pas comprendre certains services publics, les services de bâtiment et les dépenses immobilières.
- 1 accès plain-pied
- Espace en excellent état
- Peut être associé à un ou plusieurs espaces supplémentaires pour obtenir jusqu’à 72 210 pi² d’espace adjacent.
- 2 quais de chargement
- Salles de bains communes rénovées.
1er étage - 111
| Taille | 3 042 à 57 000 pi² |
| Terme | Négociable |
| Taux de location | 14,59 $ CAD/pi²/an |
| Utilisation de l’espace | Industriel |
| Aménagement | espace cloisonné |
| Disponible | Maintenant |
Bay 111 through 122 are awaiting a committed manufacturing customer needing customized space for their operation. Each bay will have a rollup and separate man door on the South wall for easy access. Bays 106 through 117 will have storefront doors on the North side accessing the future community space. Built to suit to your needs. From concrete depth to lighting can all be spec'ed. Price negotiable based on scope of need. Future access to shared three 3 ton, one 20 ton, one 15 ton and one 10 ton overhead crane. Estimated distance from floor to bottom of the hook on large cranes is 32'9". Original steel bones, fully modernized systems. The Steelhouse – Prime Industrial Space in Greensboro for Lease Shell Permit In Hand - Can Start Construction on unfinished space as we work through permits for upfit. Modern, Renovated Bays Ready for Your Business – Flexible, High-Capacity, and Uniquely Positioned to Grow Your Business at the Steelhouse Step into the future of industrial space at the Steelhouse, where shell renovations are now complete and ready for your F-2/S-2 Tenant Improvements. This is your opportunity to secure premium space designed for flexibility, capacity, and efficiency—just one mile from Downtown Greensboro and I-40. Modern Renovations & Features • New electrical service with dedicated 208V & 480V circuits in each bay • Insulated metal roof and panel walls for superior energy efficiency • 8" reinforced concrete floors—robust and ready for heavy use • Spacious roll-up drive-in doors (most bays: 12’ x 14’) • Clear span ceiling heights: 40’ • Bright, modern lighting throughout • Renovated common bathrooms for tenant comfort • City water and sewer in most bays Flexible Spaces for Your Growing Needs • Five spaces available, newly renovated bays – 3,042 SF each (combine for larger footprints!) • Additional 57,000 SF available for manufacturing or build-to-suit renovation • Expansive 175-space parking lot, with potential to accommodate more Unique Advantages • Located in a designated Opportunity Zone – maximize your investment potential • Extensive overhead crane system handling 2–20 tons • Originally built and used by Carolina Steel – proven industrial heritage • Convenient access to major transportation corridors for your workforce and shipments The Steelhouse is tailor-made for manufacturers, fabricators, or innovative businesses seeking a strategic, high-capacity base in Greensboro’s industrial core. The shell permit in hand—now let’s customize the space for your operational needs. Don’t miss your chance to join a community of forward-thinking industrial leaders. Call now to discuss tenant improvements and secure your ideal space at the Steelhouse! Contact Us Today for a tour and tenant improvement discussion.
- Le taux inscrit peut ne pas comprendre certains services publics, les services de bâtiment et les dépenses immobilières.
- 1 accès plain-pied
- Espace en excellent état
- Peut être associé à un ou plusieurs espaces supplémentaires pour obtenir jusqu’à 72 210 pi² d’espace adjacent.
- 2 quais de chargement
- Connectivité Wi-Fi
- Vidéosurveillance
- Éclairage d’urgence
- Lumière naturelle
- Salles de bains communes rénovées.
Aperçu de la propriété
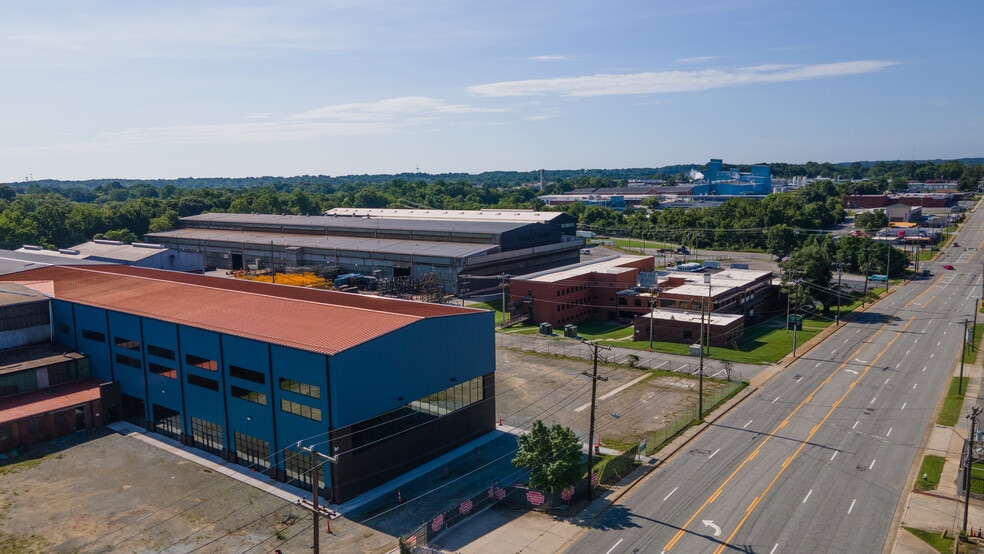
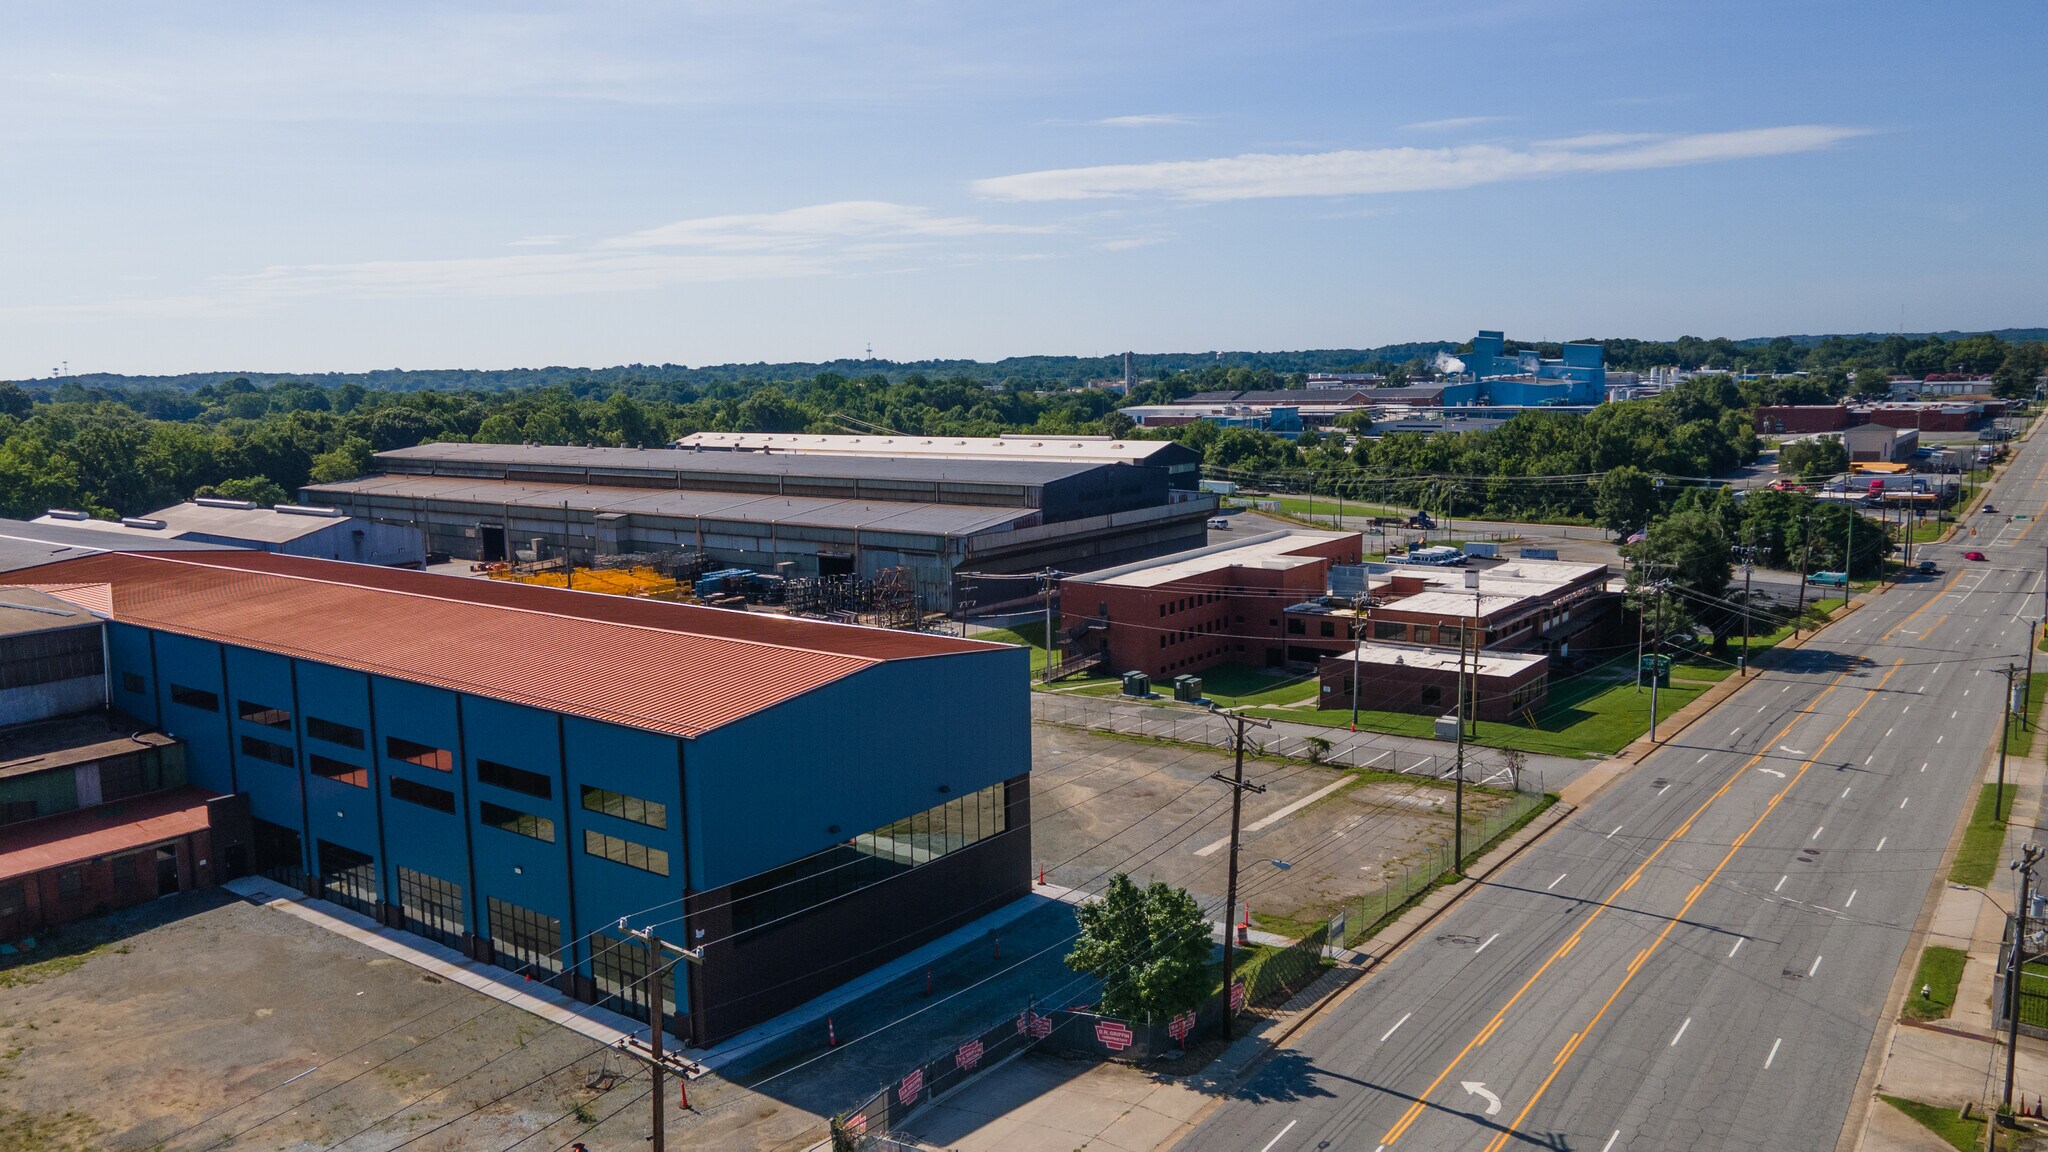
Besoin d'un grand espace pour la fabrication lourde situé dans une ville de taille moyenne avec un accès pratique à la côte Est ? Besoin d'un espace évolutif pour votre petite entreprise manufacturière ? Vous avez une vision et pouvez voir des choses là où les autres ne peuvent pas voir ? Faites-nous savoir si vous souhaitez plus d'informations sur la Steelhouse ; www.thesteelhouse.org. Rénovation en cours sur 10 baies de fabrication et de stockage F2 (fabrication et stockage ininflammables) pour l'industrie lourde (HI) équivalant à 27 352 SF, dont l'occupation est prévue au premier trimestre de 2025. Les rénovations comprennent un nouveau service électrique, un toit métallique isolé, des murs en panneaux métalliques isolés, des planchers en béton de 8 po, des portes enroulantes, l'éclairage et des salles de bain communes rénovées. Appelez dès aujourd'hui pour discuter des améliorations apportées aux locataires pour votre entreprise. Trois des dix baies rénovées sont disponibles (sept prélouées). Les trois baies sont de 3 042 SF chacune et peuvent être combinées. Chaque baie est dotée de nouveaux circuits électriques dédiés de 208 V et 480 V, d'eau et d'égout de la ville. La plupart des baies auront des portes d'entraînement de 12 pi sur 14 pi. Les hauteurs des plafonds à travées claires sont soit de 40 pi dans les petites baies et de 28 pi et 40 pi dans les baies plus grandes. 57 000 SF supplémentaires disponibles pour des rénovations dédiées à la fabrication. La Steelhouse est située à environ 1 mille au sud du centre-ville de Greensboro et à 1 mille au nord de l'I-40. Situé dans une zone d'opportunité. Construite et utilisée à l'origine par Carolina Steel, la Steelhouse offre une occasion unique. Il y a un accès ferroviaire intérieur et extérieur, y compris un bardage privé. La ligne de chemin de fer est reliée à la ligne secondaire de Norfolk Southern et mène aux nouveaux méga-sites qui font partie du Carolina Core.
Faits sur l’installation fabrication





Présenté par
The Steelhouse | 1431 S Elm Eugene St
Hmm, il semble y avoir eu une erreur lors de l’envoi de votre message. Veuillez réessayer.
Merci! Votre message a été envoyé.