Votre courriel a été envoyé.

1433 S Fort Harrison Ave 1 200 pi² d'espace disponible • Bureau • Clearwater, FL 33756
Certaines informations ont été traduites automatiquement.
Faits saillants
- Great visibility
- Lovely setting for professional office or retail services
- High traffic count
Tous les espaces disponibles(1)
Afficher les taux de location en
- Espace
- Taille
- Terme
- Taux de location
- Utilisation de l’espace
- Aménagement
- Disponible
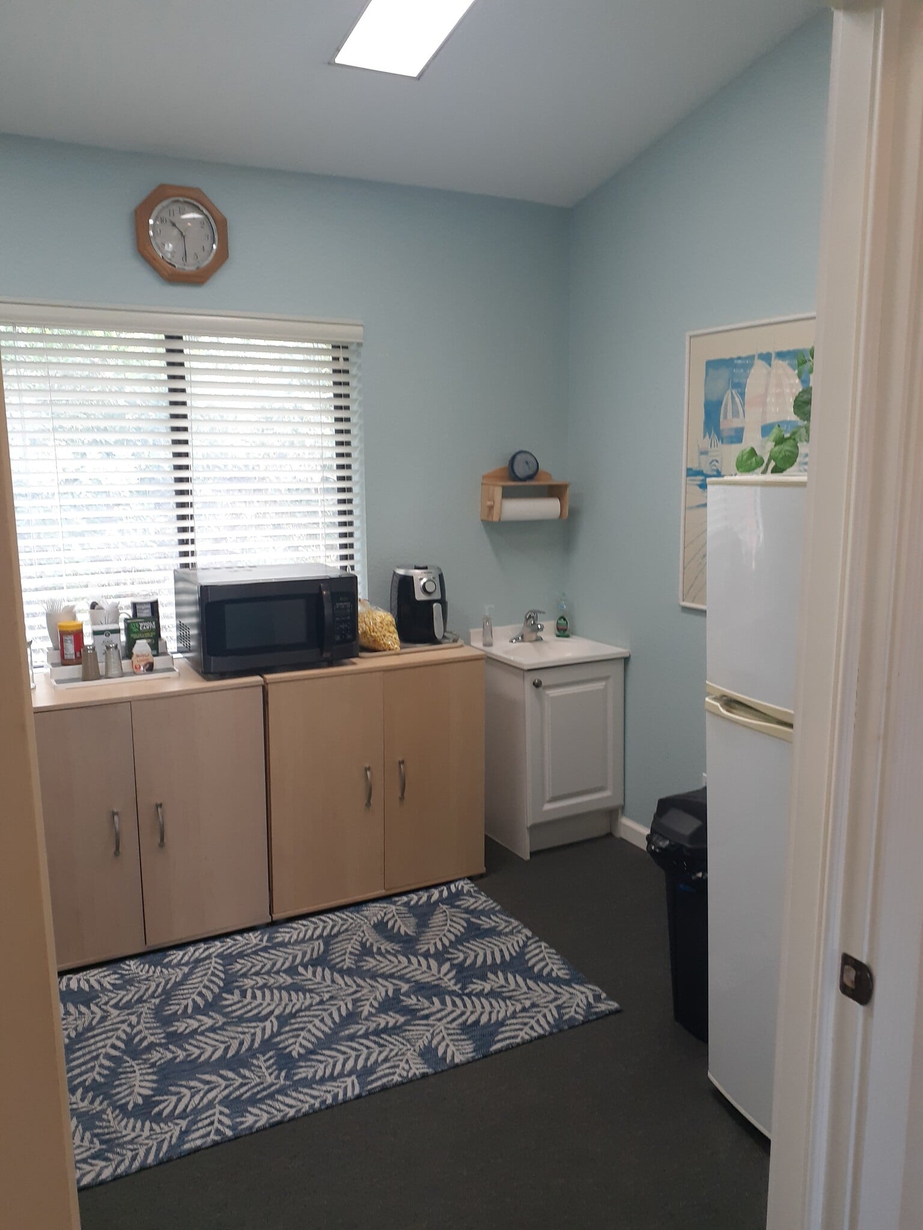


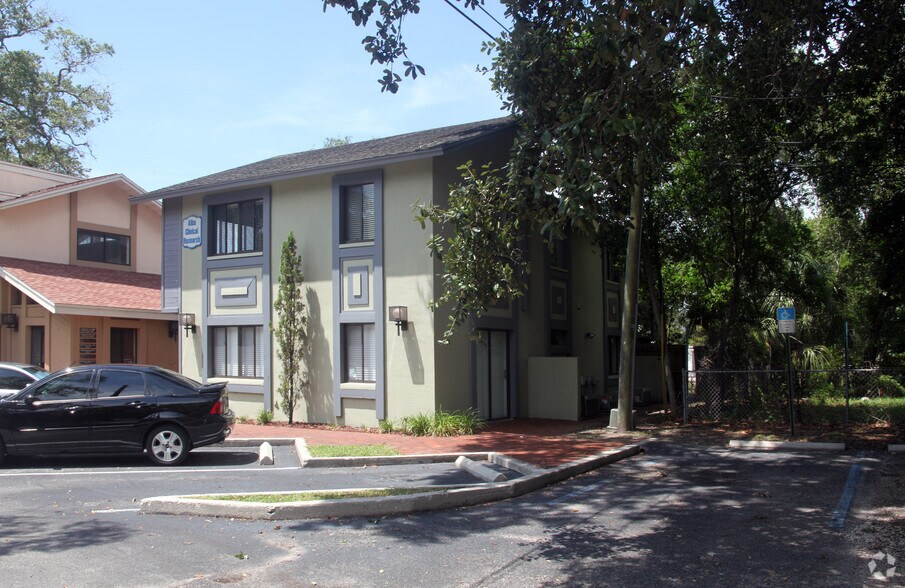
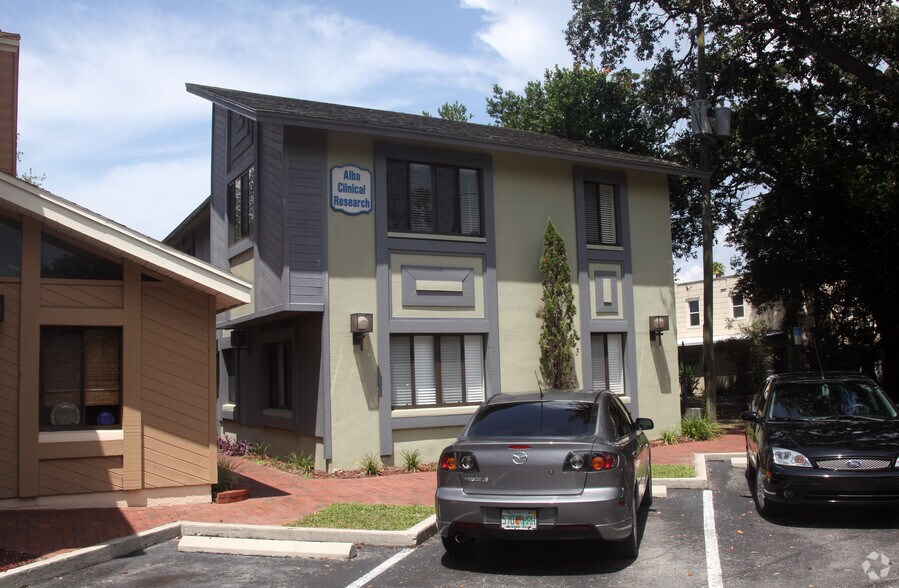
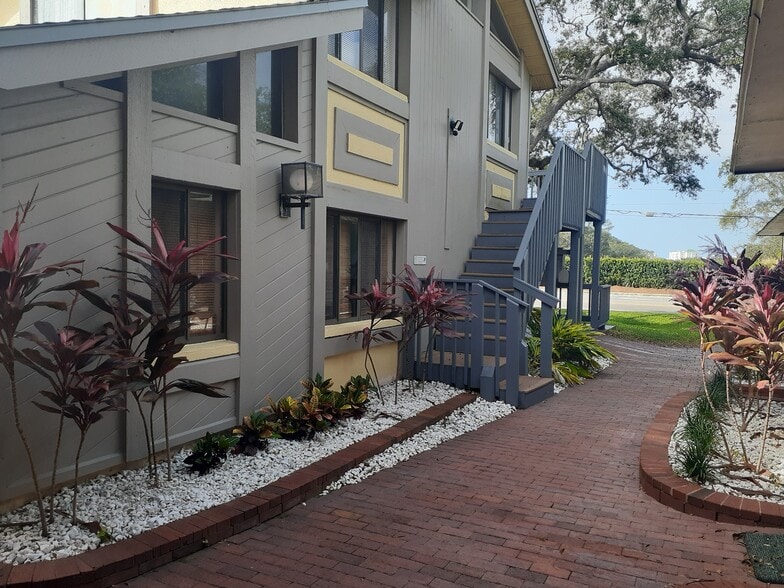
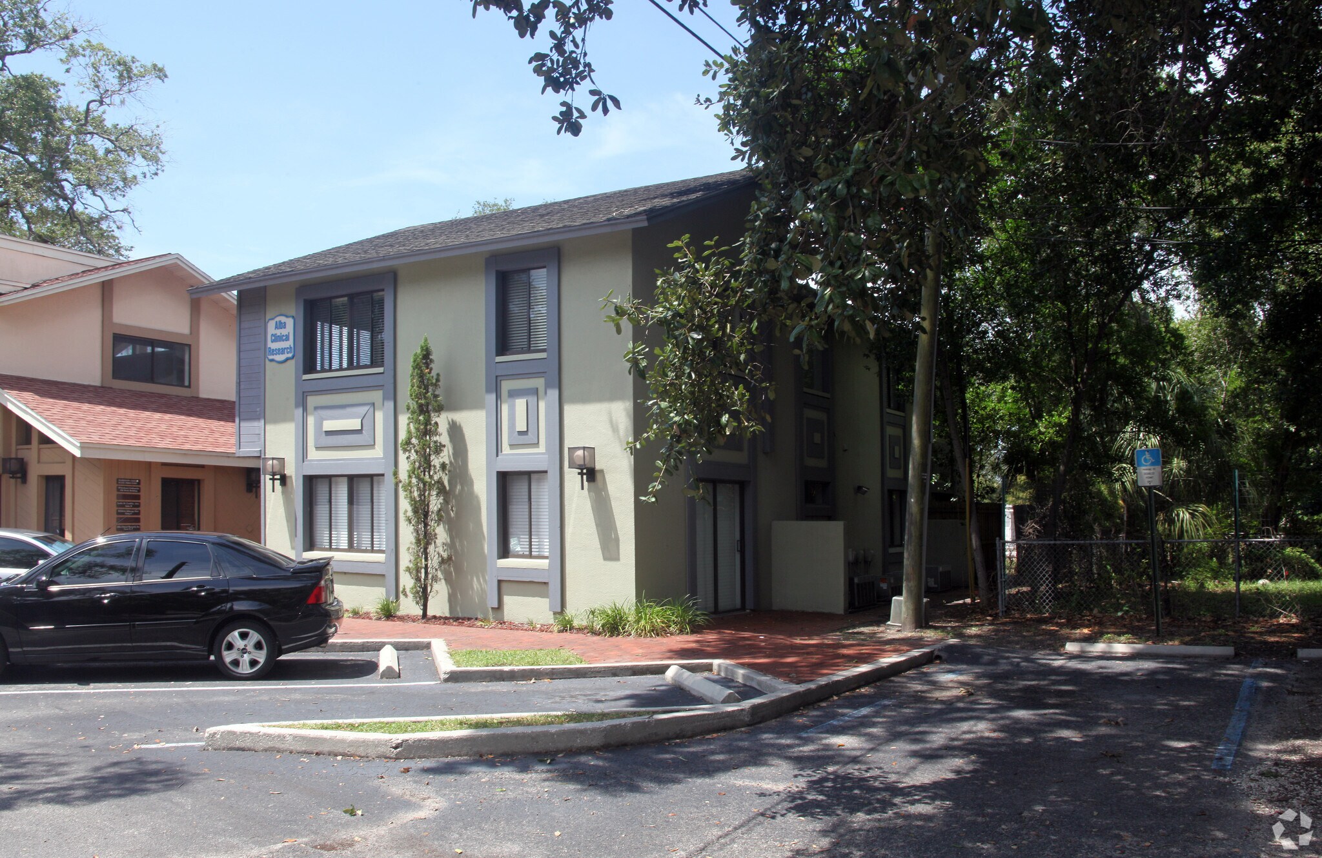
Lovely setting for professional office or retail services. Brick walkways, parking spaces under old Oaks and open porches welcome customers. Second story office suite of 1,200 SF has lots of natural light and one bathroom and 7 rooms for offices or conference, with views of the Belleair Golf Course. Excellent visibility with signage directly on S. Ft Harrison Ave. with high traffic count. Current tenants include a salon, roofing firm, professional service offices and medical billing office. Suite E & F is uniquely built with cathedral ceilings, transom windows creating a "tree house" effect.
- Le taux inscrit peut ne pas comprendre certains services publics, les services de bâtiment et les dépenses immobilières.
- Salles de conférence
- Lumière naturelle
- 7 rooms for offices or conference
- Cathedral ceilings
- 7 bureaux privés
- Salle de bains privée
- Installations WC abandonnées
- Lots of natural light
- Views of the Belleair Golf Course
| Espace | Taille | Terme | Taux de location | Utilisation de l’espace | Aménagement | Disponible |
| 2e étage, ste E & F | 1 200 pi² | 1 an | 27,85 $ CAD/pi²/an 2,32 $ CAD/pi²/mois 33 422 $ CAD/an 2 785 $ CAD/mois | Bureau | - | Maintenant |
2e étage, ste E & F
| Taille |
| 1 200 pi² |
| Terme |
| 1 an |
| Taux de location |
| 27,85 $ CAD/pi²/an 2,32 $ CAD/pi²/mois 33 422 $ CAD/an 2 785 $ CAD/mois |
| Utilisation de l’espace |
| Bureau |
| Aménagement |
| - |
| Disponible |
| Maintenant |
2e étage, ste E & F
| Taille | 1 200 pi² |
| Terme | 1 an |
| Taux de location | 27,85 $ CAD/pi²/an |
| Utilisation de l’espace | Bureau |
| Aménagement | - |
| Disponible | Maintenant |
Lovely setting for professional office or retail services. Brick walkways, parking spaces under old Oaks and open porches welcome customers. Second story office suite of 1,200 SF has lots of natural light and one bathroom and 7 rooms for offices or conference, with views of the Belleair Golf Course. Excellent visibility with signage directly on S. Ft Harrison Ave. with high traffic count. Current tenants include a salon, roofing firm, professional service offices and medical billing office. Suite E & F is uniquely built with cathedral ceilings, transom windows creating a "tree house" effect.
- Le taux inscrit peut ne pas comprendre certains services publics, les services de bâtiment et les dépenses immobilières.
- 7 bureaux privés
- Salles de conférence
- Salle de bains privée
- Lumière naturelle
- Installations WC abandonnées
- 7 rooms for offices or conference
- Lots of natural light
- Cathedral ceilings
- Views of the Belleair Golf Course
Aperçu de la propriété
1433 S. Ft. Harrison Ave. is a commercial property in Clearwater, Florida, located on South Ft. Harrison Avenue across from the Belleair Golf Course. The site contains approximately 12,200 SF of land and a 6,193 SF building with 18 parking spaces. The available second-floor Suite E & F contains seven rooms, one restroom, cathedral ceilings, and transom windows. The property is zoned Commercial by the City of Clearwater. Traffic counts on South Ft. Harrison Avenue are reported at approximately 14,996 vehicles per day. Current occupancy for the available suite is immediate.
- Installations de conférences
- Affichage
- Affichage sur monument
Faits sur la propriété
Sélectionner des locataires
- Étage
- Nom du locataire
- 2ᵉ
- Christine's Pilates
- 1ᵉʳ
- D'Luna Aesthetics
- 1ᵉʳ
- engineering Firm
- 2ᵉ
- Tao
- 2ᵉ
- The Nest Collective, LLC
- 1ᵉʳ
- Underpaid Assessment Inc.


Présenté par
1433 S Fort Harrison Ave
Hmm, il semble y avoir eu une erreur lors de l’envoi de votre message. Veuillez réessayer.
Merci! Votre message a été envoyé.