Votre courriel a été envoyé.

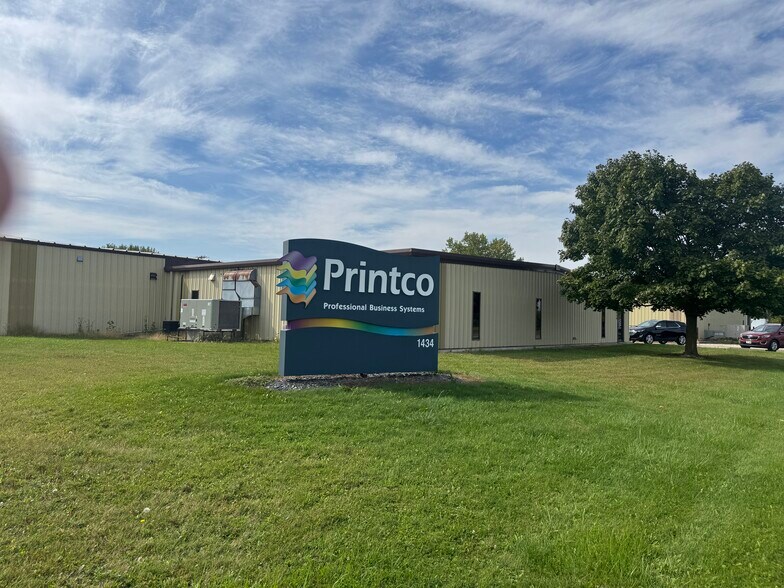
1434 Progress Ln 31 400 pi² Industriel Immeuble Omro, WI 54963 3 527 050 $ CAD (112,33 $ CAD/pi²)
Certaines informations ont été traduites automatiquement.
Faits saillants de l'investissement
- Well kept property!
- Easy access to HWY 21 and I41!
- Located within Industrial Park!
- Property might be divisible into small sections (condo)
Résumé de l'annonce
Space may be divisible into small sections and sold comdo style - See Chris to discuss.
Faits sur la propriété
Commodités
- Affichage
- Climatisation
Services publics
- Éclairage
- Gaz
- Eau
- Égout
- Chauffage
Disponibilité des espaces
- Espace
- Taille
- Utilisation de l’espace
- Aménagement
- Disponible
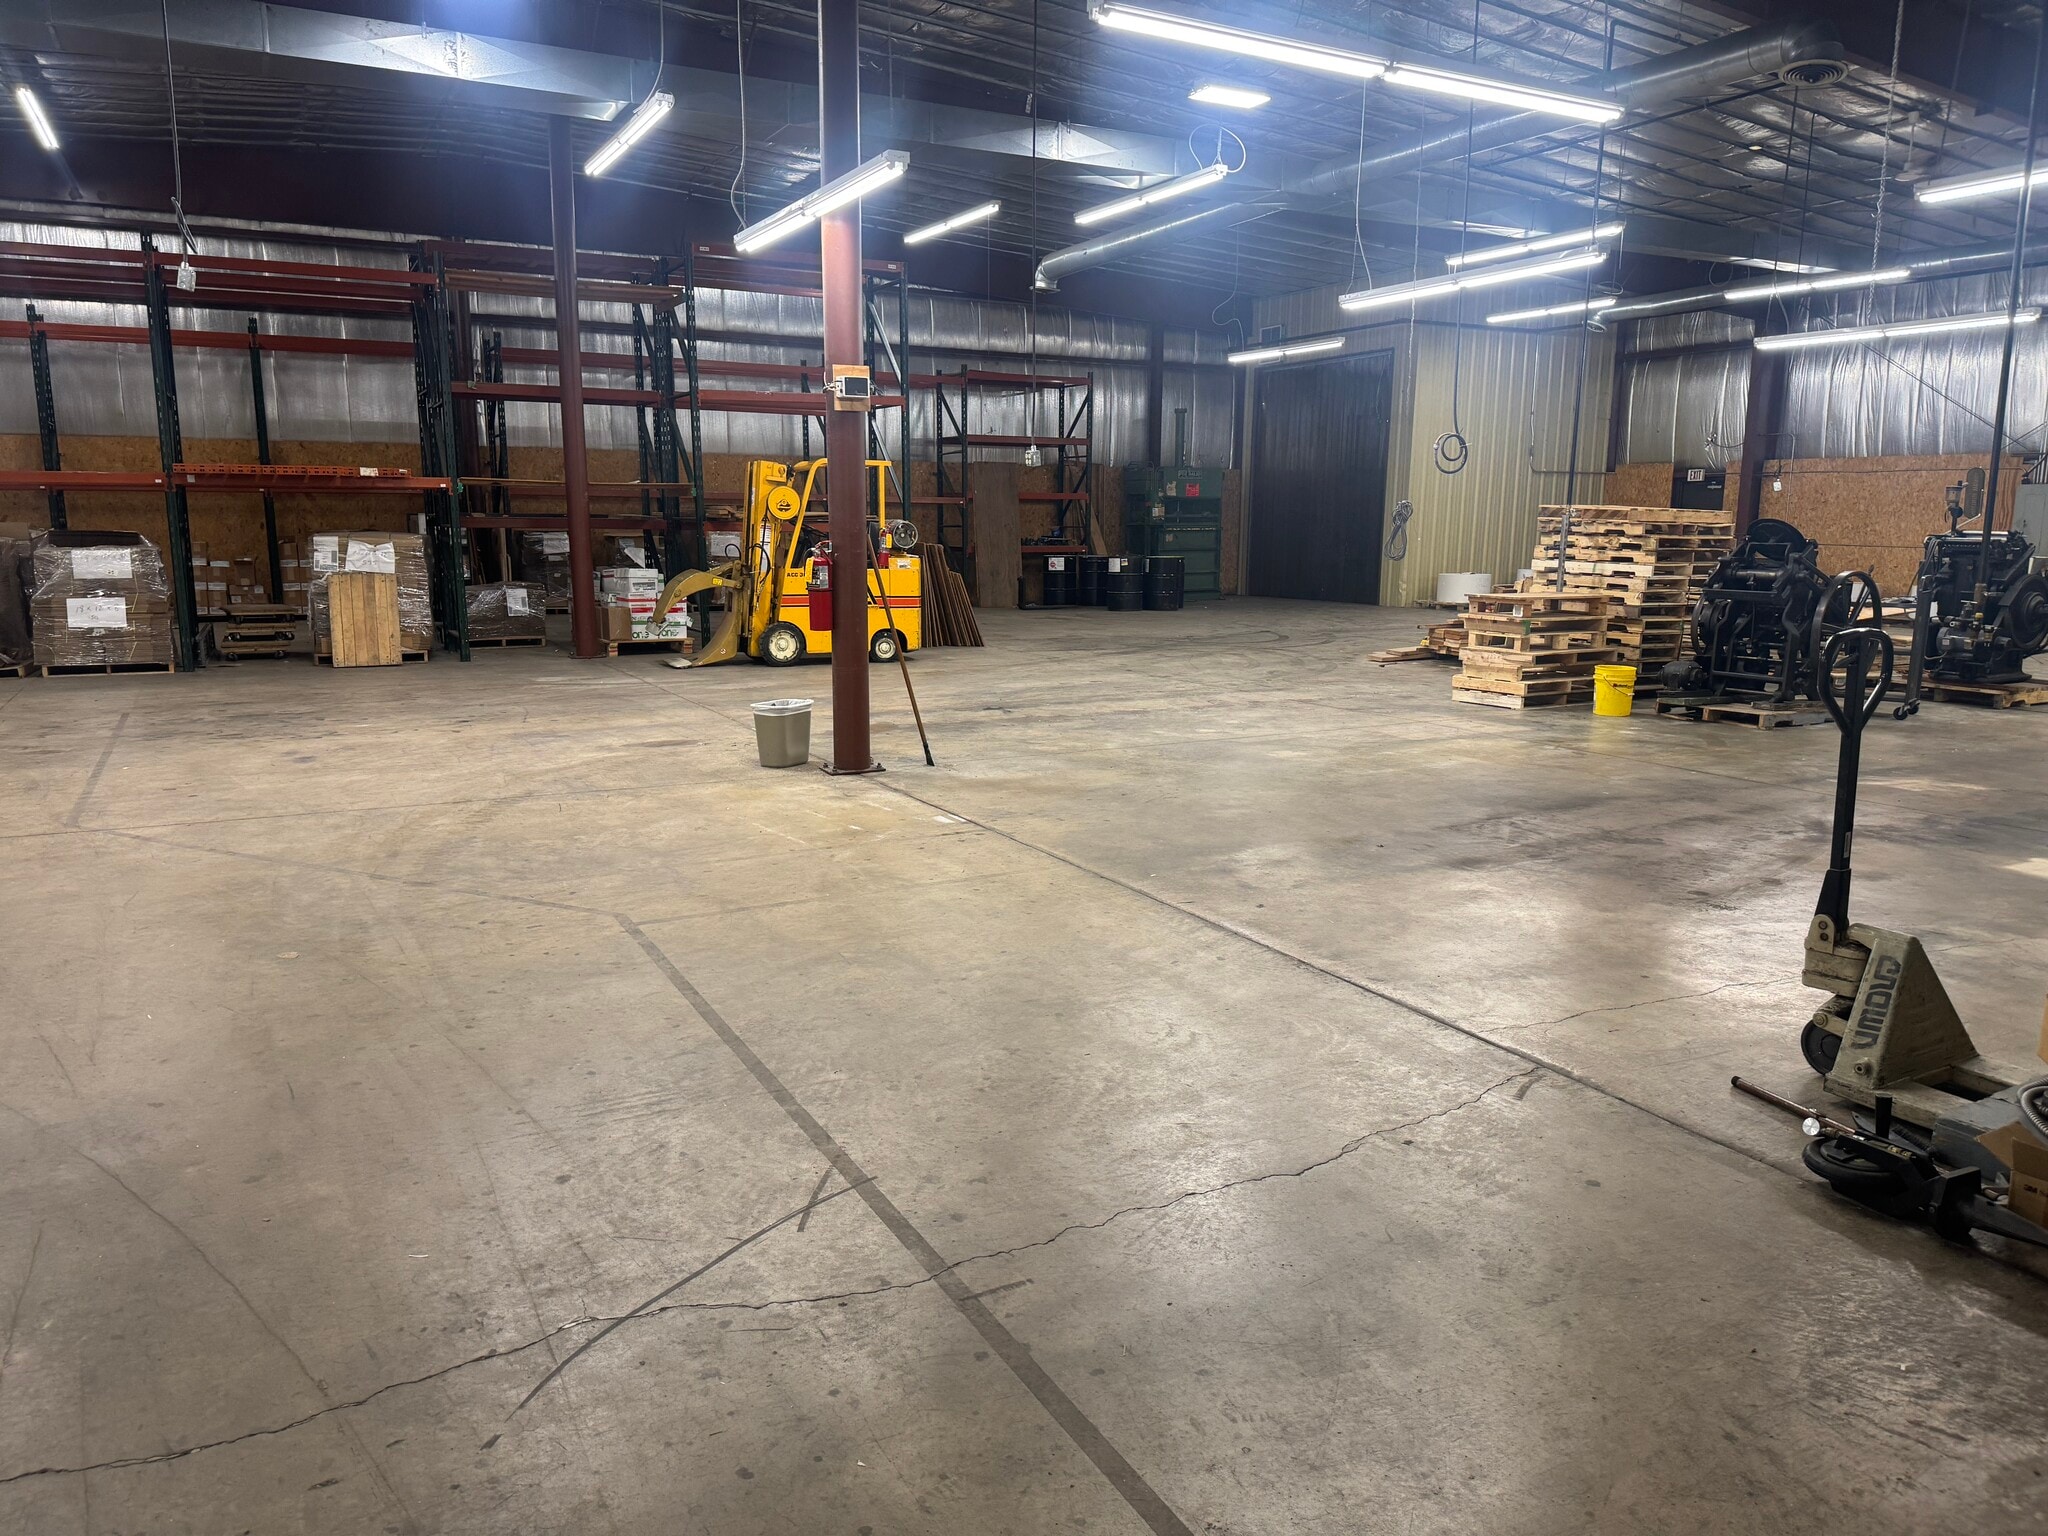


11,250 sq ft of warehouse/industrial space with 780 sq ft of office space. Shared bathrooms, conference rooms, and break room. Industrial/Warehouse space has cieling heights of: 10' at wall, 11'9" at center, and 10'9" at bottom of vents. Lights and vents could be raised.
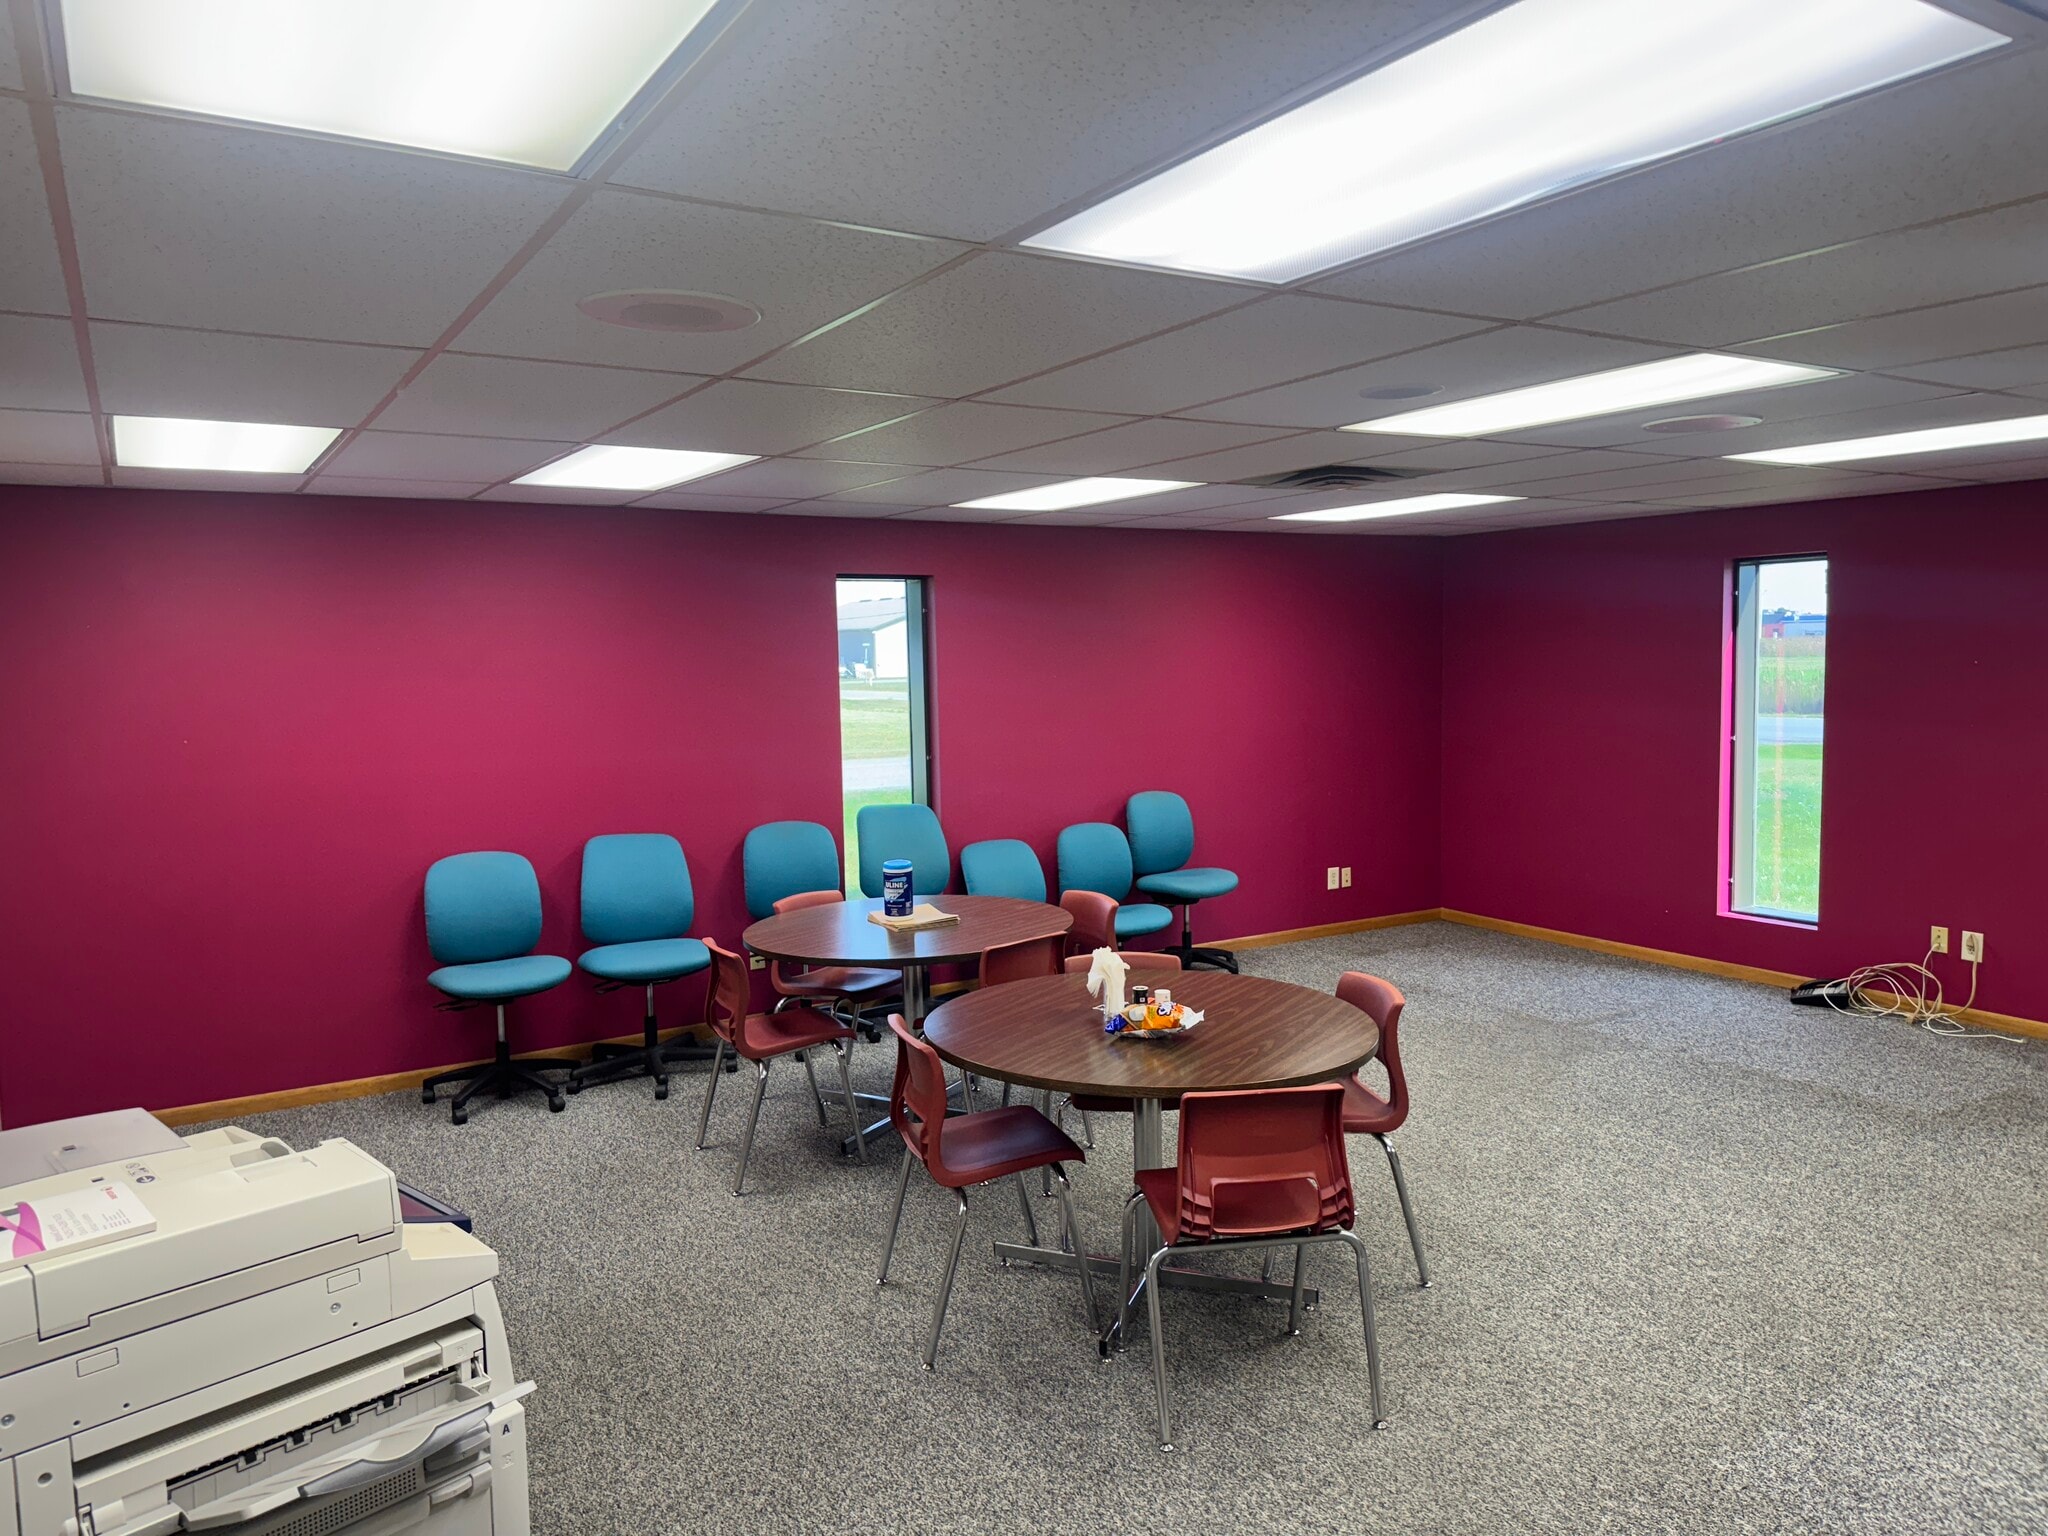


2970 Sq ft of office space with private offices. Shared conference room, break room, and bathrooms.
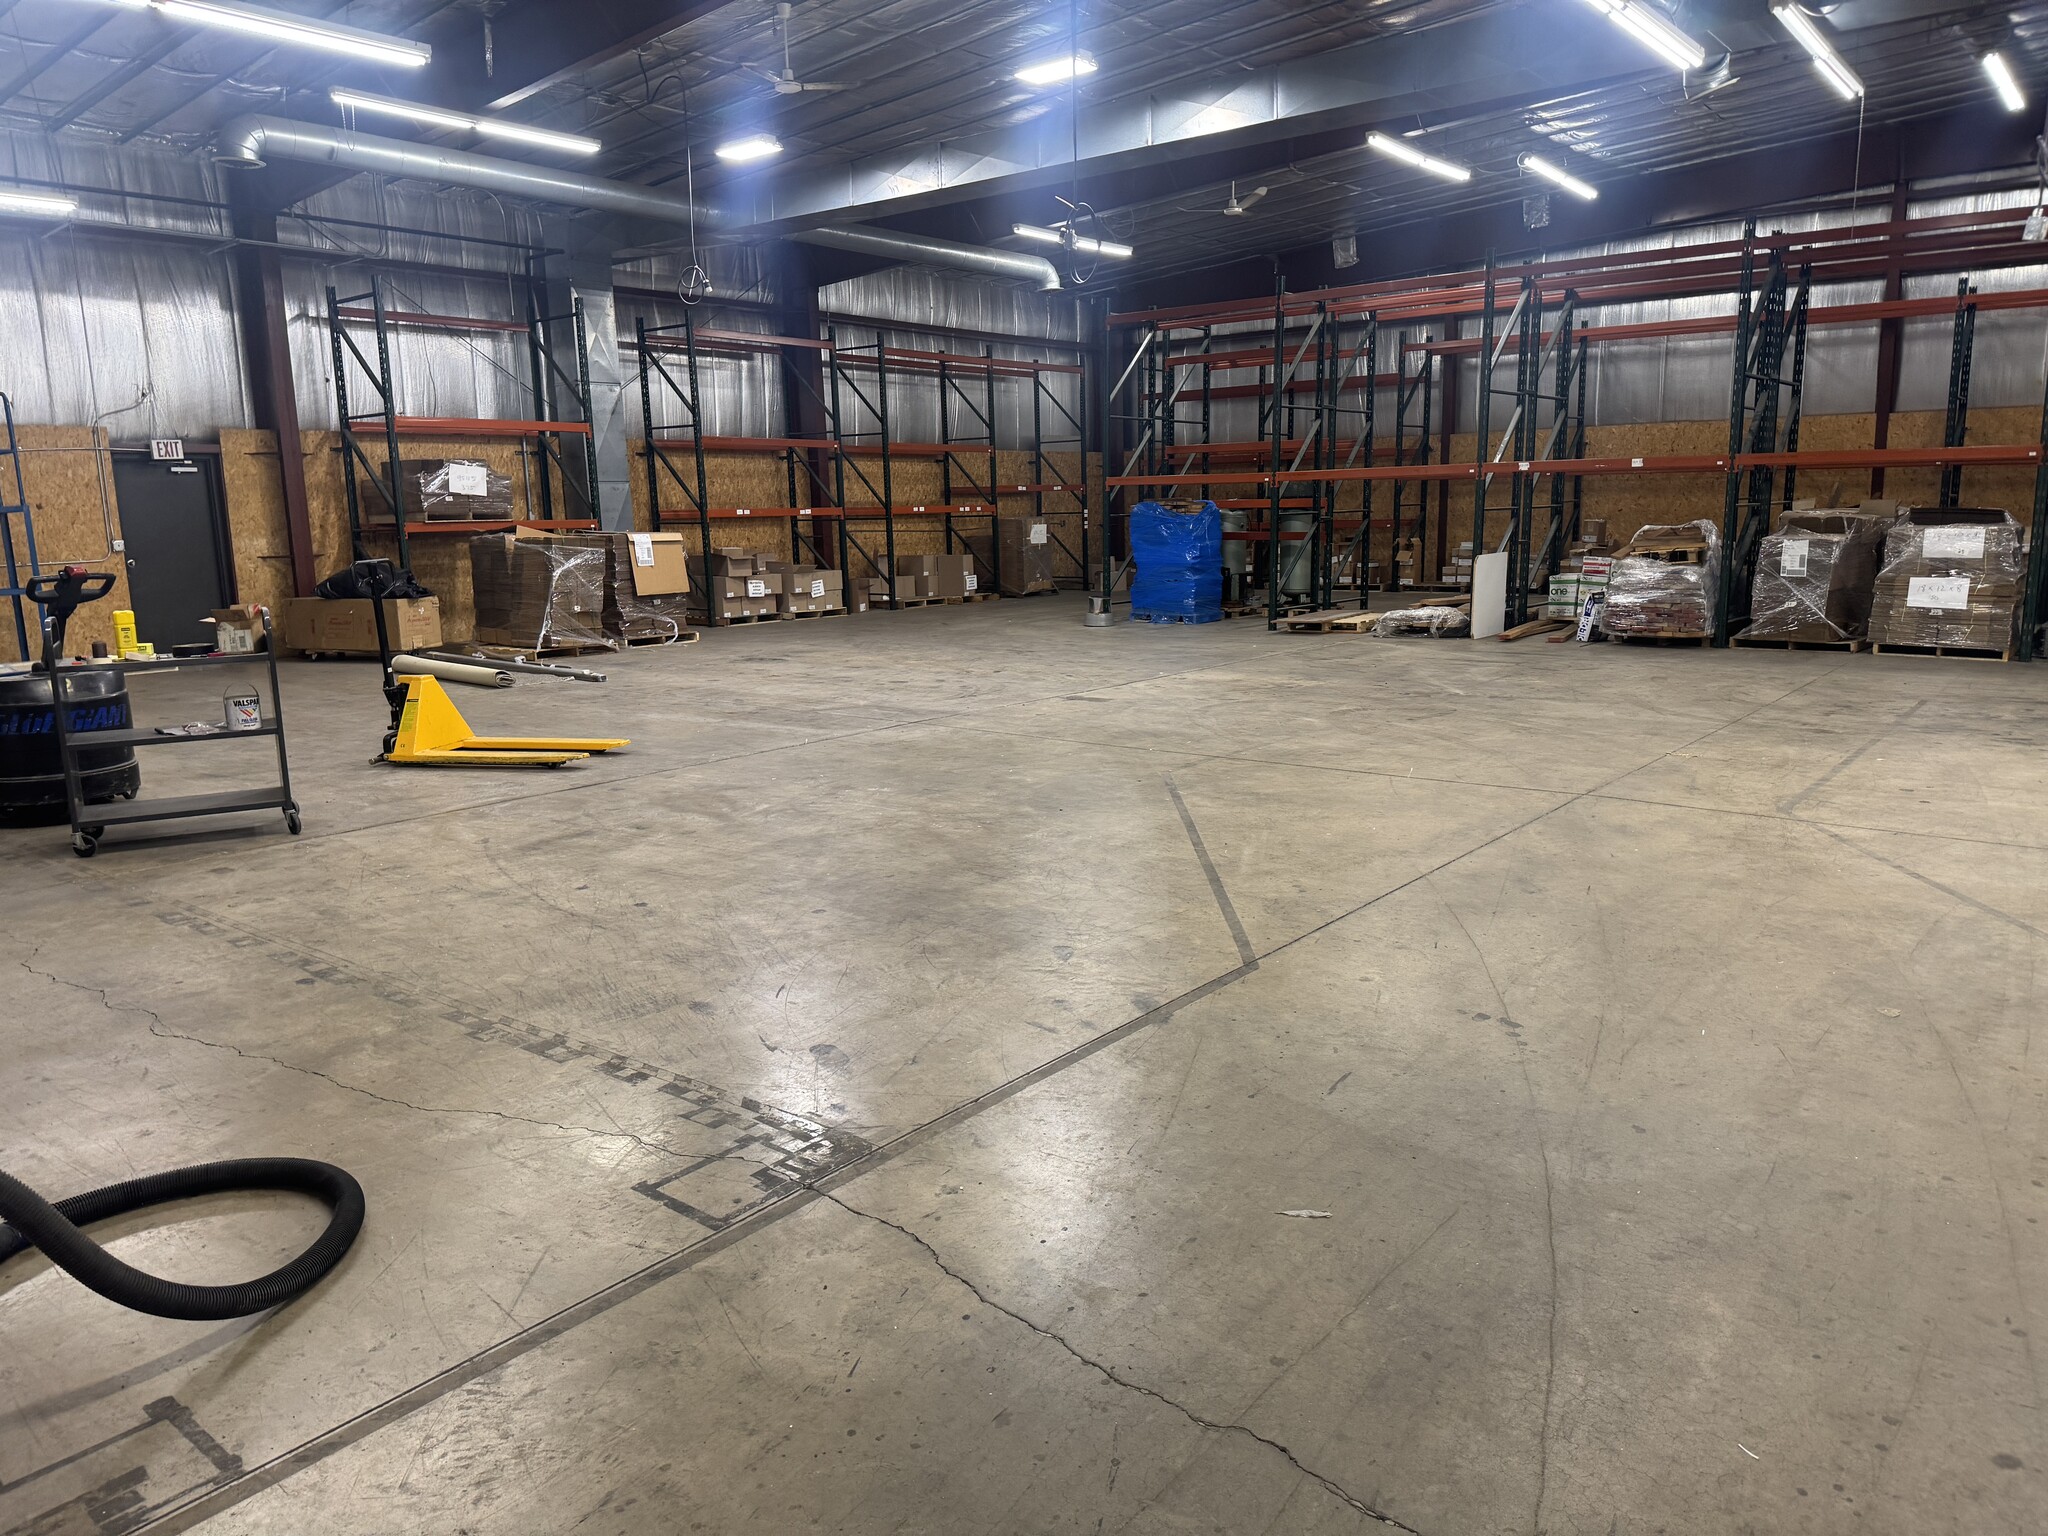


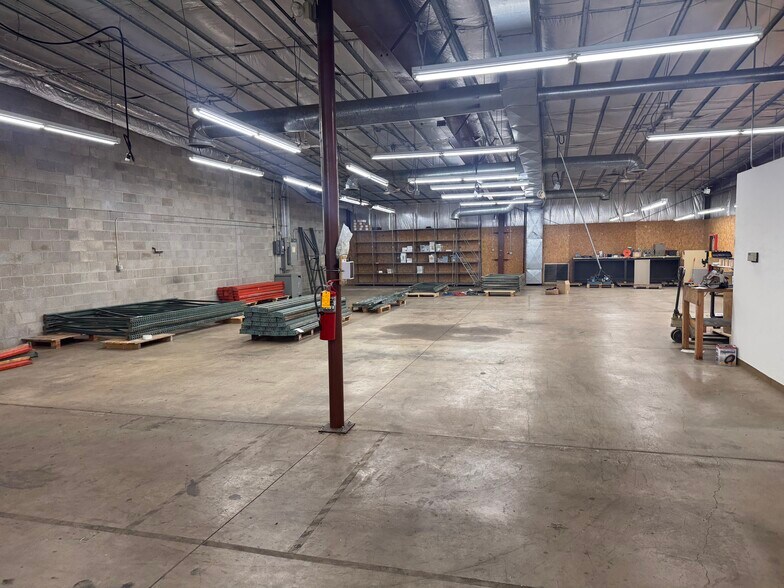
16,400 of warehouse space with 1 dock and 1 ground level door. One office with which could be expanded. Industrial/Warehouse space has cieling heights of: 6900 sq ft at 10' & 9'7" at wall, 11'9" at center, and 10'6" at bottom of vents. Lights and vents could be raised AND 9500 sq ft at 17'6" at center, 14'9" at HVAC vents, 15'3" at wall. Ground level door is 14' tall and 12' wide.
| Espace | Taille | Utilisation de l’espace | Aménagement | Disponible |
| 1er Ét. - A | 12 030 pi² | Industriel | construction complète | 90 jours |
| 1er Ét.-ste A.1 | 2 970 pi² | Bureau | - | 90 jours |
| 1er Ét. - B | 16 400 pi² | Industriel | espace cloisonné | 30 jours |
1er Ét. - A
| Taille |
| 12 030 pi² |
| Utilisation de l’espace |
| Industriel |
| Aménagement |
| construction complète |
| Disponible |
| 90 jours |
1er Ét.-ste A.1
| Taille |
| 2 970 pi² |
| Utilisation de l’espace |
| Bureau |
| Aménagement |
| - |
| Disponible |
| 90 jours |
1er Ét. - B
| Taille |
| 16 400 pi² |
| Utilisation de l’espace |
| Industriel |
| Aménagement |
| espace cloisonné |
| Disponible |
| 30 jours |
1er Ét. - A
| Taille | 12 030 pi² |
| Utilisation de l’espace | Industriel |
| Aménagement | construction complète |
| Disponible | 90 jours |
11,250 sq ft of warehouse/industrial space with 780 sq ft of office space. Shared bathrooms, conference rooms, and break room. Industrial/Warehouse space has cieling heights of: 10' at wall, 11'9" at center, and 10'9" at bottom of vents. Lights and vents could be raised.
1er Ét.-ste A.1
| Taille | 2 970 pi² |
| Utilisation de l’espace | Bureau |
| Aménagement | - |
| Disponible | 90 jours |
2970 Sq ft of office space with private offices. Shared conference room, break room, and bathrooms.
1er Ét. - B
| Taille | 16 400 pi² |
| Utilisation de l’espace | Industriel |
| Aménagement | espace cloisonné |
| Disponible | 30 jours |
16,400 of warehouse space with 1 dock and 1 ground level door. One office with which could be expanded. Industrial/Warehouse space has cieling heights of: 6900 sq ft at 10' & 9'7" at wall, 11'9" at center, and 10'6" at bottom of vents. Lights and vents could be raised AND 9500 sq ft at 17'6" at center, 14'9" at HVAC vents, 15'3" at wall. Ground level door is 14' tall and 12' wide.
Impôts fonciers
| Numéro de lot | 265-002306 | Évaluation des bâtiments | 872 711 $ CAD |
| Évaluation du terrain | 47 592 $ CAD | Évaluation totale | 920 304 $ CAD |
Impôts fonciers


Présenté par
1434 Progress Ln
Hmm, il semble y avoir eu une erreur lors de l’envoi de votre message. Veuillez réessayer.
Merci! Votre message a été envoyé.