Se Connecter/S’inscrire
Votre courriel a été envoyé.

14343 Torrey Chase Blvd Unité de condo • Bureau • 650 pi² • À vendre 158 424 $ CAD • Houston, TX 77014
Certaines informations ont été traduites automatiquement.
Résumé de l'annonce
Take the tour https://my.matterport.com/show/?m=8H36tqtsW3A
1 Unité disponible
- Unité
- Taille de l’unité
- Utilisation du condo
- Prix
- Revenu net d’exploitation
| Type de vente | Investissement ou propriétaire utilisateur | ID/Numéro de lot | 1153550030005 |
| Type de vente | Investissement ou propriétaire utilisateur |
| ID/Numéro de lot | 1153550030005 |
Description
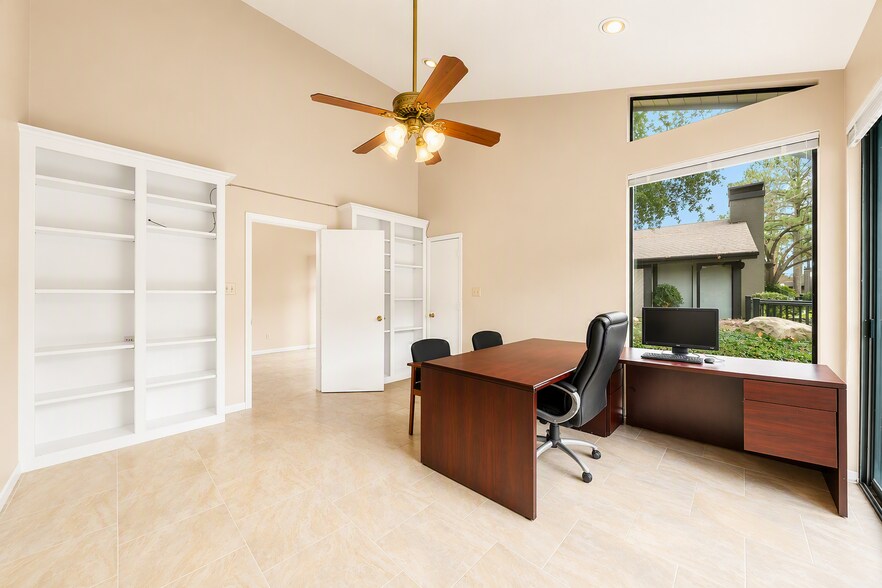
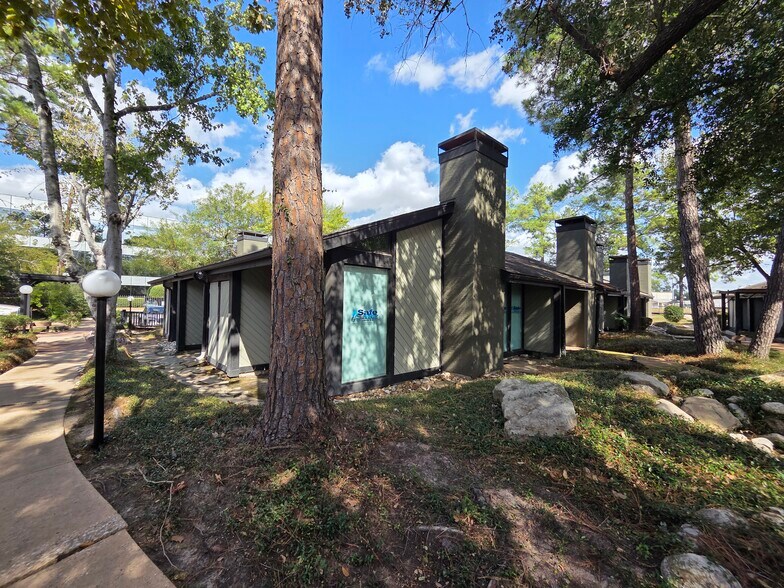
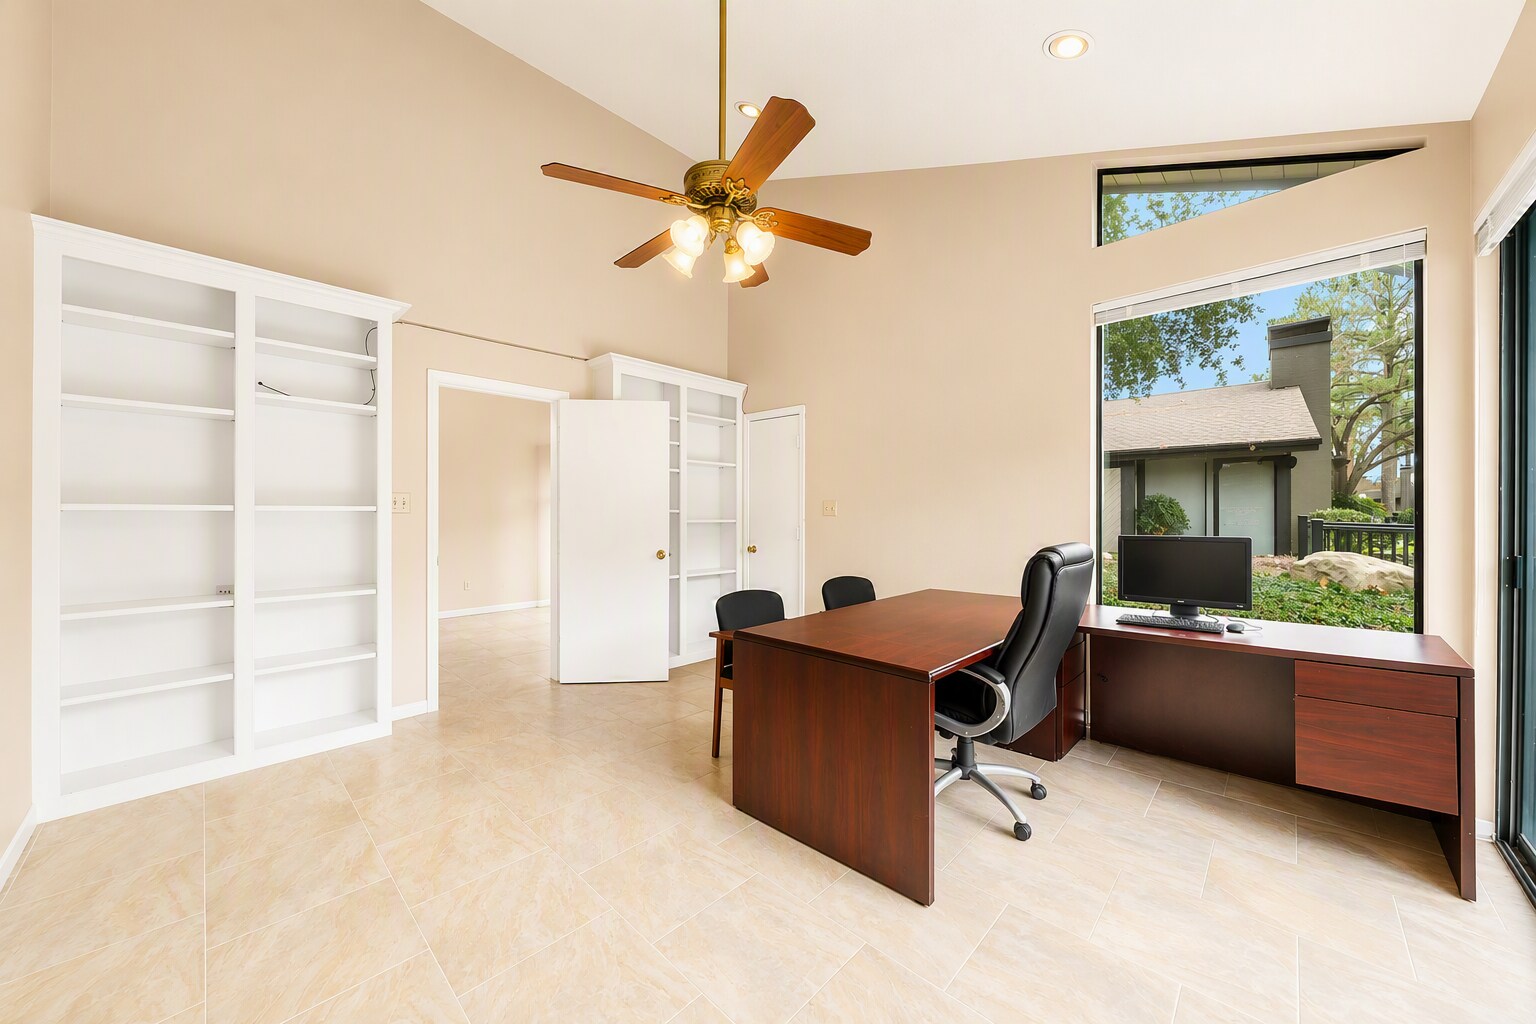
Elevate your business image in this professional corner office suite located at The Atelier at Torrey Chase. Situated in the heart of the Champions/FM 1960 business district, this unit offers a quiet, professional environment perfect for client- facing business.
As a corner unit, this suite benefits from extra windows and abundant natural light, creating a bright and productive workspace that stands out from interior units.
Interior Layout & Features
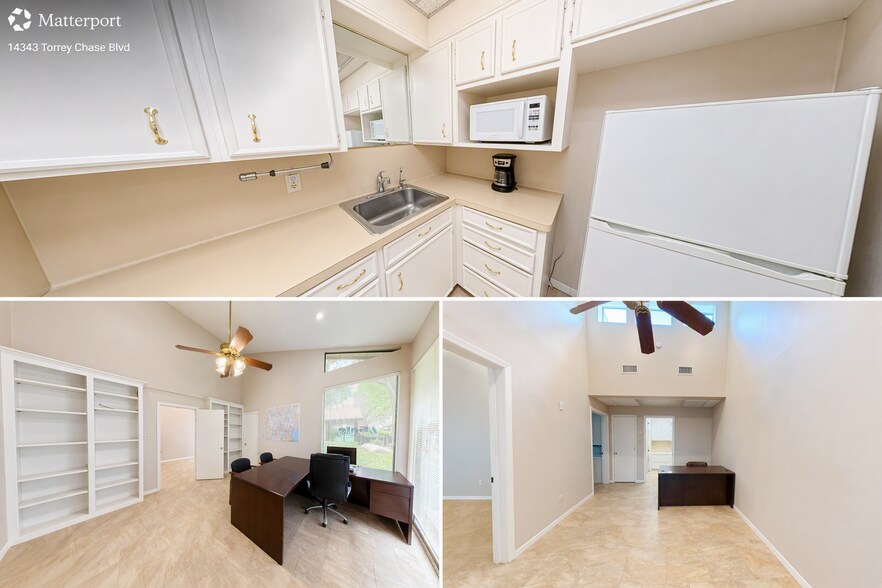
Professional Entry: A dedicated lobby/reception area to greet clients professionally.
Two Private Offices: Spacious enough for executive desks and consulting areas.
Kitchenette: Convenient in-unit break area with sink and cabinetry.
Corner Advantage: Superior natural light and views compared to standard units.
Parking: Ample surface parking for you and your clients.
Therapists or Counselors (private layout with waiting room).
CPAs and Tax Professionals.
Attorneys or Legal Consultants.
Remote workers looking for a dedicated office away from home.
As a corner unit, this suite benefits from extra windows and abundant natural light, creating a bright and productive workspace that stands out from interior units.
Interior Layout & Features
Professional Entry: A dedicated lobby/reception area to greet clients professionally.
Two Private Offices: Spacious enough for executive desks and consulting areas.
Kitchenette: Convenient in-unit break area with sink and cabinetry.
Corner Advantage: Superior natural light and views compared to standard units.
Parking: Ample surface parking for you and your clients.
Therapists or Counselors (private layout with waiting room).
CPAs and Tax Professionals.
Attorneys or Legal Consultants.
Remote workers looking for a dedicated office away from home.
| Unité | Taille de l’unité | Utilisation du condo | Prix | Revenu net d’exploitation |
| Unité C5 | 650 pi² | Bureau | 158 424 $ CAD (243,73 $ CAD/pi²) | - |
Unité C5
| Taille de l’unité |
| 650 pi² |
| Utilisation du condo |
| Bureau |
| Prix |
| 158 424 $ CAD (243,73 $ CAD/pi²) |
| Revenu net d’exploitation |
| - |
1 de 0
Vidéos
Visite extérieure 3D Matterport
Visite 3D Matterport
Photos
Vue depuis la rue
Rue
Carte
Unité C5
| Taille de l’unité | 650 pi² |
| Utilisation du condo | Bureau |
| Prix | 158 424 $ CAD (243,73 $ CAD/pi²) |
| Revenu net d’exploitation | - |
| Type de vente | Investissement ou propriétaire utilisateur |
| ID/Numéro de lot | 1153550030005 |
| Description | |
|
Elevate your business image in this professional corner office suite located at The Atelier at Torrey Chase. Situated in the heart of the Champions/FM 1960 business district, this unit offers a quiet, professional environment perfect for client- facing business. As a corner unit, this suite benefits from extra windows and abundant natural light, creating a bright and productive workspace that stands out from interior units. Interior Layout & Features Professional Entry: A dedicated lobby/reception area to greet clients professionally. Two Private Offices: Spacious enough for executive desks and consulting areas. Kitchenette: Convenient in-unit break area with sink and cabinetry. Corner Advantage: Superior natural light and views compared to standard units. Parking: Ample surface parking for you and your clients. Therapists or Counselors (private layout with waiting room). CPAs and Tax Professionals. Attorneys or Legal Consultants. Remote workers looking for a dedicated office away from home. |
Faits sur la propriété
Les informations ci-dessous concernent l’ensemble de l’immeuble. Les caractéristiques propres à chaque lot peuvent varier et sont précisées dans la description du lot présenté ci-dessus.
| Taille totale du bâtiment | 650 pi² | Année de construction | 1982 |
| Type de propriété | Bureau (Condo) | Location | Unique |
| Classe d’immeuble | C | Taille du lot | 3,33 AC |
| Planchers | 1 | Ratio de stationnement | 4,62/1 000 pi² |
| Superficie de plancher typique | 650 pi² | ||
| Zonage | Commercial - N/A | ||
| Taille totale du bâtiment | 650 pi² |
| Type de propriété | Bureau (Condo) |
| Classe d’immeuble | C |
| Planchers | 1 |
| Superficie de plancher typique | 650 pi² |
| Année de construction | 1982 |
| Location | Unique |
| Taille du lot | 3,33 AC |
| Ratio de stationnement | 4,62/1 000 pi² |
| Zonage | Commercial - N/A |
Commodités
- Accès 24 heures
- Cour
- Gestionnaire d'immeuble sur place
- Puits de lumière
- Sièges extérieurs
- Climatisation
1 1
Moyennement accessible à pied
60/100
Moyennement adapté aux voitures
70/100
Transports en commun limités
30/100
Plutôt accessible en vélo
50/100

1 de 10
Vidéos
Visite extérieure 3D Matterport
Visite 3D Matterport
Photos
Vue depuis la rue
Rue
Carte
1 de 1

Présenté par
14343 Torrey Chase Blvd
Vous êtes déjà membre? Connectez-vous
Hmm, il semble y avoir eu une erreur lors de l’envoi de votre message. Veuillez réessayer.
Merci! Votre message a été envoyé.