Se Connecter/S’inscrire
Votre courriel a été envoyé.

144-168 E Baseline Rd 18 Unité Immeuble d’appartements 8 699 481 $ CAD (483 304 $ CAD/Unité) San Dimas, CA 91773
Certaines informations ont été traduites automatiquement.
Faits saillants de l'investissement
- Outstanding Rental Location
- Constructed in: 2025 (2 Units), 1989 (4 Units), 1963 (12 Units)
- Two Parcels on 0.86 Acres
- Rare Opportunity to Purchase in San Dimas – High Barrier to Entry
- Excellent Unit Mix of One, Two, and Three-Bedroom Floor Plans
- Close Proximity to Interstate 210 & California State Route 57
Résumé de l'annonce
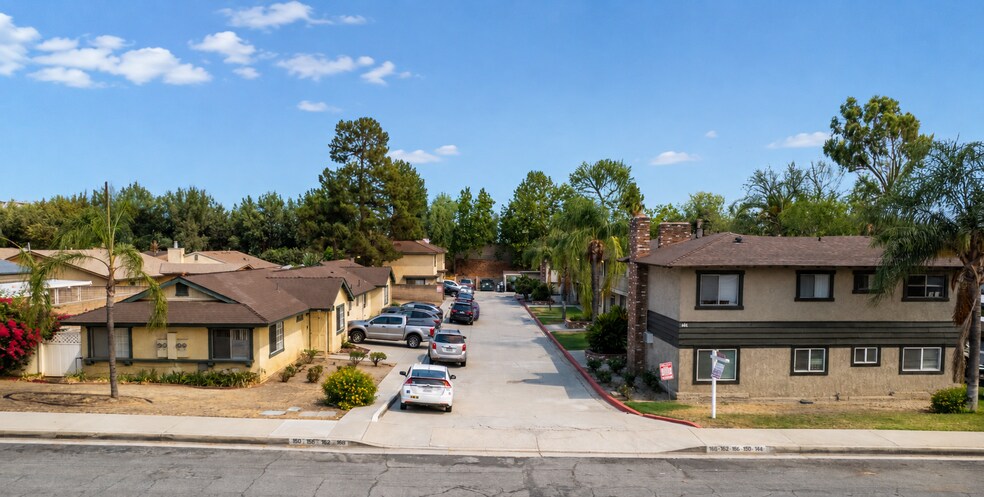
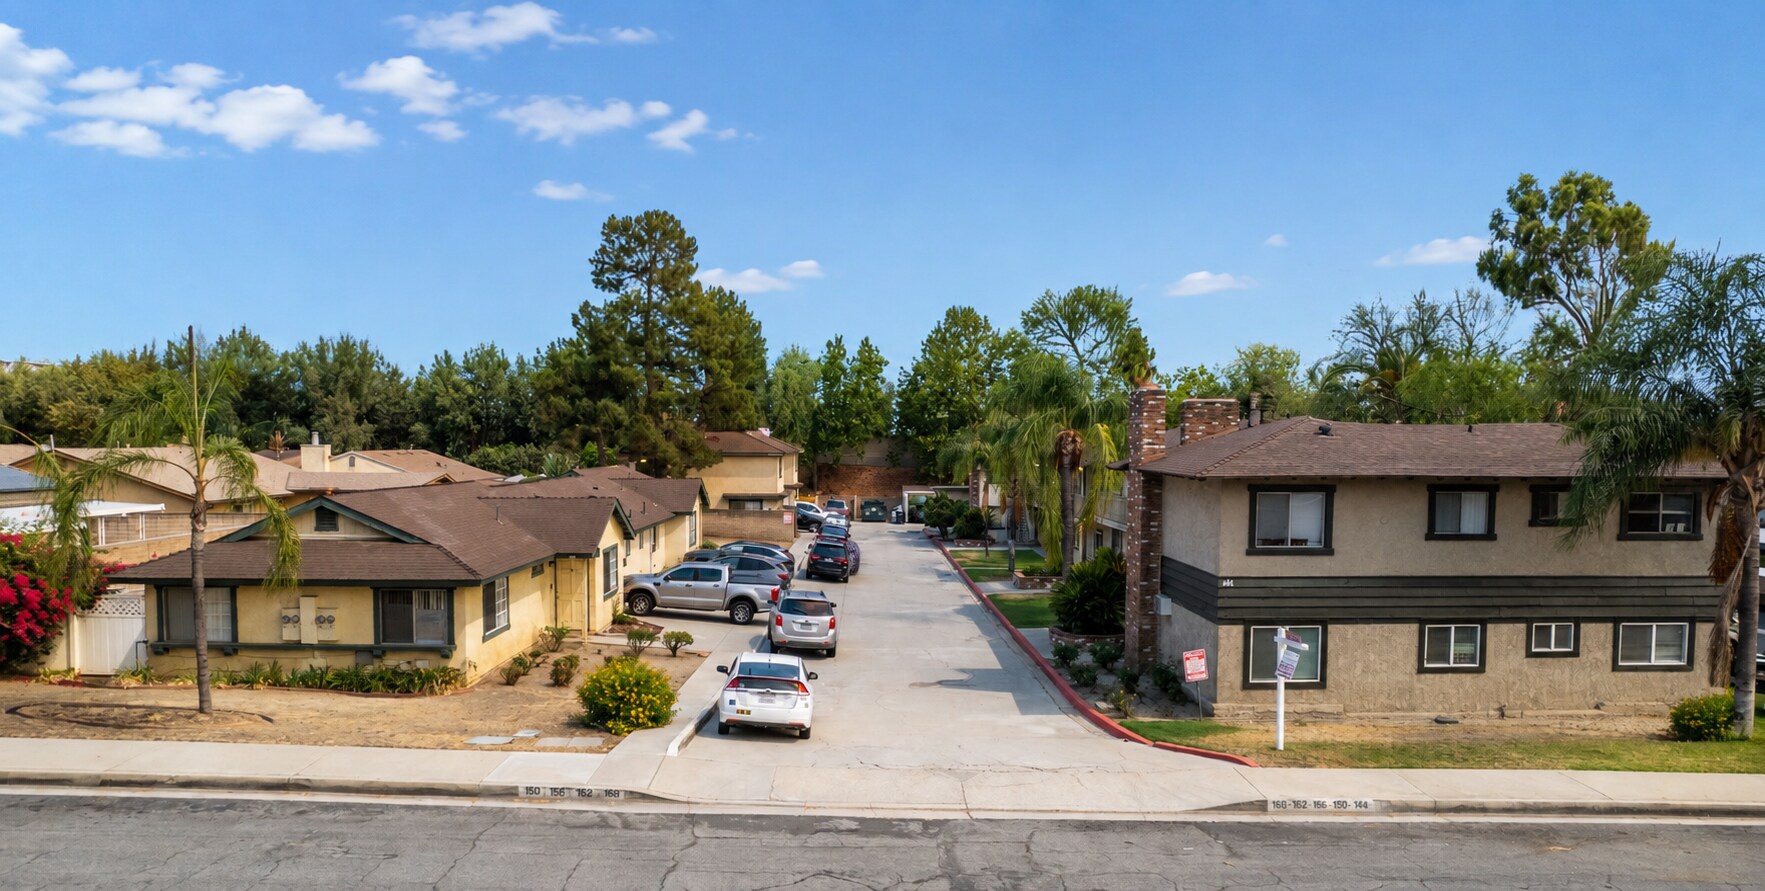
Marcus & Millichap is pleased to exclusively present the opportunity to acquire 144 & 150 East Baseline Road, an 18-unit multifamily investment located in the beautiful
suburban city of San Dimas, California. The property is located north of Interstate 210 off the San Dimas Avenue exit. The offering consists of two contiguous parcels
(A.P.N. 8661-015-003 & 8661-015-027).
144 East Baseline Road is a two-story 12-unit apartment building consisting of twelve two-bedroom/one-bathroom units. The units average 908 square feet, and each
apartment has a fireplace and wall air conditioning. In addition, the units are individually metered for gas and electricity and there is a central hot water heater.
Constructed in 1963, the property sits on a 20,076 square foot parcel and has 10,900 rental square feet. There is also a laundry facility (leased) at the rear of the
property.
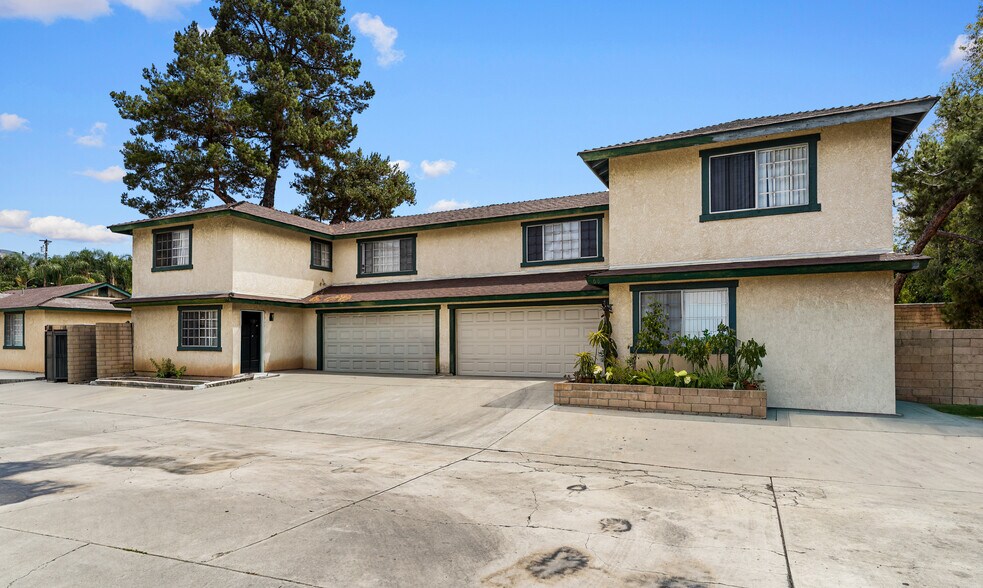
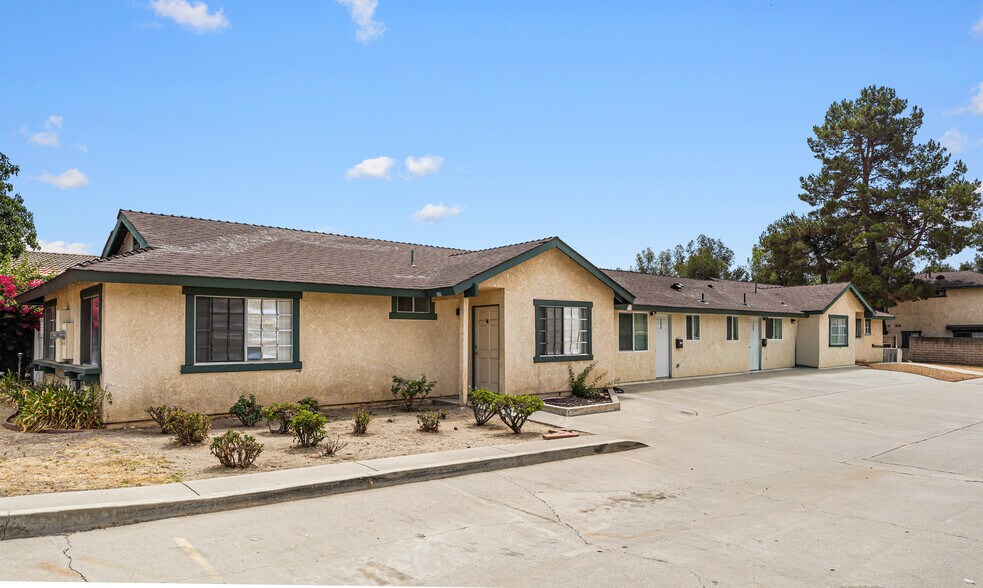
150 East Baseline Road has six apartment units consisting of two newly built ADUs with one bedroom/one-bathroom units with dishwashers, microwaves, and private
backyards. There are also two-two bedroom/two-bathroom single story units with central air conditioning and heat, dishwashers, private backyards, constructed in
1989 and two-three bedroom/two and two-and-one half bathroom townhouse style units with two car-attached garages with direct access into the unit, washer/dryer
hook-ups, dishwashers, private backyards, and was constructed in 1989. In addition, the units are individually metered for gas and electricity and contain individual hot
water heaters. The property sits on a 17,481 square foot parcel and has approximately 5,988 rental square feet.
The offering has an outstanding location just north of Interstate 210 and within very close proximity to California State Route 57, giving residents the advantage of easy
access to neighboring cities for work and entertainment. The property is within minutes’ drive to major department stores and popular restaurants including Costco,
Sam’s Club, Home Depot, Target, Trader Joe’s, and In-N-Out Burger. In addition, the city’s Bonita Unified school district offers a total of 14 schools with more than
10,000 students attracting families with long-term residence. The city is also home to the 1,700-acre Frank G. Bonelli Recreational Park, Raging Waters, and
Puddingstone Lake with multiple outdoor activities for all ages such as hiking, biking trails, boating, fishing, kayaking, playgrounds and camping. In addition, the
Foothill Gold Line Station (Metro) is only 1.2 miles away from the subject property.
suburban city of San Dimas, California. The property is located north of Interstate 210 off the San Dimas Avenue exit. The offering consists of two contiguous parcels
(A.P.N. 8661-015-003 & 8661-015-027).
144 East Baseline Road is a two-story 12-unit apartment building consisting of twelve two-bedroom/one-bathroom units. The units average 908 square feet, and each
apartment has a fireplace and wall air conditioning. In addition, the units are individually metered for gas and electricity and there is a central hot water heater.
Constructed in 1963, the property sits on a 20,076 square foot parcel and has 10,900 rental square feet. There is also a laundry facility (leased) at the rear of the
property.
150 East Baseline Road has six apartment units consisting of two newly built ADUs with one bedroom/one-bathroom units with dishwashers, microwaves, and private
backyards. There are also two-two bedroom/two-bathroom single story units with central air conditioning and heat, dishwashers, private backyards, constructed in
1989 and two-three bedroom/two and two-and-one half bathroom townhouse style units with two car-attached garages with direct access into the unit, washer/dryer
hook-ups, dishwashers, private backyards, and was constructed in 1989. In addition, the units are individually metered for gas and electricity and contain individual hot
water heaters. The property sits on a 17,481 square foot parcel and has approximately 5,988 rental square feet.
The offering has an outstanding location just north of Interstate 210 and within very close proximity to California State Route 57, giving residents the advantage of easy
access to neighboring cities for work and entertainment. The property is within minutes’ drive to major department stores and popular restaurants including Costco,
Sam’s Club, Home Depot, Target, Trader Joe’s, and In-N-Out Burger. In addition, the city’s Bonita Unified school district offers a total of 14 schools with more than
10,000 students attracting families with long-term residence. The city is also home to the 1,700-acre Frank G. Bonelli Recreational Park, Raging Waters, and
Puddingstone Lake with multiple outdoor activities for all ages such as hiking, biking trails, boating, fishing, kayaking, playgrounds and camping. In addition, the
Foothill Gold Line Station (Metro) is only 1.2 miles away from the subject property.
Faits sur la propriété
| Prix | 8 699 481 $ CAD | Classe d’immeuble | C |
| Prix par unité | 483 304 $ CAD | Taille du lot | 0,86 AC |
| Type de vente | Investissement | Taille du bâtiment | 16 928 pi² |
| Nombre d’unités | 18 | Occupation moyenne | 100% |
| Type de propriété | Immeuble residentiel | Nombre d’étages | 2 |
| Sous-type de propriété | Appartement | Année de construction | 1963 |
| Style d’appartement | De faible hauteur | Ratio de stationnement | 1,06/1 000 pi² |
| Zonage | MF15 | ||
| Prix | 8 699 481 $ CAD |
| Prix par unité | 483 304 $ CAD |
| Type de vente | Investissement |
| Nombre d’unités | 18 |
| Type de propriété | Immeuble residentiel |
| Sous-type de propriété | Appartement |
| Style d’appartement | De faible hauteur |
| Classe d’immeuble | C |
| Taille du lot | 0,86 AC |
| Taille du bâtiment | 16 928 pi² |
| Occupation moyenne | 100% |
| Nombre d’étages | 2 |
| Année de construction | 1963 |
| Ratio de stationnement | 1,06/1 000 pi² |
| Zonage | MF15 |
Commodités
Commodités des unités
- Climatisation
- Foyer
Commodités du site
- Installations de lessive
Unité renseignements sur le mélange
| Description | Nombre d’unités | Loyer moyen/mois | pi² |
|---|---|---|---|
| 1+1 | 2 | - | 440 |
| 2+1 | 12 | - | 908 |
| 2+2 | 2 | - | 1 187 |
| 3+2.5 | 2 | - | 1 387 |
1 1
Relativement accessible à pied
30/100
Exceptionnellement adapté aux voitures
100/100
Transports en commun limités
20/100
Plutôt accessible en vélo
40/100
Impôts fonciers
| Numéros de lot | Évaluation des bâtiments | 2 621 899 $ CAD | |
| Évaluation du terrain | 4 309 971 $ CAD | Évaluation totale | 6 931 871 $ CAD |
Impôts fonciers
Numéros de lot
Évaluation du terrain
4 309 971 $ CAD
Évaluation des bâtiments
2 621 899 $ CAD
Évaluation totale
6 931 871 $ CAD


1 de 9
Vidéos
Visite extérieure 3D Matterport
Visite 3D Matterport
Photos
Vue depuis la rue
Rue
Carte
1 de 1

Présenté par
144-168 E Baseline Rd
Vous êtes déjà membre? Connectez-vous
Hmm, il semble y avoir eu une erreur lors de l’envoi de votre message. Veuillez réessayer.
Merci! Votre message a été envoyé.