Votre courriel a été envoyé.

Amazing Flex Opportunity | 3 Buildings 144 Industrial Dr 8 750–61 795 pi² d'espace disponible • Industriel • Forest City, NC 28043
Certaines informations ont été traduites automatiquement.
Faits saillants
- Three highly flexible structures that can be leased individually or as a group.
- Buildings number two and number three include overhead crane systems.
- Receive a significant discount if leasing all three buildings at $4.50NNN.
- Building number one and number two have turnkey office build-outs.
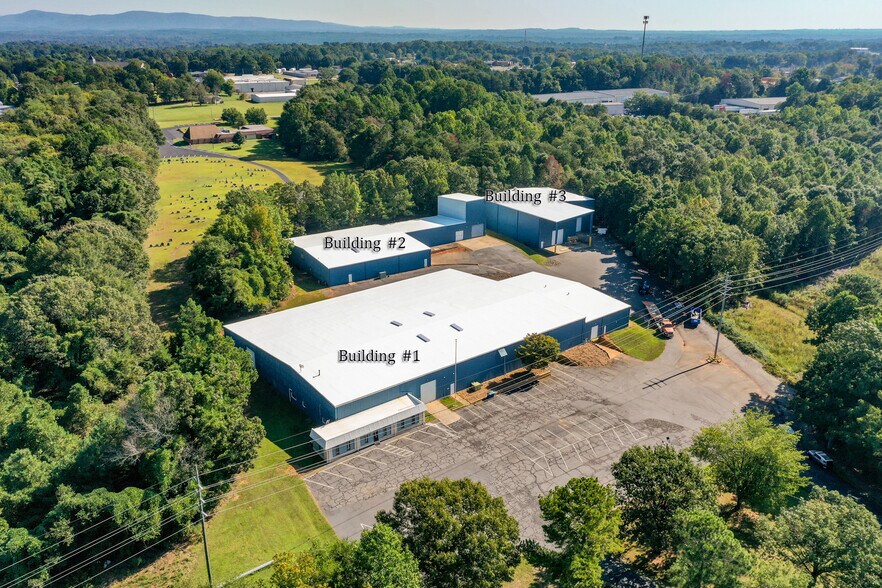
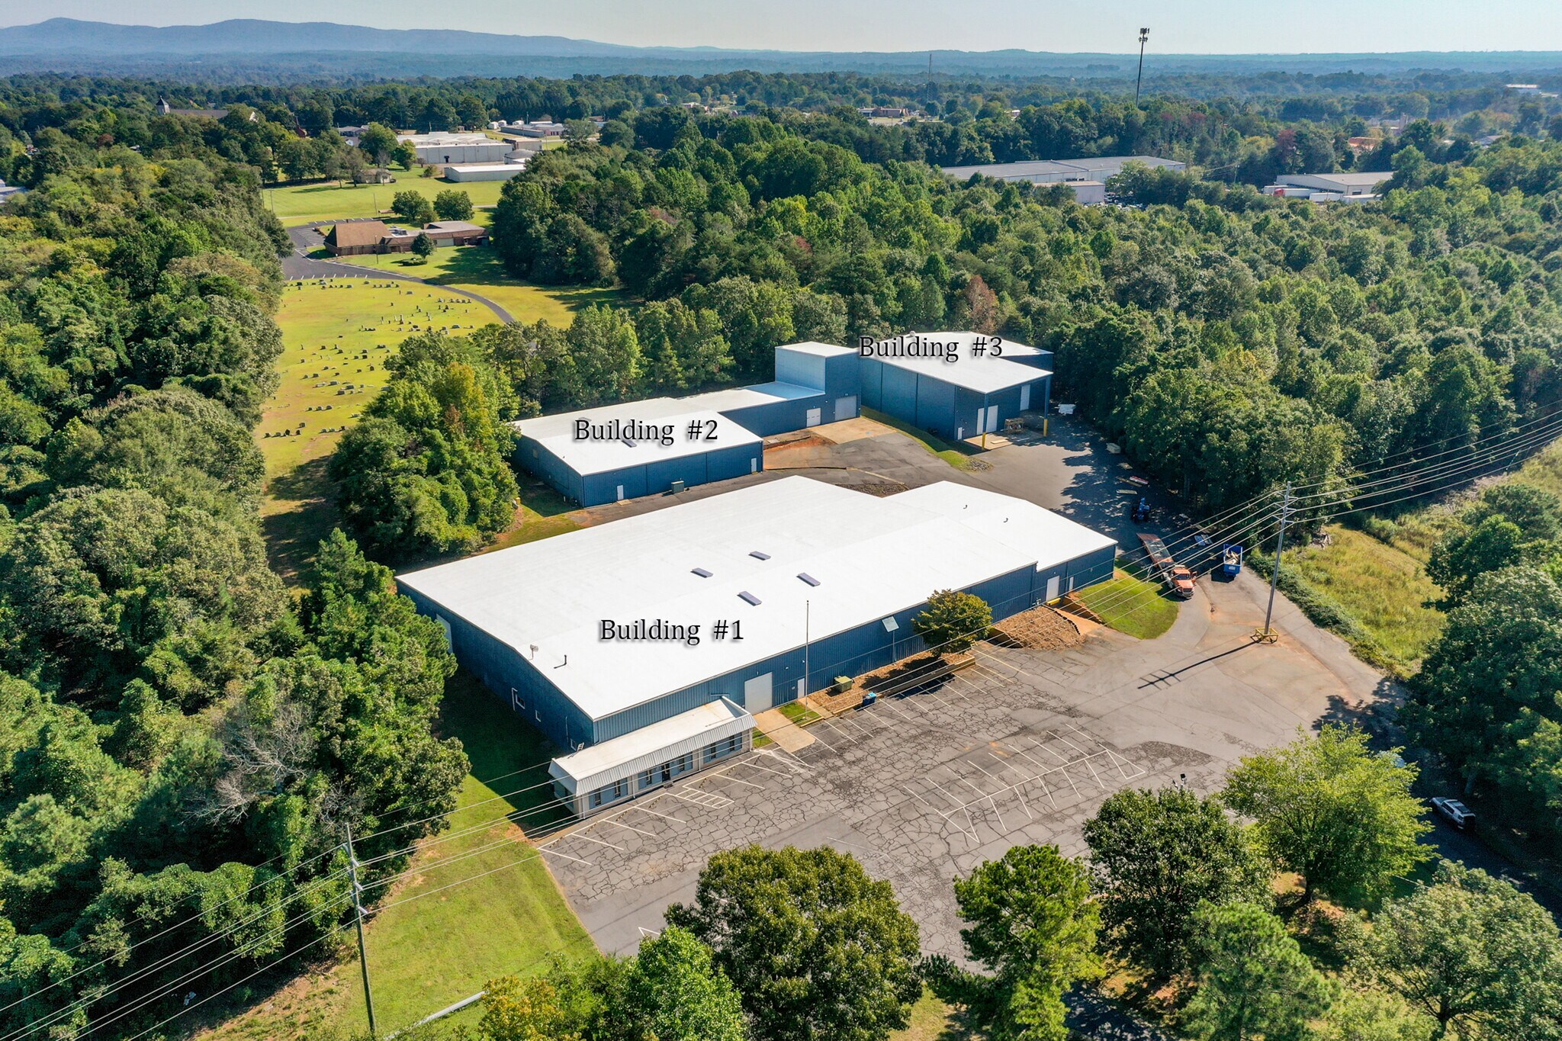
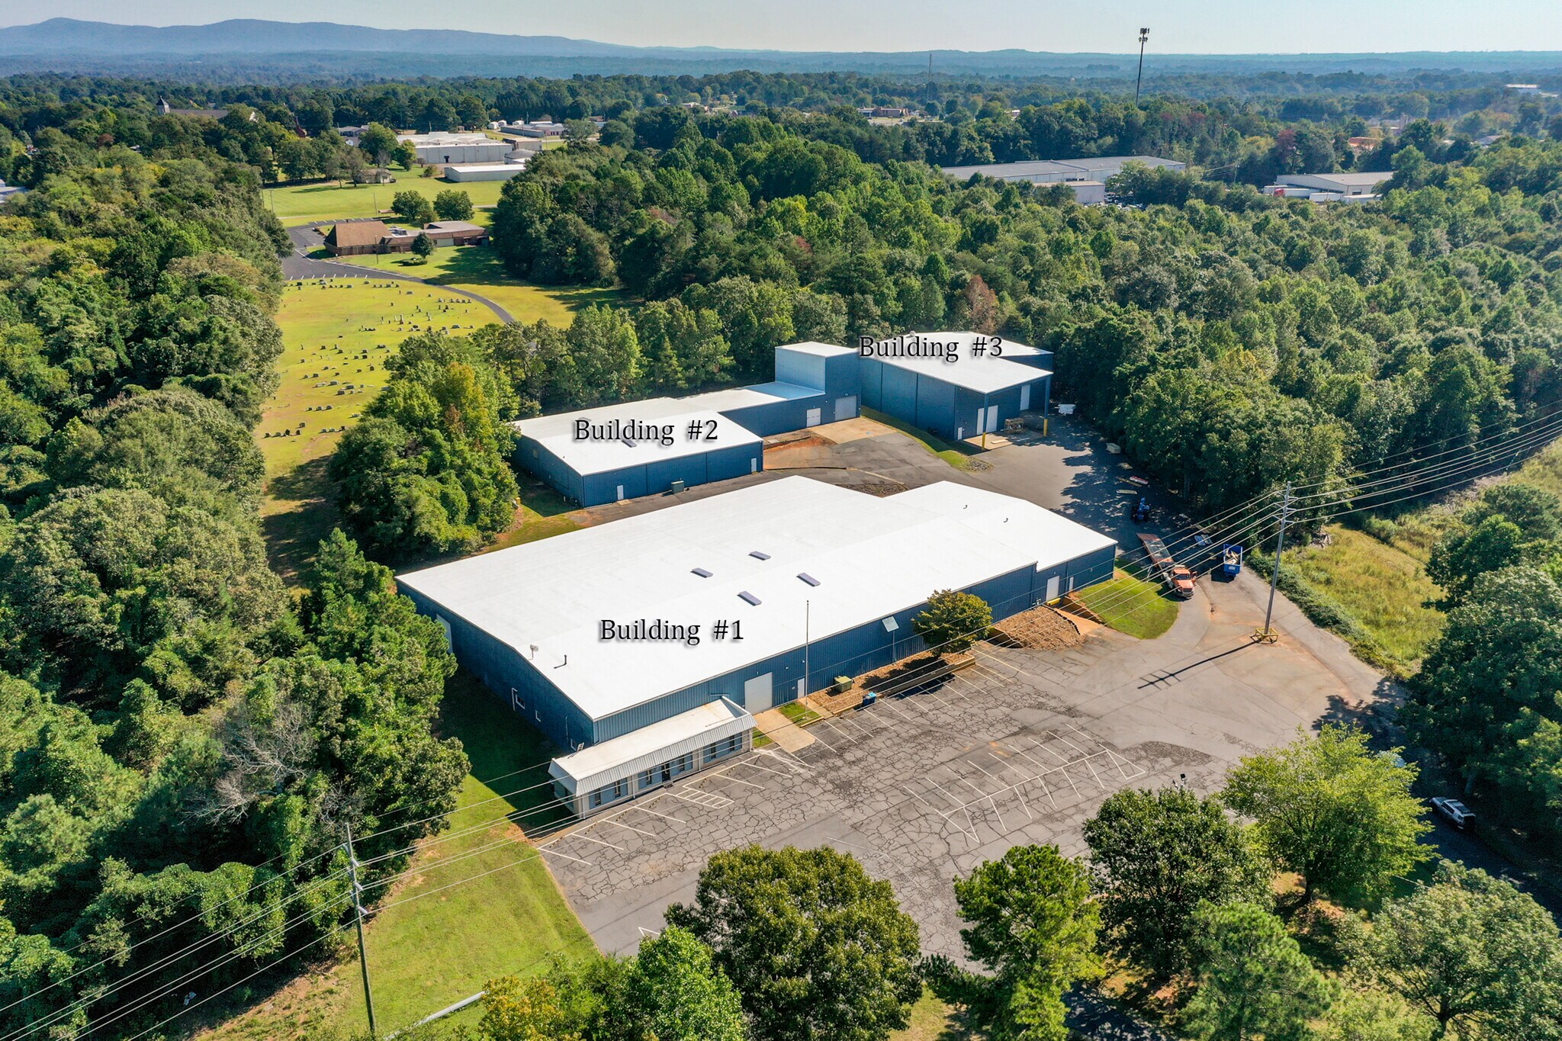
- Building #1 = 38,045sf. Building #2 = 15,000sf. Building #3 = 8,750sf.
Caractéristiques
Tous les espaces disponibles(3)
Afficher les taux de location en
- Espace
- Taille
- Terme
- Taux de location
- Utilisation de l’espace
- Aménagement
- Disponible


±38,045 SF industrial facility offering a versatile combination of manufacturing, warehousing, and office space. The property features updated LED lighting, 240V and 480V power, paved parking, three dock-high doors, and four drive-in doors. The office component includes a reception area and two stories of functional office space suitable for administrative, management, or support operations. Recent capital improvements include a brand-new roof, with a new sprinkler system currently being installed. A well-equipped facility offering the infrastructure and flexibility to accommodate a wide range of manufacturing, distribution, and industrial users.
- Le taux de location ne comprend pas les services publics, les services de bâtiment ou les dépenses immobilières.
- 3 quais de chargement
- Bureaux partitionnés
- Salle de bains privée
- Entreposage sécurisé
- Clé en main
- Détecteur de fumée
- Turnkey office space over two floors.
- Three dock-high doors and four drive-in doors.
- 4 accès plain-pied
- Air central et chauffage
- Aire de réception
- Système de sécurité
- Éclairage d’urgence
- Lumière naturelle
- Accessible aux fauteuils roulants
- Updated LED lighting.
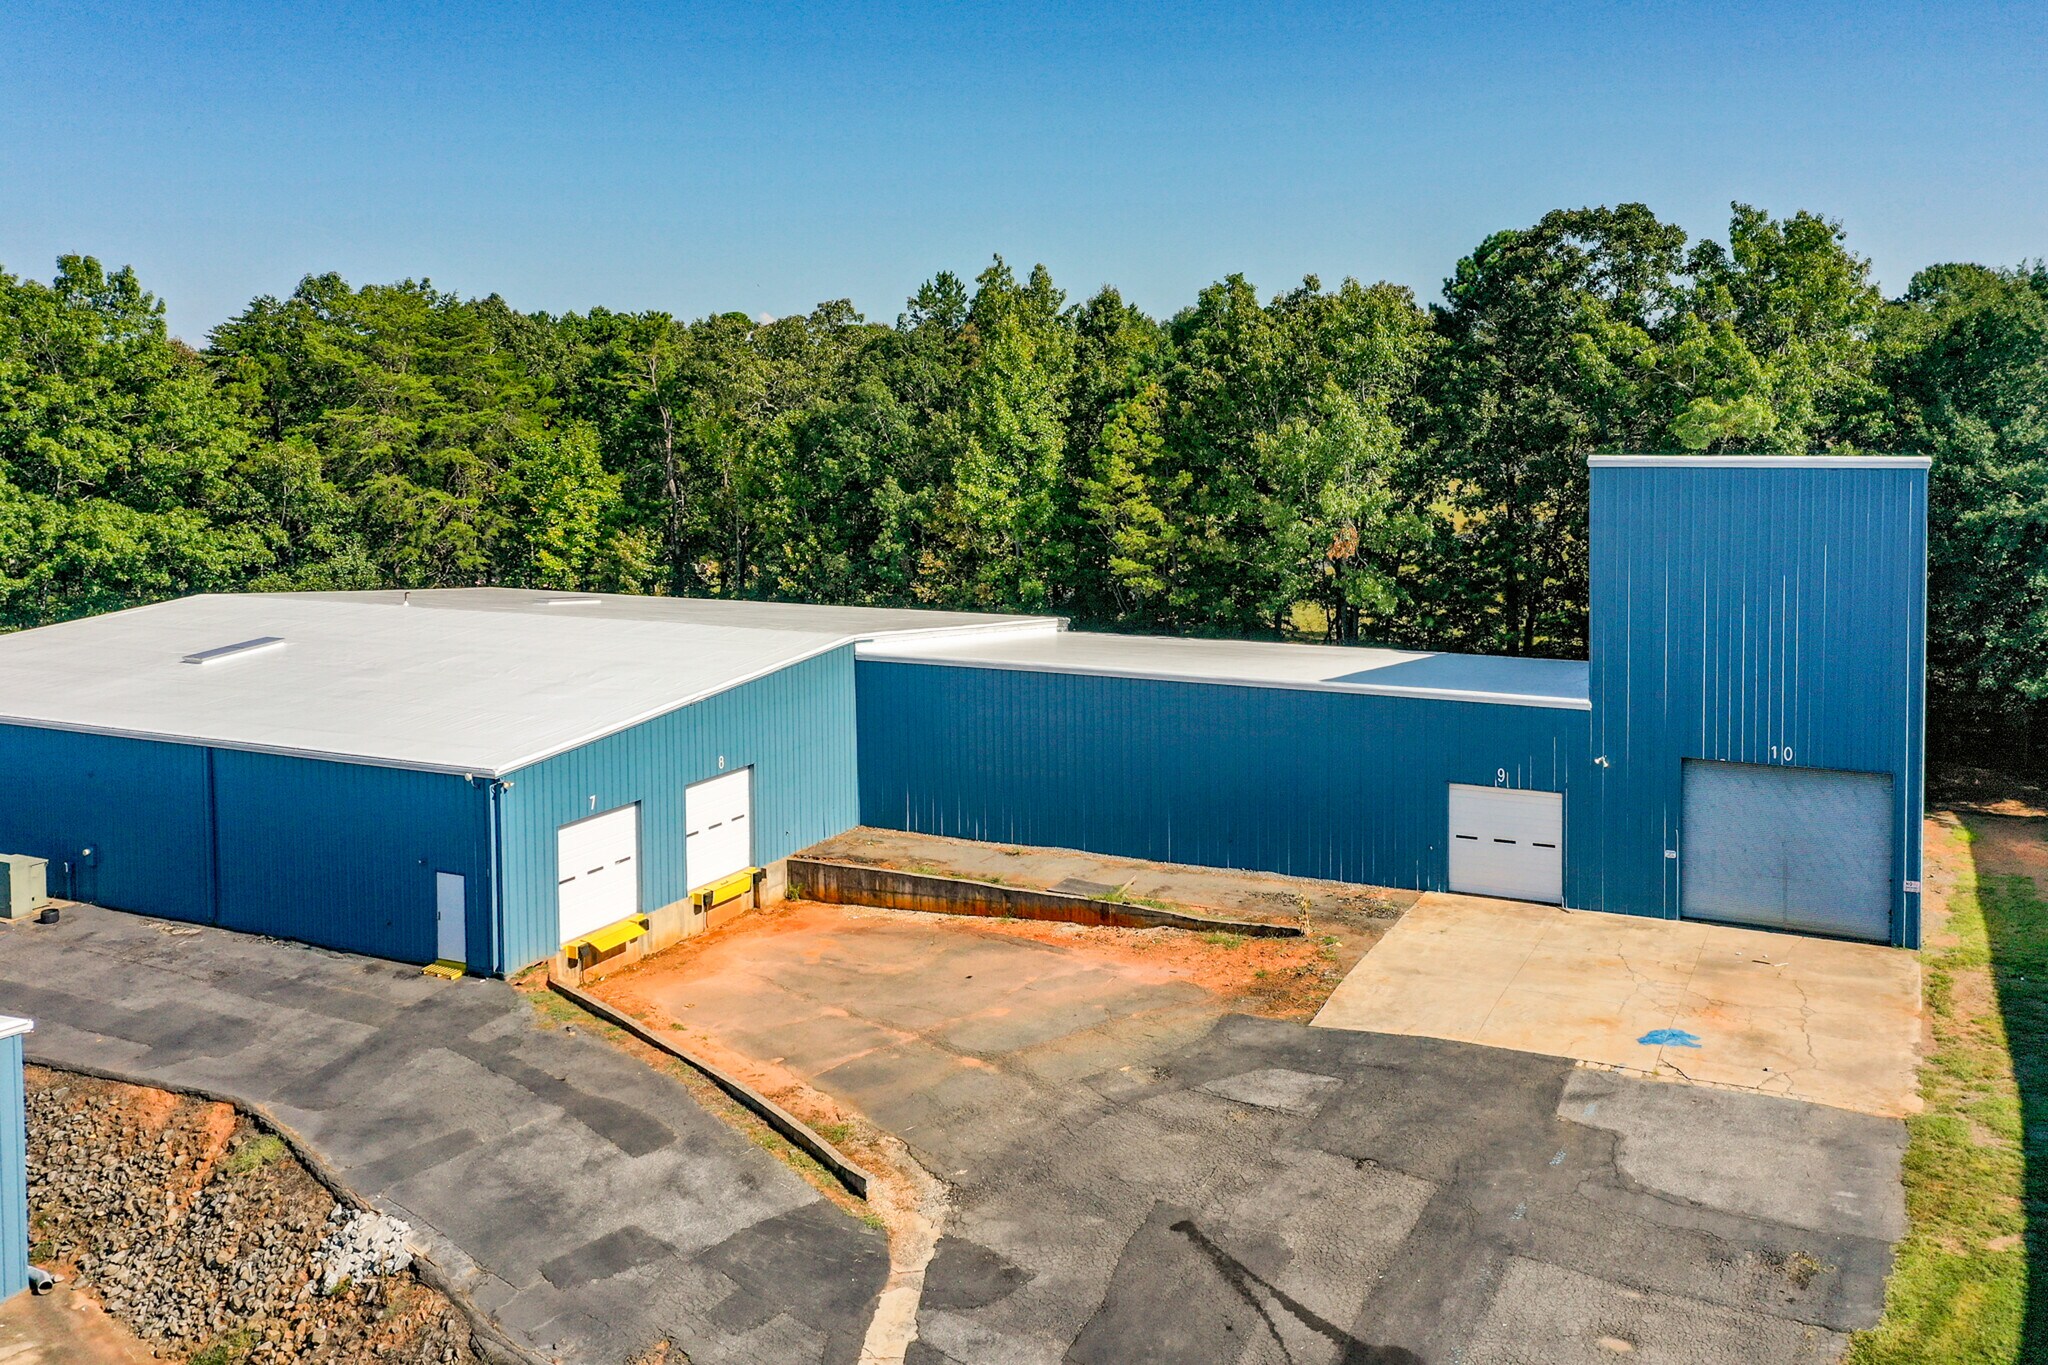


±15,000 SF of manufacturing and warehouse space with updated office accommodations. A standout feature is the high-bay section offering ±36' clear height, measured independently of the five-ton overhead hoist. The building is equipped with two dock-high doors, two drive-in doors (one oversized), updated LED lighting, 240V and 480V power, paved parking, and a brand-new roof system. The combination of substantial clear height, heavy lifting capability, industrial power, functional office space, and excellent loading access makes this an excellent option for manufacturing, fabrication, assembly, warehousing, or other industrial operations.
- Le taux de location ne comprend pas les services publics, les services de bâtiment ou les dépenses immobilières.
- Air central et chauffage
- Plafond suspendu
- Includes high bay with overhead hoist.
- Renovated offices.
- 2 accès plain-pied
- Salle de bains privée
- Lumière naturelle
- 2 dock high doors, 2 drive in doors.
- Updated Lighting.
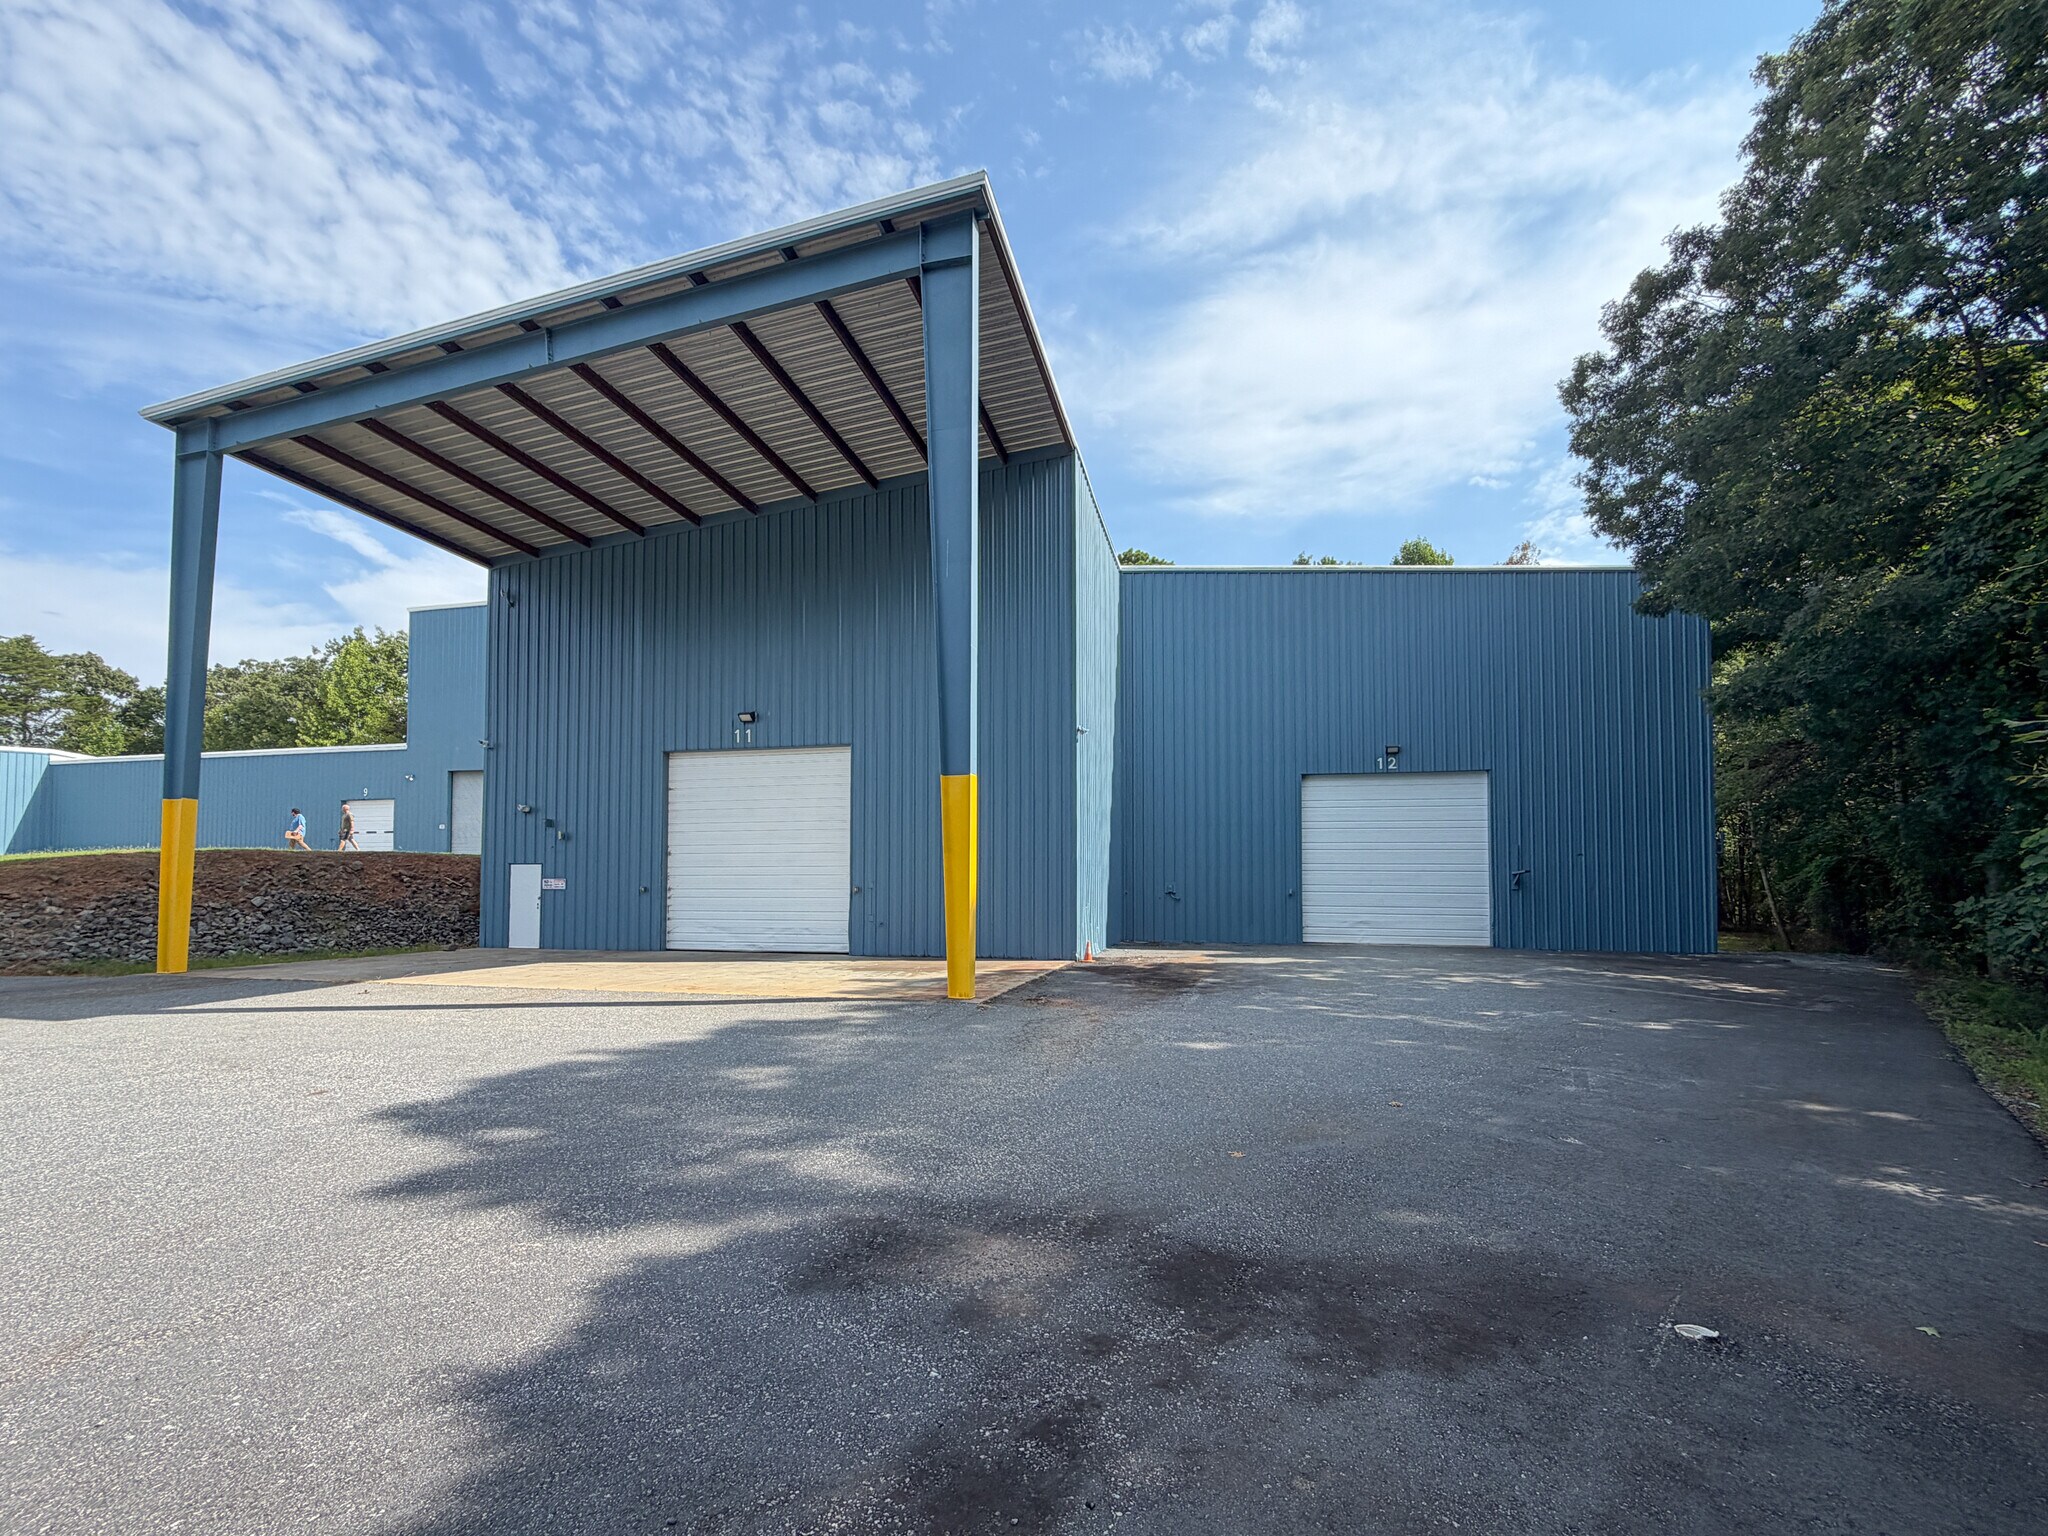


±8,750 SF of functional manufacturing and warehouse space well suited for fabrication, production, storage, or related industrial uses. The building features ±32' clear height at the center of the bays, measured independently of a five-ton overhead hoist, and two large overhead doors. Additional features include updated LED lighting, 240V and 480V power, paved parking, bathrooms, and a brand-new roof. The current configuration does include restrooms but does not include office space, allowing the majority of the building to remain dedicated to productive industrial use.
- Le taux de location ne comprend pas les services publics, les services de bâtiment ou les dépenses immobilières.
- Salle de bains privée
- Oversized drive in doors.
- 2 accès plain-pied
- High clear heights.
- Overhead Hoist.
| Espace | Taille | Terme | Taux de location | Utilisation de l’espace | Aménagement | Disponible |
| 1er étage - 1 | 38 045 pi² | Négociable | 7,27 $ CAD/pi²/an 0,61 $ CAD/pi²/mois 276 435 $ CAD/an 23 036 $ CAD/mois | Industriel | construction complète | Maintenant |
| 1er étage - 2 | 15 000 pi² | Négociable | 8,30 $ CAD/pi²/an 0,69 $ CAD/pi²/mois 124 560 $ CAD/an 10 380 $ CAD/mois | Industriel | construction complète | Maintenant |
| 1er étage - 3 | 8 750 pi² | Négociable | 8,30 $ CAD/pi²/an 0,69 $ CAD/pi²/mois 72 660 $ CAD/an 6 055 $ CAD/mois | Industriel | espace cloisonné | Maintenant |
1er étage - 1
| Taille |
| 38 045 pi² |
| Terme |
| Négociable |
| Taux de location |
| 7,27 $ CAD/pi²/an 0,61 $ CAD/pi²/mois 276 435 $ CAD/an 23 036 $ CAD/mois |
| Utilisation de l’espace |
| Industriel |
| Aménagement |
| construction complète |
| Disponible |
| Maintenant |
1er étage - 2
| Taille |
| 15 000 pi² |
| Terme |
| Négociable |
| Taux de location |
| 8,30 $ CAD/pi²/an 0,69 $ CAD/pi²/mois 124 560 $ CAD/an 10 380 $ CAD/mois |
| Utilisation de l’espace |
| Industriel |
| Aménagement |
| construction complète |
| Disponible |
| Maintenant |
1er étage - 3
| Taille |
| 8 750 pi² |
| Terme |
| Négociable |
| Taux de location |
| 8,30 $ CAD/pi²/an 0,69 $ CAD/pi²/mois 72 660 $ CAD/an 6 055 $ CAD/mois |
| Utilisation de l’espace |
| Industriel |
| Aménagement |
| espace cloisonné |
| Disponible |
| Maintenant |
1er étage - 1
| Taille | 38 045 pi² |
| Terme | Négociable |
| Taux de location | 7,27 $ CAD/pi²/an |
| Utilisation de l’espace | Industriel |
| Aménagement | construction complète |
| Disponible | Maintenant |
±38,045 SF industrial facility offering a versatile combination of manufacturing, warehousing, and office space. The property features updated LED lighting, 240V and 480V power, paved parking, three dock-high doors, and four drive-in doors. The office component includes a reception area and two stories of functional office space suitable for administrative, management, or support operations. Recent capital improvements include a brand-new roof, with a new sprinkler system currently being installed. A well-equipped facility offering the infrastructure and flexibility to accommodate a wide range of manufacturing, distribution, and industrial users.
- Le taux de location ne comprend pas les services publics, les services de bâtiment ou les dépenses immobilières.
- 4 accès plain-pied
- 3 quais de chargement
- Air central et chauffage
- Bureaux partitionnés
- Aire de réception
- Salle de bains privée
- Système de sécurité
- Entreposage sécurisé
- Éclairage d’urgence
- Clé en main
- Lumière naturelle
- Détecteur de fumée
- Accessible aux fauteuils roulants
- Turnkey office space over two floors.
- Updated LED lighting.
- Three dock-high doors and four drive-in doors.
1er étage - 2
| Taille | 15 000 pi² |
| Terme | Négociable |
| Taux de location | 8,30 $ CAD/pi²/an |
| Utilisation de l’espace | Industriel |
| Aménagement | construction complète |
| Disponible | Maintenant |
±15,000 SF of manufacturing and warehouse space with updated office accommodations. A standout feature is the high-bay section offering ±36' clear height, measured independently of the five-ton overhead hoist. The building is equipped with two dock-high doors, two drive-in doors (one oversized), updated LED lighting, 240V and 480V power, paved parking, and a brand-new roof system. The combination of substantial clear height, heavy lifting capability, industrial power, functional office space, and excellent loading access makes this an excellent option for manufacturing, fabrication, assembly, warehousing, or other industrial operations.
- Le taux de location ne comprend pas les services publics, les services de bâtiment ou les dépenses immobilières.
- 2 accès plain-pied
- Air central et chauffage
- Salle de bains privée
- Plafond suspendu
- Lumière naturelle
- Includes high bay with overhead hoist.
- 2 dock high doors, 2 drive in doors.
- Renovated offices.
- Updated Lighting.
1er étage - 3
| Taille | 8 750 pi² |
| Terme | Négociable |
| Taux de location | 8,30 $ CAD/pi²/an |
| Utilisation de l’espace | Industriel |
| Aménagement | espace cloisonné |
| Disponible | Maintenant |
±8,750 SF of functional manufacturing and warehouse space well suited for fabrication, production, storage, or related industrial uses. The building features ±32' clear height at the center of the bays, measured independently of a five-ton overhead hoist, and two large overhead doors. Additional features include updated LED lighting, 240V and 480V power, paved parking, bathrooms, and a brand-new roof. The current configuration does include restrooms but does not include office space, allowing the majority of the building to remain dedicated to productive industrial use.
- Le taux de location ne comprend pas les services publics, les services de bâtiment ou les dépenses immobilières.
- 2 accès plain-pied
- Salle de bains privée
- High clear heights.
- Oversized drive in doors.
- Overhead Hoist.
Aperçu de la propriété
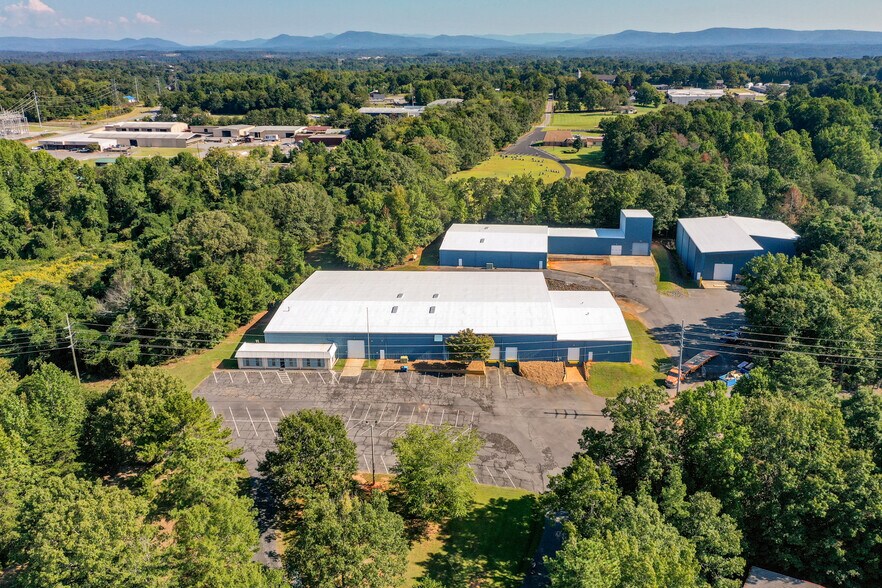
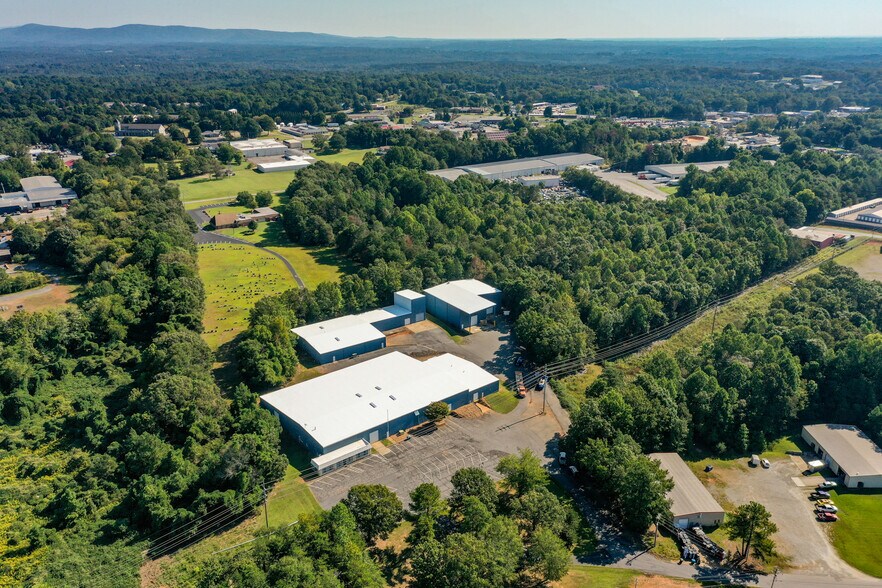
Opportunity to lease a ±61,795 SF industrial campus consisting of three separate buildings offering a flexible mix of manufacturing, warehousing, office, high-bay, and crane-served space. Building 1 contains ±38,045 SF with two-story offices, three dock doors, four drive-in doors, and a new sprinkler system being installed. Building 2 offers ±15,000 SF, updated offices, two dock-high doors, two drive-in doors, a five-ton hoist, and up to ±36' clear height. Building 3 provides ±8,750 SF with a five-ton hoist, two large overhead doors, and up to ±32' clear height. All three buildings feature updated LED lighting, 240V and 480V power, new roofing, paved parking, and the potential for additional parking if needed.
Faits sur l’installation entrepôt


Présenté par
Amazing Flex Opportunity | 3 Buildings | 144 Industrial Dr
Hmm, il semble y avoir eu une erreur lors de l’envoi de votre message. Veuillez réessayer.
Merci! Votre message a été envoyé.