Votre courriel a été envoyé.
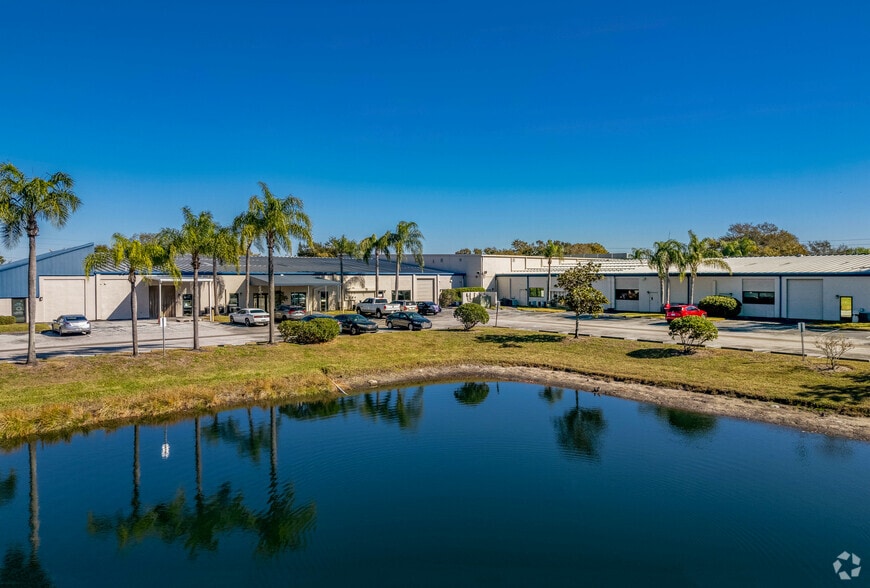
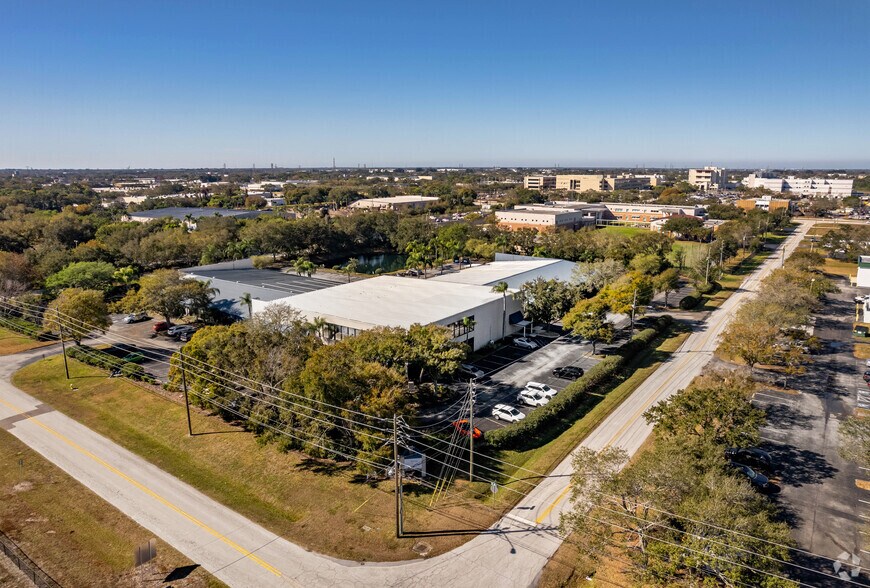
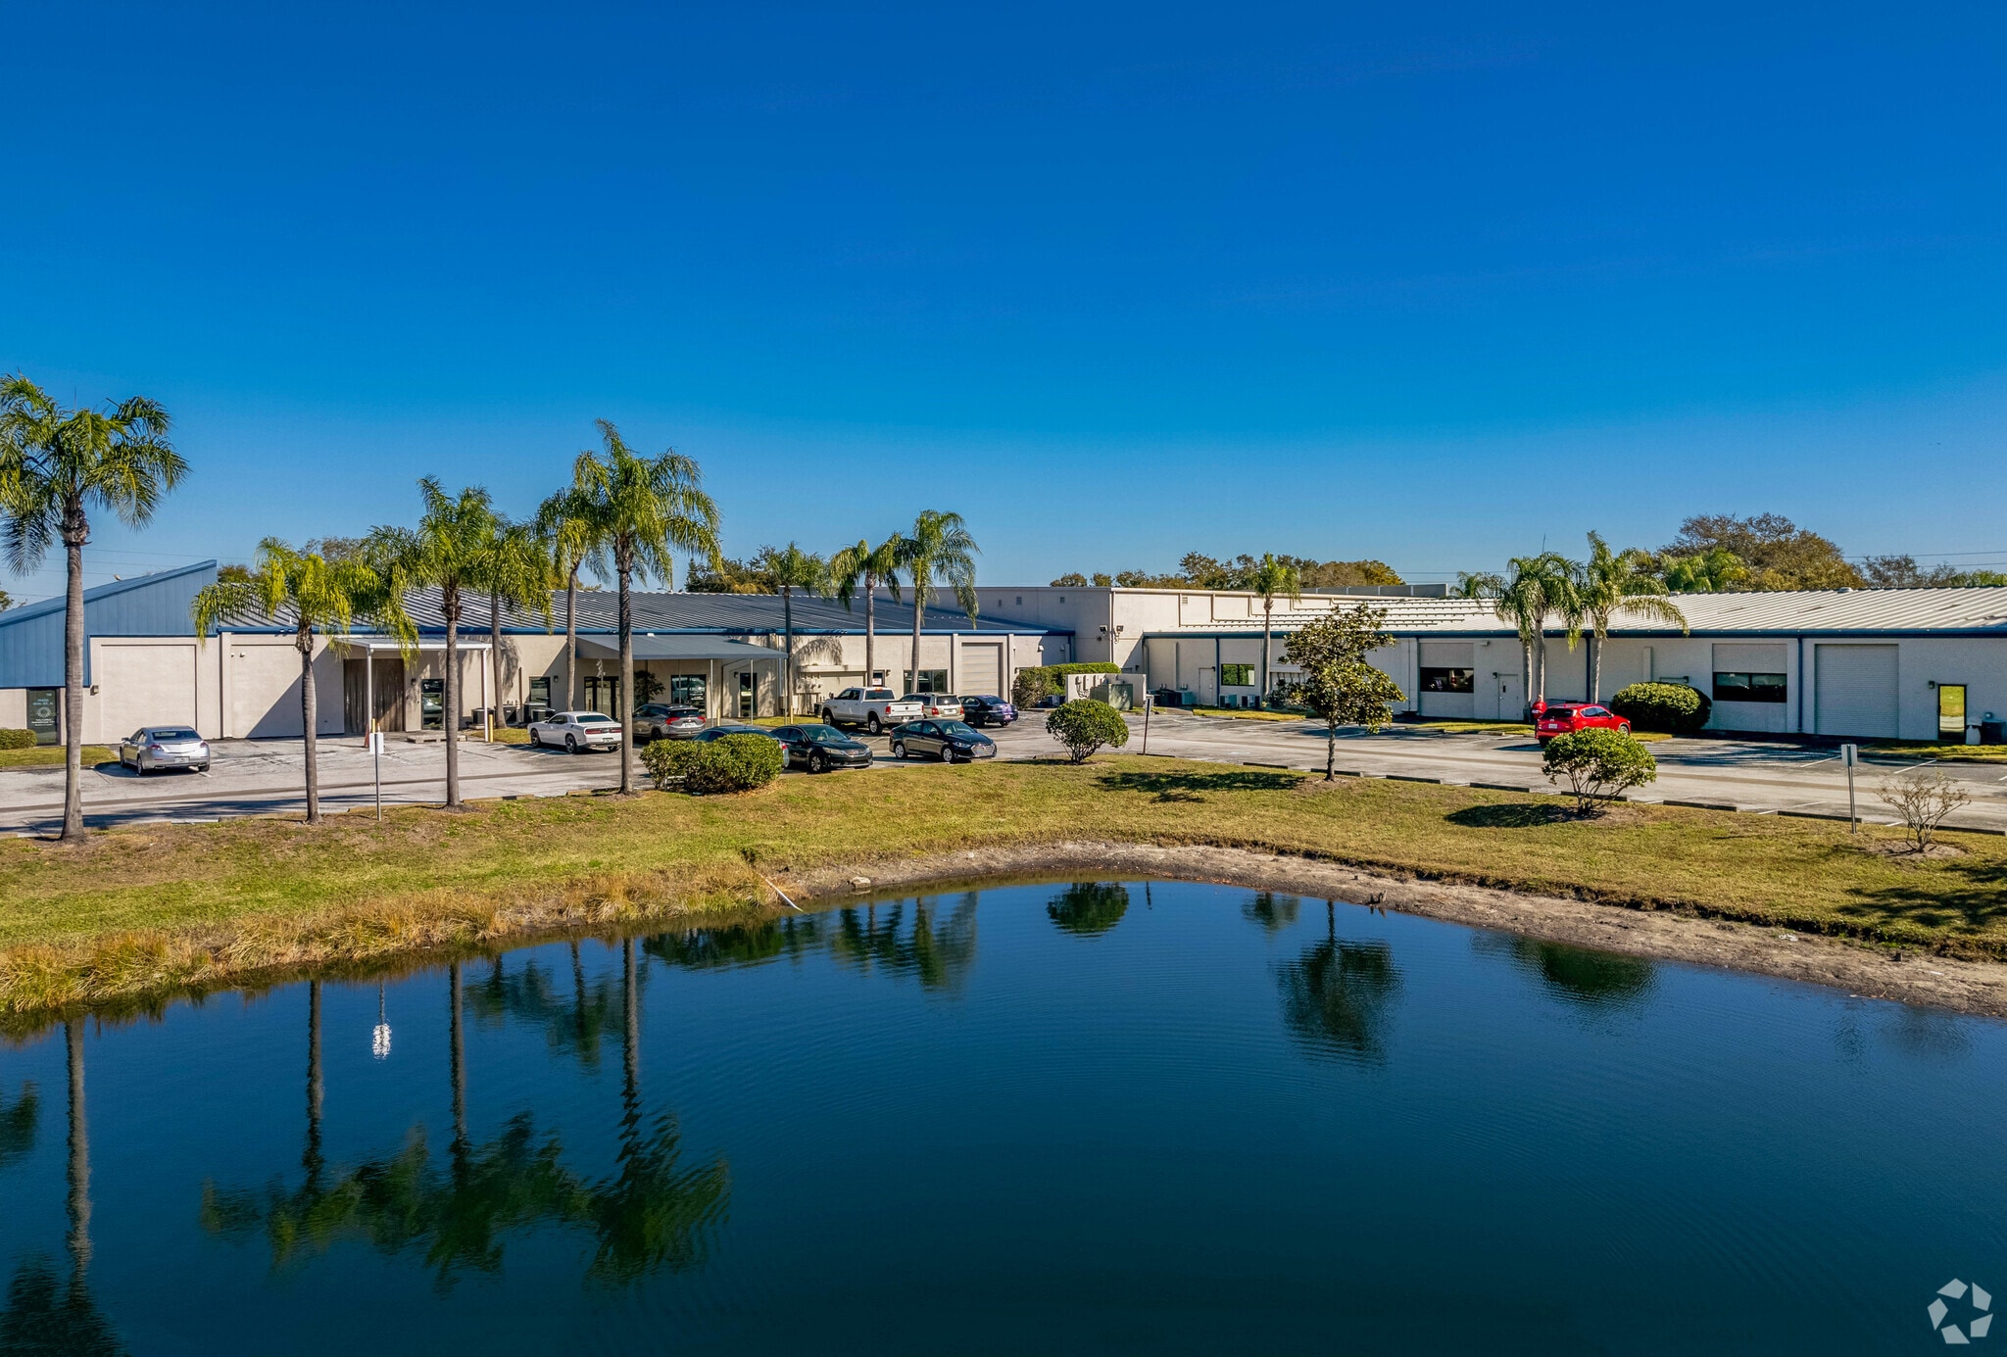
Lindell Bayside Business Park Building 4 14450 N 46th St 5 055 pi² d'espace disponible • Bureau • Clearwater, FL 33762
Certaines informations ont été traduites automatiquement.
Faits saillants de la sous-location
- Located within the Lindell Bayside Business Park.
- Professional campus-style business environment.
- Office/flex property in Clearwater's Gateway submarket.
- Convenient access to Ulmerton Road, Bayside Bridge, and Interstate 275.
Tous les espaces disponibles(1)
Afficher les taux de location en
- Espace
- Taille
- Terme
- Taux de location
- Utilisation de l’espace
- Aménagement
- Disponible
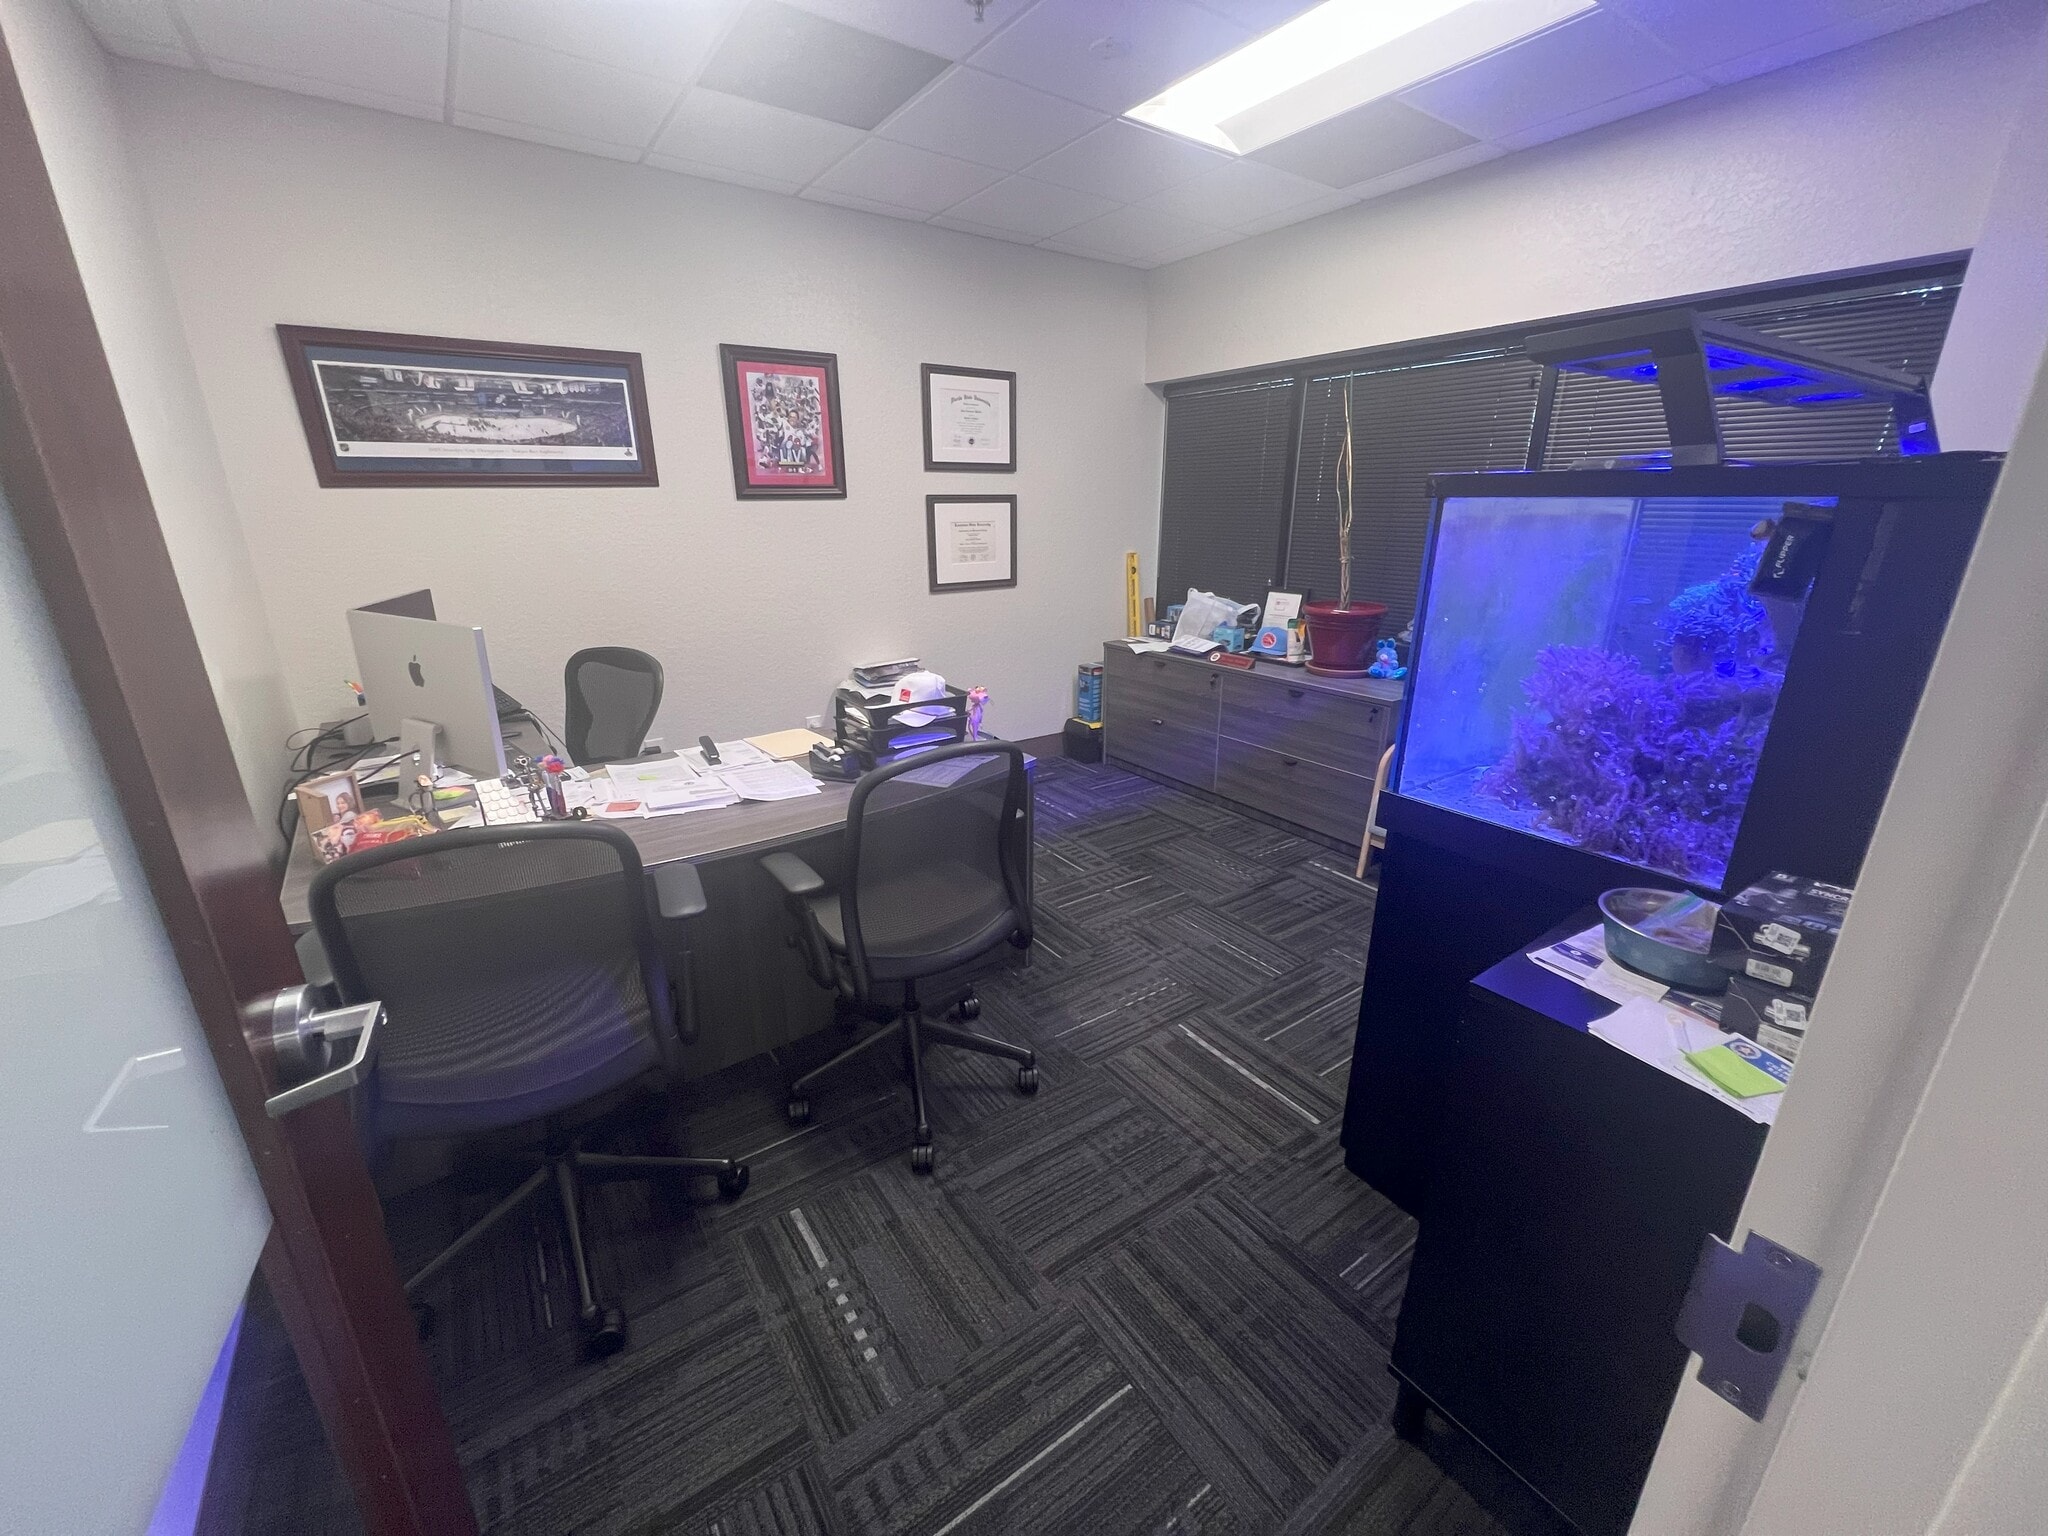


Office-heavy flex suite with a combination of finished office and warehouse/storage space. Existing office buildout includes a large open work area, multiple private offices, a conference/training room, breakroom, restrooms, and several smaller storage or support rooms. Office finishes include carpet tile, suspended acoustical ceilings, and lay-in lighting. The breakroom features cabinetry, a sink, microwave area, and wood-look flooring. Dedicated warehouse/storage area has a concrete floor, open ceiling, bright overhead lighting, and a grade-level roll-up door. Multiple exterior access points provide convenient separation between the office and warehouse functions. The suite is in great condition and could accommodate an administrative office, service company, contractor, light distribution business, or other office-oriented flex user. Available with approximately 30 days’ notice.
- Espace de sous-location disponible auprès du locataire actuel
- Entièrement construit comme Bureau standard
- Convient pour 13 à 41 personnes
- Salles de conférence
- Salle de bains privée
- Le taux inscrit peut ne pas comprendre certains services publics, les services de bâtiment et les dépenses immobilières.
- Disposition du plan d’étage ouverte en général
- Bureaux partitionnés
- Espace en excellent état
| Espace | Taille | Terme | Taux de location | Utilisation de l’espace | Aménagement | Disponible |
| 1er étage, ste 110 | 5 055 pi² | Négociable | 28,02 $ CAD/pi²/an 2,34 $ CAD/pi²/mois 141 647 $ CAD/an 11 804 $ CAD/mois | Bureau | construction complète | 30 jours |
1er étage, ste 110
| Taille |
| 5 055 pi² |
| Terme |
| Négociable |
| Taux de location |
| 28,02 $ CAD/pi²/an 2,34 $ CAD/pi²/mois 141 647 $ CAD/an 11 804 $ CAD/mois |
| Utilisation de l’espace |
| Bureau |
| Aménagement |
| construction complète |
| Disponible |
| 30 jours |
1er étage, ste 110
| Taille | 5 055 pi² |
| Terme | Négociable |
| Taux de location | 28,02 $ CAD/pi²/an |
| Utilisation de l’espace | Bureau |
| Aménagement | construction complète |
| Disponible | 30 jours |
Office-heavy flex suite with a combination of finished office and warehouse/storage space. Existing office buildout includes a large open work area, multiple private offices, a conference/training room, breakroom, restrooms, and several smaller storage or support rooms. Office finishes include carpet tile, suspended acoustical ceilings, and lay-in lighting. The breakroom features cabinetry, a sink, microwave area, and wood-look flooring. Dedicated warehouse/storage area has a concrete floor, open ceiling, bright overhead lighting, and a grade-level roll-up door. Multiple exterior access points provide convenient separation between the office and warehouse functions. The suite is in great condition and could accommodate an administrative office, service company, contractor, light distribution business, or other office-oriented flex user. Available with approximately 30 days’ notice.
- Espace de sous-location disponible auprès du locataire actuel
- Le taux inscrit peut ne pas comprendre certains services publics, les services de bâtiment et les dépenses immobilières.
- Entièrement construit comme Bureau standard
- Disposition du plan d’étage ouverte en général
- Convient pour 13 à 41 personnes
- Bureaux partitionnés
- Salles de conférence
- Espace en excellent état
- Salle de bains privée
Aperçu de la propriété
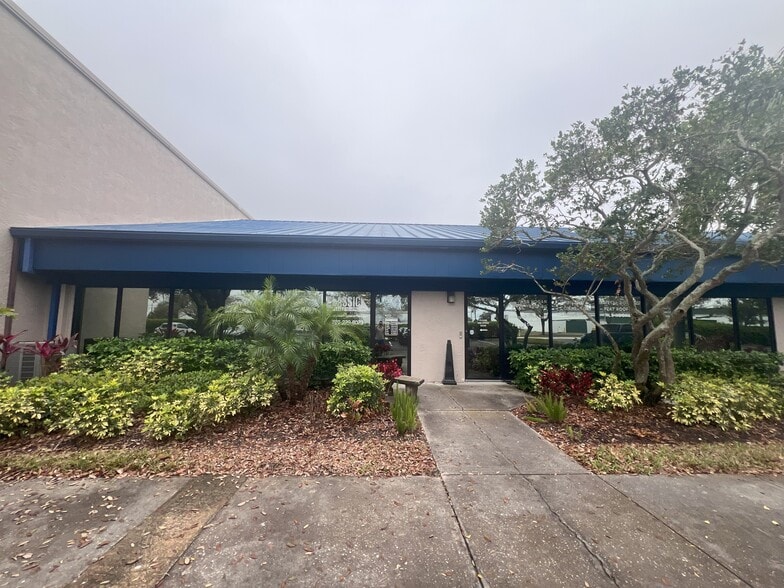
14450 N 46th St is a professionally maintained office/flex property located within the established Lindell Bayside Business Park in Clearwater's Gateway submarket. Developed in 1991, the property offers a corporate campus environment designed to accommodate a variety of office, administrative, technology, research, and flex business operations. The building benefits from a modern business-park setting with attractive landscaping, ample parking, and infrastructure that supports diverse commercial users. Positioned within one of Tampa Bay's primary employment corridors, the property provides exceptional regional connectivity to Clearwater, St. Petersburg, and Tampa. Its location near Ulmerton Road, the Bayside Bridge, and Interstate 275 allows convenient access throughout the Tampa Bay area while supporting efficient employee and visitor travel. The surrounding Gateway district is home to a diverse concentration of office, industrial, technology, and business service companies, creating a dynamic commercial environment. The property's location within a foreign trade zone further enhances its appeal for companies involved in distribution, technology, logistics, and international business operations. Combined with its business-park setting and strategic location, the property offers a flexible commercial environment suitable for a wide range of professional and operational uses.
- Climatisation
Faits sur la propriété
Sélectionner des locataires
- Étage
- Nom du locataire
- Secteur
- 1ᵉʳ
- Classic Roofing and Construction
- Construction
- Inconnu
- CoverageX
- Services
- 1ᵉʳ
- Emerson and Friends
- Détaillant
- 1ᵉʳ
- John Hogan Roofing
- Construction
- 1ᵉʳ
- Skinny Mixes
- Détaillant
- 1ᵉʳ
- The Loan Store
- Détaillant



Présenté par

Lindell Bayside Business Park Building 4 | 14450 N 46th St
Hmm, il semble y avoir eu une erreur lors de l’envoi de votre message. Veuillez réessayer.
Merci! Votre message a été envoyé.