Votre courriel a été envoyé.

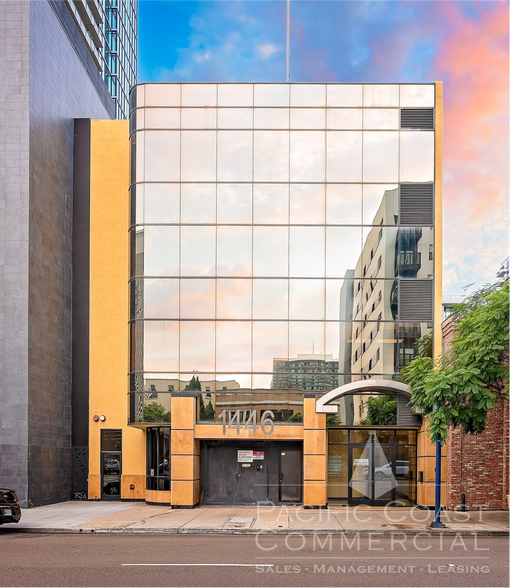
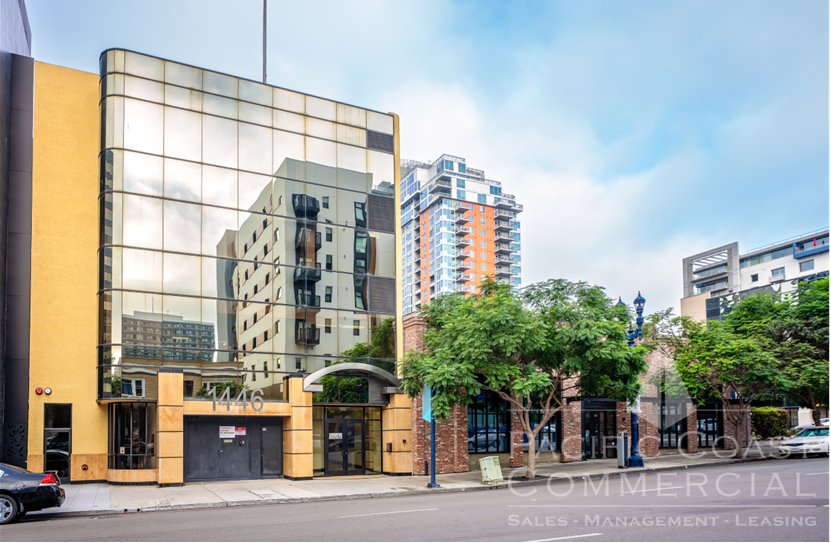
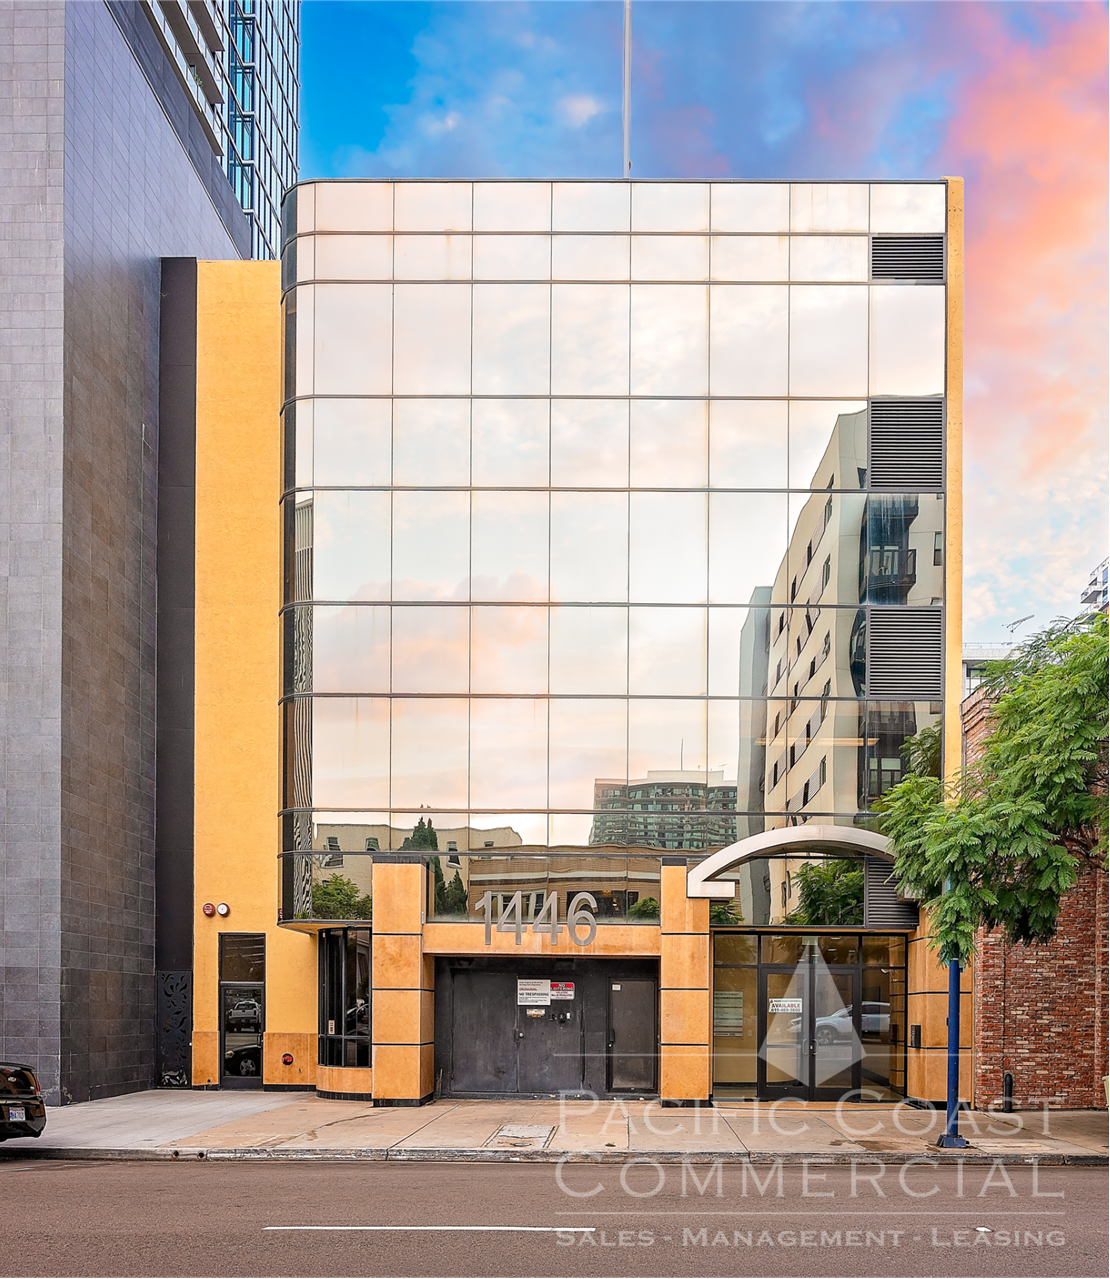
1446 Front Street Office Lease 1446 Front St 271–6 332 pi² d'espace disponible • Bureau • San Diego, CA 92101
Certaines informations ont été traduites automatiquement.
Faits saillants
- EMPLACEMENT, EMPLACEMENT, EMPLACEMENT ! Centre-ville de San Diego - Quartier Little Italy
- Près du port de San Diego et de l'aéroport international de San Diego
- Rénovations récentes à l'extérieur du bâtiment, à l'entrée, à l'ascenseur et aux toilettes
- À distance de marche du palais de justice et de diverses entreprises de Little Italy
- Accès facile à l'autoroute I-5 et à l'autoroute 163
- Potential Use: Attorney, CPA, Real Estate, Medical Billing, Psychologist, Dentist, Chiropractor, Physical Therapy and other medical specialties
Tous les espaces disponibles(3)
Afficher les taux de location en
- Espace
- Taille
- Terme
- Taux de location
- Utilisation de l’espace
- Aménagement
- Disponible
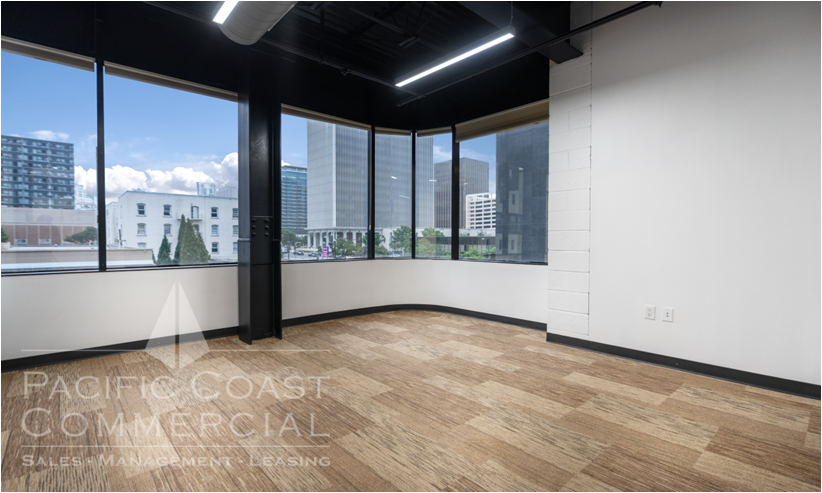
$900/Month+ Electricity High-end executive office featuring refined finishes throughout, including solid wood flooring, a raised cove ceiling with recessed dimmable lighting, a marble countertop, and a mirrored accent wall. An ideal setting for an attorney, CPA, consultant, or other professional seeking a polished and client-facing workspace. High-end executive office featuring refined finishes throughout, including solid wood flooring, a raised cove ceiling with recessed dimmable lighting, a marble countertop, and a mirrored accent wall. An ideal setting for an attorney, CPA, consultant, or other professional seeking a polished and client-facing workspace.
- Taux de location inscrit plus part proportionnelle des coûts de la consommation électrique
- 1 bureau privé
- Entièrement construit comme Bureau standard
Quiet and private interior suite which includes a reception area and 4 offices. Medical, Spa, or Business Professional general office uses approved. Individual offices may also be leased out individually as follows: Suite 301-A (3rd Floor) ± 277 SF Office Suite | $675/Month + Electricity Suite 301-B(3rd Floor) ± 290 SF Office Suite | $700/Month + Electricity Suite 301-C (3rd Floor) ± 383 SF Office Suite | $750/Month + Electricity Suite 301-D (3rd Floor) ± 400 SF Office Suite | $775/Month + Electricity
- Taux de location inscrit plus part proportionnelle des coûts de la consommation électrique
- Disposition du plan d’étage ouverte en général
- Entièrement construit comme Bureau standard
Window-lined, full floor, top of the building office which includes a reception area, bull pen and 4 offices. Medical, Spa, or Business Professional general office uses approved.
- Entièrement construit comme Bureau standard
- Disposition du plan d’étage ouverte en général
| Espace | Taille | Terme | Taux de location | Utilisation de l’espace | Aménagement | Disponible |
| 2e étage, ste 201 | 271 pi² | Négociable | 55,19 $ CAD/pi²/an 4,60 $ CAD/pi²/mois 14 956 $ CAD/an 1 246 $ CAD/mois | Bureau | construction complète | Maintenant |
| 3e étage, ste 300 | 2 183 pi² | Négociable | 28,26 $ CAD/pi²/an 2,35 $ CAD/pi²/mois 61 688 $ CAD/an 5 141 $ CAD/mois | Bureau | construction complète | Maintenant |
| 4e étage, ste 400 | 3 878 pi² | Négociable | Sur demande Sur demande Sur demande Sur demande | Bureau | construction complète | Maintenant |
2e étage, ste 201
| Taille |
| 271 pi² |
| Terme |
| Négociable |
| Taux de location |
| 55,19 $ CAD/pi²/an 4,60 $ CAD/pi²/mois 14 956 $ CAD/an 1 246 $ CAD/mois |
| Utilisation de l’espace |
| Bureau |
| Aménagement |
| construction complète |
| Disponible |
| Maintenant |
3e étage, ste 300
| Taille |
| 2 183 pi² |
| Terme |
| Négociable |
| Taux de location |
| 28,26 $ CAD/pi²/an 2,35 $ CAD/pi²/mois 61 688 $ CAD/an 5 141 $ CAD/mois |
| Utilisation de l’espace |
| Bureau |
| Aménagement |
| construction complète |
| Disponible |
| Maintenant |
4e étage, ste 400
| Taille |
| 3 878 pi² |
| Terme |
| Négociable |
| Taux de location |
| Sur demande Sur demande Sur demande Sur demande |
| Utilisation de l’espace |
| Bureau |
| Aménagement |
| construction complète |
| Disponible |
| Maintenant |
2e étage, ste 201
| Taille | 271 pi² |
| Terme | Négociable |
| Taux de location | 55,19 $ CAD/pi²/an |
| Utilisation de l’espace | Bureau |
| Aménagement | construction complète |
| Disponible | Maintenant |
$900/Month+ Electricity High-end executive office featuring refined finishes throughout, including solid wood flooring, a raised cove ceiling with recessed dimmable lighting, a marble countertop, and a mirrored accent wall. An ideal setting for an attorney, CPA, consultant, or other professional seeking a polished and client-facing workspace. High-end executive office featuring refined finishes throughout, including solid wood flooring, a raised cove ceiling with recessed dimmable lighting, a marble countertop, and a mirrored accent wall. An ideal setting for an attorney, CPA, consultant, or other professional seeking a polished and client-facing workspace.
- Taux de location inscrit plus part proportionnelle des coûts de la consommation électrique
- Entièrement construit comme Bureau standard
- 1 bureau privé
3e étage, ste 300
| Taille | 2 183 pi² |
| Terme | Négociable |
| Taux de location | 28,26 $ CAD/pi²/an |
| Utilisation de l’espace | Bureau |
| Aménagement | construction complète |
| Disponible | Maintenant |
Quiet and private interior suite which includes a reception area and 4 offices. Medical, Spa, or Business Professional general office uses approved. Individual offices may also be leased out individually as follows: Suite 301-A (3rd Floor) ± 277 SF Office Suite | $675/Month + Electricity Suite 301-B(3rd Floor) ± 290 SF Office Suite | $700/Month + Electricity Suite 301-C (3rd Floor) ± 383 SF Office Suite | $750/Month + Electricity Suite 301-D (3rd Floor) ± 400 SF Office Suite | $775/Month + Electricity
- Taux de location inscrit plus part proportionnelle des coûts de la consommation électrique
- Entièrement construit comme Bureau standard
- Disposition du plan d’étage ouverte en général
4e étage, ste 400
| Taille | 3 878 pi² |
| Terme | Négociable |
| Taux de location | Sur demande |
| Utilisation de l’espace | Bureau |
| Aménagement | construction complète |
| Disponible | Maintenant |
Window-lined, full floor, top of the building office which includes a reception area, bull pen and 4 offices. Medical, Spa, or Business Professional general office uses approved.
- Entièrement construit comme Bureau standard
- Disposition du plan d’étage ouverte en général
Faits sur la propriété


Présenté par
1446 Front Street Office Lease | 1446 Front St
Hmm, il semble y avoir eu une erreur lors de l’envoi de votre message. Veuillez réessayer.
Merci! Votre message a été envoyé.