Votre courriel a été envoyé.

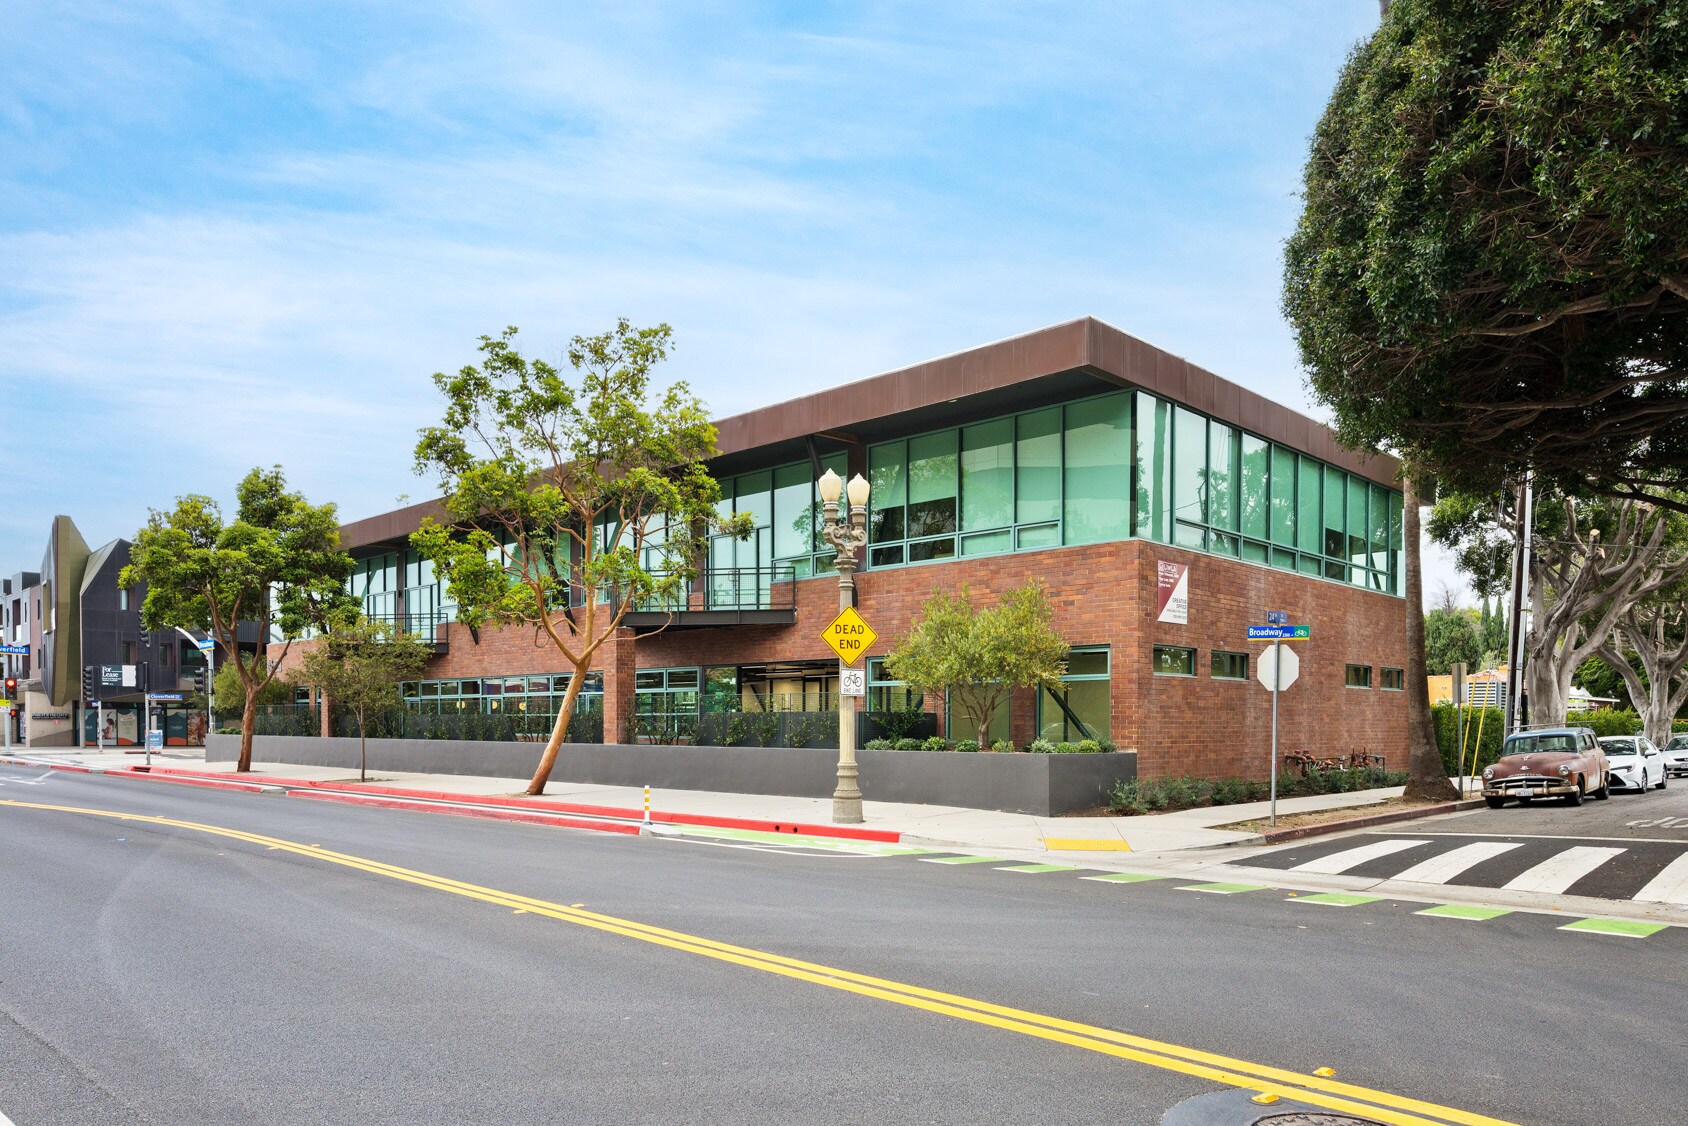
1447 Cloverfield Blvd 9 363 pi² d'espace disponible • Bureau • Santa Monica, CA 90404
Certaines informations ont été traduites automatiquement.
Faits saillants
- Chef's Kitchen & Pantry- Quartz island, birch mill work, green-tile bar.
- 10' Glass Doors, Sidelights & Conference Rooms - Rooms designed to maximize natural light and open sightlines across the entire floorplate.
- Walking Distance to Lifestyle Amenities
- Furnished Private Patio - Operable glass wall to a landscaped patio.
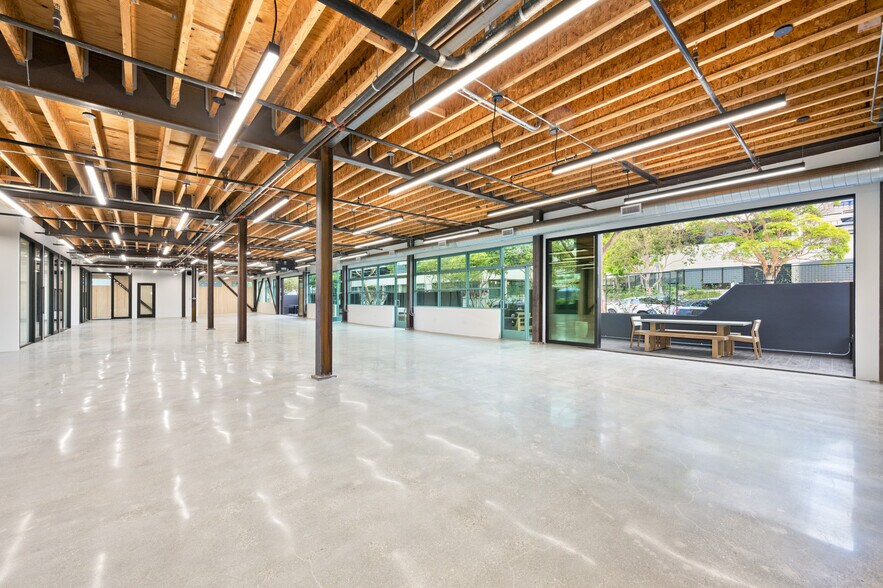
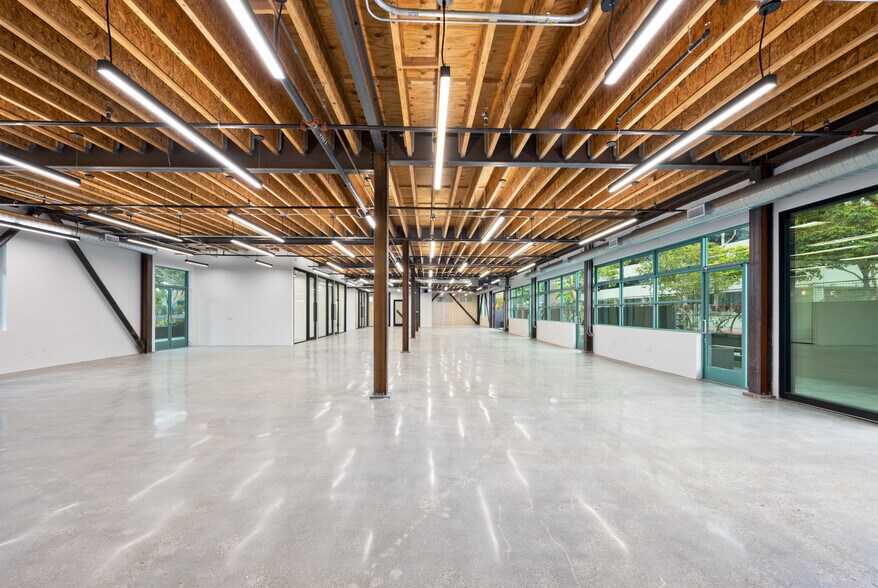
- Concrete & Exposed Ceilings - Polished concrete, open joists, linear lighting.
Tous les espaces disponibles(1)
Afficher les taux de location en
- Espace
- Taille
- Terme
- Taux de location
- Utilisation de l’espace
- Aménagement
- Disponible
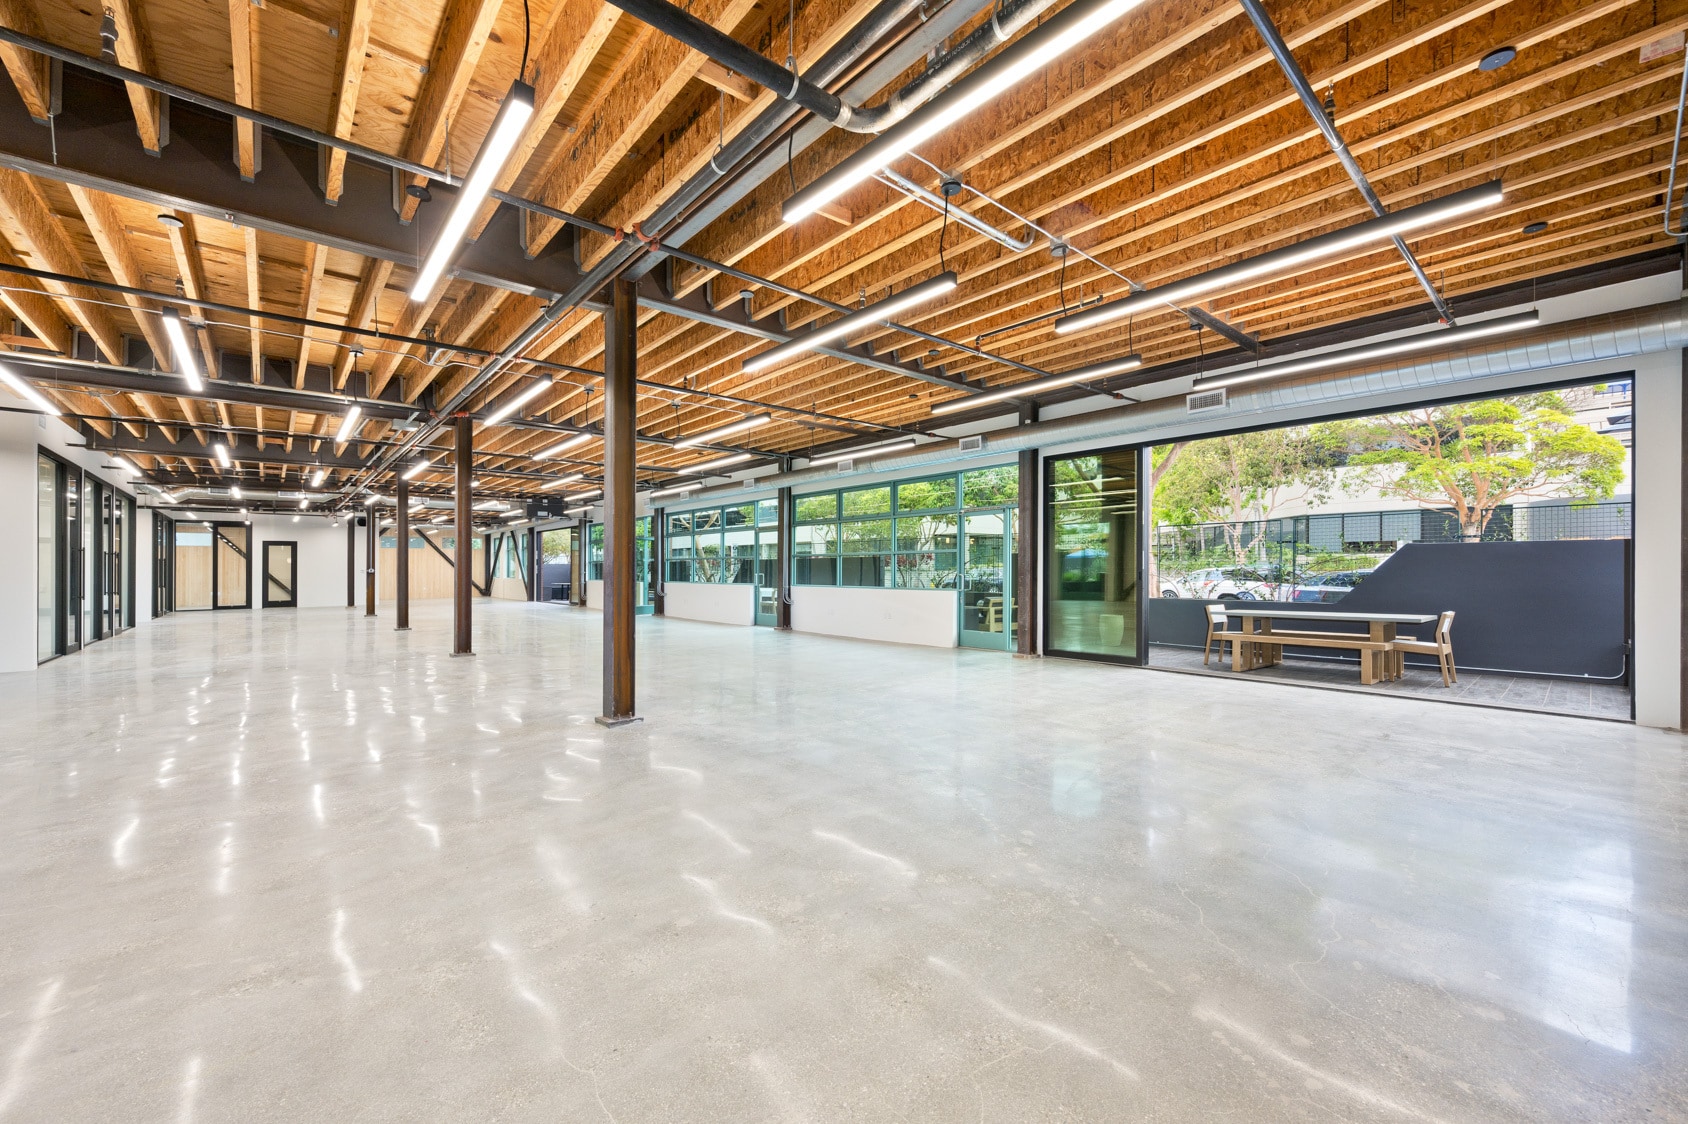


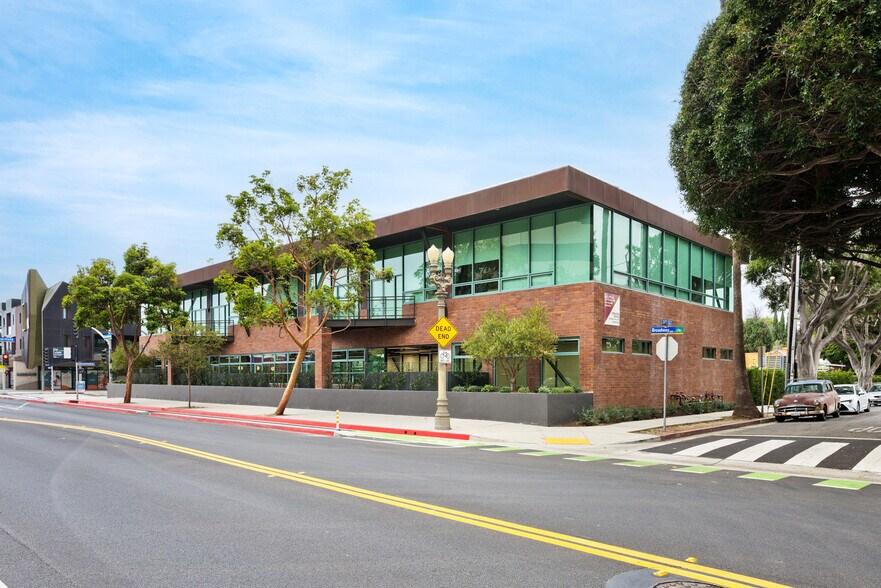
A fully reimagined creative headquarters in the heart of Santa Monica's Media District, this ±9,363 SF ground-floor office blends modern design with exceptional functionality. Exposed wood-beam ceilings, polished concrete floors, and expansive 10-foot glass-front offices create a bright, open environment filled with natural light. Designed for today's collaborative workplace, the space features multiple glass conference rooms, a beautifully appointed chef's kitchen, and an operable glass wall that opens to a private landscaped patio—seamlessly extending the workspace outdoors. Positioned just minutes from the Expo Line, I-10 Freeway, Erewhon, and Downtown Santa Monica, this turnkey office delivers a premium headquarters experience in one of the Westside's most sought-after creative hubs.
- Le taux inscrit peut ne pas comprendre certains services publics, les services de bâtiment et les dépenses immobilières.
- 12 bureaux privés
- Espace en excellent état
- Salle de bains privée
- Hauts plafonds
- Lumière naturelle
- Furnished Private Patio
- Concrete & Exposed Ceilings
- Subterranean & gated covered/surface parking
- Disposition du plan d’étage ouverte en général
- 3 salles de conférence
- Climatisation centrale
- Espace en coin
- Plafond exposé
- Chef's Kitchen & Pantry
- 10' Glass doors, Sidelights & Conference Rooms
- Walkable Lifestyle Amenities
| Espace | Taille | Terme | Taux de location | Utilisation de l’espace | Aménagement | Disponible |
| 1er étage | 9 363 pi² | Négociable | 88,73 $ CAD/pi²/an 7,39 $ CAD/pi²/mois 830 819 $ CAD/an 69 235 $ CAD/mois | Bureau | - | 2026-07-24 |
1er étage
| Taille |
| 9 363 pi² |
| Terme |
| Négociable |
| Taux de location |
| 88,73 $ CAD/pi²/an 7,39 $ CAD/pi²/mois 830 819 $ CAD/an 69 235 $ CAD/mois |
| Utilisation de l’espace |
| Bureau |
| Aménagement |
| - |
| Disponible |
| 2026-07-24 |
1er étage
| Taille | 9 363 pi² |
| Terme | Négociable |
| Taux de location | 88,73 $ CAD/pi²/an |
| Utilisation de l’espace | Bureau |
| Aménagement | - |
| Disponible | 2026-07-24 |
A fully reimagined creative headquarters in the heart of Santa Monica's Media District, this ±9,363 SF ground-floor office blends modern design with exceptional functionality. Exposed wood-beam ceilings, polished concrete floors, and expansive 10-foot glass-front offices create a bright, open environment filled with natural light. Designed for today's collaborative workplace, the space features multiple glass conference rooms, a beautifully appointed chef's kitchen, and an operable glass wall that opens to a private landscaped patio—seamlessly extending the workspace outdoors. Positioned just minutes from the Expo Line, I-10 Freeway, Erewhon, and Downtown Santa Monica, this turnkey office delivers a premium headquarters experience in one of the Westside's most sought-after creative hubs.
- Le taux inscrit peut ne pas comprendre certains services publics, les services de bâtiment et les dépenses immobilières.
- Disposition du plan d’étage ouverte en général
- 12 bureaux privés
- 3 salles de conférence
- Espace en excellent état
- Climatisation centrale
- Salle de bains privée
- Espace en coin
- Hauts plafonds
- Plafond exposé
- Lumière naturelle
- Chef's Kitchen & Pantry
- Furnished Private Patio
- 10' Glass doors, Sidelights & Conference Rooms
- Concrete & Exposed Ceilings
- Walkable Lifestyle Amenities
- Subterranean & gated covered/surface parking
Aperçu de la propriété
A fully reimagined creative headquarters in the heart of Santa Monica's Media District, this ±9,363 SF ground-floor office blends modern design with exceptional functionality. Exposed wood-beam ceilings, polished concrete floors, and expansive 10-foot glass-front offices create a bright, open environment filled with natural light. Designed for today's collaborative workplace, the space features multiple glass conference rooms, a beautifully appointed chef's kitchen, and an operable glass wall that opens to a private landscaped patio—seamlessly extending the workspace outdoors. Positioned just minutes from the Expo Line, I-10 Freeway, Erewhon, and Downtown Santa Monica, this turnkey office delivers a premium headquarters experience in one of the Westside's most sought-after creative hubs.
- Accès 24 heures
- Espace d'entreposage
- Sièges extérieurs
- Climatisation
Faits sur la propriété
Sélectionner des locataires
- Étage
- Nom du locataire
- Secteur
- 1ᵉʳ
- 360Cashmere
- Grossiste
- 2ᵉ
- Conscious Kids Co LLC
- Administration publique
- 1ᵉʳ
- Digiscope
- -
- Multiple
- Focused Labs, Inc.
- Services professionnels, scientifiques et techniques
- 2ᵉ
- Karney Management Company
- Immobilier
- 2ᵉ
- Mark Gordon Co
- Services professionnels, scientifiques et techniques
- Inconnu
- Naked Co LLC
- Détaillant
- 1ᵉʳ
- Sacrifice Productions LLC
- Détaillant
- 1ᵉʳ
- Superprevis Llc
- Information
- 1ᵉʳ
- Sweater Co 360
- Détaillant
Contacts
-
 Tommy Isola
 -
 Aleks Trifunovic
 -
 Tibor Lody
 -
 Keith Fielding
 -
 Adam Levine
 -
Lee & Associates - West LA

Présenté par
1447 Cloverfield Blvd
Hmm, il semble y avoir eu une erreur lors de l’envoi de votre message. Veuillez réessayer.
Merci! Votre message a été envoyé.