Votre courriel a été envoyé.

14489 John Humphrey Dr Unité de condo • Bureau • 4 899 pi² • À vendre 1 401 460 $ CAD • Orland Park, IL 60462
Certaines informations ont été traduites automatiquement.
Faits saillants de l'investissement
- Fully Leased
- Abundant Natural Light
- Prime Orland Park Location
Résumé de l'annonce
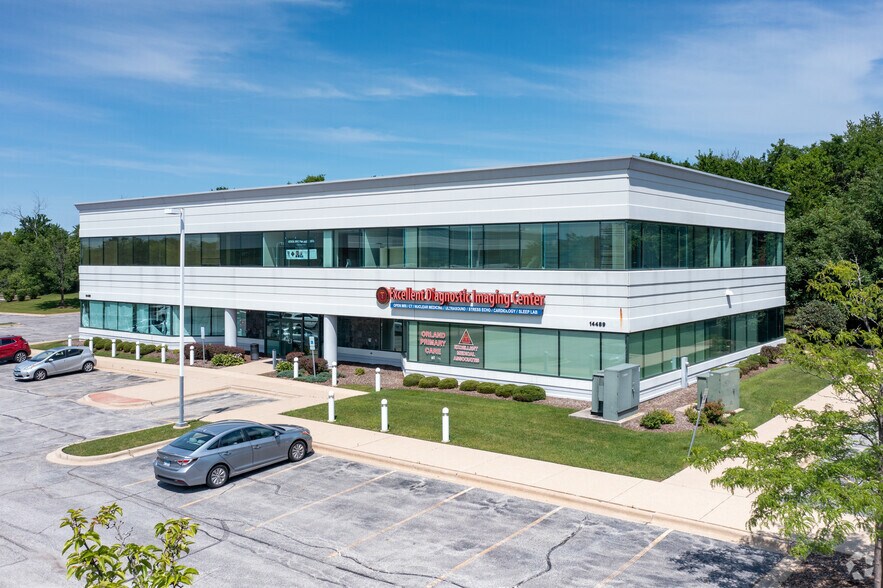
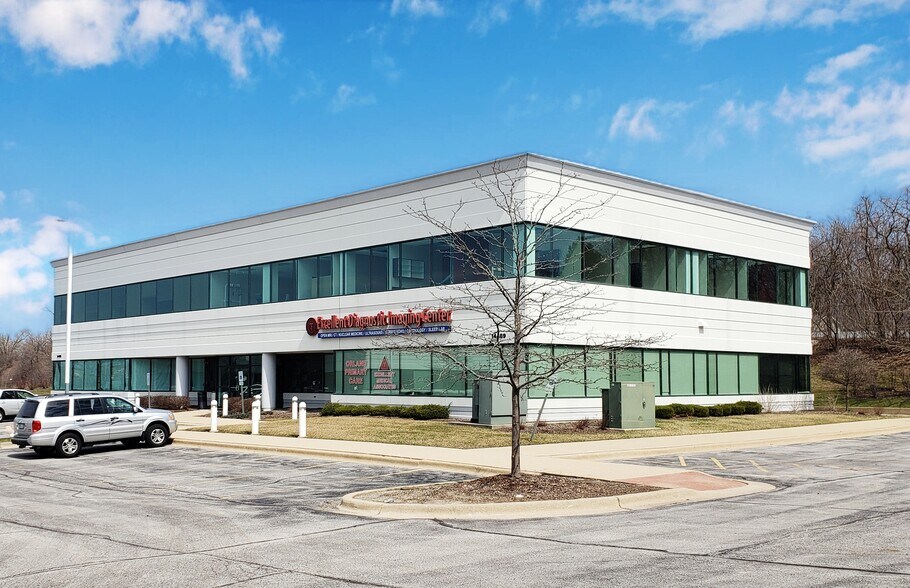
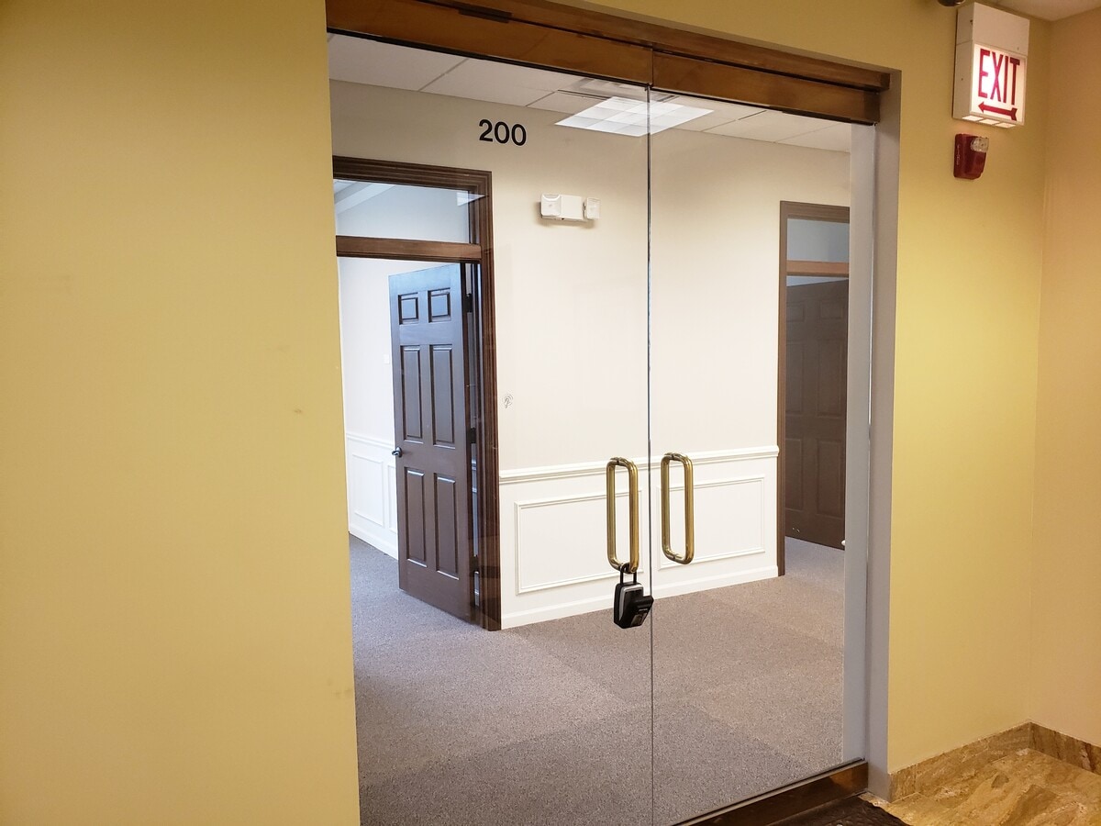
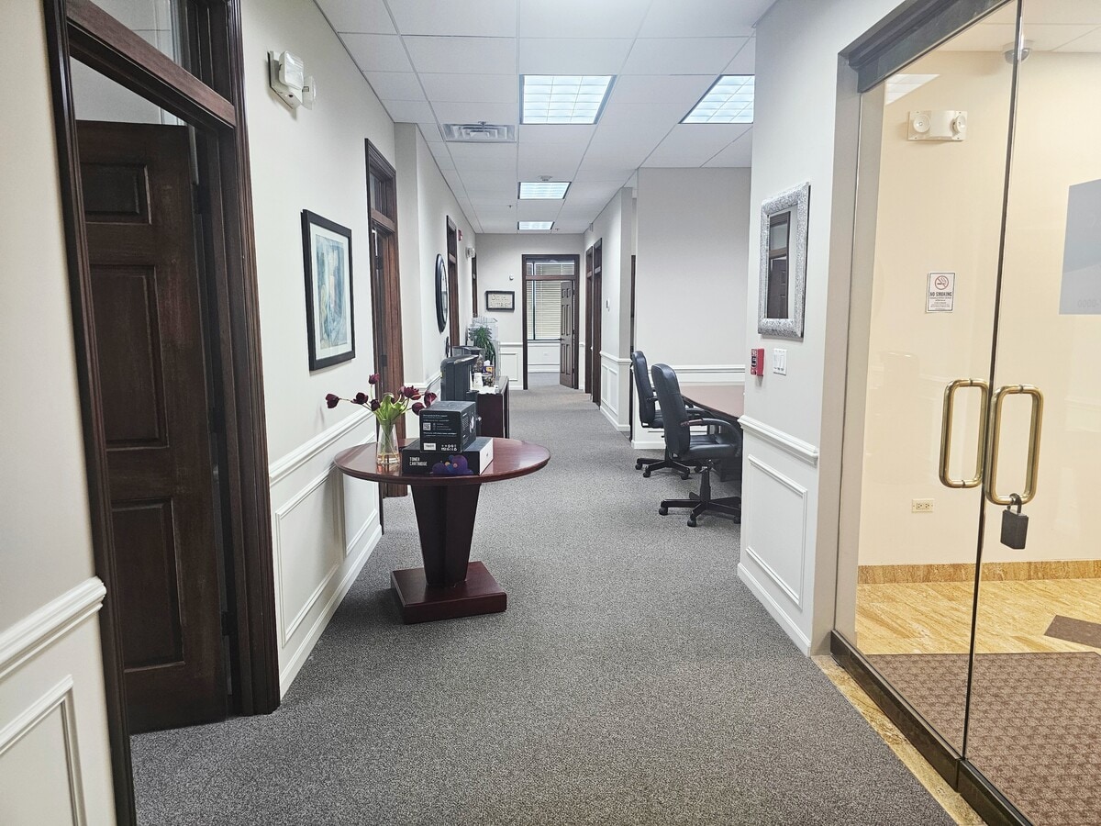
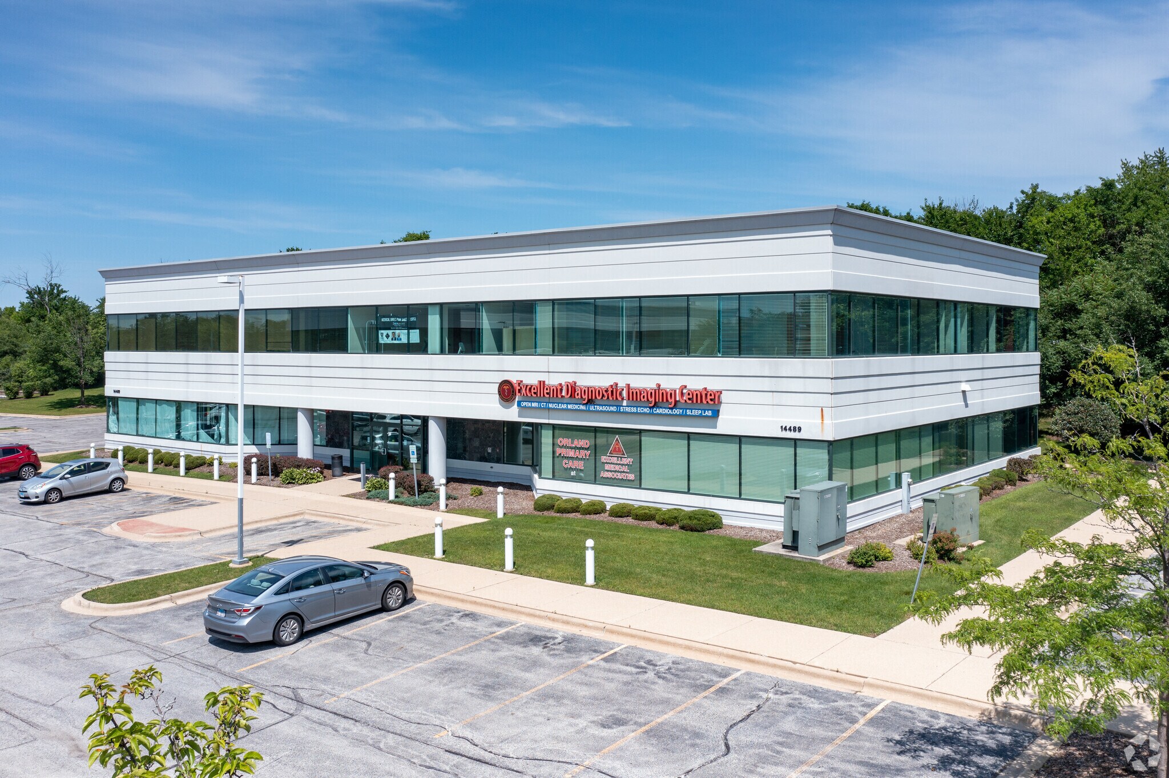
Exceptional fully leased investment opportunity in the heart of Orland Park! This beautifully constructed office building features: 3 fully leased office/medical condo units totaling 4,899 SF, providing stable cash flow with 100% occupancy. The meticulously maintained property offers ample parking, outstanding curb appeal, and expansive windows that wrap the building, filling each suite with abundant natural light. The units (200,201,202) feature high-end build-outs with quality finishes throughout, including solid mahogany doors, elegant wainscoting, and striking double-glass entry doors that create a refined, professional atmosphere. This is a rare opportunity to acquire a turnkey, income-producing asset in one of Orland Park's premier office locations. This office condo is made up of 3 suites under one PIN #.? Suite 200: 1,959 SF currently leased through 6/30/2028, Suite 201: 1,116 SF & Suite 202: 1,824 SF currently leased to one tenant with a lease through 10/15/2028.?
1 Unité disponible
- Unité
- Taille de l’unité
- Utilisation du condo
- Prix
- Revenu net d’exploitation
| Type de vente | Investissement | ID/Numéro de lot | 27-10-100-109-1003 |
| Taux de capitalisation | 7,00% |
| Type de vente | Investissement |
| Taux de capitalisation | 7,00% |
| ID/Numéro de lot | 27-10-100-109-1003 |
This office condo is made up of 3 suites under one PIN #.? Suite 200: 1,959 SF currently leased through 6/30/2028, Suite 201: 1,116 SF & Suite 202: 1,824 SF currently leased to one tenant with a lease through 10/15/2028.?
| Unité | Taille de l’unité | Utilisation du condo | Prix | Revenu net d’exploitation |
| Unité 2N | 4 899 pi² | Bureau | 1 401 460 $ CAD (286,07 $ CAD/pi²) | 98 082,49 $ CAD |
Unité 2N
| Taille de l’unité |
| 4 899 pi² |
| Utilisation du condo |
| Bureau |
| Prix |
| 1 401 460 $ CAD (286,07 $ CAD/pi²) |
| Revenu net d’exploitation |
| 98 082,49 $ CAD |
Unité 2N
| Taille de l’unité | 4 899 pi² |
| Utilisation du condo | Bureau |
| Prix | 1 401 460 $ CAD (286,07 $ CAD/pi²) |
| Revenu net d’exploitation | 98 082,49 $ CAD |
| Type de vente | Investissement |
| Taux de capitalisation | 7,00% |
| ID/Numéro de lot | 27-10-100-109-1003 |
| Description | |
| Exceptional fully leased investment opportunity in the heart of Orland Park! This beautifully constructed office building features: 3 fully leased office/medical condo units totaling 4,899 SF, providing stable cash flow with 100% occupancy. The meticulously maintained property offers ample parking, outstanding curb appeal, and expansive windows that wrap the building, filling each suite with abundant natural light. The units (200,201,202) feature high-end build-outs with quality finishes throughout, including solid mahogany doors, elegant wainscoting, and striking double-glass entry doors that create a refined, professional atmosphere. This is a rare opportunity to acquire a turnkey, income-producing asset in one of Orland Park's premier office locations.<br> This office condo is made up of 3 suites under one PIN #.? Suite 200: 1,959 SF currently leased through 6/30/2028, Suite 201: 1,116 SF & Suite 202: 1,824 SF currently leased to one tenant with a lease through 10/15/2028.?</li></ul> | |
| Notes sur la vente | |
| This office condo is made up of 3 suites under one PIN #.? Suite 200: 1,959 SF currently leased through 6/30/2028, Suite 201: 1,116 SF & Suite 202: 1,824 SF currently leased to one tenant with a lease through 10/15/2028.? Strong 7% CAP</li></ul> |
Faits sur la propriété
| Taille totale du bâtiment | 20 000 pi² | Superficie de plancher typique | 10 000 pi² |
| Type de propriété | Bureau (Condo) | Année de construction | 2008 |
| Sous-type de propriété | Médical | Taille du lot | 1,84 AC |
| Classe d’immeuble | B | Ratio de stationnement | 2,3/1 000 pi² |
| Planchers | 2 | ||
| Zonage | C - Confirmez le zonage avec Village. | ||
| Taille totale du bâtiment | 20 000 pi² |
| Type de propriété | Bureau (Condo) |
| Sous-type de propriété | Médical |
| Classe d’immeuble | B |
| Planchers | 2 |
| Superficie de plancher typique | 10 000 pi² |
| Année de construction | 2008 |
| Taille du lot | 1,84 AC |
| Ratio de stationnement | 2,3/1 000 pi² |
| Zonage | C - Confirmez le zonage avec Village. |
Commodités
- Ligne d'autobus
- Affichage
- Espace d'entreposage
- Chauffage central
- Exposition directe à l'ascenseur
- Lumière naturelle
- Plafond suspendu
- Wi-Fi
- Climatisation



Présenté par
14489 John Humphrey Dr
Hmm, il semble y avoir eu une erreur lors de l’envoi de votre message. Veuillez réessayer.
Merci! Votre message a été envoyé.