Votre courriel a été envoyé.

1449 Field Park Cir 15 400 pi² Vacant Industriel Immeuble Marietta, GA 30066 3 720 600 $ CAD (241,60 $ CAD/pi²)
Certaines informations ont été traduites automatiquement.
Faits saillants de l'investissement
- Owner/User or Multi-Tenant Investment Opportunity
- Separately Metered Suites
- Three Drive-In Doors, One Dock Door
- Fire Sprinkler System Throughout
- 3-Phase Electrical Service
- 22'-23' Clear Warehouse Heights
Résumé de l'annonce
Strategically located in one of Cobb County's most established industrial corridors, the property is approximately 1.5 miles from both Interstate 75 and Interstate 575, provides convenient access to Highway 41, Barrett Parkway, Interstate 285, and Interstate 85, and is located just 2.3 miles from Wellstar Kennestone Hospital—one of the region's largest healthcare and employment centers.
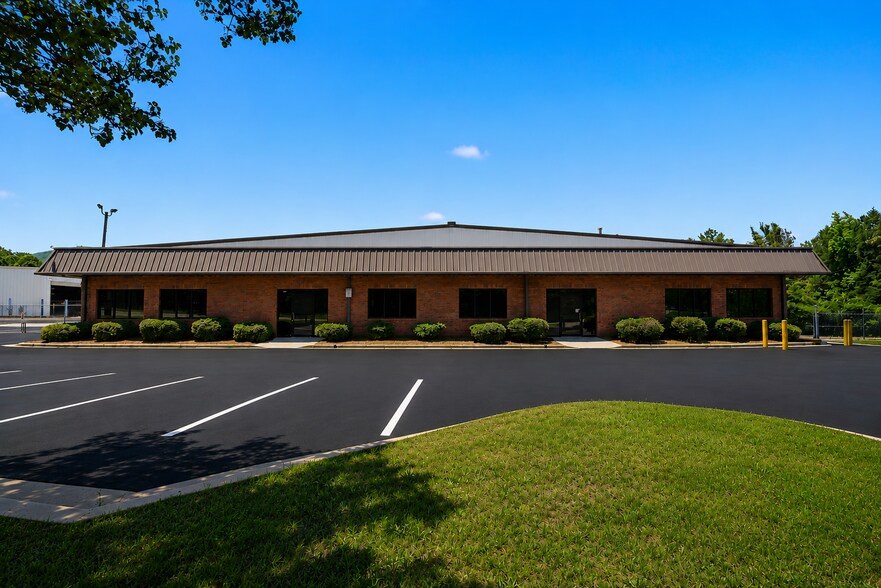
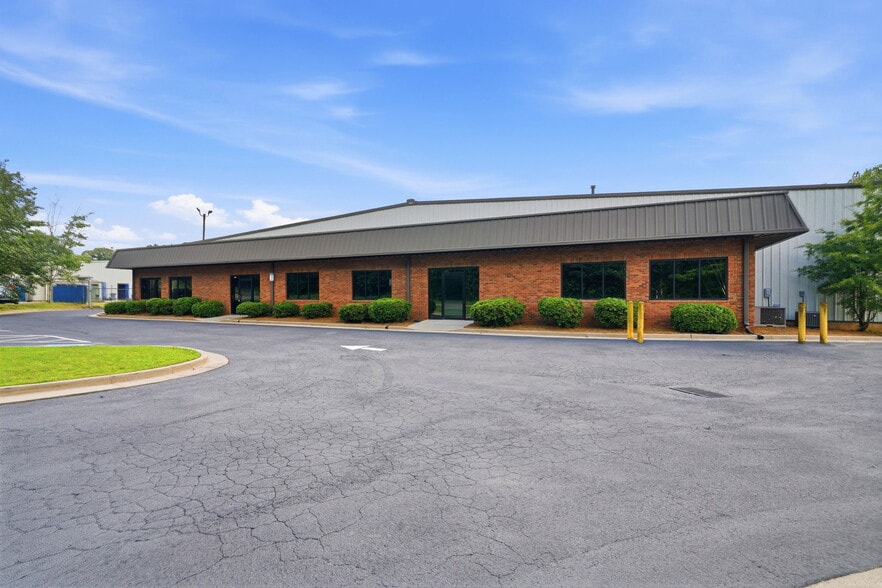
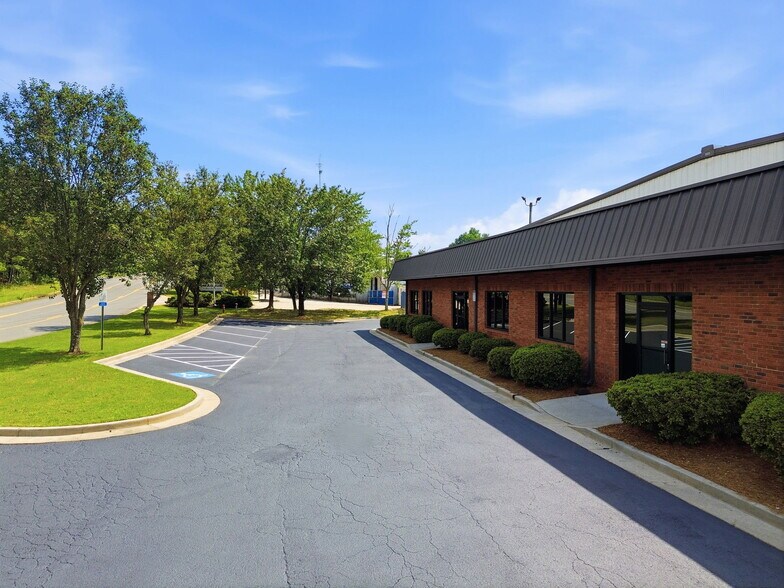
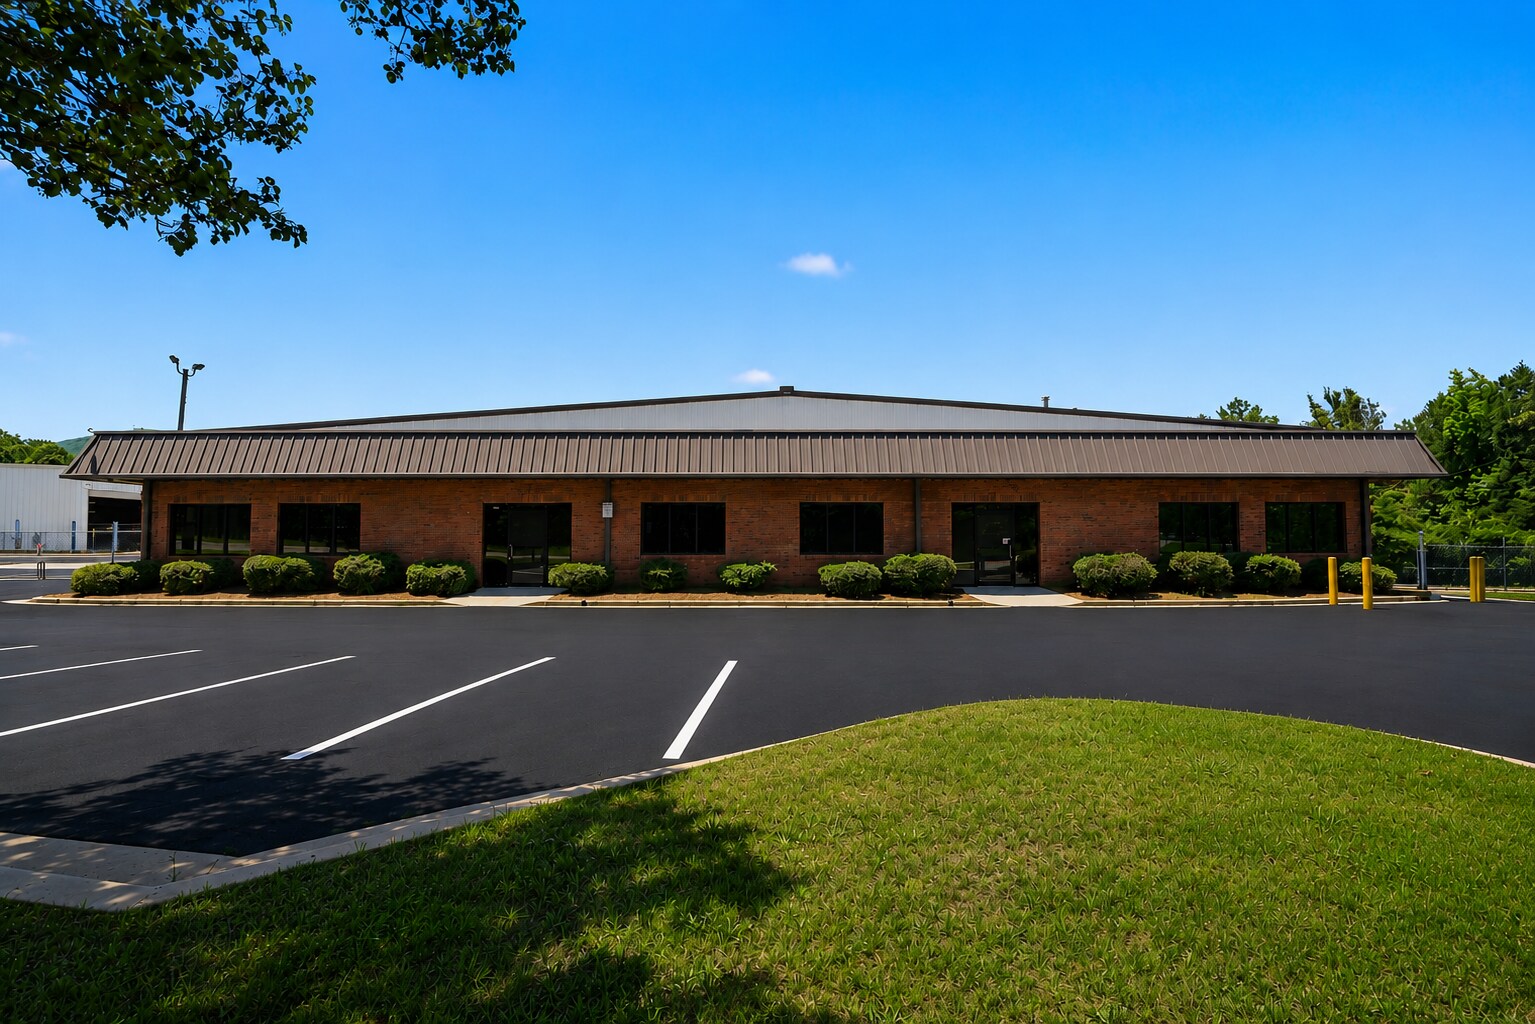
The approximately 15,400 SF building features an attractive brick office façade, an extensive office buildout, 22'-23' clear warehouse heights, three drive-in doors, one dock-high loading door, 3-phase power, multiple exterior entrances, and ample on-site parking. The building presents a headquarters-quality image while providing the functionality required for warehouse, distribution, manufacturing, and service-related operations.
Designed with flexibility in mind, the property may be occupied by a single owner-user or configured for multiple occupants through its separately metered suites. The building is currently demised into three primary suites (3,800 SF, 4,900 SF, and 6,700 SF), with Suites 100 and 200 combinable into a contiguous 10,500 SF space—offering a buyer multiple leasing configurations without additional capital investment. Investors have the opportunity to create multiple income streams by leasing individual suites, while owner-users may occupy a portion of the building and lease the remaining space to help offset ownership costs, generate rental income, and build long-term equity.
Ideal for corporate headquarters, medical supply and healthcare-related businesses, contractors, engineering firms, technology companies, light manufacturing, logistics, distribution, and other office/warehouse users seeking a central Metro Atlanta location with exceptional transportation access.
Faits sur la propriété
| Prix | 3 720 600 $ CAD | Aire du bâtiment louable | 15 400 pi² |
| Prix par pi² | 241,60 $ CAD | Nombre d’étages | 1 |
| Type de vente | Investissement ou propriétaire utilisateur | Année de construction | 2001 |
| Type de propriété | Industriel | Ratio de stationnement | 1,17/1 000 pi² |
| Sous-type de propriété | Entrepôt | Effacer hauteur du plafond | 22’ |
| Classe d’immeuble | B | Nbre de quais à portes élevées/de chargement | 1 |
| Taille du lot | 1,06 AC | Nbre d’entrées dans les portes/au niveau du sol | 3 |
| Zonage | LI - LI zoning allows office, warehouse, distribution, light manufacturing, contractor, research and flex industrial uses. | ||
| Prix | 3 720 600 $ CAD |
| Prix par pi² | 241,60 $ CAD |
| Type de vente | Investissement ou propriétaire utilisateur |
| Type de propriété | Industriel |
| Sous-type de propriété | Entrepôt |
| Classe d’immeuble | B |
| Taille du lot | 1,06 AC |
| Aire du bâtiment louable | 15 400 pi² |
| Nombre d’étages | 1 |
| Année de construction | 2001 |
| Ratio de stationnement | 1,17/1 000 pi² |
| Effacer hauteur du plafond | 22’ |
| Nbre de quais à portes élevées/de chargement | 1 |
| Nbre d’entrées dans les portes/au niveau du sol | 3 |
| Zonage | LI - LI zoning allows office, warehouse, distribution, light manufacturing, contractor, research and flex industrial uses. |
Commodités
- Chargement frontal
- Mezzanine
- Affichage
- Espace d'entreposage
- Affichage sur monument
- Climatisation
- Détecteur de fumée
Services publics
- Eau - Ville
- Égout - Ville
- Chauffage - Gaz
Disponibilité des espaces
- Espace
- Taille
- Utilisation de l’espace
- Aménagement
- Disponible
Can be combined with Suite 200 for a contiguous 10,500 SF unit. Asking $13.25 /SF for entire building. Divided suite rate is $14.25 /SF.
Can be combined with Suite 100 for a contiguous 10,500 SF unit. Asking 13.25 for entire building.
Asking 13.25 for entire building.
| Espace | Taille | Utilisation de l’espace | Aménagement | Disponible |
| 1er Ét. - 100 | 6 700 pi² | Industriel | - | Maintenant |
| 1er Ét. - 200 | 3 800 pi² | Industriel | - | Maintenant |
| 1er Ét. - 400 | 4 900 pi² | Industriel | - | Maintenant |
1er Ét. - 100
| Taille |
| 6 700 pi² |
| Utilisation de l’espace |
| Industriel |
| Aménagement |
| - |
| Disponible |
| Maintenant |
1er Ét. - 200
| Taille |
| 3 800 pi² |
| Utilisation de l’espace |
| Industriel |
| Aménagement |
| - |
| Disponible |
| Maintenant |
1er Ét. - 400
| Taille |
| 4 900 pi² |
| Utilisation de l’espace |
| Industriel |
| Aménagement |
| - |
| Disponible |
| Maintenant |
1er Ét. - 100
| Taille | 6 700 pi² |
| Utilisation de l’espace | Industriel |
| Aménagement | - |
| Disponible | Maintenant |
Can be combined with Suite 200 for a contiguous 10,500 SF unit. Asking $13.25 /SF for entire building. Divided suite rate is $14.25 /SF.
1er Ét. - 200
| Taille | 3 800 pi² |
| Utilisation de l’espace | Industriel |
| Aménagement | - |
| Disponible | Maintenant |
Can be combined with Suite 100 for a contiguous 10,500 SF unit. Asking 13.25 for entire building.
1er Ét. - 400
| Taille | 4 900 pi² |
| Utilisation de l’espace | Industriel |
| Aménagement | - |
| Disponible | Maintenant |
Asking 13.25 for entire building.
Impôts fonciers
| Numéro de lot | 16-0868-0-009-0 | Évaluation des bâtiments | 530 010 $ CAD |
| Évaluation du terrain | 232 241 $ CAD | Évaluation totale | 762 252 $ CAD |
Impôts fonciers


Présenté par
1449 Field Park Cir
Hmm, il semble y avoir eu une erreur lors de l’envoi de votre message. Veuillez réessayer.
Merci! Votre message a été envoyé.