Votre courriel a été envoyé.

Hams Hall 145 145 Faraday Av Transfert de propriété disponible de 144 996 pi² • Birmingham B46 1AL
Certaines informations ont été traduites automatiquement.
Faits saillants de la mission
- Situated on the Popular and Well Known Hams Hall Distribution Park.
- Energy-efficient warehouse with LED lighting and gas-fired heating for enhanced sustainability.
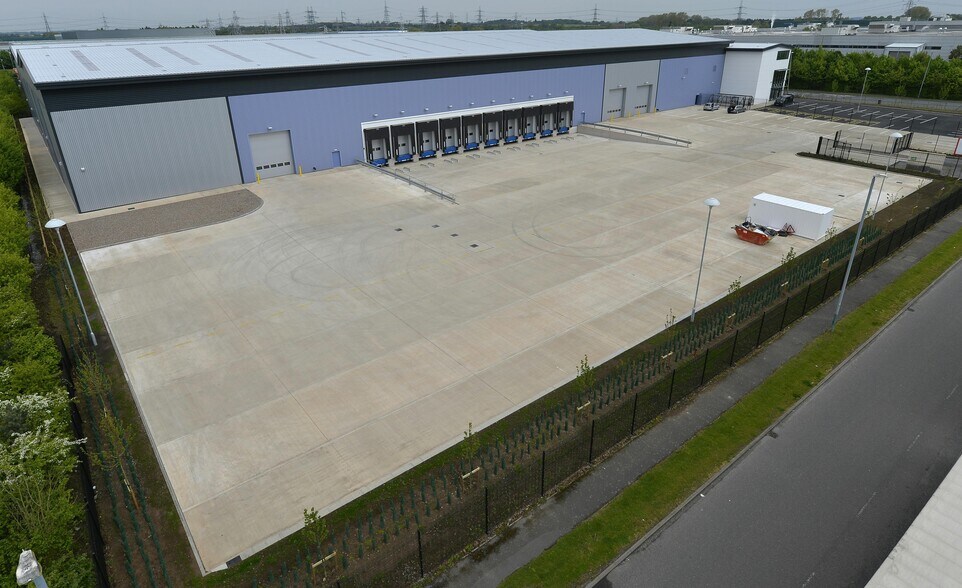
- Secure 50-meter yard with 34 HGV parking bays and 90 car spaces for operational flexibility.
- On-site intermodal rail freight terminal connecting to Southampton, Felixstowe, and Ipswich ports.
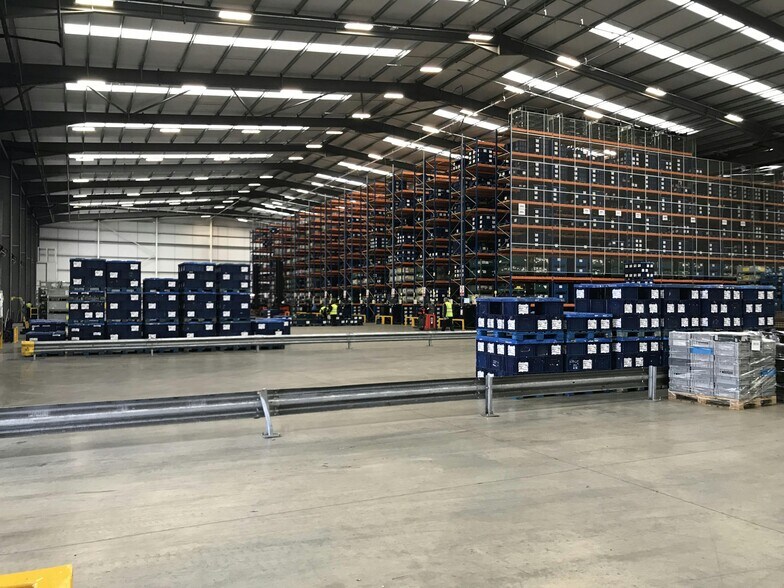
- High clearance of 11.5 meters suited for efficient racking and storage operations.
- Located within a major Midlands logistics hub offering excellent motorway connectivity via the M42 and M6.
Tous les espaces disponibles(1)
Afficher les taux de location en
- Espace
- Taille
- Terme
- Taux de location
- Utilisation de l’espace
- Aménagement
- Disponible
Les 2 espaces de cet immeuble doivent être loués ensemble, pour une superficie totale de 144 996 pi² (Zone contiguë):
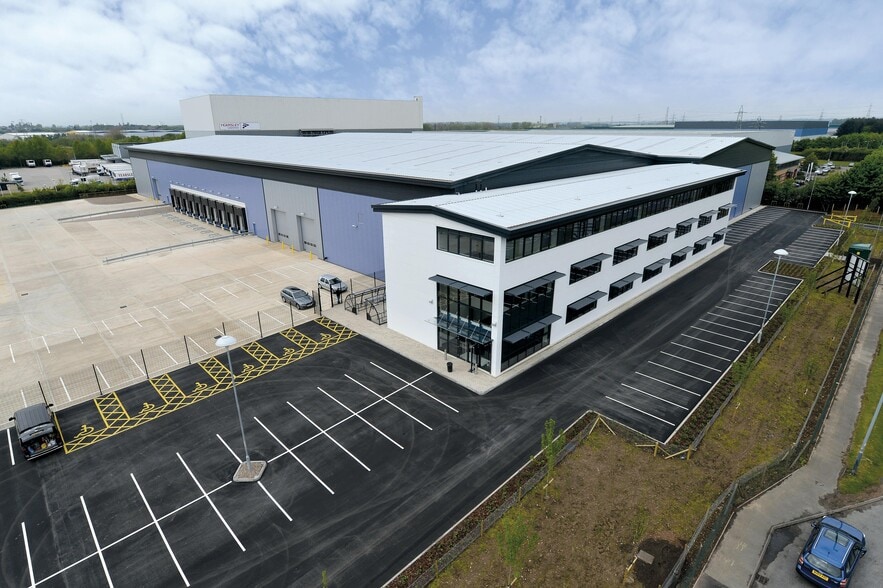
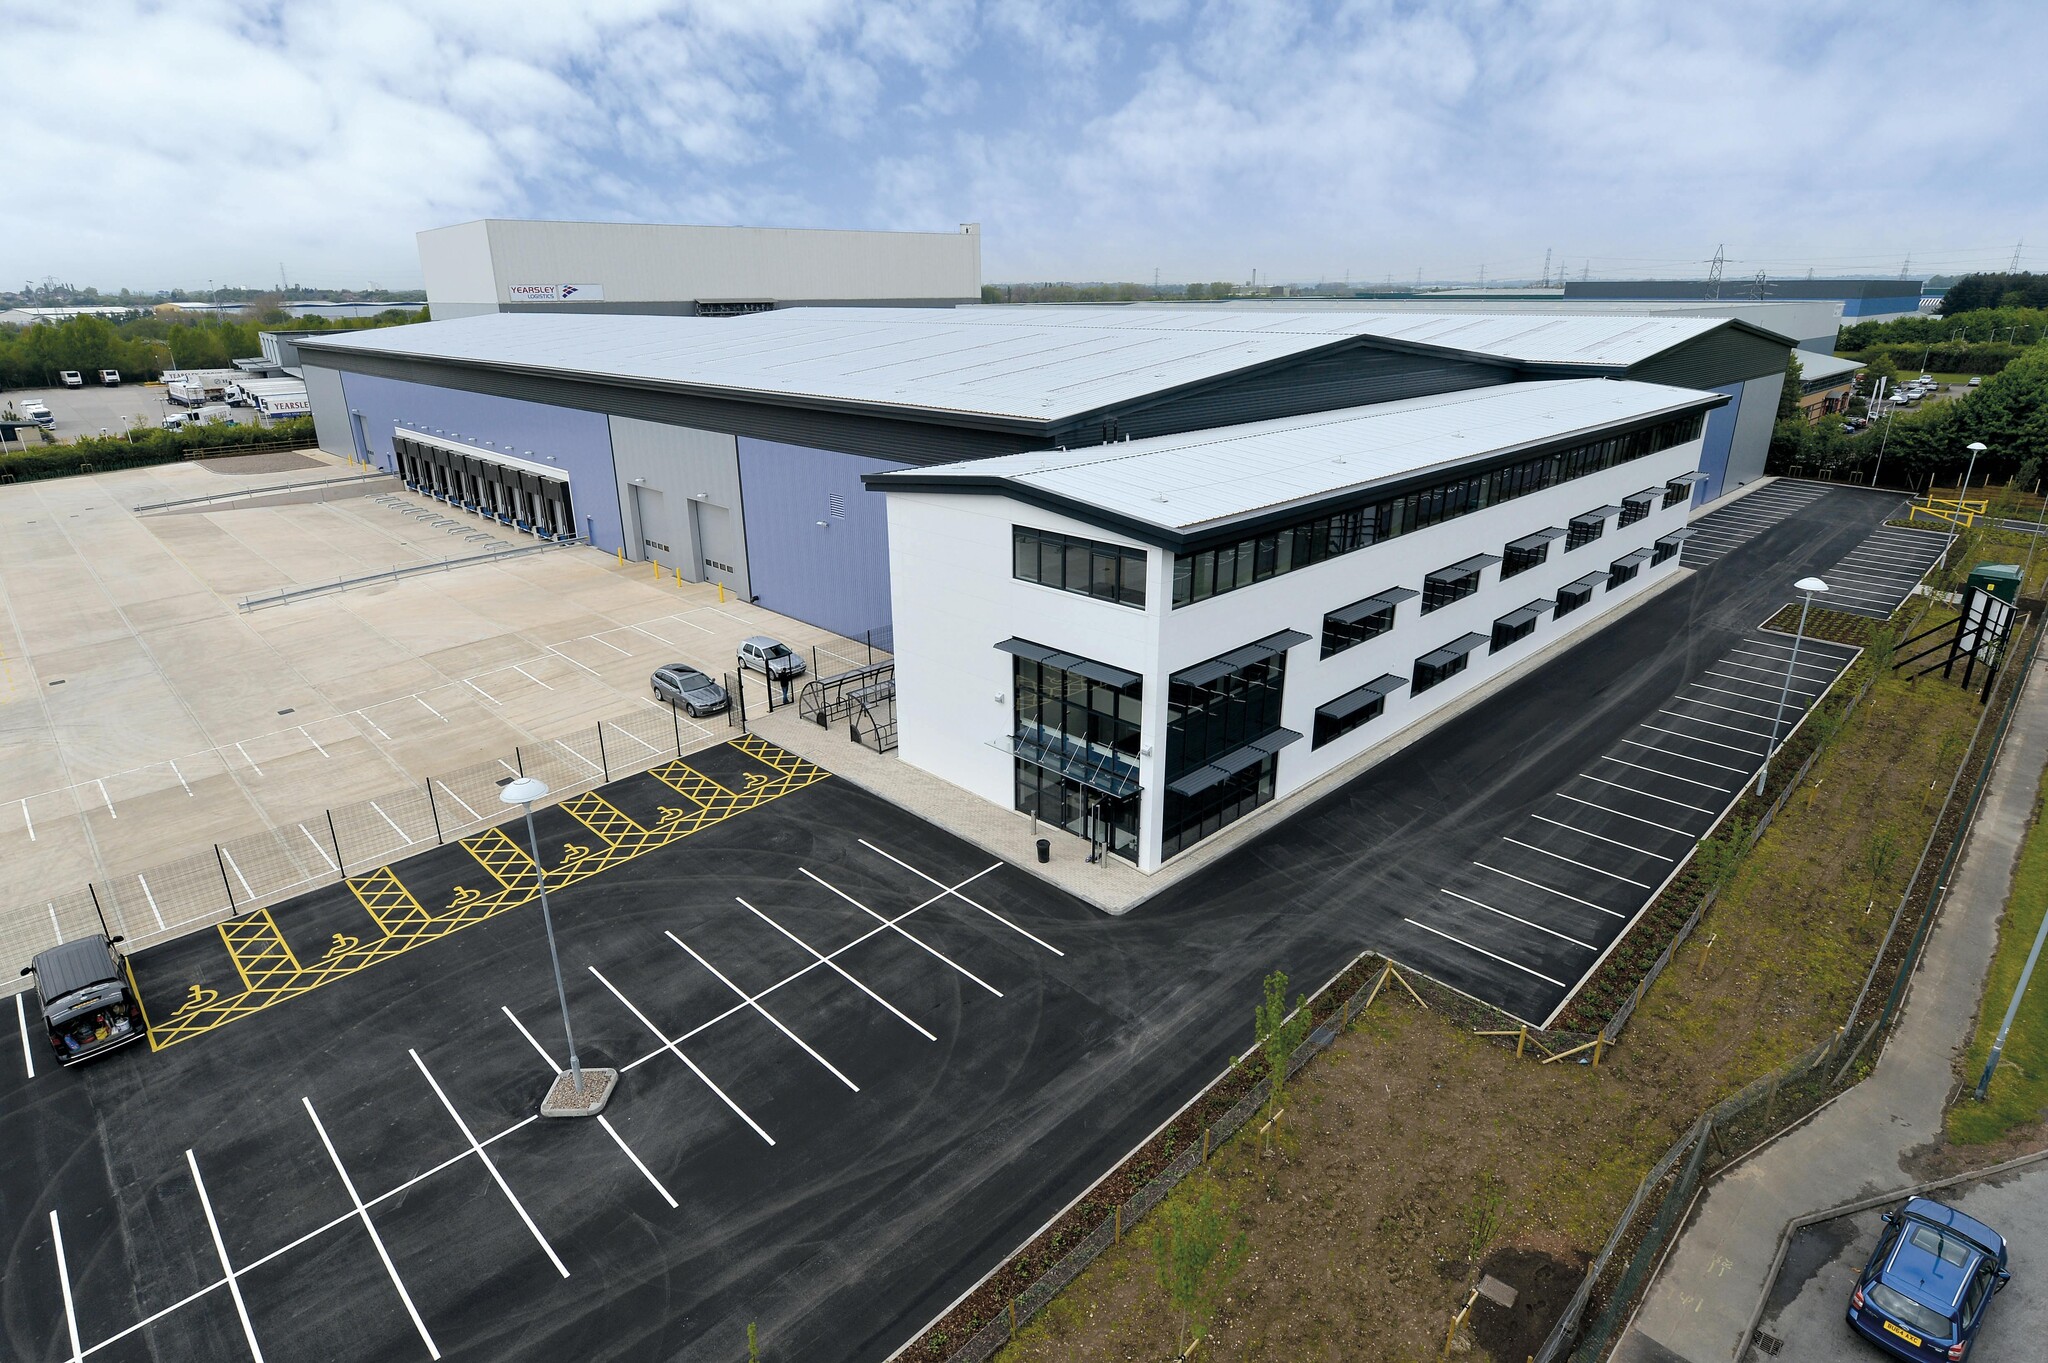
Hams Hall 145 offers a contemporary Grade A distribution warehouse located within one of the Midlands’ premier logistics hubs. The facility spans 144,996 sq ft and provides highly functional space tailored for large-scale distribution and supply chain operations. Featuring a secure 50-meter service yard, 11.5-meter clear internal height, and 10 dock-level loading doors, the property is engineered for efficiency in handling complex logistics demands. This facility includes double-storey office accommodation, canteen, and changing areas, providing a modern and comfortable working environment for teams. Warehousing is equipped with gas-fired heating and LED lighting to optimize comfort and energy efficiency.
- Espace d'affectation disponible du locataire actuel
- 10 quais de chargement
- Bureaux partitionnés
- Lumière naturelle
- Cote de rendement énergétique - A
- 3 accès plain-pied
- Système de chauffage central
- Entreposage sécurisé
- Stores automatiques
- Secure 50-meter yard
| Espace | Taille | Terme | Taux de location | Utilisation de l’espace | Aménagement | Disponible |
| RDC, 1er étage | 144 996 pi² | Mai 2036 | Sur demande Sur demande Sur demande Sur demande | Industriel | - | 2026-09-15 |
RDC, 1er étage
Les 2 espaces de cet immeuble doivent être loués ensemble, pour une superficie totale de 144 996 pi² (Zone contiguë):
| Taille |
|
RDC - 131 315 pi²
1er étage - 13 681 pi²
|
| Terme |
| Mai 2036 |
| Taux de location |
| Sur demande Sur demande Sur demande Sur demande |
| Utilisation de l’espace |
| Industriel |
| Aménagement |
| - |
| Disponible |
| 2026-09-15 |
RDC, 1er étage
| Taille |
RDC - 131 315 pi²
1er étage - 13 681 pi²
|
| Terme | Mai 2036 |
| Taux de location | Sur demande |
| Utilisation de l’espace | Industriel |
| Aménagement | - |
| Disponible | 2026-09-15 |
Hams Hall 145 offers a contemporary Grade A distribution warehouse located within one of the Midlands’ premier logistics hubs. The facility spans 144,996 sq ft and provides highly functional space tailored for large-scale distribution and supply chain operations. Featuring a secure 50-meter service yard, 11.5-meter clear internal height, and 10 dock-level loading doors, the property is engineered for efficiency in handling complex logistics demands. This facility includes double-storey office accommodation, canteen, and changing areas, providing a modern and comfortable working environment for teams. Warehousing is equipped with gas-fired heating and LED lighting to optimize comfort and energy efficiency.
- Espace d'affectation disponible du locataire actuel
- 3 accès plain-pied
- 10 quais de chargement
- Système de chauffage central
- Bureaux partitionnés
- Entreposage sécurisé
- Lumière naturelle
- Stores automatiques
- Cote de rendement énergétique - A
- Secure 50-meter yard
Aperçu de la propriété
Connectivity is exceptional, with immediate links to the M42 (Junction 9) within two miles and access to the M6 corridor just 5.6 miles away, facilitating fast routes nationwide. Additionally, the Hams Hall development benefits from an on-site rail freight terminal linking to major UK ports, enhancing multimodal transport capabilities for occupiers seeking streamlined distribution solutions.
Faits sur l’installation distribution
Caractéristiques et commodités
- Terrain clôturé
- Affichage
- Puits de lumière
- Cour
- Cote de rendement énergétique - A
- Réception
- Stores automatiques
- Espace d'entreposage
- Système de plancher surélevé
Sélectionner des locataires
- Étage
- Nom du locataire
- Secteur
- Multiple
- NCF Living
- Détaillant



Présenté par
Hams Hall 145 | 145 Faraday Av
Hmm, il semble y avoir eu une erreur lors de l’envoi de votre message. Veuillez réessayer.
Merci! Votre message a été envoyé.