Votre courriel a été envoyé.
145 Garrison Branch Rd 564 pi² d'espace disponible • Flex • Weaverville, NC 28787
Certaines informations ont été traduites automatiquement.
Disponibilité de l’espace (1)
Afficher les taux de location en
- Espace
- Taille
- Terme
- Taux de location
- Type de loyer


| Espace | Taille | Terme | Taux de location | Type de loyer | ||
| 1er étage - 3 | 564 pi² | 3 ans | 35,98 $ CAD/pi²/an 3,00 $ CAD/pi²/mois 20 295 $ CAD/an 1 691 $ CAD/mois | Loyer hypernet |
1er étage - 3
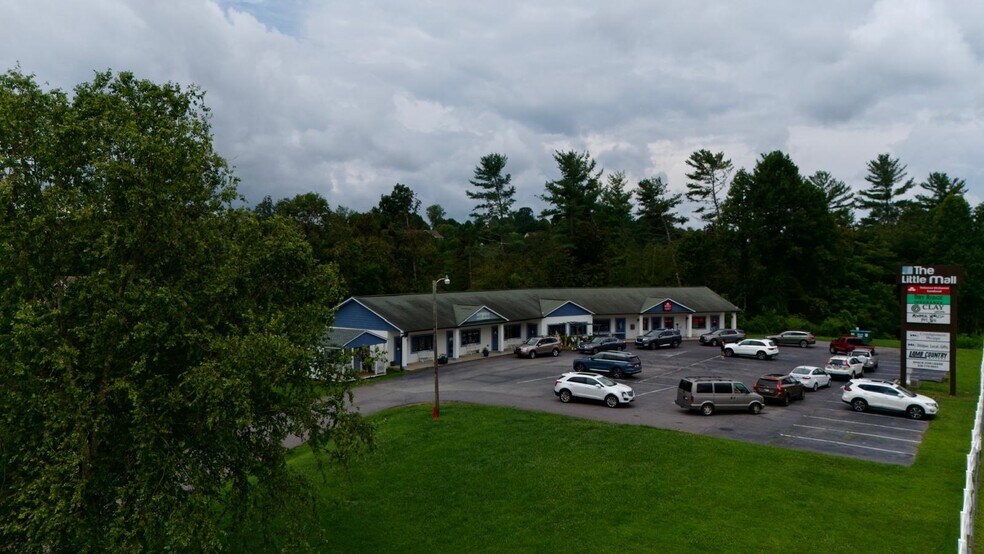
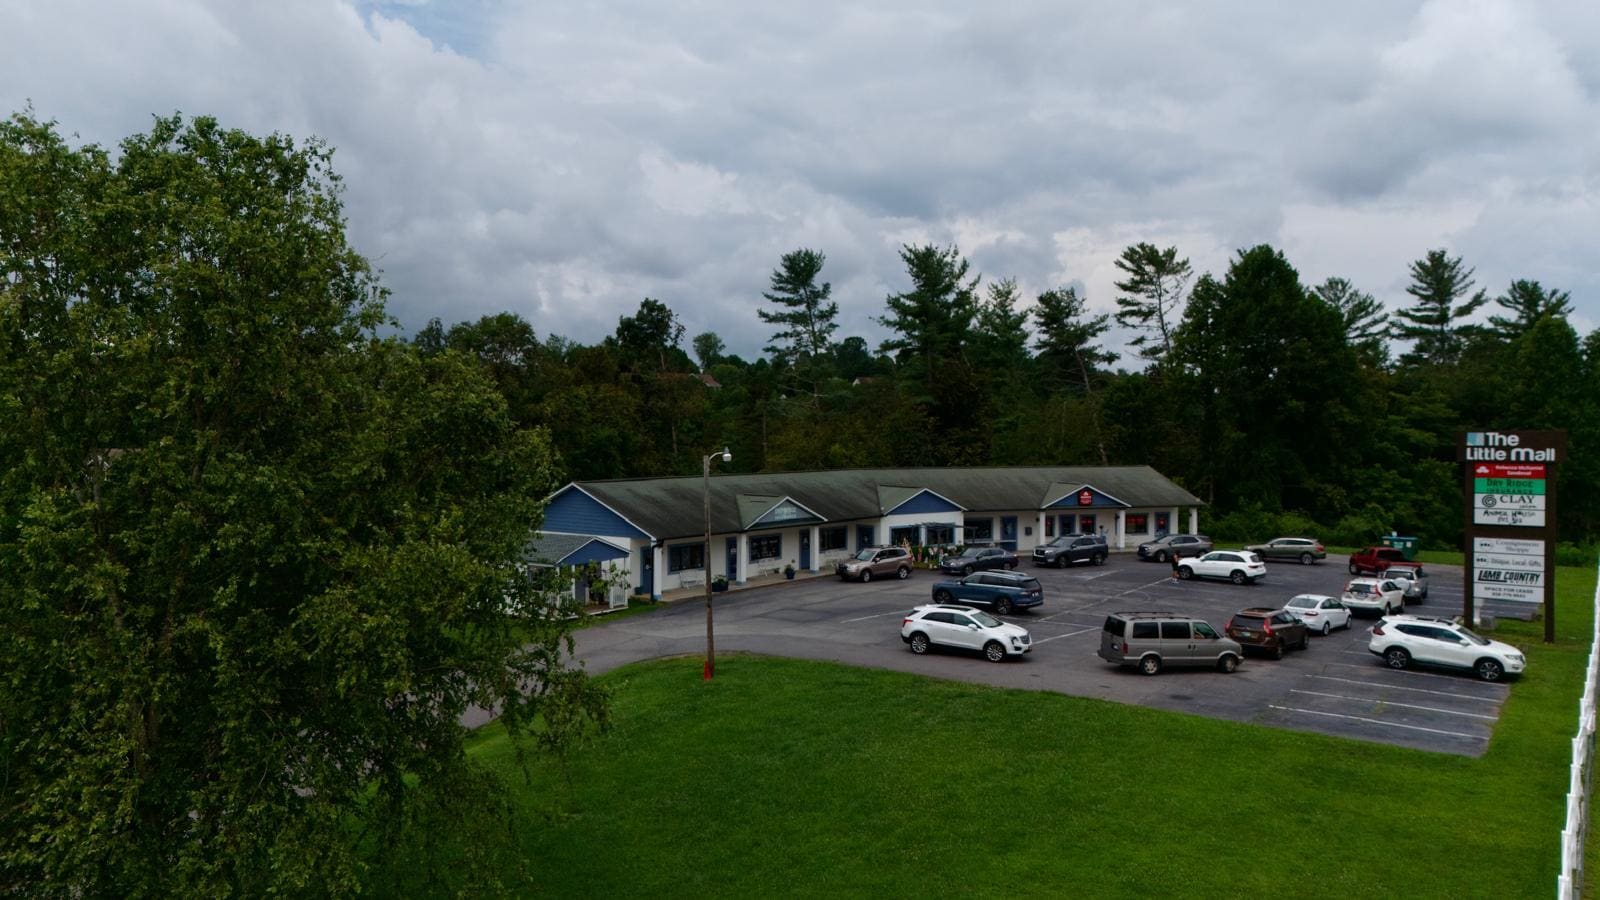
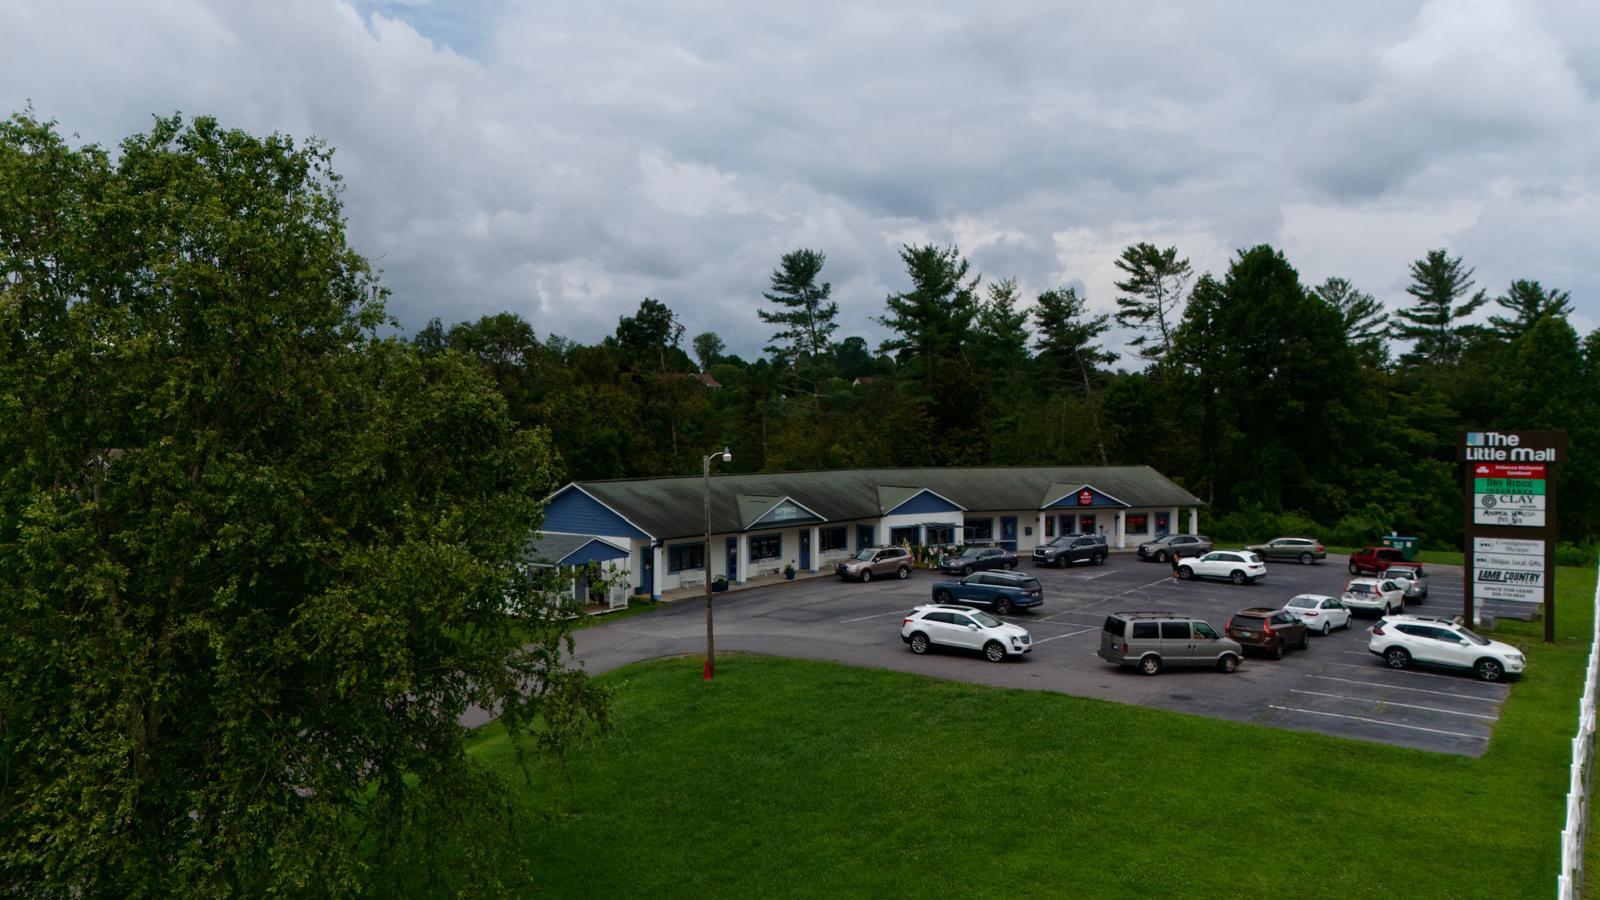
Suite 3 at The Little Mall is a 564 square foot commercial suite available now in an established five suite center on Garrison Branch Road in Weaverville, just off US 25/70 near I-26 Exit 19. AdventHealth broke ground in March 2026 on a 67-bed hospital on a 30-acre site on the same US 25/70 corridor west of I-26, with a target opening in 2027. Phase one includes an emergency department, intensive care unit, labor and delivery, and imaging. The suite sits in the retail and service corridor that hospital staff, patients and visitors will pass through daily. The space is open plan with a reception area set off by a half wall, and it has its own private restroom. There are no interior private offices, which leaves the floor open for retail display, service or treatment stations, or a flexible office build. The layout and location suit medical-adjacent users well, including home health, therapy and counseling, medical billing, staffing and durable medical equipment, alongside traditional retail and service tenants. Entry is directly off the eight foot covered walkway that runs the length of the building, so the suite has its own front door under cover. Shared surface parking on site. Asking rent is $1,250 per month base plus a flat $180 per month CAM, $1,430 per month total, on a three year minimum term. Base rent escalates 3% a year. Security deposit is one month. This is a triple net (NNN) lease. The $180 CAM is an estimate of common area operating costs, reconciled against actual costs once a year, so a credit or balance can follow. CAM covers real estate and personal property taxes, property insurance and the landlord's liability coverage, landscaping and lawn care and snow removal, parking lot upkeep and sealing and restriping, common area utilities and exterior cleaning, and management and administration capped at 3%. The tenant pays electric, water and trash directly, carries HVAC service for the suite, and maintains its own liability policy. The other four suites are leased to Clay Spa Hair Salon, Dry Ridge Insurance, ETC Consignment Shop and French Broad Cabinets, on terms running to 2027, 2029 and 2030. A steady mix of retail, service and office users in an otherwise fully occupied center. Gross building area is 4,712 square feet across five suites
- Le taux de location ne comprend pas les services publics, les services de bâtiment ou les dépenses immobilières.
- Espace en excellent état
- Climatisation centrale
- Accessible aux fauteuils roulants
- Near new AdventHealth hospital, opening 2027
- Private restroom in suite
- Open plan with reception half wall
- Covered walkway entry, on-site parking
- Covered walkway entry, on-site parking Established
Types de loyers
Le type et le montant du loyer que le locataire (preneur) est tenu de payer au propriétaire (bailleur) sur la durée du bail sont négociés avant la signature du bail par les deux parties. Le type de loyer varie selon les services fournis. Par exemple, le prix d’un loyer hypernet est habituellement inférieur à celui d’un bail à service complet puisque le locataire est tenu d’assumer des dépenses additionnelles par rapport au loyer de base. Contactez le courtier inscripteur pour tout connaître sur les frais connexes et additionnels associés à chaque type de loyer.
1. Service complet: Un taux de location qui comprend des services standards liés à l’immeuble fournis par le propriétaire dans le cadre d’une location annuelle de base.
2. Loyer supernet: Le locataire paie seulement deux des frais de l’immeuble. Le propriétaire et le locataire déterminent ces frais spécifiques avant la signature du bail.
3. Loyer hypernet: Un bail en vertu duquel le locataire est responsable de tous les frais liés à sa part proportionnelle d’occupation de l’immeuble.
4. Brut modifié: Le loyer brut modifié désigne un type général de taux de location dans lequel le locataire est habituellement responsable de sa part proportionnelle d’un ou de plusieurs frais. C’est le propriétaire qui paie les frais restants. Considérez les structures tarifaires courantes suivantes applicables aux loyers bruts modifiés: 4. Plus les services: Un type de bail brut modifié suivant lequel le locataire est responsable de sa part proportionnelle des coûts des services publics, en plus du loyer. 4. Plus le nettoyage: Un type de bail brut modifié suivant lequel le locataire est responsable de sa part proportionnelle des coûts de nettoyage, en plus du loyer. 4. Plus l'électricité: Un type de bail brut modifié suivant lequel le locataire est responsable de sa part proportionnelle des coûts d’électricité, en plus du loyer. 4. Plus l’électricité et le nettoyage: Un type de bail brut modifié dans lequel le locataire est responsable de sa part proportionnelle des coûts d’électricité et de nettoyage, en plus du loyer. 4. Plus les services publics et le nettoyage: Un type de bail brut modifié dans lequel le locataire est responsable de sa part proportionnelle des coûts des services publics et de nettoyage, en plus du loyer. 4. Bail industriel brut: Un type de bail brut modifié dans lequel le locataire paie un ou plusieurs des frais, en plus du loyer. Le propriétaire et le locataire déterminent ces frais spécifiques avant la signature du bail.
5. L’électricité est à la charge du locataire: Le propriétaire paie pour tous les services et le locataire est responsable de sa propre utilisation de l’éclairage et des prises électriques dans l’espace qu’il occupe.
6. Négociable ou sur demande: Cette option est utilisée lorsque le contact de location ne précise pas le type de loyer ou de service.
7. À déterminer: À déterminer ; utilisé pour les immeubles dont le type de services ou de loyer n’est pas connu, souvent quand l’immeuble n’est pas encore construit.
Sélectionner des locataires à 145 Garrison Branch Rd, Weaverville, NC 28787
- Locataire
- Description
- Emplacements US
- Portée
- Dry Ridge Insurance Services
- Assurance
- 1
- -
- Etc Consignment Shoppe
- Magasin à un dollar / Variété / Friperie
- 1
- -
- French Broad Cabinets
- Grossiste
- -
- -
- Scissors
- Services
- 1
- -
| Locataire | Description | Emplacements US | Portée |
| Dry Ridge Insurance Services | Assurance | 1 | - |
| Etc Consignment Shoppe | Magasin à un dollar / Variété / Friperie | 1 | - |
| French Broad Cabinets | Grossiste | - | - |
| Scissors | Services | 1 | - |
Faits sur la propriété
| Superficie totale disponible | 564 pi² | Superficie totale du terrain | 1,46 AC |
| Type de propriété | Commerce de détail | Année de construction | 1988 |
| Superficie commerciale brute | 4 800 pi² | Ratio de stationnement | 7,5/1 000 pi² |
| Superficie totale disponible | 564 pi² |
| Type de propriété | Commerce de détail |
| Superficie commerciale brute | 4 800 pi² |
| Superficie totale du terrain | 1,46 AC |
| Année de construction | 1988 |
| Ratio de stationnement | 7,5/1 000 pi² |
Caractéristiques et commodités
- Enseigne sur pylône
- Affichage
Principaux détaillants à proximité








Présenté par
The Venue
145 Garrison Branch Rd
Hmm, il semble y avoir eu une erreur lors de l’envoi de votre message. Veuillez réessayer.
Merci! Votre message a été envoyé.