Se Connecter/S’inscrire
Votre courriel a été envoyé.

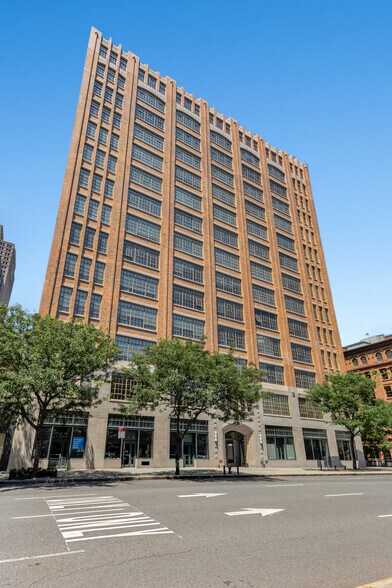
145 Hudson St - Skyloft Building Unité de condo • Bureau • 4 471 pi² • À vendre 4 903 710 $ CAD • New York, NY 10013
Certaines informations ont été traduites automatiquement.
1 Unité disponible
- Unité
- Taille de l’unité
- Utilisation du condo
- Prix
- Revenu net d’exploitation
| Type de vente | Investissement ou propriétaire utilisateur |
| Type de vente | Investissement ou propriétaire utilisateur |
Description
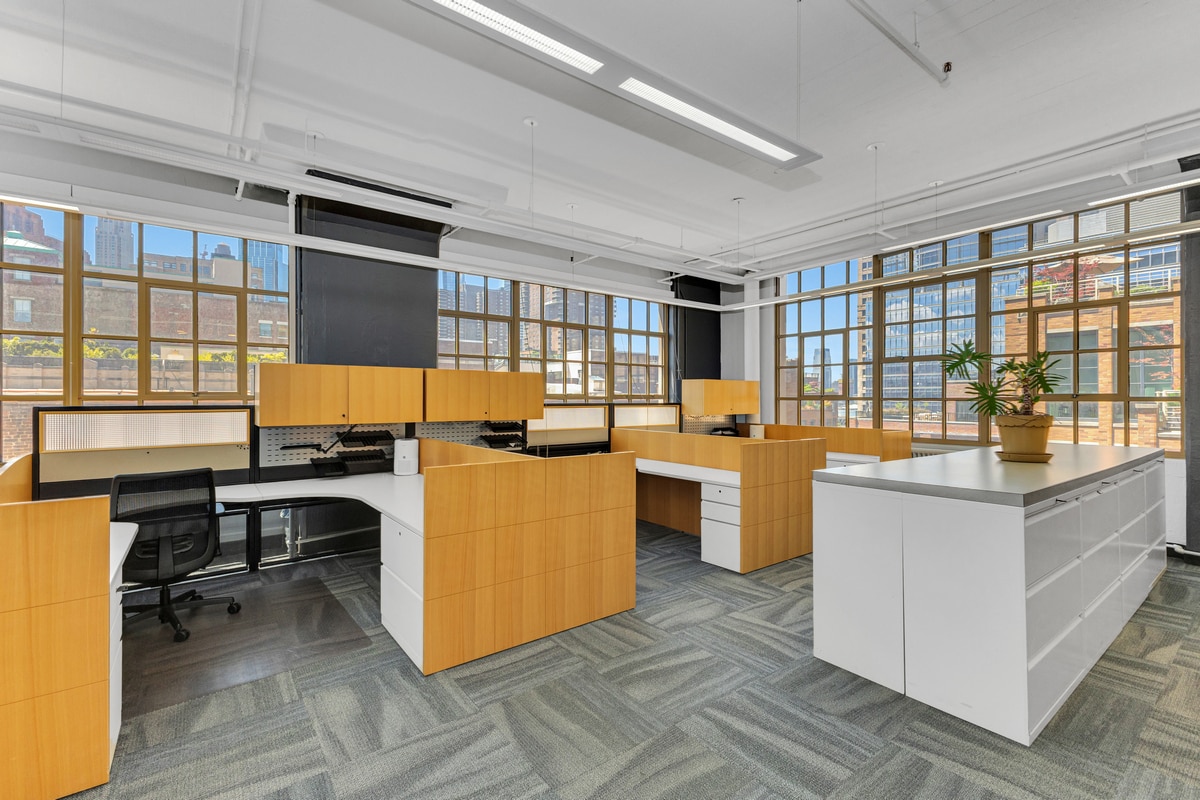
- Move-in ready office installation featuring a mix of open workspace, private offices, meeting
rooms, lounge areas and pantry
- High ceilings and large architecturally distinctive windows providing excellent natural light
throughout the space
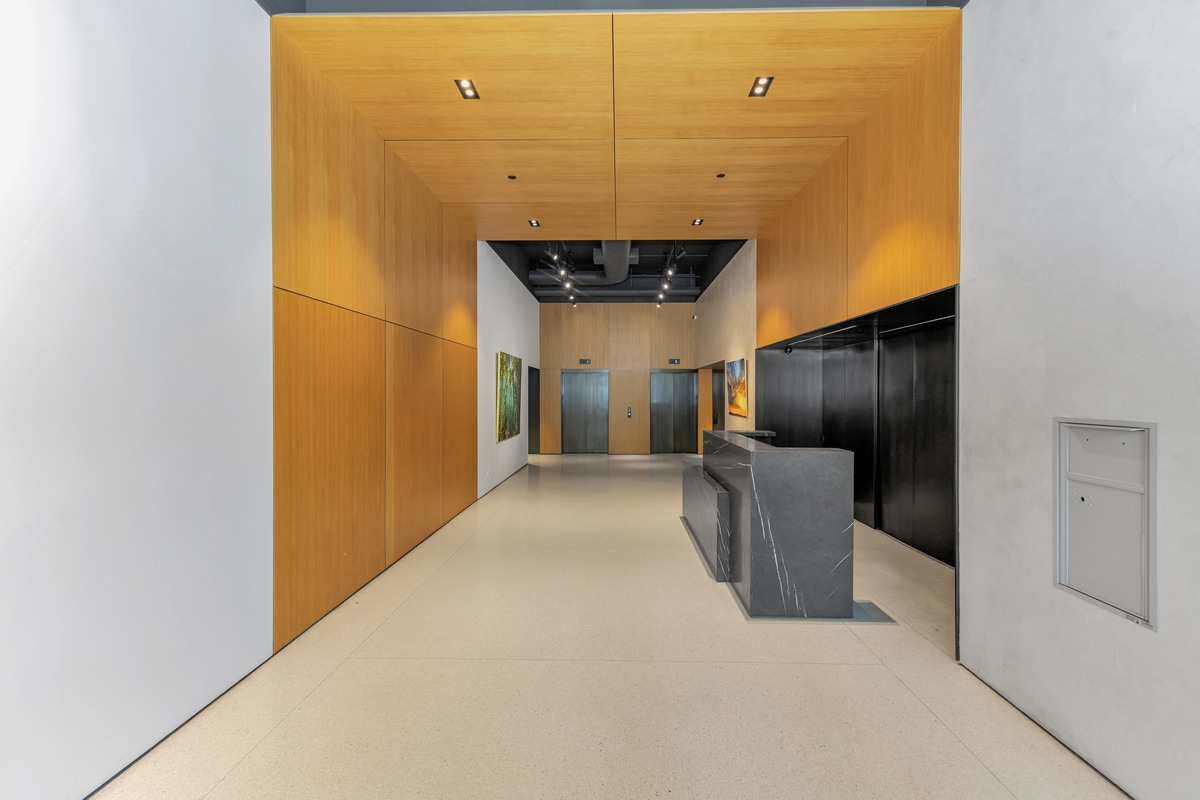
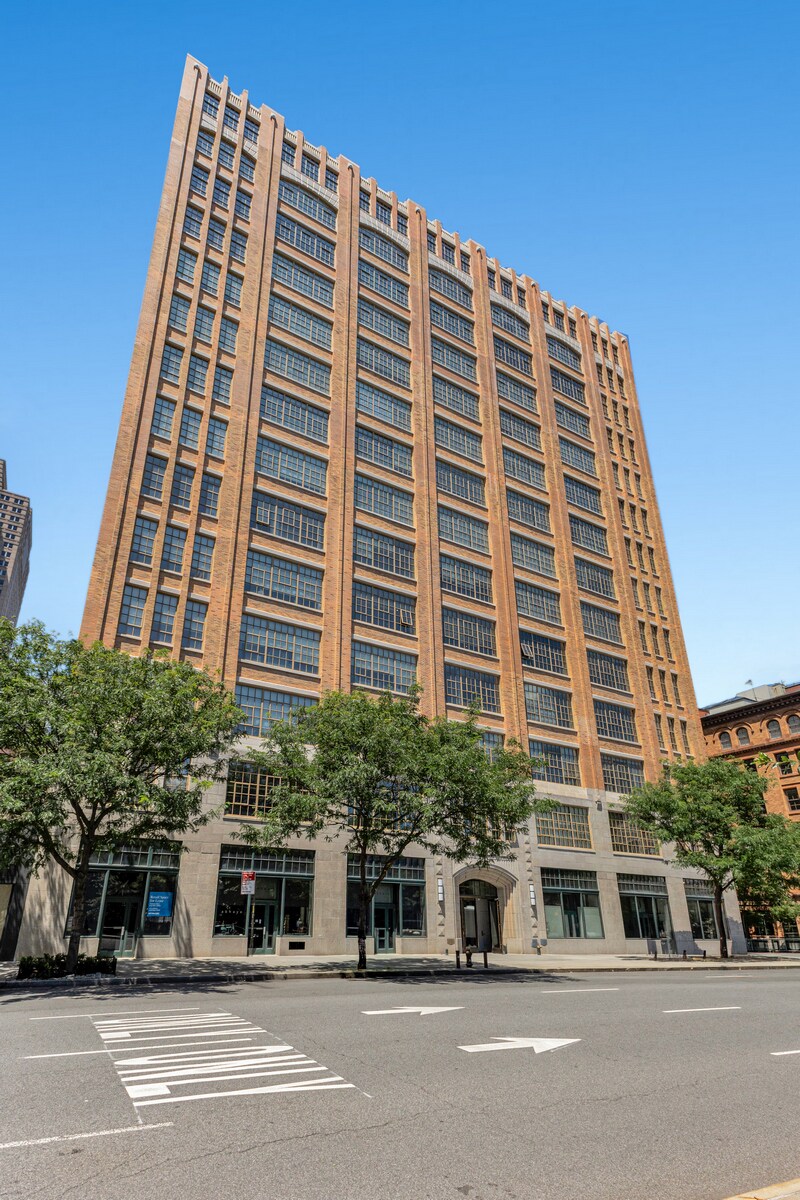
- Located within one of Tribeca’s most recognizable office condominium buildings featuring a
recently renovated lobby
- Opportunity for qualified purchasers to obtain financing of up to 90% of the purchase price
through SBA and conventional lending programs
- Surrounded by Tribeca’s premier restaurants, hotels, residential developments and retail
amenities
- Convenient access to the 1, 2, 3, A, C and E subway lines, the West Side Highway and the
Holland Tunnel
- Nearby neighborhood demand drivers include Google’s St. John’s Terminal campus, OpenAI’s
expansion at 550 Washington Street, and the continued growth of Hudson Square
- Ideal for professional services firms, non-profits, family offices, medical users, technology
companies and creative firms
Recently renovated building lobby and common areas provide an institutional-quality ownership
experience
| Unité | Taille de l’unité | Utilisation du condo | Prix | Revenu net d’exploitation |
| Unité A | 4 471 pi² | Bureau | 4 903 710 $ CAD (1 096,78 $ CAD/pi²) | - |
Unité A
| Taille de l’unité |
| 4 471 pi² |
| Utilisation du condo |
| Bureau |
| Prix |
| 4 903 710 $ CAD (1 096,78 $ CAD/pi²) |
| Revenu net d’exploitation |
| - |
1 de 6
Vidéos
Visite extérieure 3D Matterport
Visite 3D Matterport
Photos
Vue depuis la rue
Rue
Carte
Unité A
| Taille de l’unité | 4 471 pi² |
| Utilisation du condo | Bureau |
| Prix | 4 903 710 $ CAD (1 096,78 $ CAD/pi²) |
| Revenu net d’exploitation | - |
| Type de vente | Investissement ou propriétaire utilisateur |
| Description | |
| <ul style="list-style: disc; padding: 0px 0px 0px 40px"><li> Move-in ready office installation featuring a mix of open workspace, private offices, meeting<br> rooms, lounge areas and pantry<br> </li><li> High ceilings and large architecturally distinctive windows providing excellent natural light<br> throughout the space<br> </li><li> Located within one of Tribeca’s most recognizable office condominium buildings featuring a<br> recently renovated lobby<br> </li><li> Opportunity for qualified purchasers to obtain financing of up to 90% of the purchase price<br> through SBA and conventional lending programs<br> </li><li> Surrounded by Tribeca’s premier restaurants, hotels, residential developments and retail<br> amenities<br> </li><li> Convenient access to the 1, 2, 3, A, C and E subway lines, the West Side Highway and the<br> Holland Tunnel<br> </li><li> Nearby neighborhood demand drivers include Google’s St. John’s Terminal campus, OpenAI’s<br> expansion at 550 Washington Street, and the continued growth of Hudson Square<br> </li><li> Ideal for professional services firms, non-profits, family offices, medical users, technology<br> companies and creative firms<br> Recently renovated building lobby and common areas provide an institutional-quality ownership<br> experience</li></ul> |
Faits sur la propriété
Les informations ci-dessous concernent l’ensemble de l’immeuble. Les caractéristiques propres à chaque lot peuvent varier et sont précisées dans la description du lot présenté ci-dessus.
| Taille totale du bâtiment | 150 448 pi² | Planchers | 16 |
| Type de propriété | Bureau (Condo) | Superficie de plancher typique | 8 500 pi² |
| Sous-type de propriété | Bureau résidentiel | Année de construction | 1928 |
| Classe d’immeuble | B | Taille du lot | 0,25 AC |
| Zonage | M1-5, New York, (R0) - Industrie légère avec bureaux, hôtels et la plupart des usages commerciaux autorisés. | ||
| Taille totale du bâtiment | 150 448 pi² |
| Type de propriété | Bureau (Condo) |
| Sous-type de propriété | Bureau résidentiel |
| Classe d’immeuble | B |
| Planchers | 16 |
| Superficie de plancher typique | 8 500 pi² |
| Année de construction | 1928 |
| Taille du lot | 0,25 AC |
| Zonage | M1-5, New York, (R0) - Industrie légère avec bureaux, hôtels et la plupart des usages commerciaux autorisés. |
1 1
Exceptionnellement accessible à pied
100/100
Relativement adapté aux voitures
40/100
Transports en commun exceptionnels
100/100
Moyennement accessible en vélo
70/100


1 de 2
Vidéos
Visite extérieure 3D Matterport
Visite 3D Matterport
Photos
Vue depuis la rue
Rue
Carte
1 de 1

Présenté par
145 Hudson St - Skyloft Building
Vous êtes déjà membre? Connectez-vous
Hmm, il semble y avoir eu une erreur lors de l’envoi de votre message. Veuillez réessayer.
Merci! Votre message a été envoyé.