Votre courriel a été envoyé.
1458 W. Holt A & B 1450-1458 W Holt Ave 2 900–5 200 pi² d'espace disponible • Industriel • Pomona, CA 91768
Certaines informations ont été traduites automatiquement.
Caractéristiques
Tous les espaces disponibles(1)
Afficher les taux de location en
- Espace
- Taille
- Terme
- Taux de location
- Utilisation de l’espace
- Aménagement
- Disponible
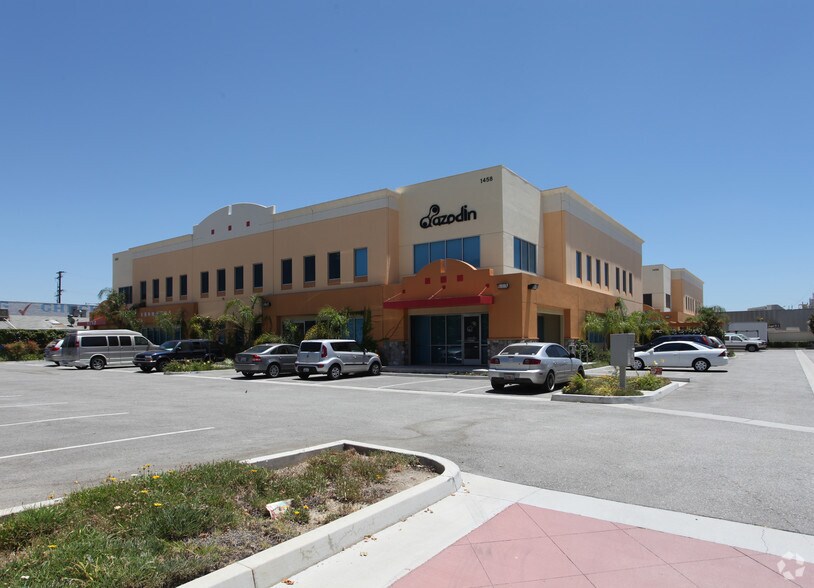
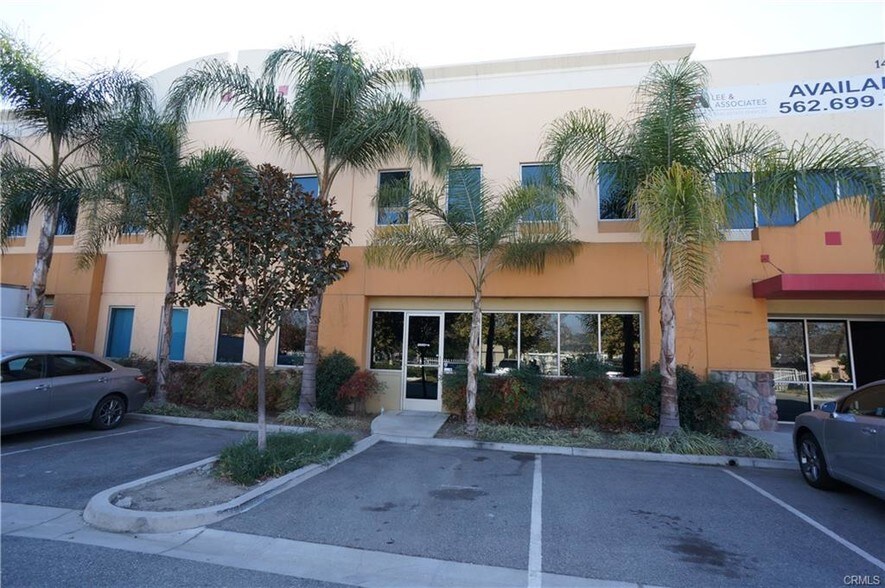
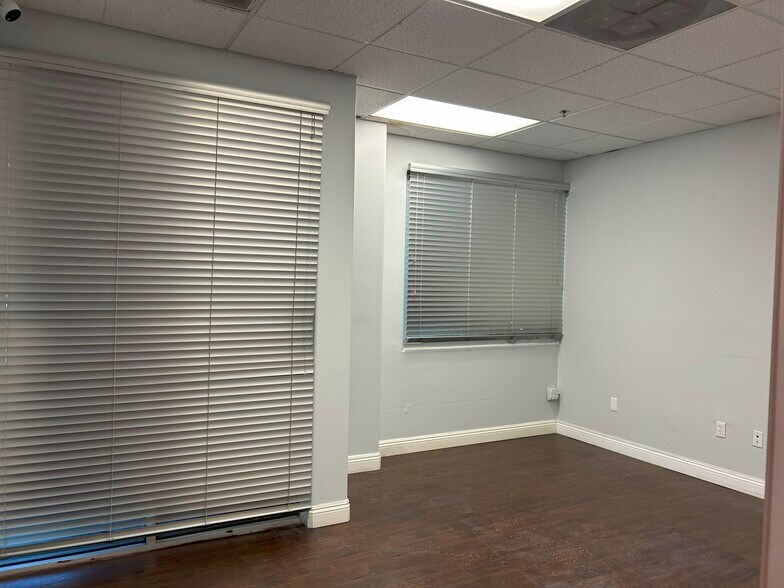
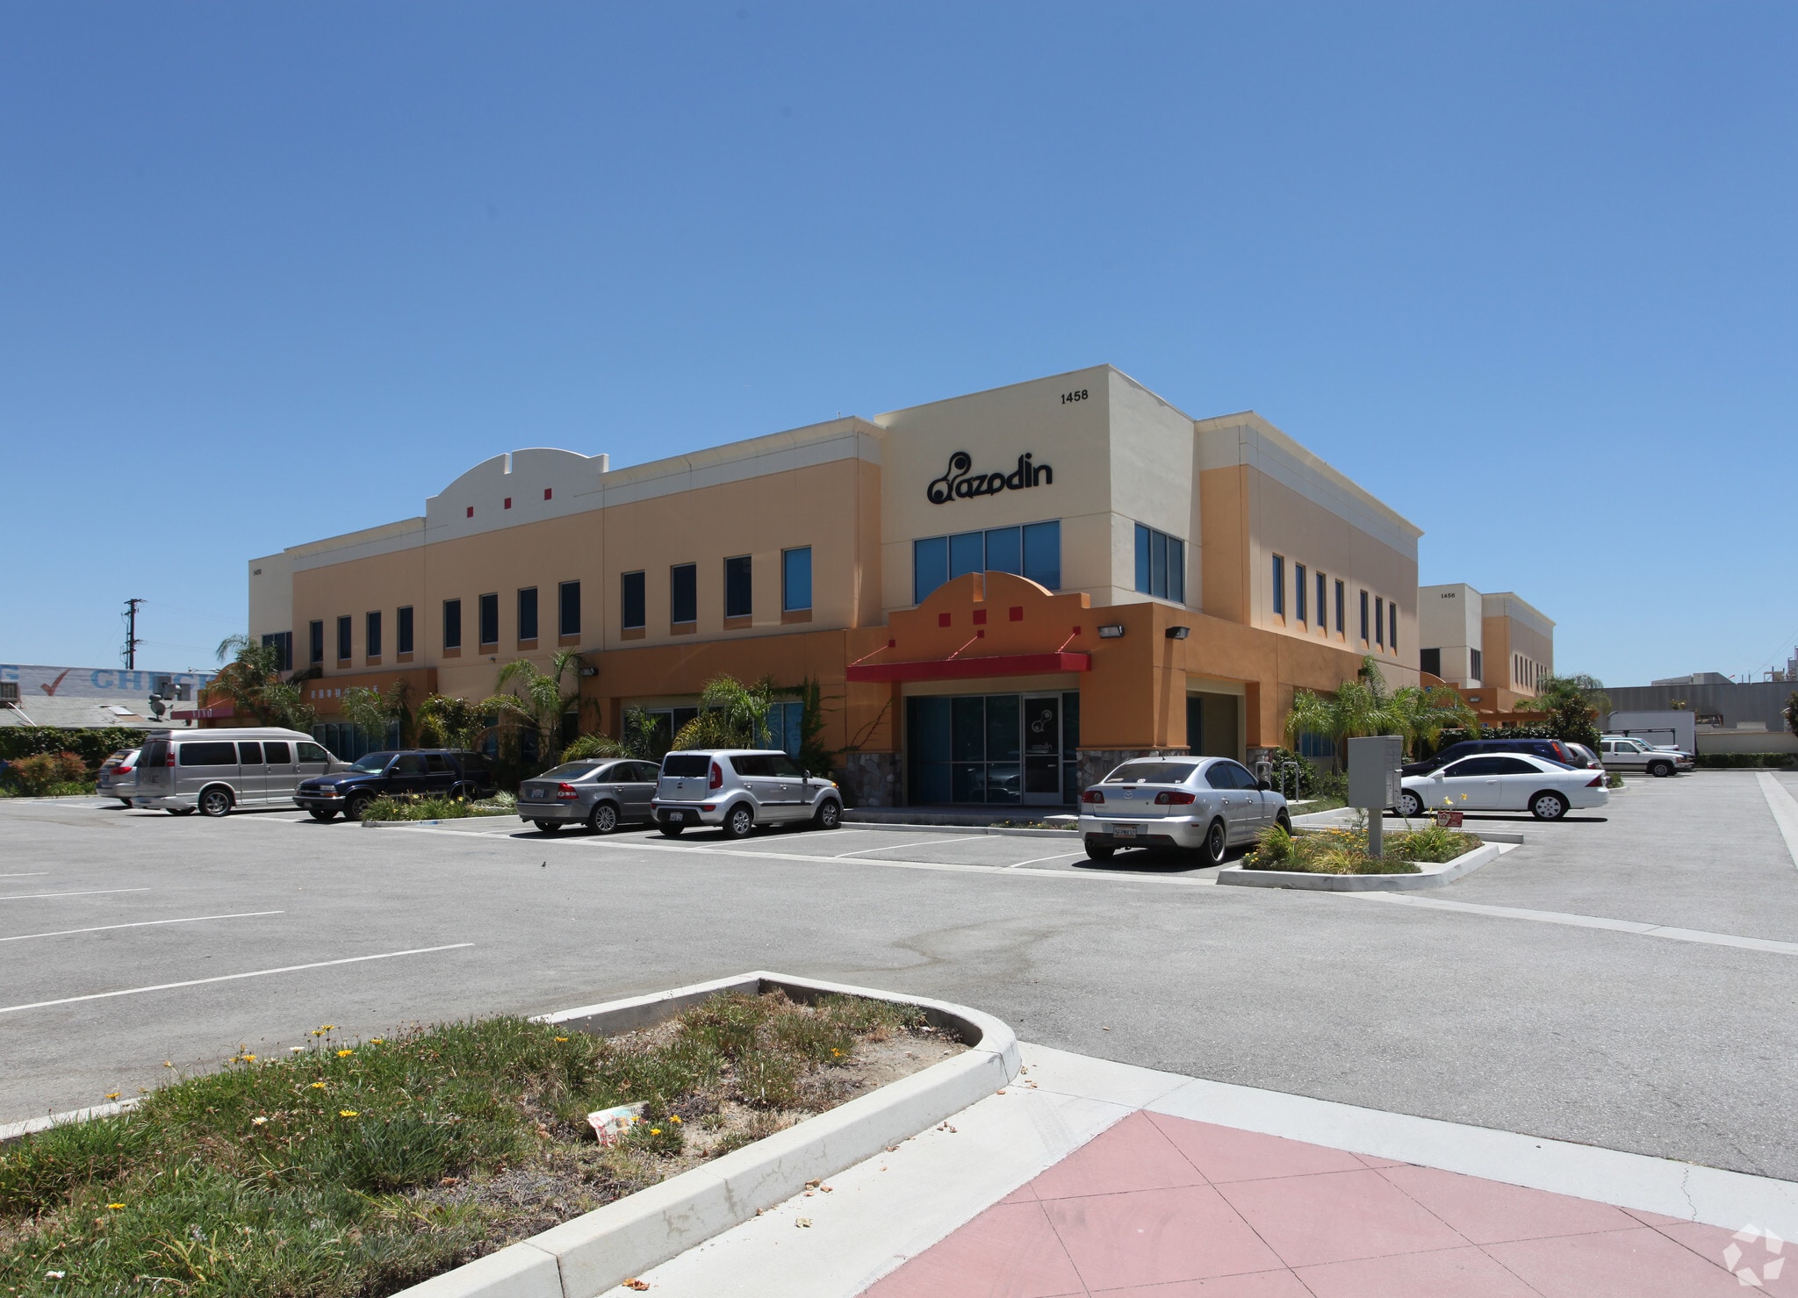
A modern 2008-built warehouse/office property within a secure gated industrial community, this offering features high clear ceiling heights, skylights, flexible layouts, and excellent access to Highways 71, 60, 10, 210, and 57. The building contains two units, A & B. Unit A is about ±2900 Sf and Unit B is about ±2,300 SF. Both Units have centrally aired lobby/office space divided between a general office and a manager’s office. Each unit provides 24' clear ceiling height, two full-size restrooms, and a ground-level roll-up loading door, offering a total of four restrooms across the property. Unit A & B include 14 dedicated parking spaces, and the property sits within a gated complex of only seven total units. With flexible use, strong regional connectivity, busy Holt Avenue frontage, and convenient access to multiple freeways, this property represents an ideal warehouse/office opportunity for a wide range of industrial and professional users. Rent is modified gross. Tenants pay their own water and electricity and AC maintenance.
- Le taux comprend les services publics, les services de bâtiment et les dépenses immobilières.
- Bureaux partitionnés
- Lumière naturelle
- Climatisation centrale
- Plafond suspendu
| Espace | Taille | Terme | Taux de location | Utilisation de l’espace | Aménagement | Disponible |
| 1er étage - A & B | 2 900 à 5 200 pi² | Négociable | 24,39 $ CAD/pi²/an 2,03 $ CAD/pi²/mois 126 818 $ CAD/an 10 568 $ CAD/mois | Industriel | - | Maintenant |
1er étage - A & B
| Taille |
| 2 900 à 5 200 pi² |
| Terme |
| Négociable |
| Taux de location |
| 24,39 $ CAD/pi²/an 2,03 $ CAD/pi²/mois 126 818 $ CAD/an 10 568 $ CAD/mois |
| Utilisation de l’espace |
| Industriel |
| Aménagement |
| - |
| Disponible |
| Maintenant |
1er étage - A & B
| Taille | 2 900 à 5 200 pi² |
| Terme | Négociable |
| Taux de location | 24,39 $ CAD/pi²/an |
| Utilisation de l’espace | Industriel |
| Aménagement | - |
| Disponible | Maintenant |
A modern 2008-built warehouse/office property within a secure gated industrial community, this offering features high clear ceiling heights, skylights, flexible layouts, and excellent access to Highways 71, 60, 10, 210, and 57. The building contains two units, A & B. Unit A is about ±2900 Sf and Unit B is about ±2,300 SF. Both Units have centrally aired lobby/office space divided between a general office and a manager’s office. Each unit provides 24' clear ceiling height, two full-size restrooms, and a ground-level roll-up loading door, offering a total of four restrooms across the property. Unit A & B include 14 dedicated parking spaces, and the property sits within a gated complex of only seven total units. With flexible use, strong regional connectivity, busy Holt Avenue frontage, and convenient access to multiple freeways, this property represents an ideal warehouse/office opportunity for a wide range of industrial and professional users. Rent is modified gross. Tenants pay their own water and electricity and AC maintenance.
- Le taux comprend les services publics, les services de bâtiment et les dépenses immobilières.
- Climatisation centrale
- Bureaux partitionnés
- Plafond suspendu
- Lumière naturelle
Aperçu de la propriété
A modern 2008-built warehouse/office property within a secure gated industrial community, this offering features high clear ceiling heights, skylights, flexible layouts, and excellent access to Highways 71, 60, 10, 210, and 57. The building contains two units, A & B. They can be leased together or individually. Unit A has ±2900 Sf and Unit B offers ±2,300 SF. Both are centrally aired lobby/office space divided between a general office and a manager’s office. Each unit provides 24' clear ceiling height, two full-size restrooms, and a ground-level roll-up loading door, offering a total of four restrooms across the property. Unit A and B include a total of 14 dedicated parking spaces. The Units are facing the busy Holt Avenue and have convenient access to multiple freeways; this property represents an ideal warehouse/office opportunity for a wide range of industrial and professional users
Faits sur la propriété
Sélectionner des locataires
- Étage
- Nom du locataire
- Secteur
- 1ᵉʳ
- Best Of Best Construction
- Construction
- 1ᵉʳ
- Crosfit
- -
- 1ᵉʳ
- David & Sharon E Wu
- -
- 1ᵉʳ
- Desire Of All Nations Group Inc
- Grossiste
- 1ᵉʳ
- Ingenious Llc
- Services professionnels, scientifiques et techniques
- 1ᵉʳ
- Master Herbs Inc
- Détaillant
- 1ᵉʳ
- Michael & Lichullen Yang
- -
- 1ᵉʳ
- Museum X Of Contemporary Art, The
- Arts, divertissement et loisirs


Présenté par
Golden Springs Realty
1458 W. Holt A & B | 1450-1458 W Holt Ave
Hmm, il semble y avoir eu une erreur lors de l’envoi de votre message. Veuillez réessayer.
Merci! Votre message a été envoyé.