Votre courriel a été envoyé.

1450 54th St 2 958 pi² d'espace disponible • Bureau • Columbus, GA 31904
Certaines informations ont été traduites automatiquement.
Faits saillants
- Abundant Natural Light — Continuous glass transom windows along the exterior provides natural light throughout the suite
- Open Work Areas — Flexible bullpen or collaborative workspace for workstations, cubicles, or open-plan use
- Kitchen/breakroom with cabinetry and sink, plus multiple restrooms Interior Finishes — Commercial-grade carpet, acoustical drop ceilings, and fluoresc
- Reception / Waiting Area — Prominent front reception zone with direct client access Private Offices — Multiple executive and staff offices along the p
- Conference / Meeting Room(s) — Dedicated space for meetings, training, or presentations Support Areas —
- Building Systems — Central HVAC system serving the suite
Tous les espaces disponibles(1)
Afficher les taux de location en
- Espace
- Taille
- Terme
- Taux de location
- Utilisation de l’espace
- Aménagement
- Disponible
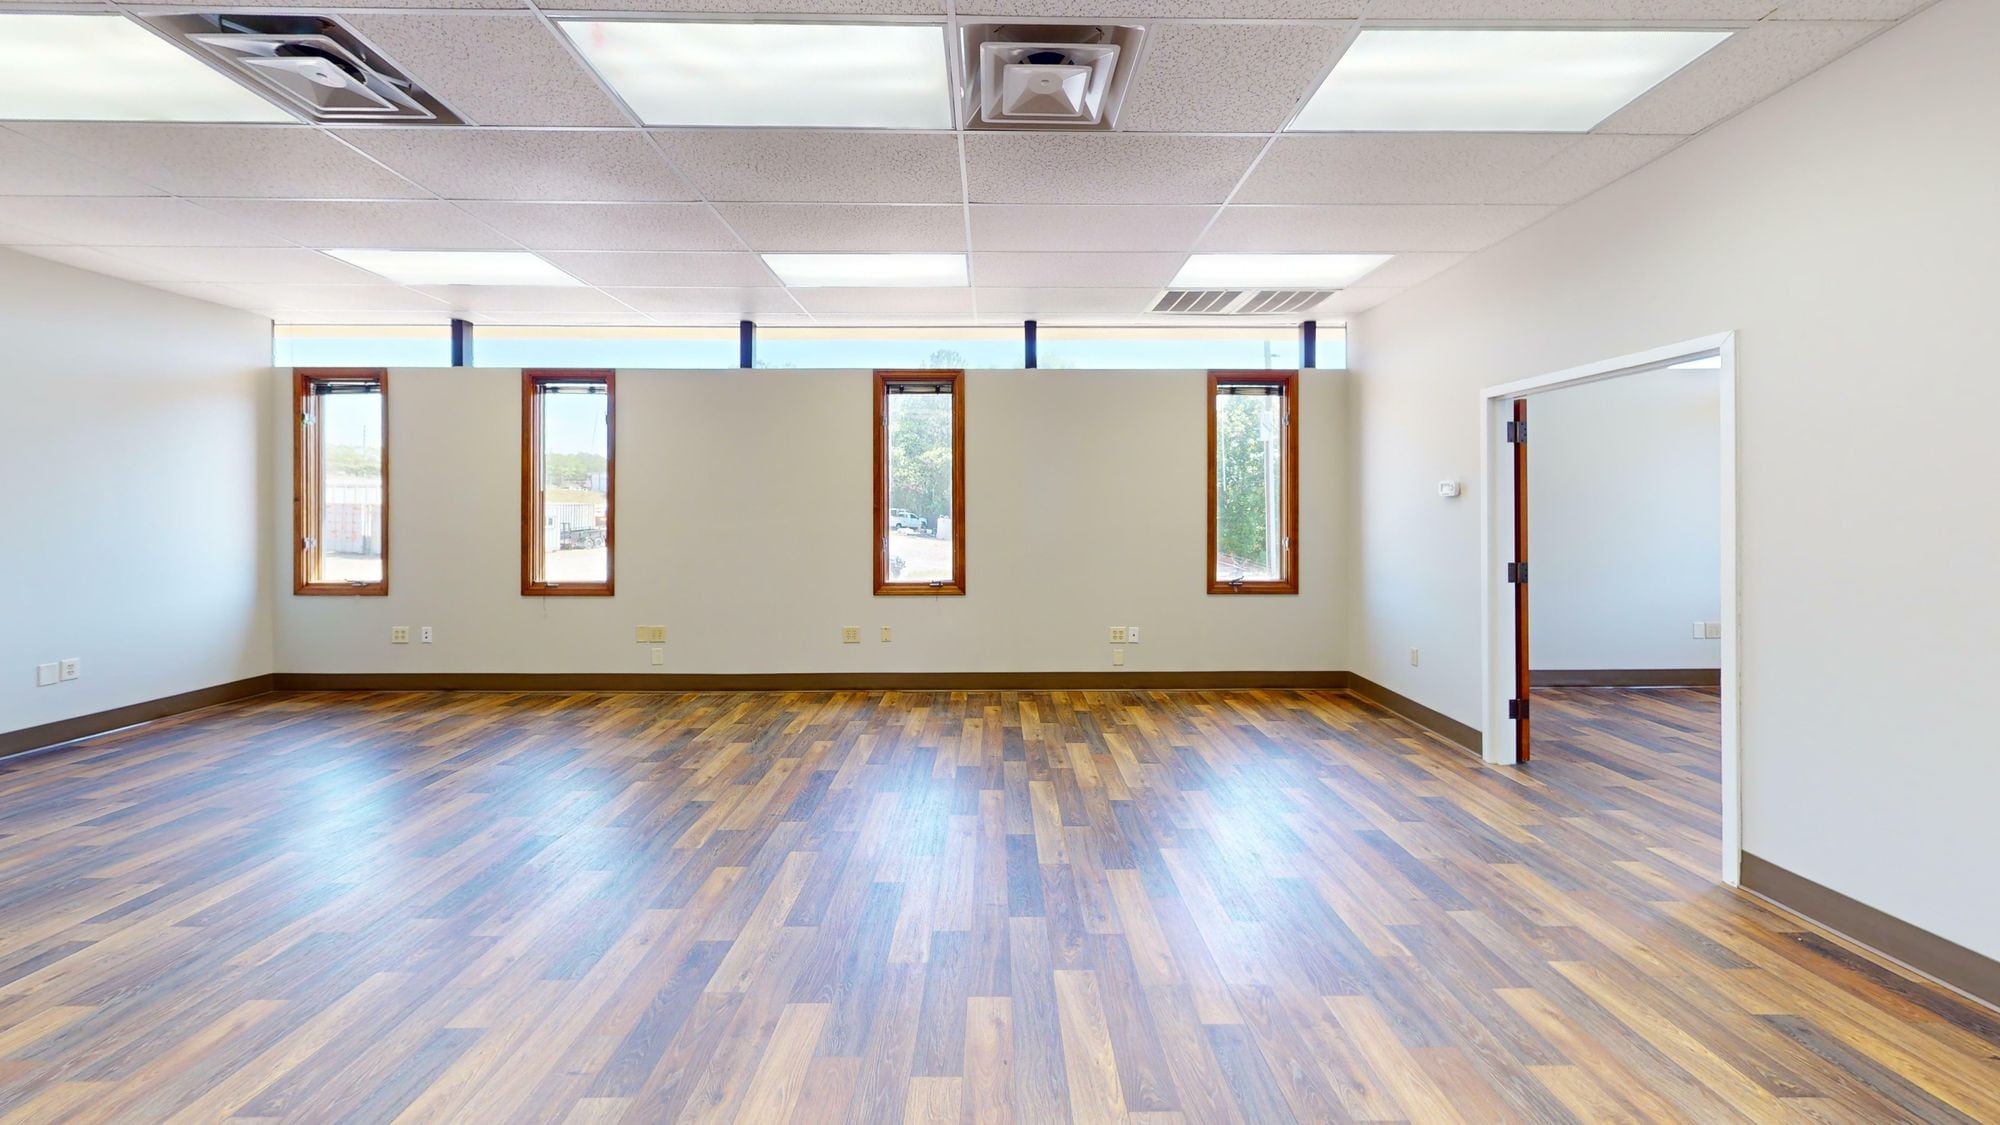


Lease Rate $3,574.25 ($14.50 / SF) PLUS INCREASE IN BASE YEAR TAXES & INSURANCE The suite provides a functional, move-in-ready layout with recently updated office spaces. The layout supports a variety of users, including general office, professional services, administrative headquarters, therapy/ABA providers, and small medical practices, with modifications or tenant improvements negotiable. Abundant Natural Light — Continuous glass transom windows along the exterior provides natural light throughout the suite Reception / Waiting Area — Prominent front reception zone with direct client access Private Offices — Multiple executive and staff offices along the perimeter Open Work Areas — Flexible bullpen or collaborative workspace for workstations, cubicles, or open-plan use Conference / Meeting Room(s) — Dedicated space for meetings, training, or presentations Support Areas — Kitchen/breakroom with cabinetry and sink, plus multiple restrooms Interior Finishes — Commercial-grade carpet, acoustical drop ceilings, and fluorescent lighting Building Systems — Central HVAC system serving the suite.
- Le taux inscrit peut ne pas comprendre certains services publics, les services de bâtiment et les dépenses immobilières.
- Convient pour 8 à 24 personnes
- 2 salles de conférence
- Air central et chauffage
- Salle de bains privée
- Entreposage sécurisé
- Lumière naturelle
- Éclairage d’urgence
- Entièrement construit comme Bureau standard
- 5 bureaux privés
- Espace en excellent état
- Aire de réception
- Plafond suspendu
- Éclairage encastré
- CVCA disponible après les heures de travail
- Planchers de bois franc
| Espace | Taille | Terme | Taux de location | Utilisation de l’espace | Aménagement | Disponible |
| 1er étage, ste B & C | 2 958 pi² | Négociable | 20,06 $ CAD/pi²/an 1,67 $ CAD/pi²/mois 59 344 $ CAD/an 4 945 $ CAD/mois | Bureau | construction complète | Maintenant |
1er étage, ste B & C
| Taille |
| 2 958 pi² |
| Terme |
| Négociable |
| Taux de location |
| 20,06 $ CAD/pi²/an 1,67 $ CAD/pi²/mois 59 344 $ CAD/an 4 945 $ CAD/mois |
| Utilisation de l’espace |
| Bureau |
| Aménagement |
| construction complète |
| Disponible |
| Maintenant |
1er étage, ste B & C
| Taille | 2 958 pi² |
| Terme | Négociable |
| Taux de location | 20,06 $ CAD/pi²/an |
| Utilisation de l’espace | Bureau |
| Aménagement | construction complète |
| Disponible | Maintenant |
Lease Rate $3,574.25 ($14.50 / SF) PLUS INCREASE IN BASE YEAR TAXES & INSURANCE The suite provides a functional, move-in-ready layout with recently updated office spaces. The layout supports a variety of users, including general office, professional services, administrative headquarters, therapy/ABA providers, and small medical practices, with modifications or tenant improvements negotiable. Abundant Natural Light — Continuous glass transom windows along the exterior provides natural light throughout the suite Reception / Waiting Area — Prominent front reception zone with direct client access Private Offices — Multiple executive and staff offices along the perimeter Open Work Areas — Flexible bullpen or collaborative workspace for workstations, cubicles, or open-plan use Conference / Meeting Room(s) — Dedicated space for meetings, training, or presentations Support Areas — Kitchen/breakroom with cabinetry and sink, plus multiple restrooms Interior Finishes — Commercial-grade carpet, acoustical drop ceilings, and fluorescent lighting Building Systems — Central HVAC system serving the suite.
- Le taux inscrit peut ne pas comprendre certains services publics, les services de bâtiment et les dépenses immobilières.
- Entièrement construit comme Bureau standard
- Convient pour 8 à 24 personnes
- 5 bureaux privés
- 2 salles de conférence
- Espace en excellent état
- Air central et chauffage
- Aire de réception
- Salle de bains privée
- Plafond suspendu
- Entreposage sécurisé
- Éclairage encastré
- Lumière naturelle
- CVCA disponible après les heures de travail
- Éclairage d’urgence
- Planchers de bois franc
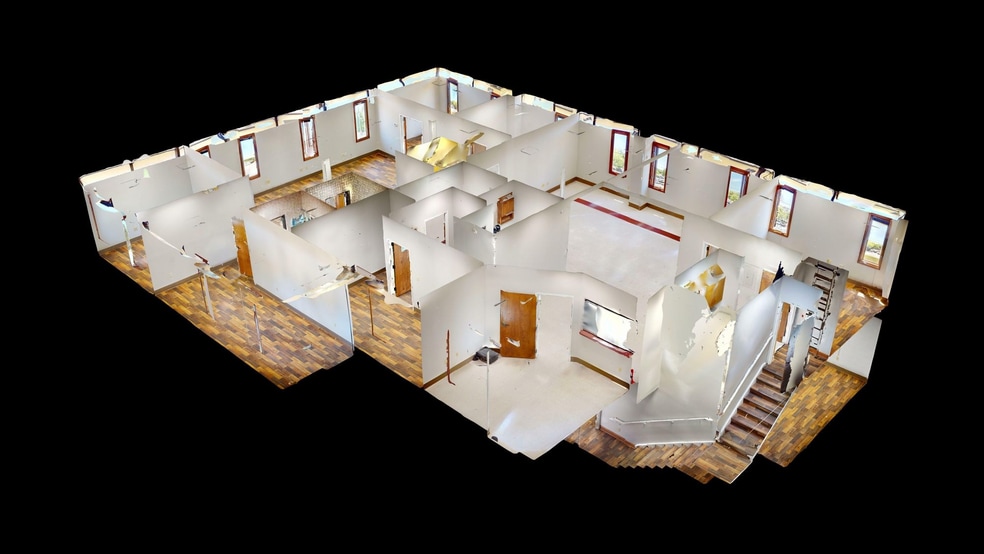
Visite 3D Matterport
Aperçu de la propriété
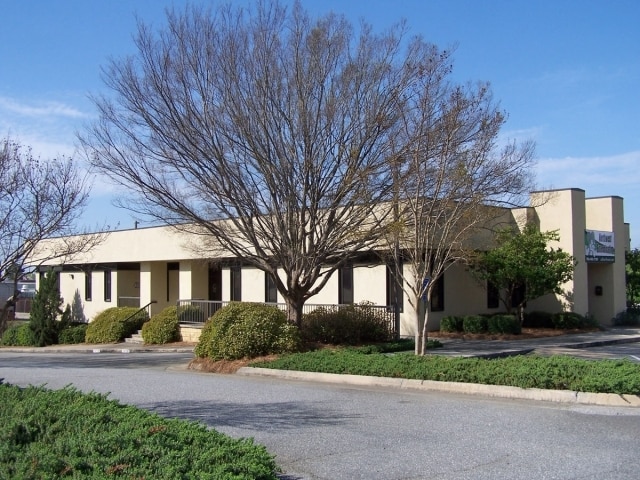
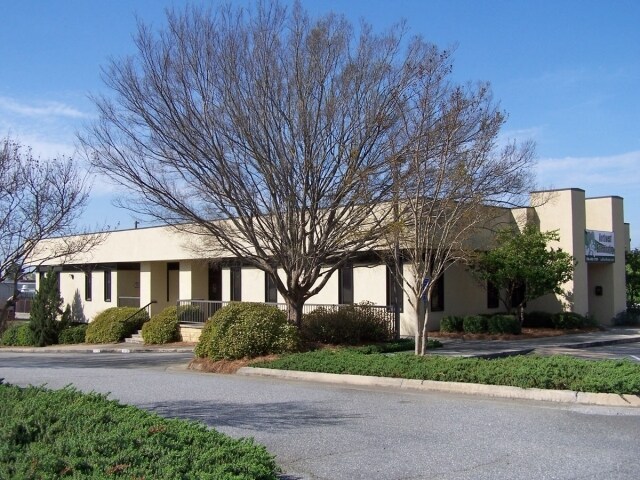
1450 54th Street in Columbus, GA is a two-story office building with an approximate rentable building area of 7,800 square feet situated on 0.65 acres. The property was originally built in 1978 and is designed to accommodate multiple tenants. Current zoning is LMI, which allows for light manufacturing and compatible institutional uses subject to local regulations. The site provides approximately 29 surface parking spaces, reflecting a ratio of about 4.99 spaces per 1,000 square feet.
- Climatisation
Faits sur la propriété
Sélectionner des locataires
- Étage
- Nom du locataire
- Secteur
- 1ᵉʳ
- AMC Properties, LLP
- Services professionnels, scientifiques et techniques
- Inconnu
- Kam Inc
- Construction


Présenté par
1450 54th St
Hmm, il semble y avoir eu une erreur lors de l’envoi de votre message. Veuillez réessayer.
Merci! Votre message a été envoyé.