Votre courriel a été envoyé.
Building 400 1450 E Boot Rd 617–5 250 pi² d'espace disponible • Bureau • West Chester, PA 19380

Certaines informations ont été traduites automatiquement.
Tous les espaces disponibles(2)
Afficher les taux de location en
- Espace
- Taille
- Terme
- Taux de location
- Utilisation de l’espace
- Aménagement
- Disponible
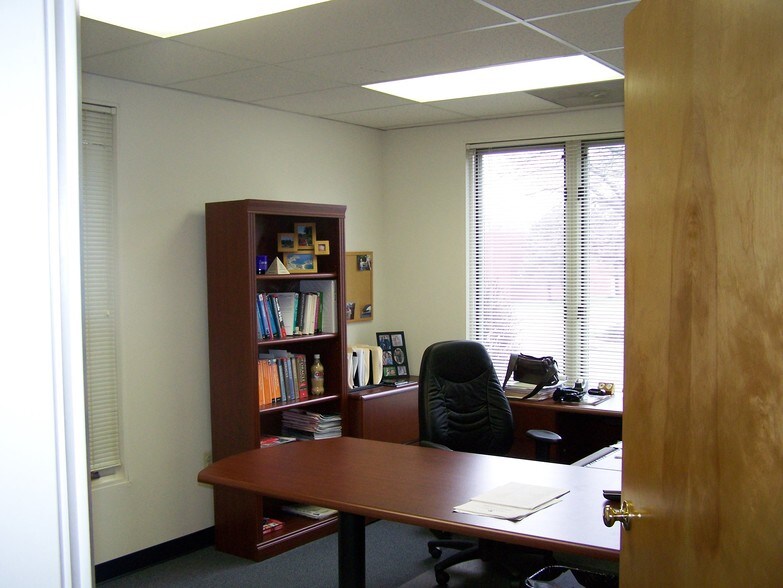
2nd floor 3500 sf office / medical condominium. There is also 1750 sf of basement storage (listed as first floor office space due to CoStar site limitations.) Basement area will only be leased to a tenant also leasing the 2nd floor office/medical space. Elevator serves basement, 1st and 2nd floors. 2nd floor toilet rooms updated 2024.
- Plafonds finis: 8’
2nd floor 3500 sf office / medical condominium includes 1750 sf of basement storage. Elevator serves basement, 1st and 2nd floors. The 3500 sf area is built out as 2 suites now, 2854 and 646 sf. 2nd floor toilet rooms updated 2024. The association made many property updates in the past 6 years to position the complex for medical uses. Updates include building signage, new parking lot + curbs, ADA ramps, windows, facade updates, lighting. Opportunities for building signage. Occupancy within 60 days. Sale/lease purchase, potential seller financing.
- Taux de location inscrit plus part proportionnelle des coûts de la consommation électrique
- Disposition du plan d’étage ouverte en général
- 1 salle de conférence
- Entièrement construit comme Bureau juridique
- 7 bureaux privés
| Espace | Taille | Terme | Taux de location | Utilisation de l’espace | Aménagement | Disponible |
| 1er étage | 875 à 1 750 pi² | Négociable | 13,85 $ CAD/pi²/an 1,15 $ CAD/pi²/mois 24 230 $ CAD/an 2 019 $ CAD/mois | Bureau | construction complète | Maintenant |
| 2e étage, ste 400D | 617 à 3 500 pi² | 5-10 ans | 29,08 $ CAD/pi²/an 2,42 $ CAD/pi²/mois 101 765 $ CAD/an 8 480 $ CAD/mois | Bureau | construction complète | 60 jours |
1er étage
| Taille |
| 875 à 1 750 pi² |
| Terme |
| Négociable |
| Taux de location |
| 13,85 $ CAD/pi²/an 1,15 $ CAD/pi²/mois 24 230 $ CAD/an 2 019 $ CAD/mois |
| Utilisation de l’espace |
| Bureau |
| Aménagement |
| construction complète |
| Disponible |
| Maintenant |
2e étage, ste 400D
| Taille |
| 617 à 3 500 pi² |
| Terme |
| 5-10 ans |
| Taux de location |
| 29,08 $ CAD/pi²/an 2,42 $ CAD/pi²/mois 101 765 $ CAD/an 8 480 $ CAD/mois |
| Utilisation de l’espace |
| Bureau |
| Aménagement |
| construction complète |
| Disponible |
| 60 jours |
1er étage
| Taille | 875 à 1 750 pi² |
| Terme | Négociable |
| Taux de location | 13,85 $ CAD/pi²/an |
| Utilisation de l’espace | Bureau |
| Aménagement | construction complète |
| Disponible | Maintenant |
2nd floor 3500 sf office / medical condominium. There is also 1750 sf of basement storage (listed as first floor office space due to CoStar site limitations.) Basement area will only be leased to a tenant also leasing the 2nd floor office/medical space. Elevator serves basement, 1st and 2nd floors. 2nd floor toilet rooms updated 2024.
- Plafonds finis: 8’
2e étage, ste 400D
| Taille | 617 à 3 500 pi² |
| Terme | 5-10 ans |
| Taux de location | 29,08 $ CAD/pi²/an |
| Utilisation de l’espace | Bureau |
| Aménagement | construction complète |
| Disponible | 60 jours |
2nd floor 3500 sf office / medical condominium includes 1750 sf of basement storage. Elevator serves basement, 1st and 2nd floors. The 3500 sf area is built out as 2 suites now, 2854 and 646 sf. 2nd floor toilet rooms updated 2024. The association made many property updates in the past 6 years to position the complex for medical uses. Updates include building signage, new parking lot + curbs, ADA ramps, windows, facade updates, lighting. Opportunities for building signage. Occupancy within 60 days. Sale/lease purchase, potential seller financing.
- Taux de location inscrit plus part proportionnelle des coûts de la consommation électrique
- Entièrement construit comme Bureau juridique
- Disposition du plan d’étage ouverte en général
- 7 bureaux privés
- 1 salle de conférence
Aperçu de la propriété
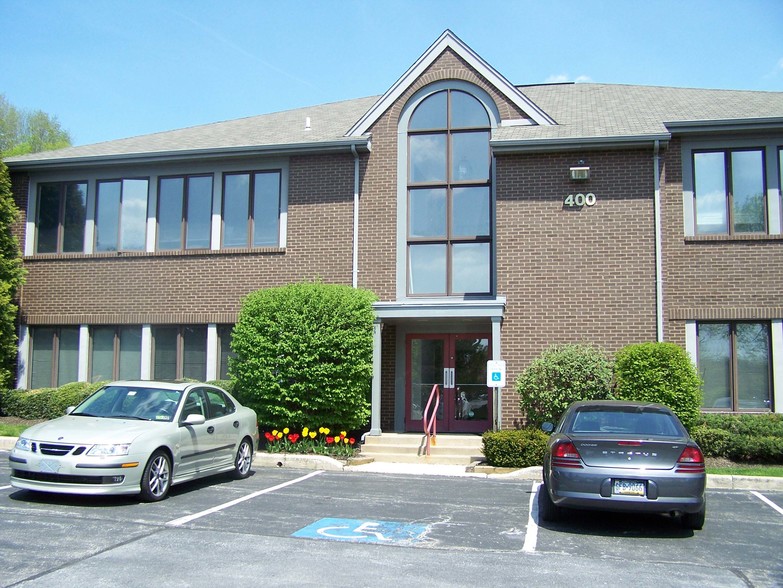
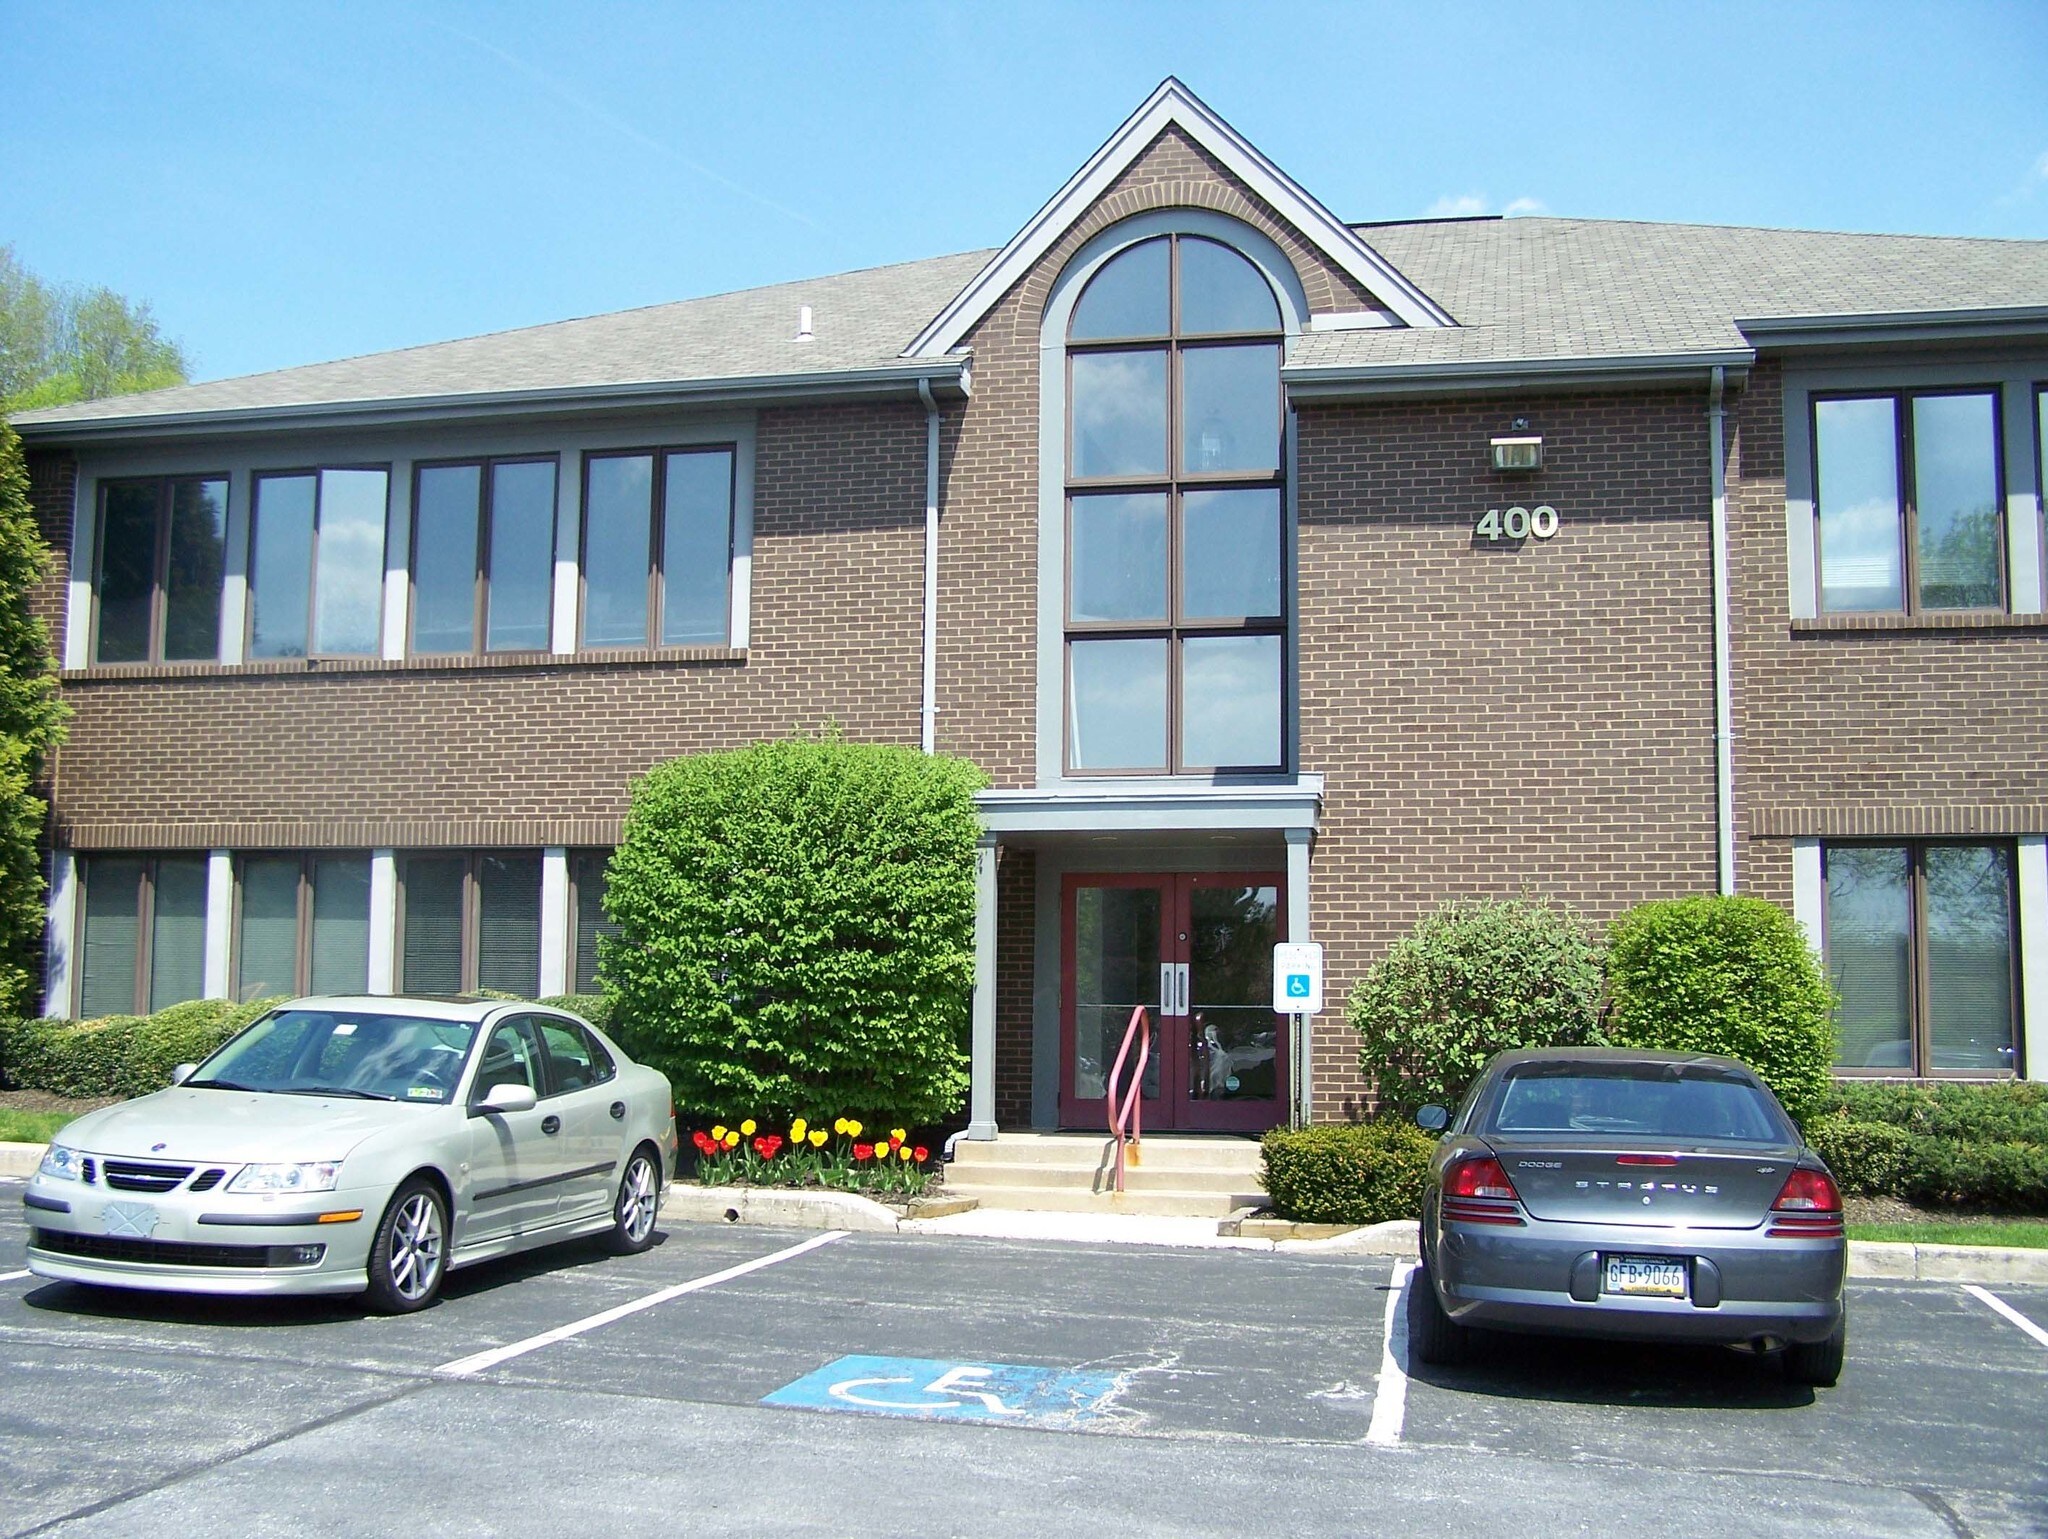
This is one of 7 total buildings in the medical/office condominium complex. This building is surrounded by parking and has great visibility for visitors. Units are offered as rent + electric ($20.00/sf and $1.50/sf estimated) or triple net adding up to $21.50/sf. In both scenarios rent escalations are 3%/year on rent only. Electrical and CAM are adjusted based on actual expenses.
Faits sur la propriété


Présenté par
JL
Building 400 | 1450 E Boot Rd
Hmm, il semble y avoir eu une erreur lors de l’envoi de votre message. Veuillez réessayer.
Merci! Votre message a été envoyé.