Votre courriel a été envoyé.

Oakbrook Distribution - Bldg 1450 1450 Oakbrook Dr 9 933 pi² d'espace disponible • Industriel • Norcross, GA 30093

Certaines informations ont été traduites automatiquement.
Faits saillants
- Prime Norcross location with convenient access to major highways
- Functional layouts suited for high-efficiency office users
- Well-maintained structure within a stable, established commercial corridor
- Professionally managed business park with attractive landscaping
- Building offers multiple configurations for businesses seeking scalability
Caractéristiques
Tous les espaces disponibles(1)
Afficher les taux de location en
- Espace
- Taille
- Terme
- Taux de location
- Utilisation de l’espace
- Aménagement
- Disponible
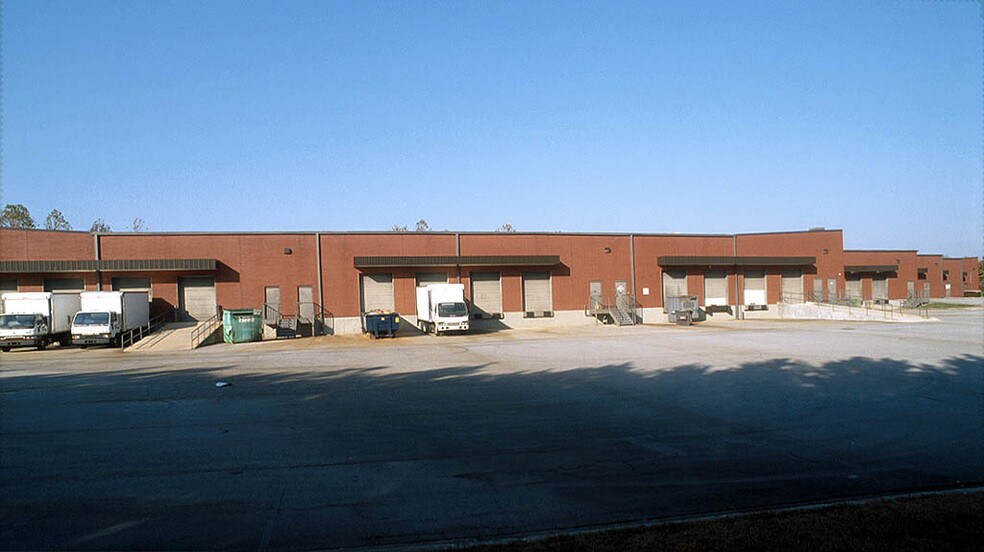
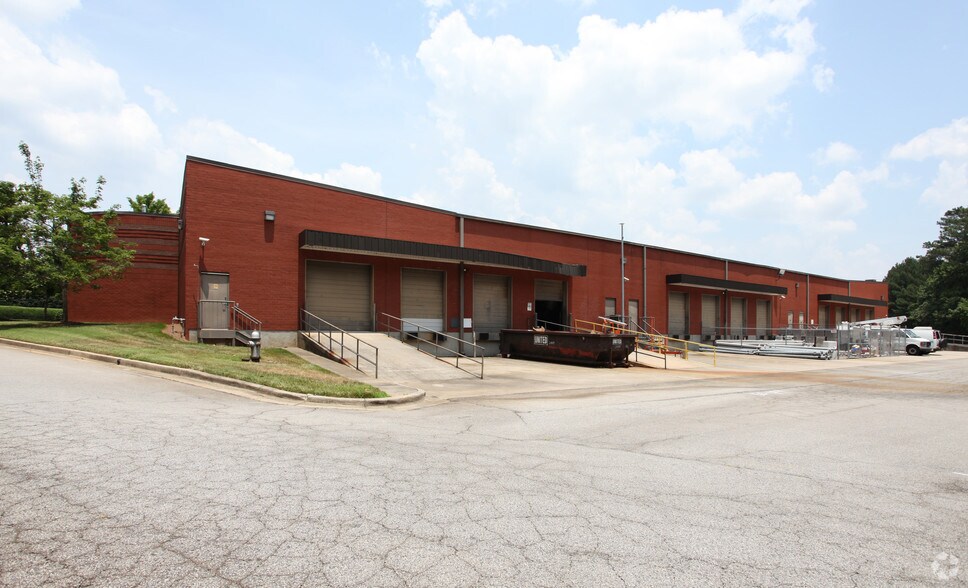
Suite 400 at 1450 Oakbrook Drive in Norcross, GA offers approximately 9,933 SF of industrial space, incorporating 3,555 SF of office area for a balanced operational setup. The unit features three dock-high doors and one drive-in door, enabling versatile shipping and receiving capabilities. With a clear ceiling height ranging from 16'-5" to 19'-11", the suite supports a variety of warehouse and light industrial uses. The layout includes a well-designed office plan with multiple private offices, conference areas, and restrooms, providing a functional environment for administrative needs. This space is part of a 51,395 SF building in a well-connected industrial location within Norcross, offering convenient access to major transportation routes.
- Le taux inscrit peut ne pas comprendre certains services publics, les services de bâtiment et les dépenses immobilières.
- 1 accès plain-pied
- Accessible aux fauteuils roulants
- 3,555 SF of built-out office area
- one drive-in door for flexible logistics
- Comprend 3 555 pi² d’espace de bureau dédié
- 3 quais de chargement
- 9,933 SF total available space
- Three dock-high loading doors
- Clear height ranges from 16'-5" up to 19'-11"
| Espace | Taille | Terme | Taux de location | Utilisation de l’espace | Aménagement | Disponible |
| 1er étage - 400 | 9 933 pi² | Négociable | Sur demande Sur demande Sur demande Sur demande | Industriel | construction complète | Maintenant |
1er étage - 400
| Taille |
| 9 933 pi² |
| Terme |
| Négociable |
| Taux de location |
| Sur demande Sur demande Sur demande Sur demande |
| Utilisation de l’espace |
| Industriel |
| Aménagement |
| construction complète |
| Disponible |
| Maintenant |
1er étage - 400
| Taille | 9 933 pi² |
| Terme | Négociable |
| Taux de location | Sur demande |
| Utilisation de l’espace | Industriel |
| Aménagement | construction complète |
| Disponible | Maintenant |
Suite 400 at 1450 Oakbrook Drive in Norcross, GA offers approximately 9,933 SF of industrial space, incorporating 3,555 SF of office area for a balanced operational setup. The unit features three dock-high doors and one drive-in door, enabling versatile shipping and receiving capabilities. With a clear ceiling height ranging from 16'-5" to 19'-11", the suite supports a variety of warehouse and light industrial uses. The layout includes a well-designed office plan with multiple private offices, conference areas, and restrooms, providing a functional environment for administrative needs. This space is part of a 51,395 SF building in a well-connected industrial location within Norcross, offering convenient access to major transportation routes.
- Le taux inscrit peut ne pas comprendre certains services publics, les services de bâtiment et les dépenses immobilières.
- Comprend 3 555 pi² d’espace de bureau dédié
- 1 accès plain-pied
- 3 quais de chargement
- Accessible aux fauteuils roulants
- 9,933 SF total available space
- 3,555 SF of built-out office area
- Three dock-high loading doors
- one drive-in door for flexible logistics
- Clear height ranges from 16'-5" up to 19'-11"
Aperçu de la propriété
1450 Oakbrook Drive – Suite 100 in Norcross, GA presents a professionally designed 2,233 SF suite within a well-maintained 51,395 SF industrial/office building. The space is primarily office-focused, offering 1,838 SF of private offices complemented by 395 SF of warehouse/storage for operational flexibility. Featuring multiple private offices, a reception area, and a breakroom, the layout is ideal for businesses requiring a professional setting combined with functional support space. The property is situated in a landscaped business park in a highly accessible Norcross submarket, providing excellent connectivity to major highways and regional business hubs. Make-ready improvements are currently in progress, ensuring updated finishes for future tenants. This space offers a strategic balance of office efficiency and storage utility, making it an outstanding choice for businesses seeking a modern, small-footprint solution in a thriving commercial corridor.
Faits sur la propriété
Sélectionner des locataires
- Étage
- Nom du locataire
- Secteur
- 1ᵉʳ
- Cross Country Supplies
- Détaillant
- 1ᵉʳ
- Medical Maintenance
- Grossiste
- 1ᵉʳ
- MGT
- Services professionnels, scientifiques et techniques
- 1ᵉʳ
- Thompson Safety
- Grossiste




Présenté par
Oakbrook Distribution - Bldg 1450 | 1450 Oakbrook Dr
Hmm, il semble y avoir eu une erreur lors de l’envoi de votre message. Veuillez réessayer.
Merci! Votre message a été envoyé.