Votre courriel a été envoyé.

1457 Nottingham Way 2 000 pi² d'espace disponible • Bureau/Médical • Hamilton, NJ 08609
Certaines informations ont été traduites automatiquement.
Faits saillants
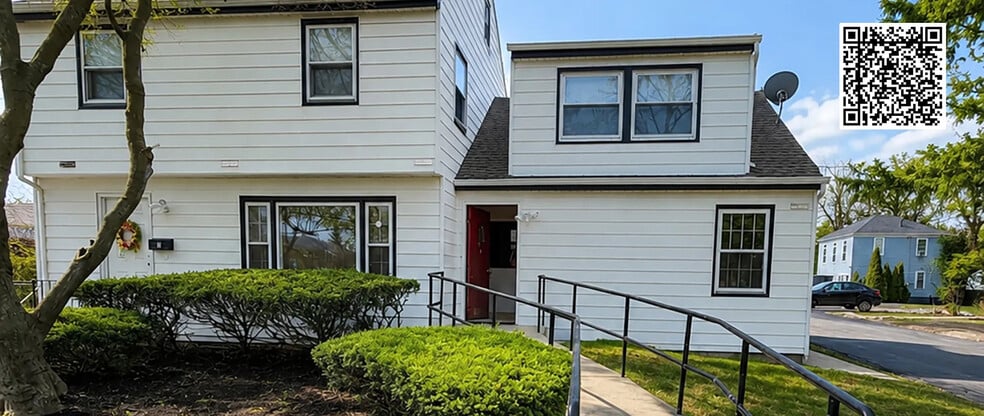
- Freestanding building permitted for Highway Commercial uses.
- Highly visible Nottingham Way location amid a dense residential base.
- Spacious reception and waiting areas, accommodating professional or medical service needs.
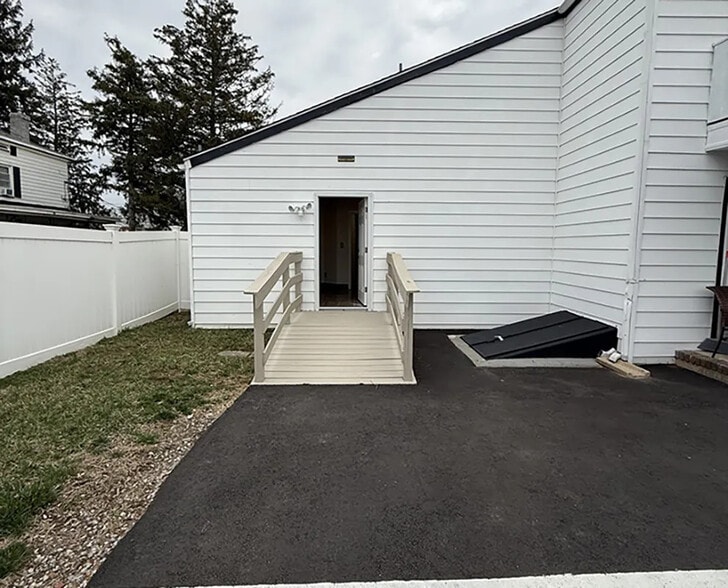
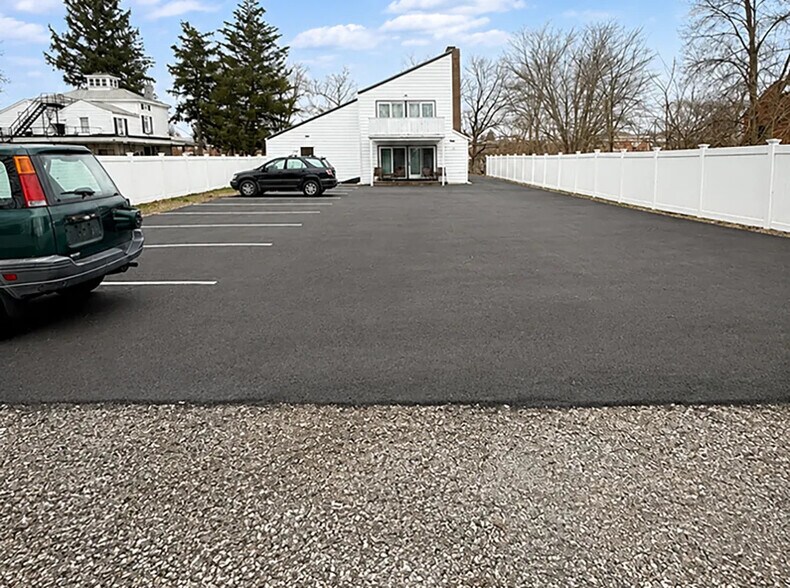
- Large gated on-site parking for staff and visitor convenience.
- Easy access to major corridors including I-295, I-195, Route 1, and Route 130.
Tous les espaces disponibles(1)
Afficher les taux de location en
- Espace
- Taille
- Terme
- Taux de location
- Utilisation de l’espace
- Aménagement
- Disponible
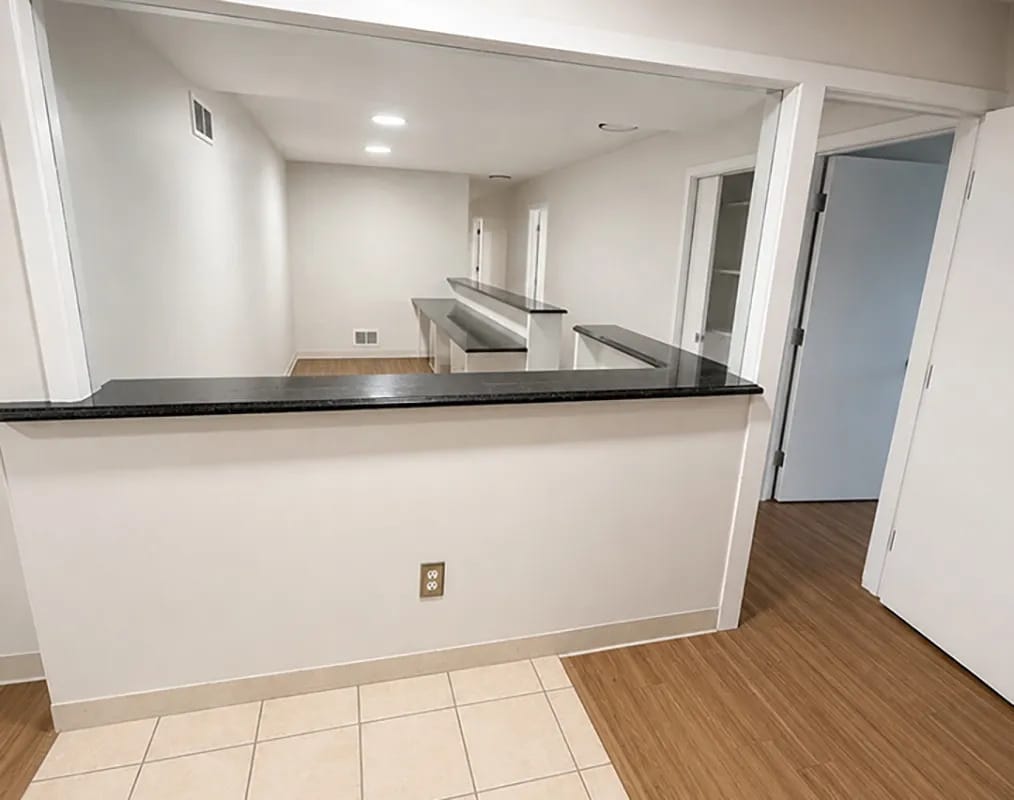


This ±2,000 square foot medical space offers flexible potential for retail or office use, subject to final municipal approvals. The property is a second-generation medical layout, featuring six rooms, four of which are plumbed with sinks, two ADA-compliant bathrooms, and a large open bay area with a sink for adaptable use. The reception zone is oversized with an electric fireplace complemented by a spacious waiting room, creating an appealing entry experience for clients or patients. Existing medical configuration featuring six rooms, two ADA bathrooms, and multiple sinks.
- Le taux de location ne comprend pas les services publics, les services de bâtiment ou les dépenses immobilières.
- Disposition du plan d’étage ouverte en général
- Entièrement construit comme Espace médical standard
- Convient pour 5 à 16 personnes
| Espace | Taille | Terme | Taux de location | Utilisation de l’espace | Aménagement | Disponible |
| 1er étage | 2 000 pi² | 3 ans | 24,93 $ CAD/pi²/an 2,08 $ CAD/pi²/mois 49 865 $ CAD/an 4 155 $ CAD/mois | Bureau/Médical | construction complète | 30 jours |
1er étage
| Taille |
| 2 000 pi² |
| Terme |
| 3 ans |
| Taux de location |
| 24,93 $ CAD/pi²/an 2,08 $ CAD/pi²/mois 49 865 $ CAD/an 4 155 $ CAD/mois |
| Utilisation de l’espace |
| Bureau/Médical |
| Aménagement |
| construction complète |
| Disponible |
| 30 jours |
1er étage
| Taille | 2 000 pi² |
| Terme | 3 ans |
| Taux de location | 24,93 $ CAD/pi²/an |
| Utilisation de l’espace | Bureau/Médical |
| Aménagement | construction complète |
| Disponible | 30 jours |
This ±2,000 square foot medical space offers flexible potential for retail or office use, subject to final municipal approvals. The property is a second-generation medical layout, featuring six rooms, four of which are plumbed with sinks, two ADA-compliant bathrooms, and a large open bay area with a sink for adaptable use. The reception zone is oversized with an electric fireplace complemented by a spacious waiting room, creating an appealing entry experience for clients or patients. Existing medical configuration featuring six rooms, two ADA bathrooms, and multiple sinks.
- Le taux de location ne comprend pas les services publics, les services de bâtiment ou les dépenses immobilières.
- Entièrement construit comme Espace médical standard
- Disposition du plan d’étage ouverte en général
- Convient pour 5 à 16 personnes
Aperçu de la propriété
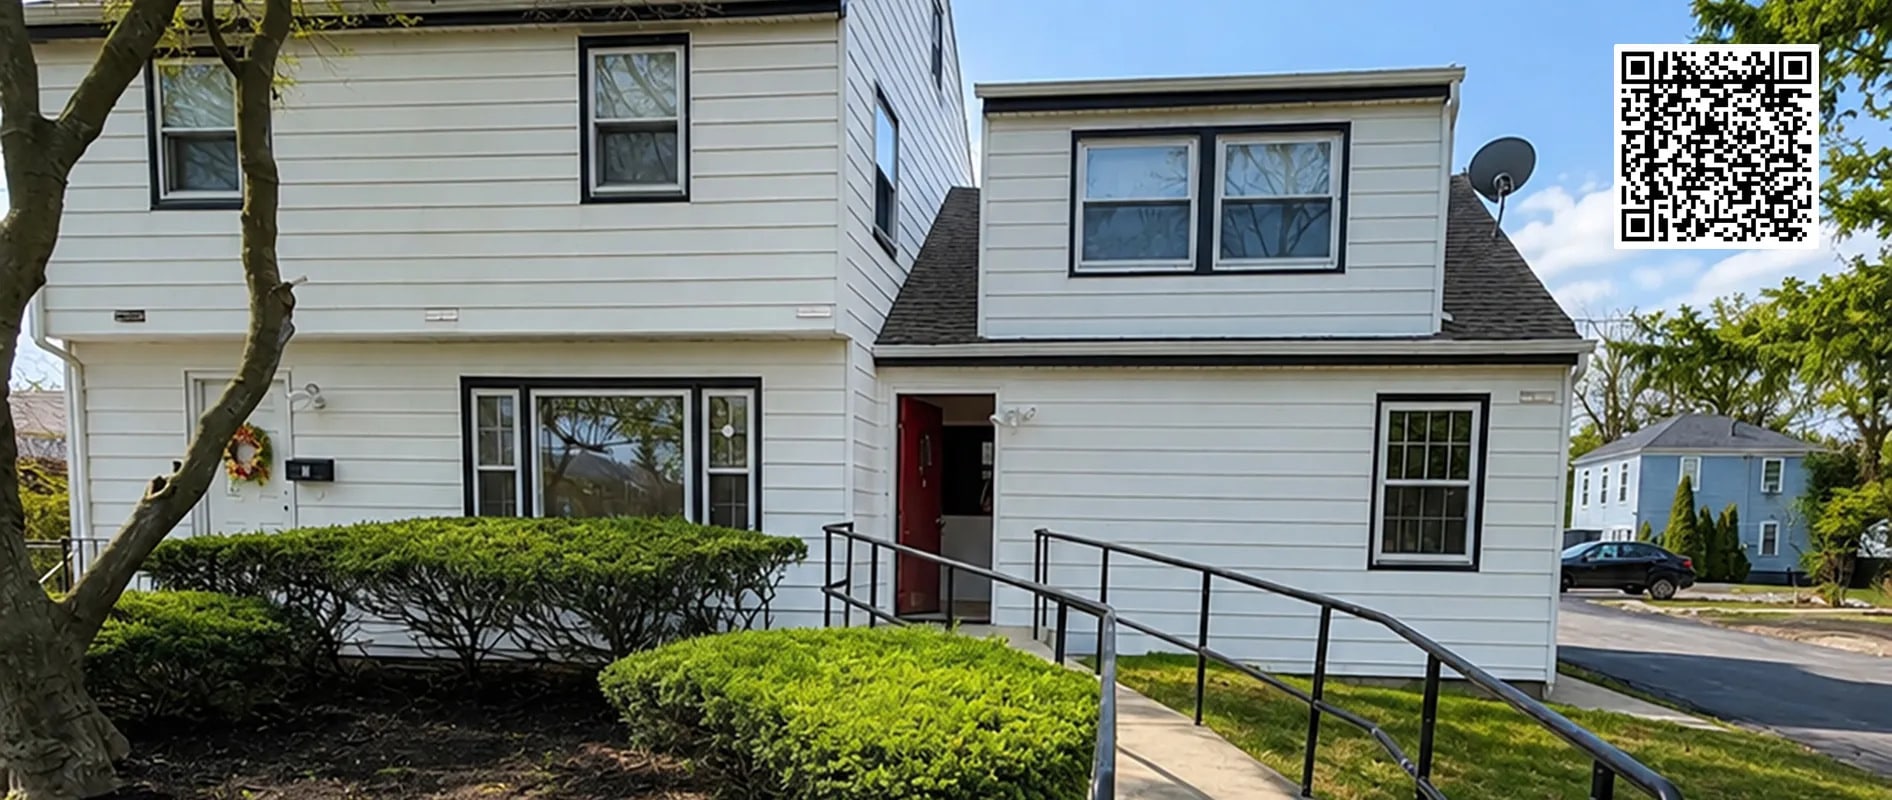
The building is a freestanding structure zoned HC—Highway Commercial—and is surrounded by a dense residential population, including Warner Village Apartments and Hamilton Arms directly across the street. This positioning offers built-in customer or patient visibility and convenience. The property includes a private gated parking lot, ensuring ease of access for staff and visitors. Its location provides outstanding connectivity—situated on Nottingham Way near Route 33, with close access to Greenwood Avenue and minutes from Klockner Road, I-295, I-195, Route 1, and Route 130. This prime position allows efficient regional reach for business operators seeking a well-connected location supported by strong surrounding residential and commercial activity.
Faits sur la propriété


Présenté par
1457 Nottingham Way
Hmm, il semble y avoir eu une erreur lors de l’envoi de votre message. Veuillez réessayer.
Merci! Votre message a été envoyé.