Se Connecter/S’inscrire
Votre courriel a été envoyé.

1457 Talman Ave - 1457-59 N. Talman Immeuble de 3 000 pi² • Spécialité • À vendre 1 331 387 $ CAD • Chicago, IL 60622
Certaines informations ont été traduites automatiquement.
Faits saillants de l'investissement
- By-Right Redevelopment, Plans and Permit Incoming: Zoned RM-5, the 8-unit conversion is by-right with full plans by SPACE Architects + Planners
- Compelling Returns on Modest Basis: At a $950,000 purchase price and $1,400,000 construction budget, the built asset pencils to a 7.07% stabilized cap
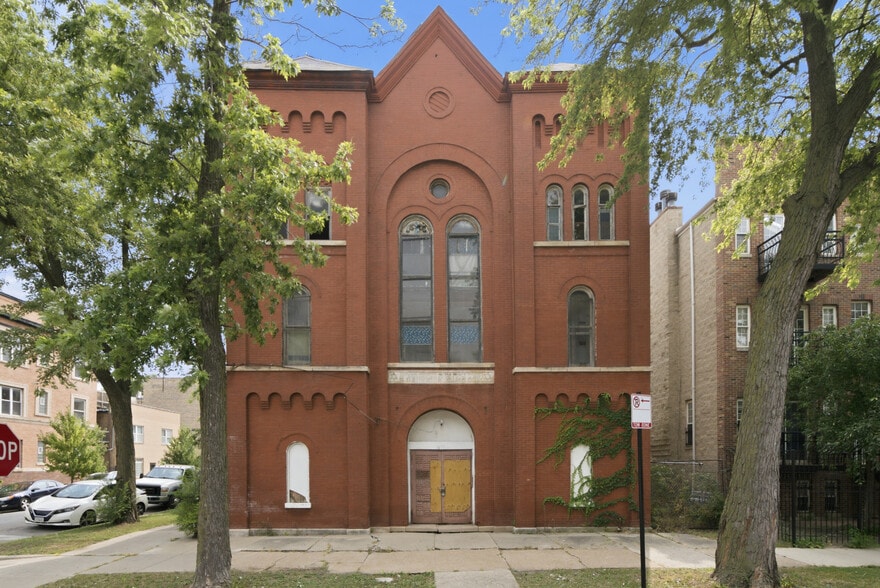
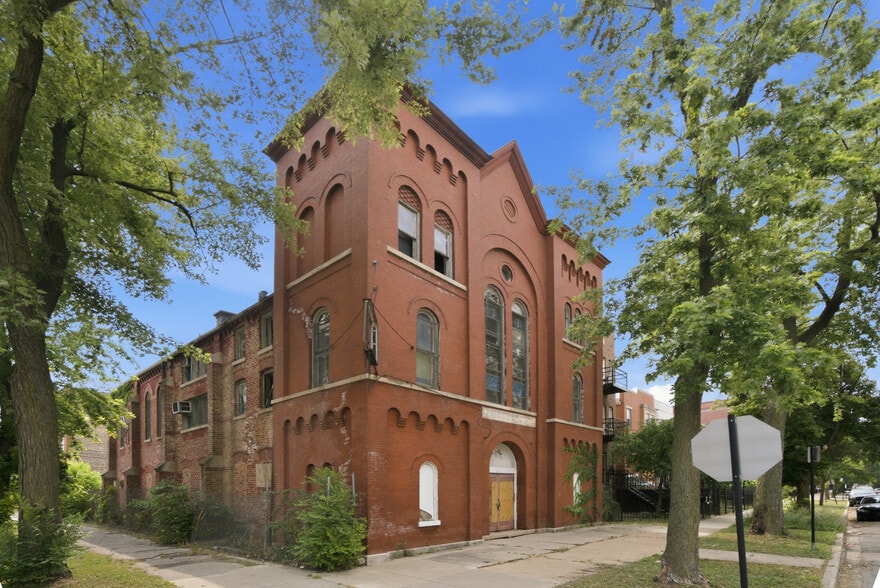
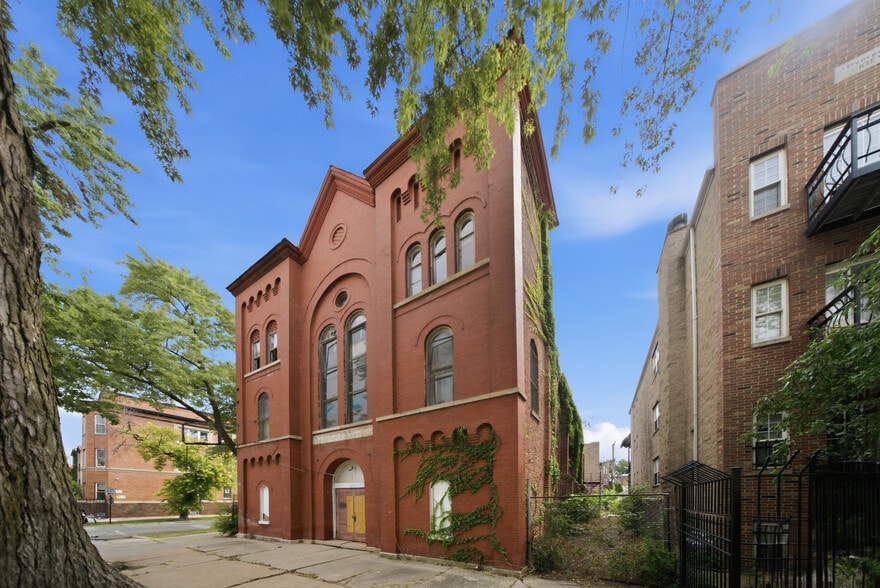
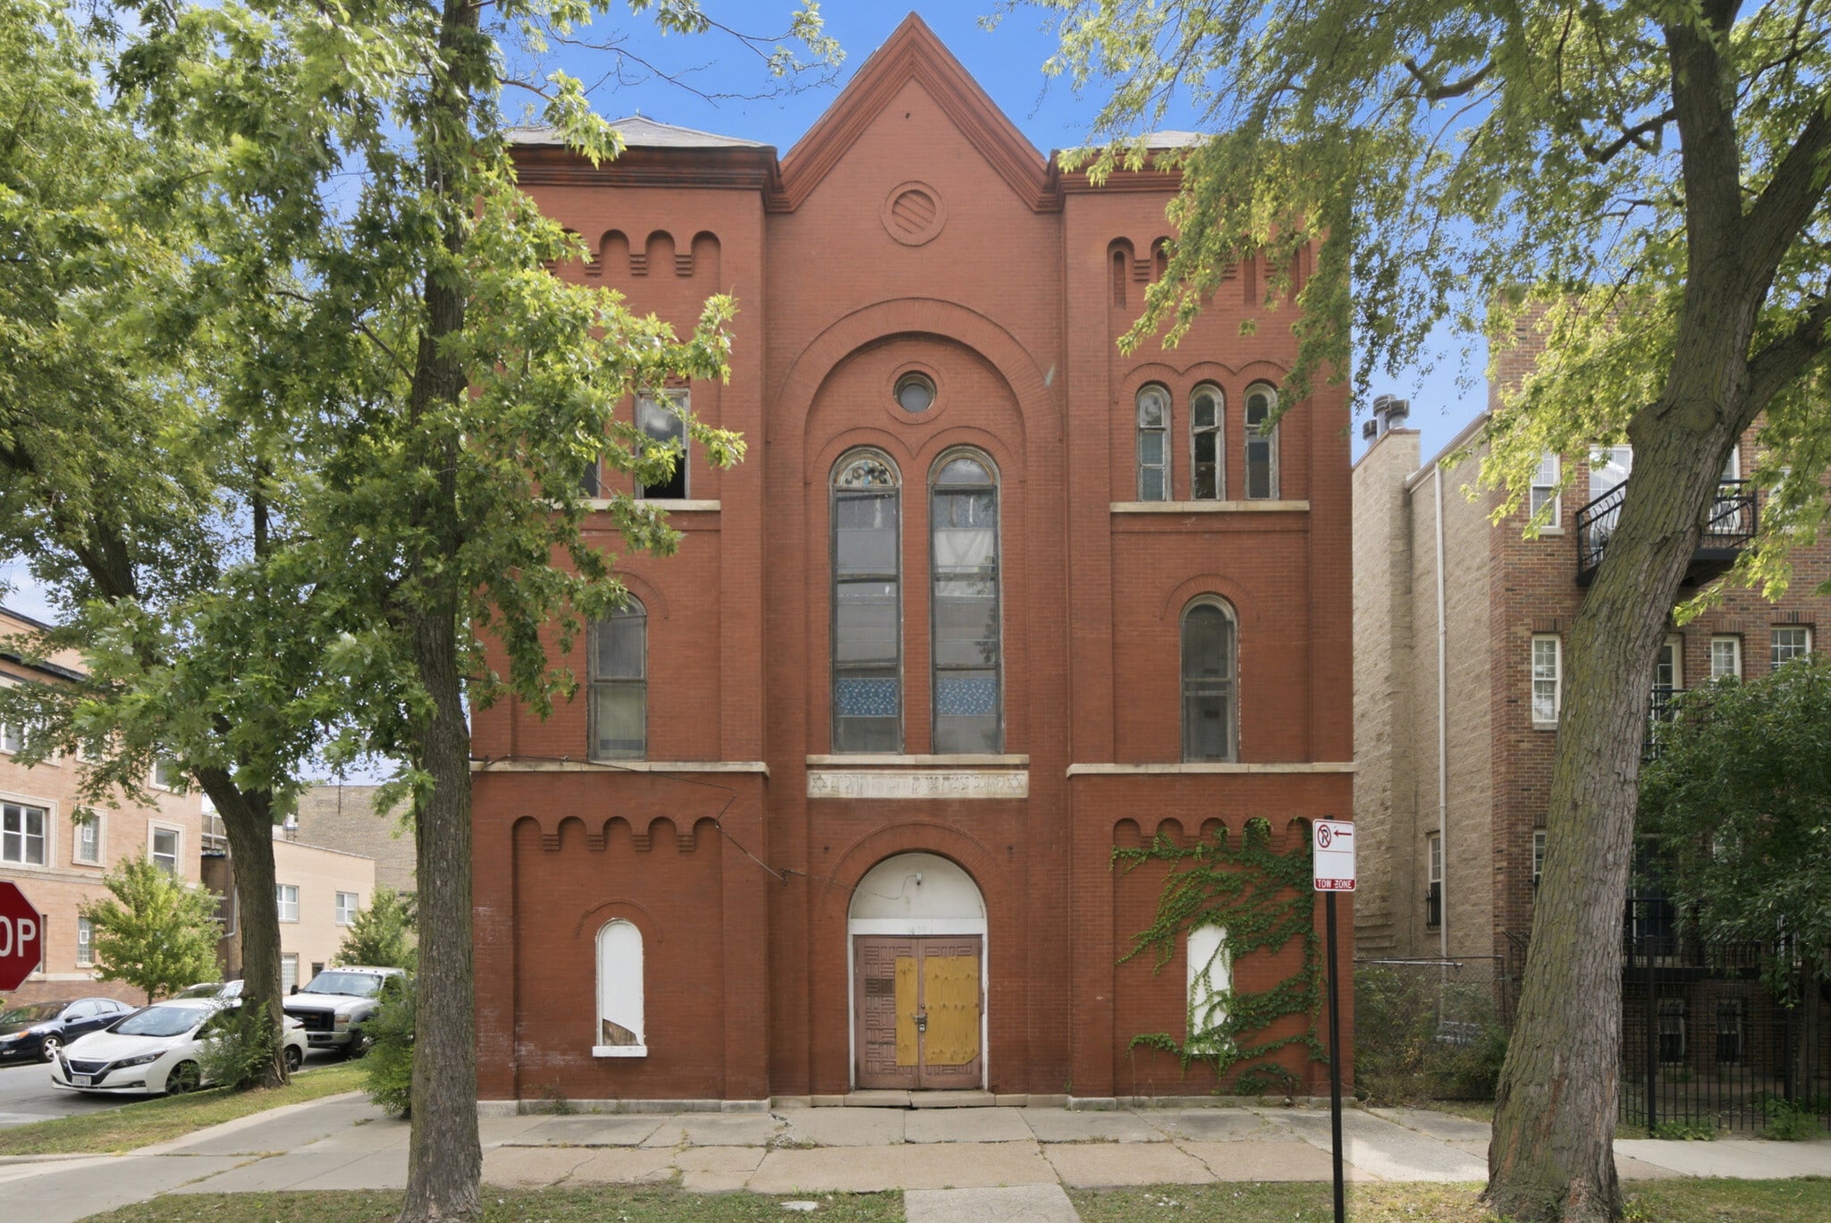
- Irreplaceable Masonry Character: The intact brick shell—arched windows, decorative corbelling, a prominent tower—offers distinct character
- Prime East Humboldt Park Location: Near North, Western, and Division, steps from Paseo Boricua's restaurants and retail and great CTA bus connectivity
Résumé de l'annonce
Triton Realty Group presents 1457-59 N. Talman Avenue, an adaptive reuse opportunity to convert a historic masonry religious building in Chicago's East Humboldt Park neighborhood into an 8-unit residential asset. Originally constructed as the First Danish Baptist Church in 1892, the property sits on a combined ±6,250 SF lot across two parcels and retains its full masonry brick exterior — a shell featuring arched window openings, decorative brick corbelling, and a prominent street-facing tower, with capacity for three above-grade floors of new residential construction within the existing envelope.
Following Chicago City Council's approval of a rezoning to RM-5, the proposed 8-unit redevelopment is fully permissible by-right. SPACE Architects + Planners has designed a full 8-unit program for the shell: four (4) one-bedroom, one-bath simplex units on the first floor averaging roughly 628 SF, paired with four (4) two-bedroom units duplexing from the second floor into the third — two (2) single-bath units averaging 830 SF and two (2) two-bath units averaging 915 SF. Three of the upstairs units include private terraces, and the site plan includes four (4) surface parking spaces along the rear alley plus eight (8) bicycle parking spaces. Seller is finalizing the permit alongside the full architectural plan set, positioning a buyer upon closing, to move directly into construction.
This is a significant value add opportunity with a clear path for execution. With an estimated construction budget of $1,400,000 (roughly $175,000/unit), a developer can step into a stabilized asset at an all-in basis of approximately $2,350,000. Pro forma projections estimate an average market rent of $2,525/unit ($3.37/SF), generating gross potential income of roughly $251,630 and a stabilized NOI near $166,079, supporting a 7.07% cap rate and 9.69 gross rent multiplier. With by-right zoning, an engineered plan set, and a building permit to be delivered alongside it, an incoming buyer can move straight into construction planning — capturing the value of an irreplaceable masonry structure paired with a fully-designed unit mix in an up-and-coming East Humboldt Park corridor.
Following Chicago City Council's approval of a rezoning to RM-5, the proposed 8-unit redevelopment is fully permissible by-right. SPACE Architects + Planners has designed a full 8-unit program for the shell: four (4) one-bedroom, one-bath simplex units on the first floor averaging roughly 628 SF, paired with four (4) two-bedroom units duplexing from the second floor into the third — two (2) single-bath units averaging 830 SF and two (2) two-bath units averaging 915 SF. Three of the upstairs units include private terraces, and the site plan includes four (4) surface parking spaces along the rear alley plus eight (8) bicycle parking spaces. Seller is finalizing the permit alongside the full architectural plan set, positioning a buyer upon closing, to move directly into construction.
This is a significant value add opportunity with a clear path for execution. With an estimated construction budget of $1,400,000 (roughly $175,000/unit), a developer can step into a stabilized asset at an all-in basis of approximately $2,350,000. Pro forma projections estimate an average market rent of $2,525/unit ($3.37/SF), generating gross potential income of roughly $251,630 and a stabilized NOI near $166,079, supporting a 7.07% cap rate and 9.69 gross rent multiplier. With by-right zoning, an engineered plan set, and a building permit to be delivered alongside it, an incoming buyer can move straight into construction planning — capturing the value of an irreplaceable masonry structure paired with a fully-designed unit mix in an up-and-coming East Humboldt Park corridor.
Salle de données Cliquez ici pour accéder à
- Offering Memorandum
- Third Party Reports
Bilan financier (Pro forma - 2027) Cliquez ici pour accéder à |
Annuel (CAD) | Annuel par pi² (CAD) |
|---|---|---|
| Revenu de location brut |
$99,999

|
$9.99
|
| Autres revenus |
$99,999
|
$9.99
|
| Perte due à l’inoccupation |
$99,999
|
$9.99
|
| Revenu brut effectif |
$99,999
|
$9.99
|
| Taxes |
$99,999
|
$9.99
|
| Dépenses d’exploitation |
$99,999
|
$9.99
|
| Total des dépenses |
$99,999
|
$9.99
|
| Revenu net d’exploitation |
$99,999
|
$9.99
|
Bilan financier (Pro forma - 2027) Cliquez ici pour accéder à
| Revenu de location brut (CAD) | |
|---|---|
| Annuel | $99,999 |
| Annuel par pi² | $9.99 |
| Autres revenus (CAD) | |
|---|---|
| Annuel | $99,999 |
| Annuel par pi² | $9.99 |
| Perte due à l’inoccupation (CAD) | |
|---|---|
| Annuel | $99,999 |
| Annuel par pi² | $9.99 |
| Revenu brut effectif (CAD) | |
|---|---|
| Annuel | $99,999 |
| Annuel par pi² | $9.99 |
| Taxes (CAD) | |
|---|---|
| Annuel | $99,999 |
| Annuel par pi² | $9.99 |
| Dépenses d’exploitation (CAD) | |
|---|---|
| Annuel | $99,999 |
| Annuel par pi² | $9.99 |
| Total des dépenses (CAD) | |
|---|---|
| Annuel | $99,999 |
| Annuel par pi² | $9.99 |
| Revenu net d’exploitation (CAD) | |
|---|---|
| Annuel | $99,999 |
| Annuel par pi² | $9.99 |
Faits sur la propriété
1 1
Exceptionnellement accessible à pied
100/100
Relativement adapté aux voitures
50/100
Bons transports en commun
70/100
Très accessible en vélo
80/100



1 de 10
Vidéos
Visite extérieure 3D Matterport
Visite 3D Matterport
Photos
Vue depuis la rue
Rue
Carte
1 de 1

Présenté par
1457 Talman Ave - 1457-59 N. Talman
Vous êtes déjà membre? Connectez-vous
Hmm, il semble y avoir eu une erreur lors de l’envoi de votre message. Veuillez réessayer.
Merci! Votre message a été envoyé.