Votre courriel a été envoyé.

Panther Center 14580 Global Pkwy 1 540–23 188 pi² d'espace disponible • Fort Myers, FL 33913
Certaines informations ont été traduites automatiquement.
Faits saillants
- Turnkey, move-in ready industrial/office space — a rare offering within the South Fort Myers industrial market
- Flexible configuration options to accommodate a range of operational needs, from office-heavy users to warehouse/ distribution
- Strategically located near RSW with strong highway connectivity, supporting efficient regional and national access
- 25,908± square feet available for immediate occupancy
- Ideal for owner-users or investors seeking stabilized, functional space with near-term usability
Caractéristiques
Tous les espaces disponibles(4)
Afficher les taux de location en
- Espace
- Taille
- Terme
- Taux de location
- Utilisation de l’espace
- Aménagement
- Disponible
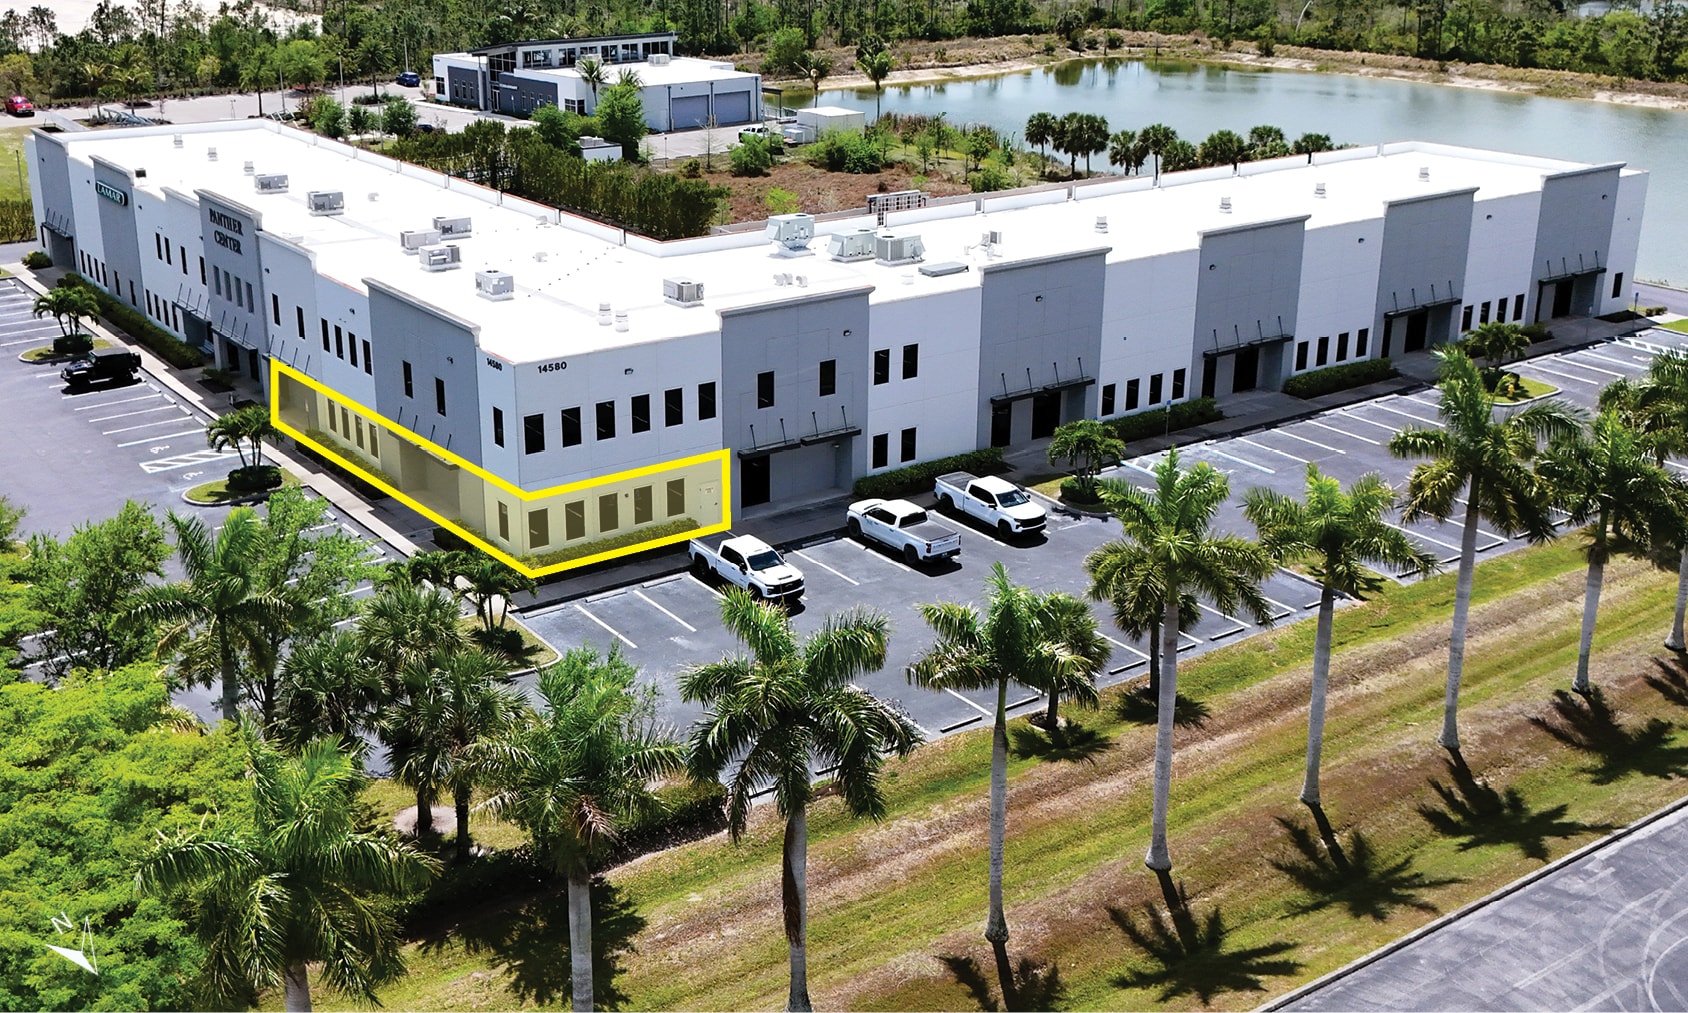


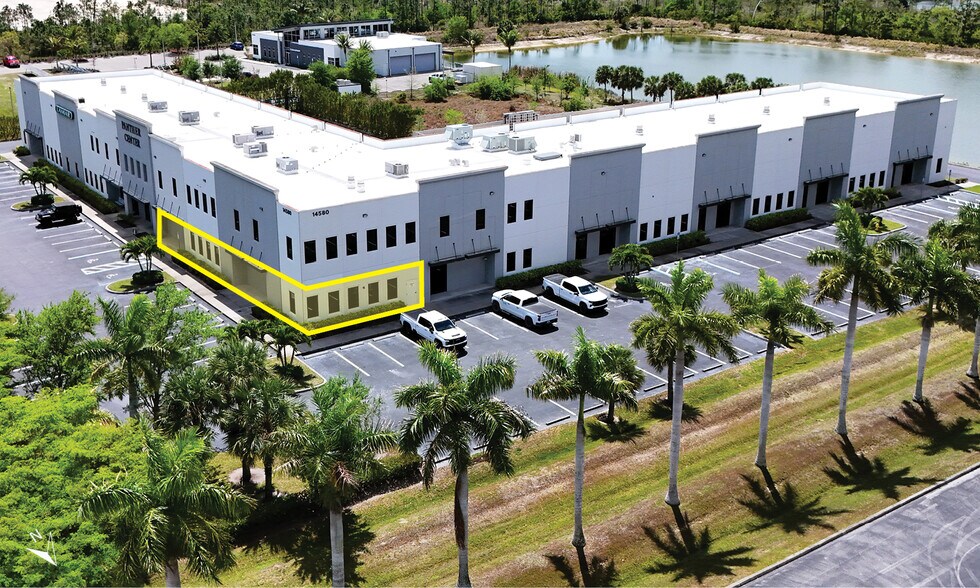
8,620± SF Office / Flex Industrial Suite Lease Rate: $16,000 per month Gross • Fully built-out office-intensive suite featuring 10 private offices and ~25 workstations, ideal for administrative-heavy operations • Includes multiple restrooms (guest + employee) and a full-size breakroom/kitchenette • Functional layout supports call centers, medical admin, engineering firms, or HQ-style users • Rear warehouse/flex component with grade-level door access, allowing for light industrial or storage use • Turnkey opportunity with minimal upfront TI required Unit 110 & 205 Integration Opportunity Unit 205 office is directly connected to Unit 110 warehouse, offering an ideal end-user opportunity for a combined office/ warehouse footprint totaling 13,028± square feet.
- Le taux de location ne comprend pas les services publics, les services de bâtiment ou les dépenses immobilières.
- Climatisation centrale
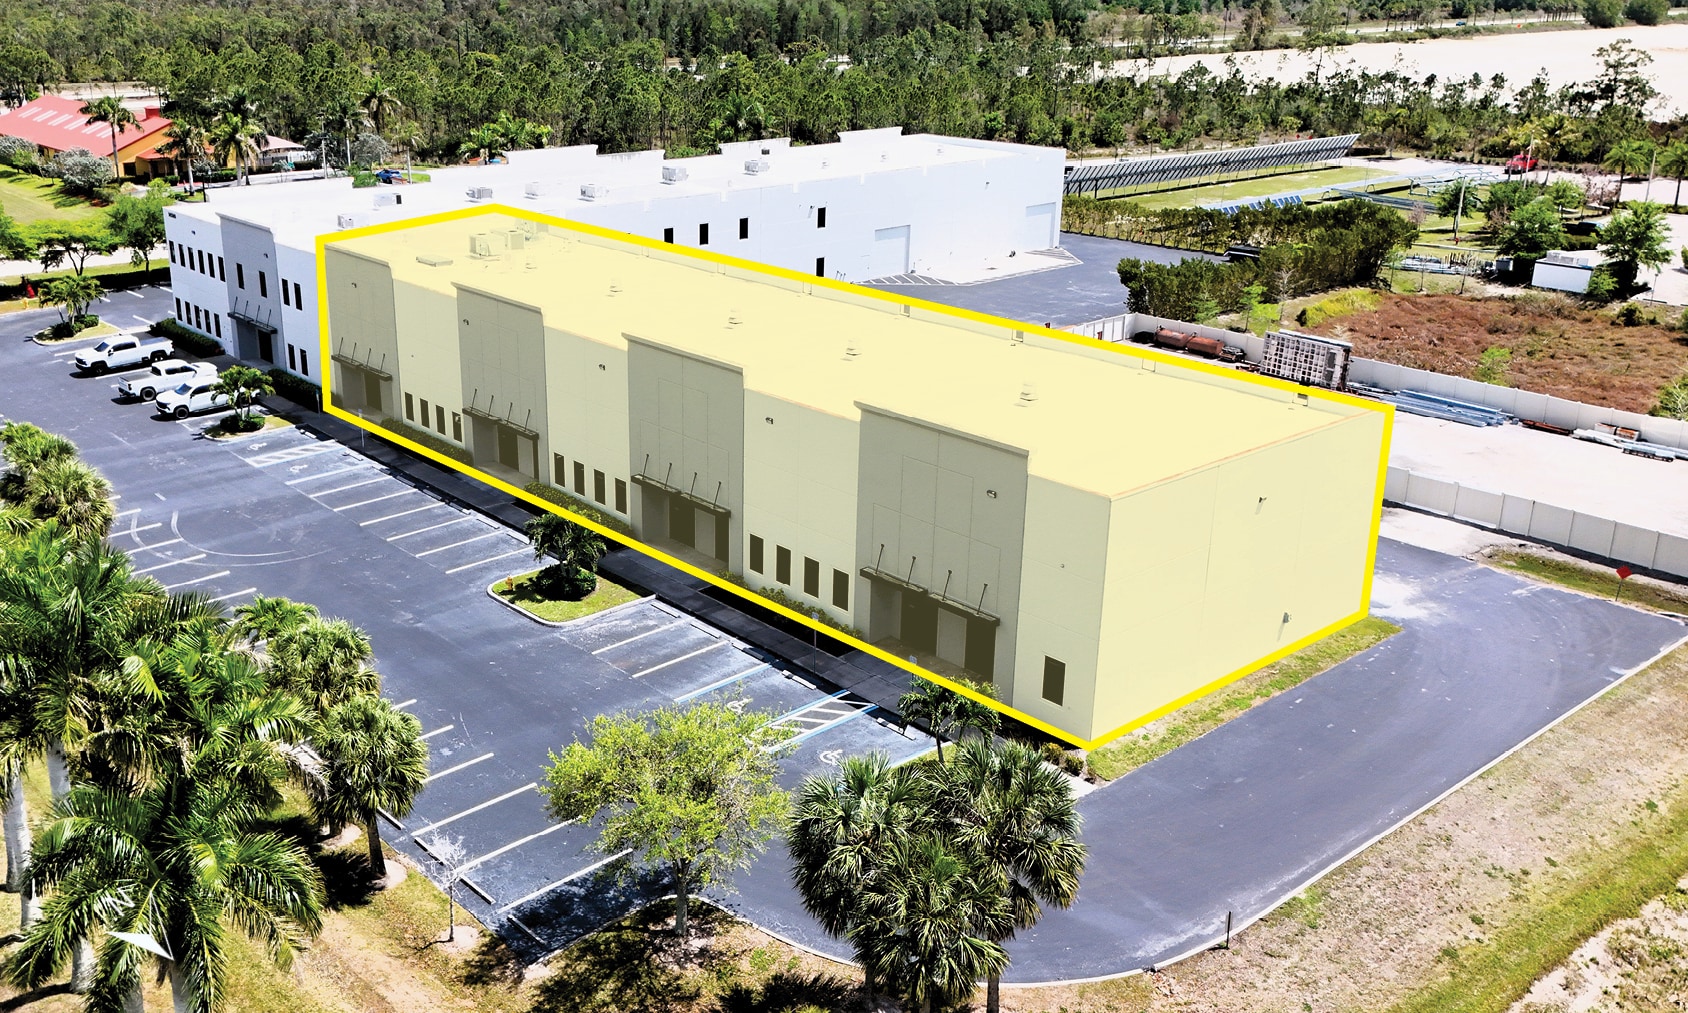


10,350± SF Clear-Span Warehouse | High-Throughput Distribution Ready • Clear-span warehouse with 26’ clear height—ideal for vertical racking and efficient storage • Five (5) 14’ x 14’ grade-level doors providing exceptional loading capacity and operational flow • LED lighting throughout for energy efficiency and bright working conditions • Equipped with two ADA-compliant restrooms • Optimized for last-mile distribution, logistics, contractor storage, and building supply users • Can be combined with unit 205 for additional office sq. ft. of 2,678
- Le taux de location ne comprend pas les services publics, les services de bâtiment ou les dépenses immobilières.
- Climatisation centrale
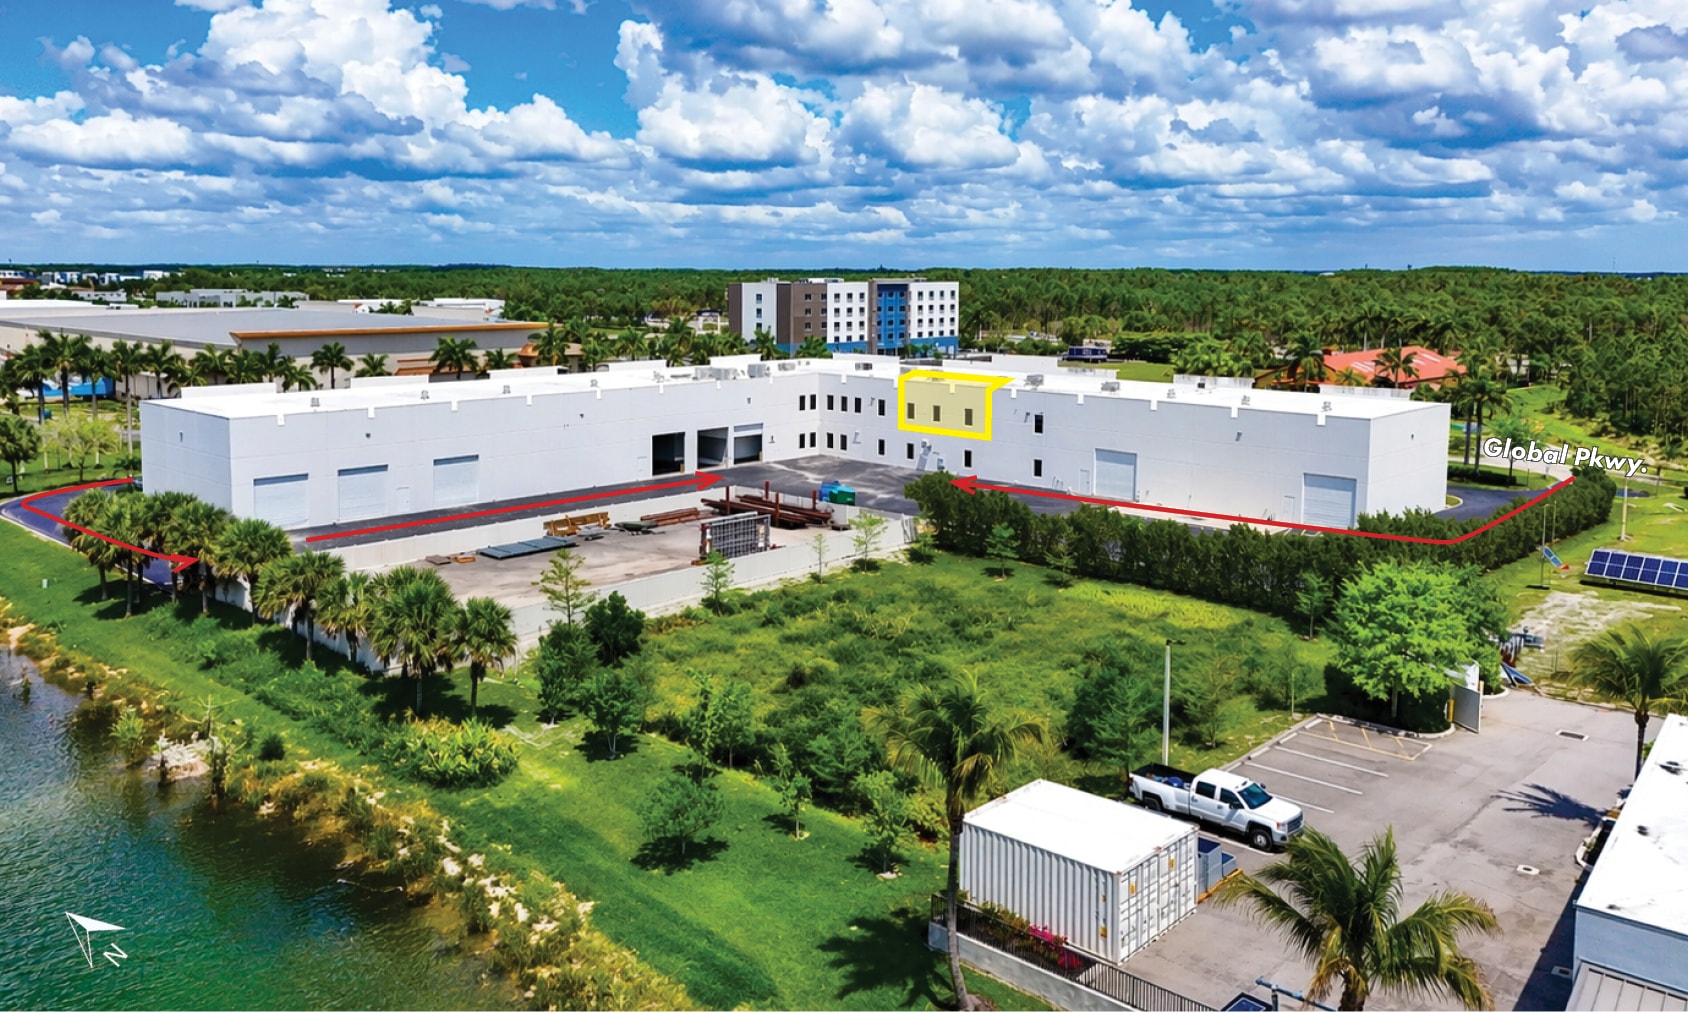

1,540± SF Professional Office Suite • Efficient layout featuring 3 private offices + open work area • Includes dedicated breakroom/ kitchen area • Flexible delivery: available furnished or vacant • Ideal for professional services, satellite offices, or executive suites
- Le taux de location ne comprend pas les services publics, les services de bâtiment ou les dépenses immobilières.
- 3 bureaux privés
- Convient pour 4 à 13 personnes
- Climatisation centrale
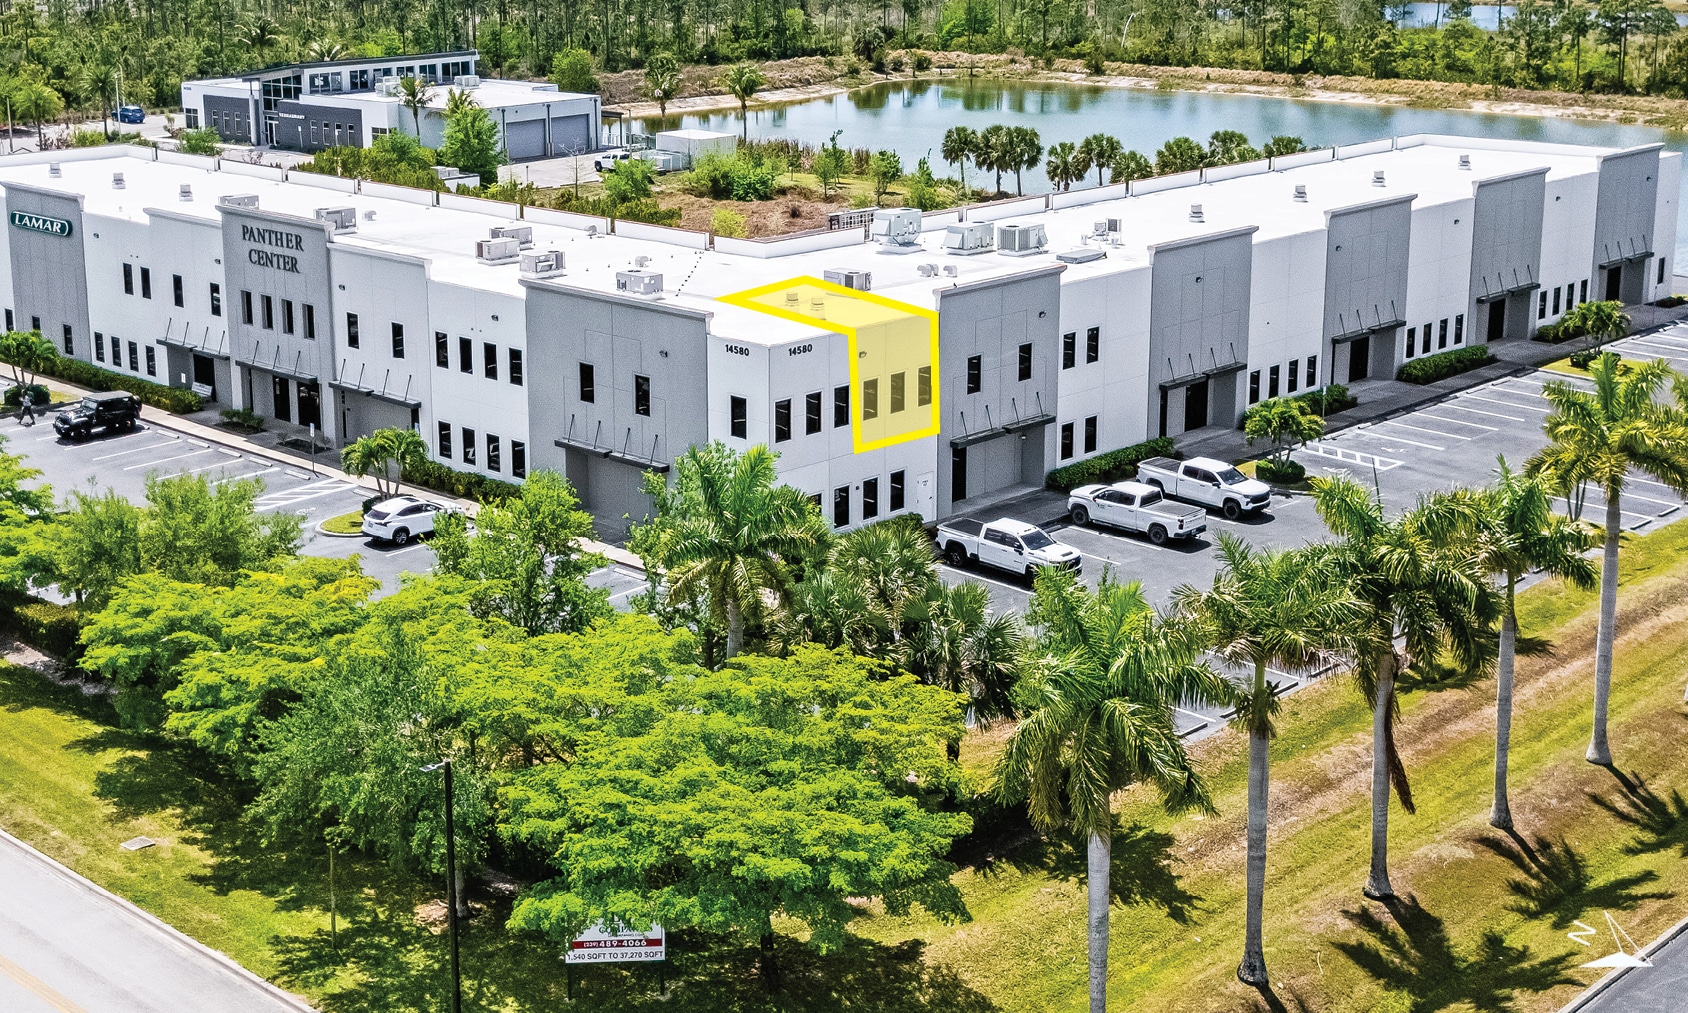


2,678± SF Office Suite | Flexible Layout • Open floor plan with 2 private offices and collaborative workspace • Includes breakroom/kitchen area • Efficient layout allows for team based workflows or hybrid office configurations • Move-in ready with potential for light customization Unit 110 & 205 Integration Opportunity Unit 205 office is directly connected to Unit 110 warehouse, offering an ideal enduser opportunity for a combined office/ warehouse footprint totaling 13,028± square feet.
- Le taux de location ne comprend pas les services publics, les services de bâtiment ou les dépenses immobilières.
- Convient pour 7 à 22 personnes
- Climatisation centrale
- Disposition du plan d’étage ouverte
- 2 bureaux privés
| Espace | Taille | Terme | Taux de location | Utilisation de l’espace | Aménagement | Disponible |
| 1er étage - Unit 108 | 8 620 pi² | Négociable | Sur demande Sur demande Sur demande Sur demande | Flex | construction complète | Maintenant |
| 1er étage - Unit 110 | 10 350 pi² | Négociable | Sur demande Sur demande Sur demande Sur demande | Industriel | - | Maintenant |
| 2e étage, ste Unit 200 | 1 540 pi² | Négociable | Sur demande Sur demande Sur demande Sur demande | Bureau | construction complète | Maintenant |
| 2e étage, ste Unit 205 | 2 678 pi² | Négociable | Sur demande Sur demande Sur demande Sur demande | Bureau | construction complète | Maintenant |
1er étage - Unit 108
| Taille |
| 8 620 pi² |
| Terme |
| Négociable |
| Taux de location |
| Sur demande Sur demande Sur demande Sur demande |
| Utilisation de l’espace |
| Flex |
| Aménagement |
| construction complète |
| Disponible |
| Maintenant |
1er étage - Unit 110
| Taille |
| 10 350 pi² |
| Terme |
| Négociable |
| Taux de location |
| Sur demande Sur demande Sur demande Sur demande |
| Utilisation de l’espace |
| Industriel |
| Aménagement |
| - |
| Disponible |
| Maintenant |
2e étage, ste Unit 200
| Taille |
| 1 540 pi² |
| Terme |
| Négociable |
| Taux de location |
| Sur demande Sur demande Sur demande Sur demande |
| Utilisation de l’espace |
| Bureau |
| Aménagement |
| construction complète |
| Disponible |
| Maintenant |
2e étage, ste Unit 205
| Taille |
| 2 678 pi² |
| Terme |
| Négociable |
| Taux de location |
| Sur demande Sur demande Sur demande Sur demande |
| Utilisation de l’espace |
| Bureau |
| Aménagement |
| construction complète |
| Disponible |
| Maintenant |
1er étage - Unit 108
| Taille | 8 620 pi² |
| Terme | Négociable |
| Taux de location | Sur demande |
| Utilisation de l’espace | Flex |
| Aménagement | construction complète |
| Disponible | Maintenant |
8,620± SF Office / Flex Industrial Suite Lease Rate: $16,000 per month Gross • Fully built-out office-intensive suite featuring 10 private offices and ~25 workstations, ideal for administrative-heavy operations • Includes multiple restrooms (guest + employee) and a full-size breakroom/kitchenette • Functional layout supports call centers, medical admin, engineering firms, or HQ-style users • Rear warehouse/flex component with grade-level door access, allowing for light industrial or storage use • Turnkey opportunity with minimal upfront TI required Unit 110 & 205 Integration Opportunity Unit 205 office is directly connected to Unit 110 warehouse, offering an ideal end-user opportunity for a combined office/ warehouse footprint totaling 13,028± square feet.
- Le taux de location ne comprend pas les services publics, les services de bâtiment ou les dépenses immobilières.
- Climatisation centrale
1er étage - Unit 110
| Taille | 10 350 pi² |
| Terme | Négociable |
| Taux de location | Sur demande |
| Utilisation de l’espace | Industriel |
| Aménagement | - |
| Disponible | Maintenant |
10,350± SF Clear-Span Warehouse | High-Throughput Distribution Ready • Clear-span warehouse with 26’ clear height—ideal for vertical racking and efficient storage • Five (5) 14’ x 14’ grade-level doors providing exceptional loading capacity and operational flow • LED lighting throughout for energy efficiency and bright working conditions • Equipped with two ADA-compliant restrooms • Optimized for last-mile distribution, logistics, contractor storage, and building supply users • Can be combined with unit 205 for additional office sq. ft. of 2,678
- Le taux de location ne comprend pas les services publics, les services de bâtiment ou les dépenses immobilières.
- Climatisation centrale
2e étage, ste Unit 200
| Taille | 1 540 pi² |
| Terme | Négociable |
| Taux de location | Sur demande |
| Utilisation de l’espace | Bureau |
| Aménagement | construction complète |
| Disponible | Maintenant |
1,540± SF Professional Office Suite • Efficient layout featuring 3 private offices + open work area • Includes dedicated breakroom/ kitchen area • Flexible delivery: available furnished or vacant • Ideal for professional services, satellite offices, or executive suites
- Le taux de location ne comprend pas les services publics, les services de bâtiment ou les dépenses immobilières.
- Convient pour 4 à 13 personnes
- 3 bureaux privés
- Climatisation centrale
2e étage, ste Unit 205
| Taille | 2 678 pi² |
| Terme | Négociable |
| Taux de location | Sur demande |
| Utilisation de l’espace | Bureau |
| Aménagement | construction complète |
| Disponible | Maintenant |
2,678± SF Office Suite | Flexible Layout • Open floor plan with 2 private offices and collaborative workspace • Includes breakroom/kitchen area • Efficient layout allows for team based workflows or hybrid office configurations • Move-in ready with potential for light customization Unit 110 & 205 Integration Opportunity Unit 205 office is directly connected to Unit 110 warehouse, offering an ideal enduser opportunity for a combined office/ warehouse footprint totaling 13,028± square feet.
- Le taux de location ne comprend pas les services publics, les services de bâtiment ou les dépenses immobilières.
- Disposition du plan d’étage ouverte
- Convient pour 7 à 22 personnes
- 2 bureaux privés
- Climatisation centrale
Aperçu de la propriété
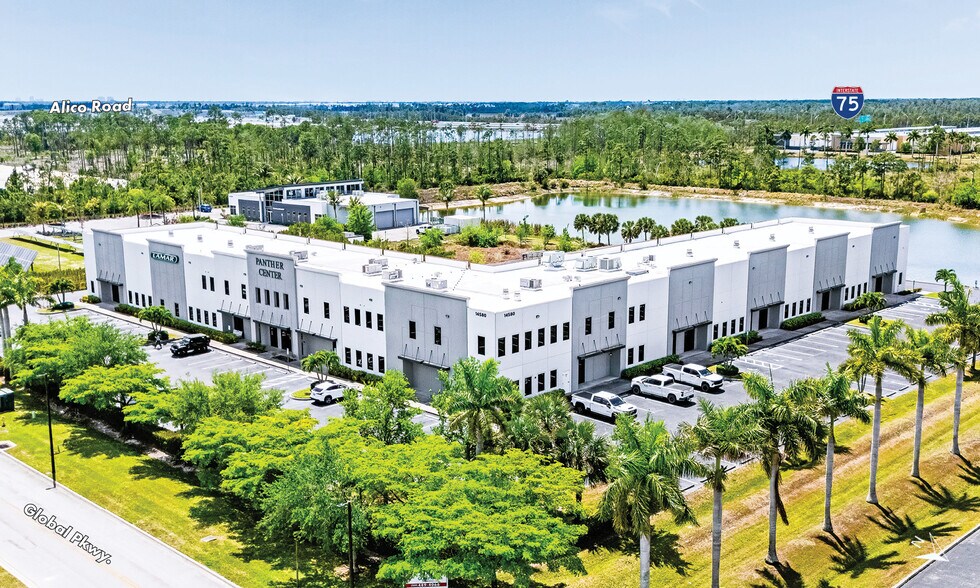
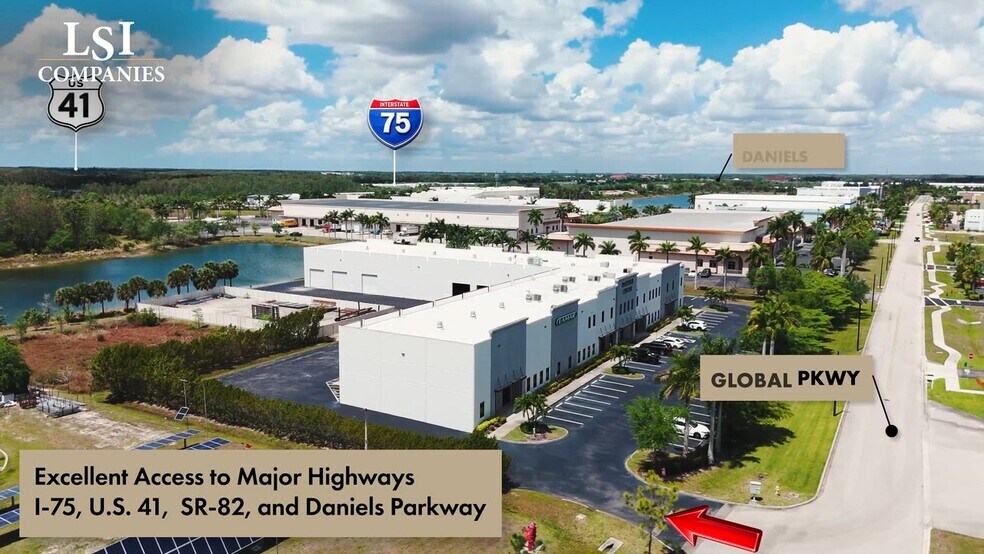
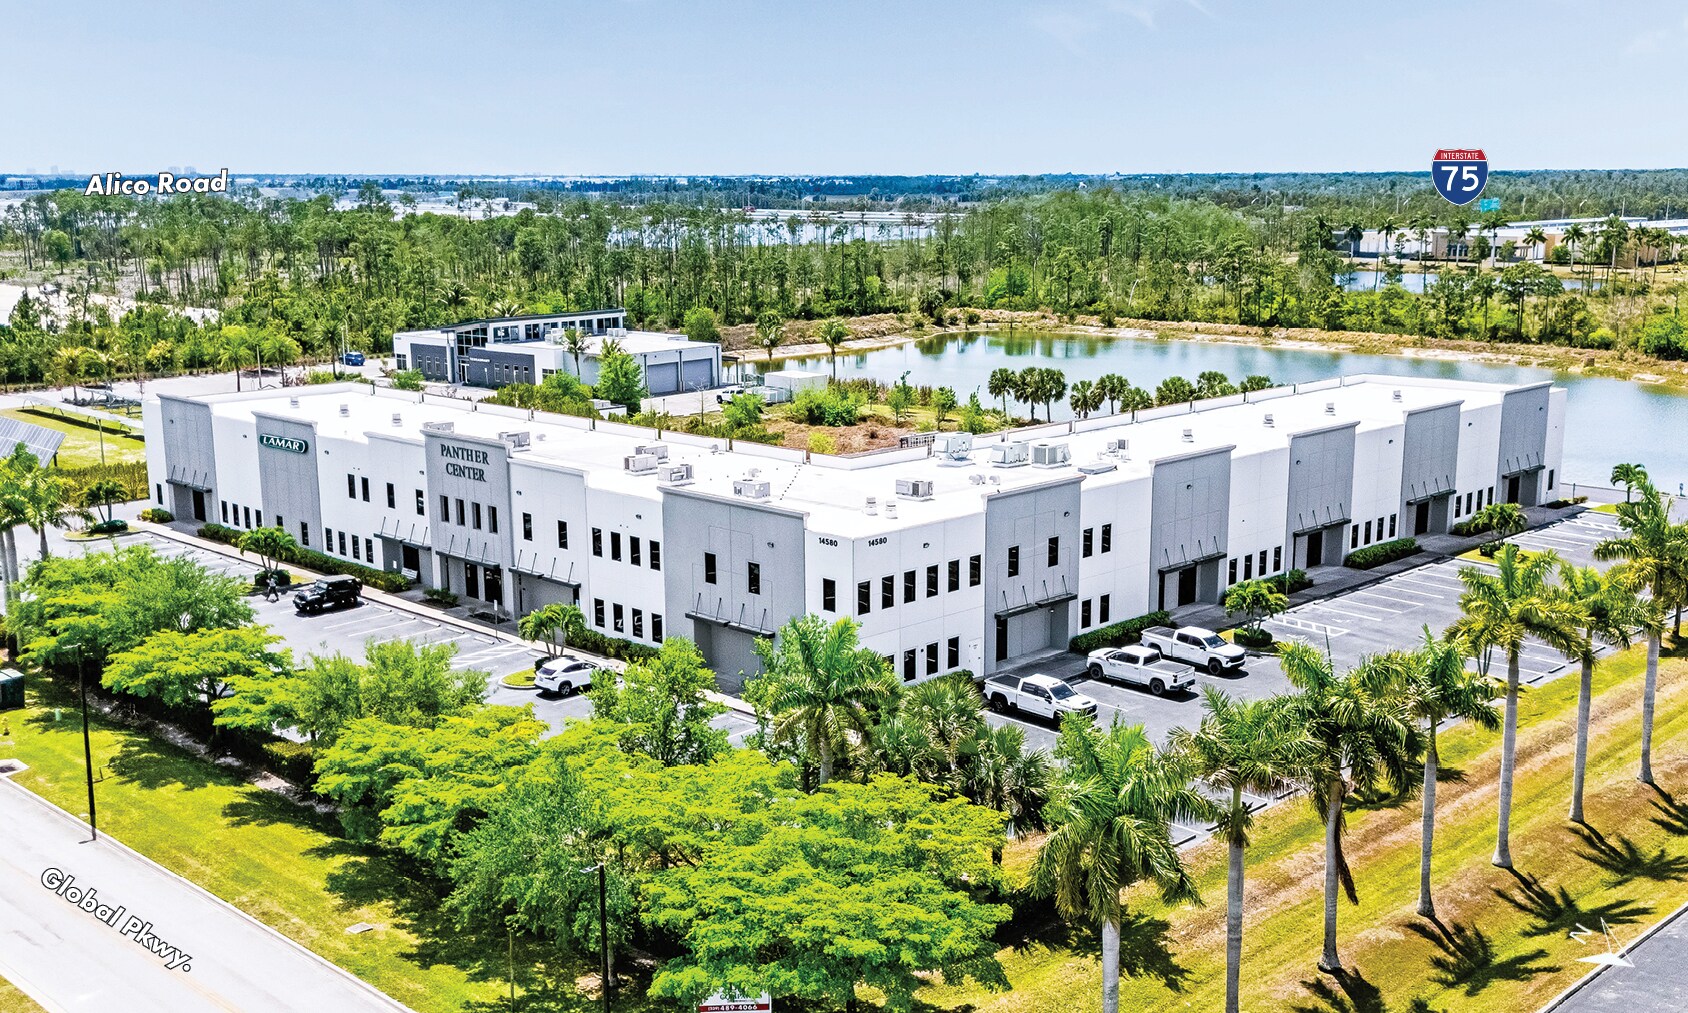
EXECUTIVE SUMMARY: LSI Companies is pleased to present this premier Industrial Office Opportunity near RSW Airport, Fort Myers, FL . Positioned in the highly desirable South Fort Myers industrial corridor, just minutes from Southwest Florida International Airport (RSW), this 37,720± total square foot industrial office building offers a prime opportunity for owner-users or investors seeking immediate occupancy in a strategic logistics location. With convenient access to I-75, U.S. 41, and Daniels Parkway, the building delivers outstanding connectivity to the broader Southwest Florida market, including Fort Myers, Naples, and Cape Coral. Its proximity to RSW enhances regional and national business reach, making it ideal for companies reliant on travel, shipping, or distribution. LEASE RATE: $14.00 - $17.00 PSF NNN $5.50/SF CAM RATE LOCATION HIGHLIGHTS: • 0.5± miles to Treeline Avenue • 0.6± miles to Daniels Parkway • 1± mile to I-75 • 5.2± miles to SWFL Intl. Airport (RSW) • 5.9± miles to SR-82 • 5.9± miles to US-41 • 11.5± miles to Cape Coral • 12± miles to Downtown Fort Myers
Faits sur l’installation distribution



Présenté par
Panther Center | 14580 Global Pkwy
Hmm, il semble y avoir eu une erreur lors de l’envoi de votre message. Veuillez réessayer.
Merci! Votre message a été envoyé.