Votre courriel a été envoyé.

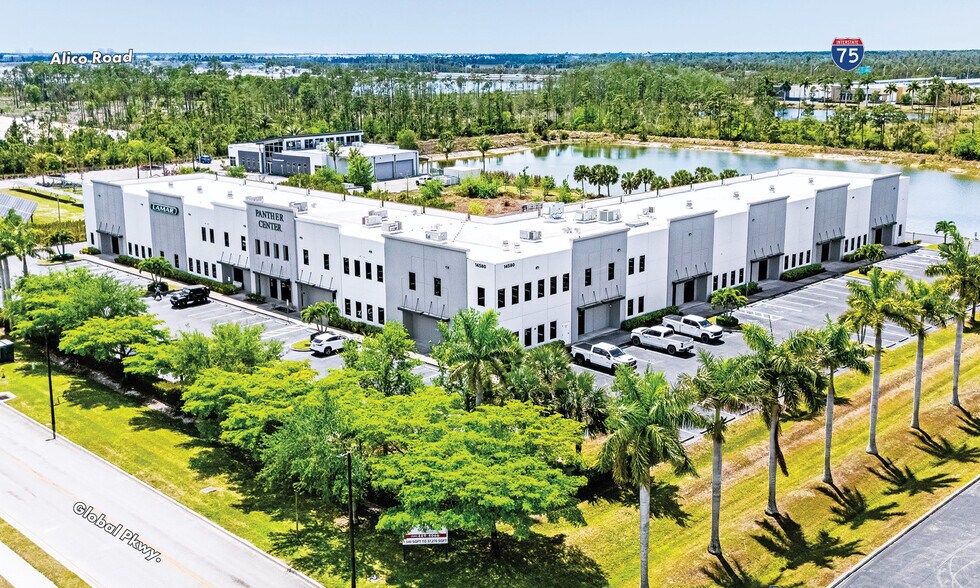
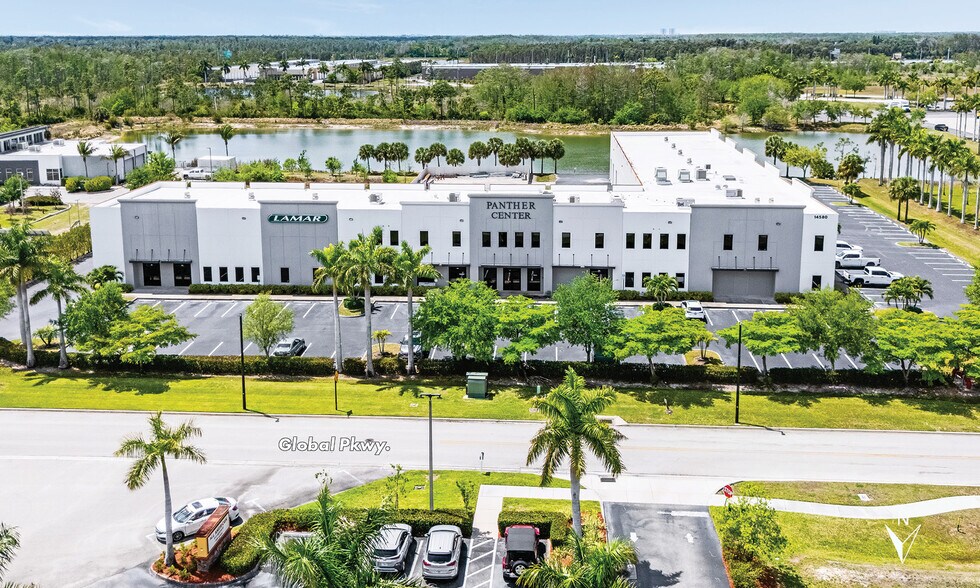
Panther Center 14580 Global Pkwy 37 720 pi² 41% Loué Industriel Immeuble Fort Myers, FL 33913 11 230 640 $ CAD (297,74 $ CAD/pi²)
Certaines informations ont été traduites automatiquement.
Faits saillants de l'investissement
- Turnkey, move-in ready industrial/office space — a rare offering within the South Fort Myers industrial market.
- Unique blend of operational control, scalability, and appealing investment opportunity, with the ability to enhance value through lease-up.
- Clear Height 26’ - Sprinklered - 101 Parking spaces with (6) Handicap
- Strategic Owner-User opportunity with In-place income.
- Flexible configuration options to accommodate a range of operational needs, from office-heavy users to warehouse/distribution
Résumé de l'annonce
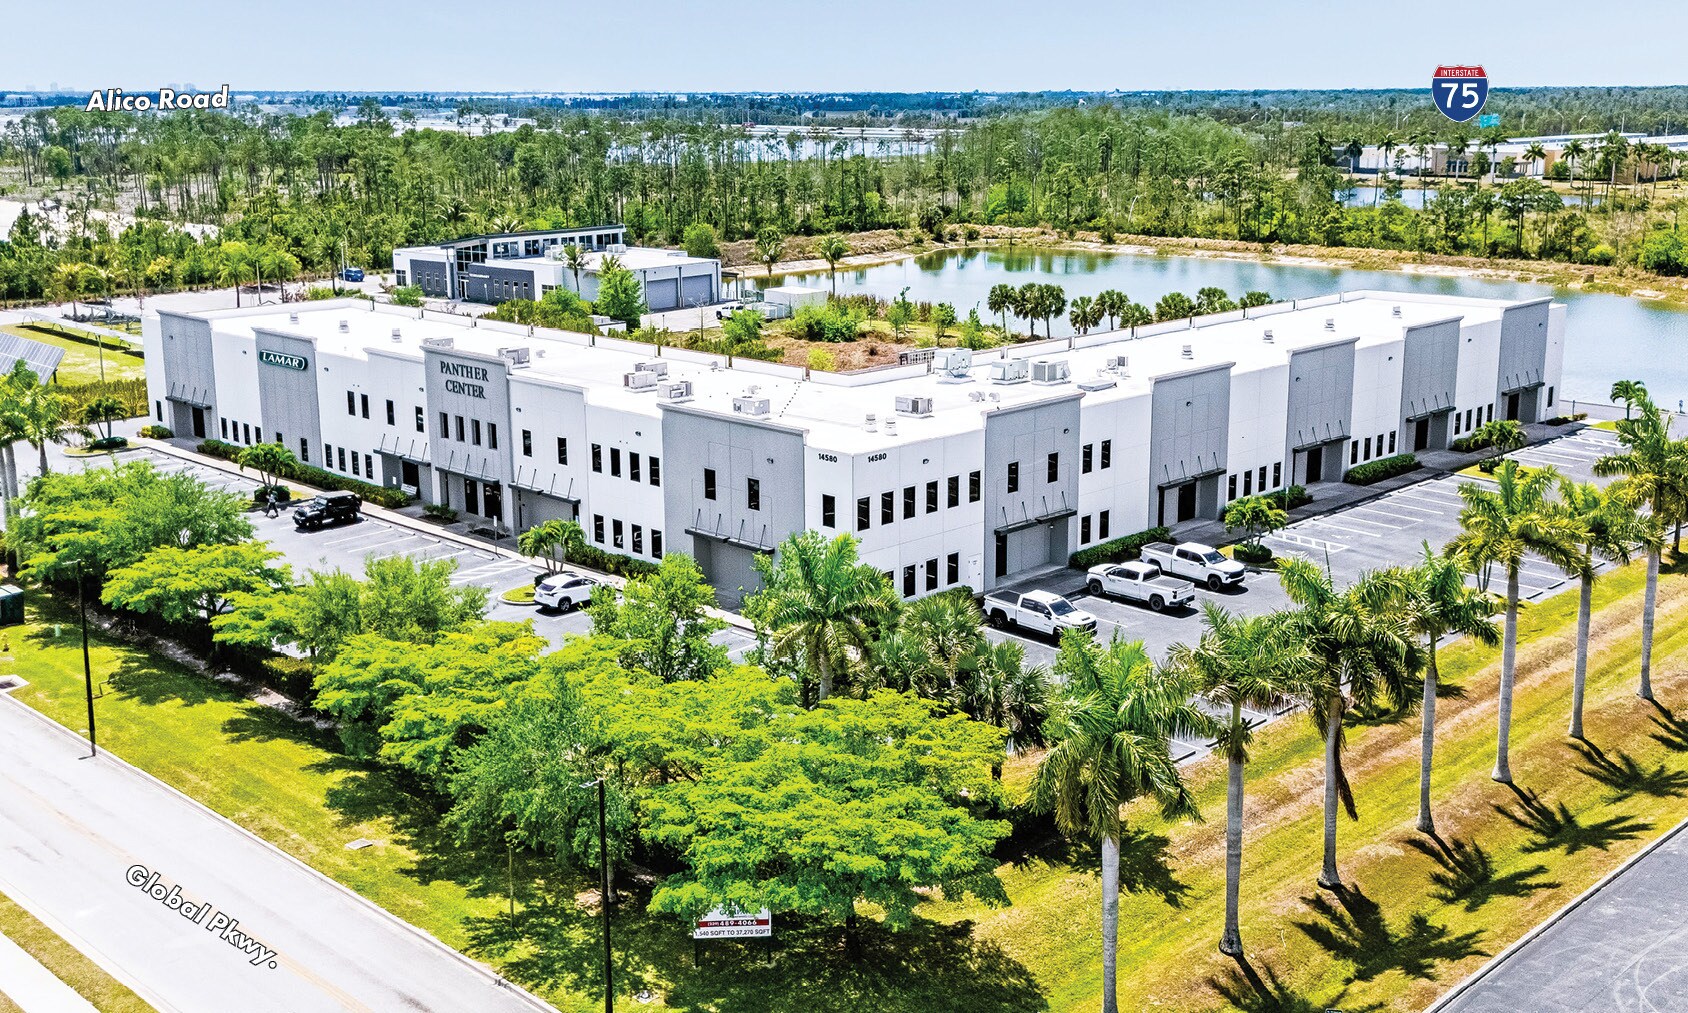
Positioned in the highly desirable South Fort Myers industrial corridor, just minutes from Southwest Florida International Airport (RSW), this 37,720± square foot industrial office building offers a compelling opportunity for an owner-user to control and occupy up to 25,000 square feet while benefiting from in-place income to help offset occupancy costs. The property also presents an appealing investment opportunity, with the ability to enhance value through lease-up, operational efficiency improvement, or strategic repositioning over time.
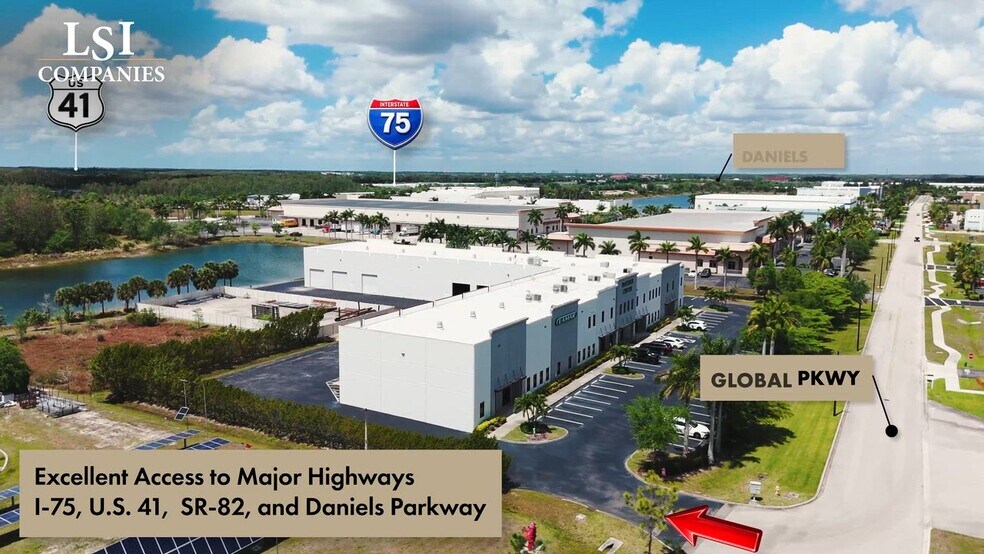
With convenient access to I-75, Alico Road, and Daniels Parkway, the building delivers outstanding connectivity to the broader Southwest Florida market, including Fort Myers, Naples, and Cape Coral. Its proximity to RSW enhances regional and national business reach, making it ideal for companies reliant on travel, shipping, or distribution.
LOCATION HIGHLIGHTS
• 0.5± miles to Treeline Avenue
• 0.6± miles to Daniels Parkway
• 1± mile to I-75
• 5.2± miles to SWFL Intl. Airport (RSW)
• 5.9± miles to SR-82
• 5.9± miles to US-41
• 11.5± miles to Cape Coral
• 12± miles to Downtown Fort Myers
Faits sur la propriété
| Prix | 11 230 640 $ CAD | Aire du bâtiment louable | 37 720 pi² |
| Prix par pi² | 297,74 $ CAD | Nombre d’étages | 2 |
| Type de vente | Investissement ou propriétaire utilisateur | Année de construction | 2007 |
| Type de propriété | Industriel | Ratio de stationnement | 2,68/1 000 pi² |
| Sous-type de propriété | Centre de distribution | Effacer hauteur du plafond | 26’ |
| Classe d’immeuble | B | Nbre d’entrées dans les portes/au niveau du sol | 8 |
| Taille du lot | 3,28 AC | ||
| Zonage | IPD - IPD | ||
| Prix | 11 230 640 $ CAD |
| Prix par pi² | 297,74 $ CAD |
| Type de vente | Investissement ou propriétaire utilisateur |
| Type de propriété | Industriel |
| Sous-type de propriété | Centre de distribution |
| Classe d’immeuble | B |
| Taille du lot | 3,28 AC |
| Aire du bâtiment louable | 37 720 pi² |
| Nombre d’étages | 2 |
| Année de construction | 2007 |
| Ratio de stationnement | 2,68/1 000 pi² |
| Effacer hauteur du plafond | 26’ |
| Nbre d’entrées dans les portes/au niveau du sol | 8 |
| Zonage | IPD - IPD |
Commodités
- Affichage
- Climatisation
Principaux locataires
- Locataire
- Secteur
- pi² Occupé
- Loyer/pi²
- Type de bail
- Fin du bail
-

- Fabrication
- -
- 16,75 $ CAD
- Bail net
- Févr. 2024
Air A Med is a family-owned company founded in 1988. Three generations of the DeMaria family work together to provide quality orthopedic braces to customers. Air A Med prides itself on delivering these products at a great value across the USA and around the globe.
-

- Services
- -
- -
- -
- -
Industrial Service Solutions grew by combining industrial service businesses focused on rotating equipment and process equipment, and the company has continued to expand through acquisitions such as Bay Valve Service, AmeriMex Motor & Controls, and MSHS Pacific Power Group. The company provides nationwide field, shop, and supply services for industrial markets, including repair, overhaul, installation, integration, engineering support, fabrication, machining, parts supply, and systems integration. Current offerings cover motors, pumps, valves, compressors, controls, boilers, furnaces, water and wastewater applications, and other critical-to-process equipment used across manufacturing, energy, marine, transit, and related sectors.
-

- Services
- -
- -
- Loyer hypernet
- Févr. 2022
ISS began in Copenhagen in 1901 as a night-watch business and later expanded into integrated services during the twentieth century. The company provides facility management, workplace experience and culinary services, alongside technical and cleaning support, for organisations across offices, manufacturing sites, airports, hospitals and other commercial settings. ISS combines self-delivery with partner networks where specialist expertise is needed, and the company focuses on service quality, operational consistency and workplace performance. The business has grown into a global service organisation with a broad market presence and continues to support environments that keep everyday operations running smoothly.
-

- Services professionnels, scientifiques et techniques
- -
- -
- -
- Sept. 2030
Lamar Advertising Company began in 1902 and has grown into one of the largest outdoor advertising companies in North America. The business focuses on out-of-home advertising and offers billboard, interstate logo, transit, airport, wallscape, and digital display formats for local businesses and national brands. Lamar Advertising Company also provides programmatic advertising options and related design and research resources to support campaign planning and placement. The company maintains a broad market presence through a wide network of displays across the United States and Canada.
| Locataire | Secteur | pi² Occupé | Loyer/pi² | Type de bail | Fin du bail | |
|
|
Fabrication | - | 16,75 $ CAD | Bail net | Févr. 2024 | |
|
|
Services | - | - | - | - | |
|
|
Services | - | - | Loyer hypernet | Févr. 2022 | |
|
|
Services professionnels, scientifiques et techniques | - | - | - | Sept. 2030 |
Disponibilité des espaces
- Espace
- Taille
- Utilisation de l’espace
- Aménagement
- Disponible
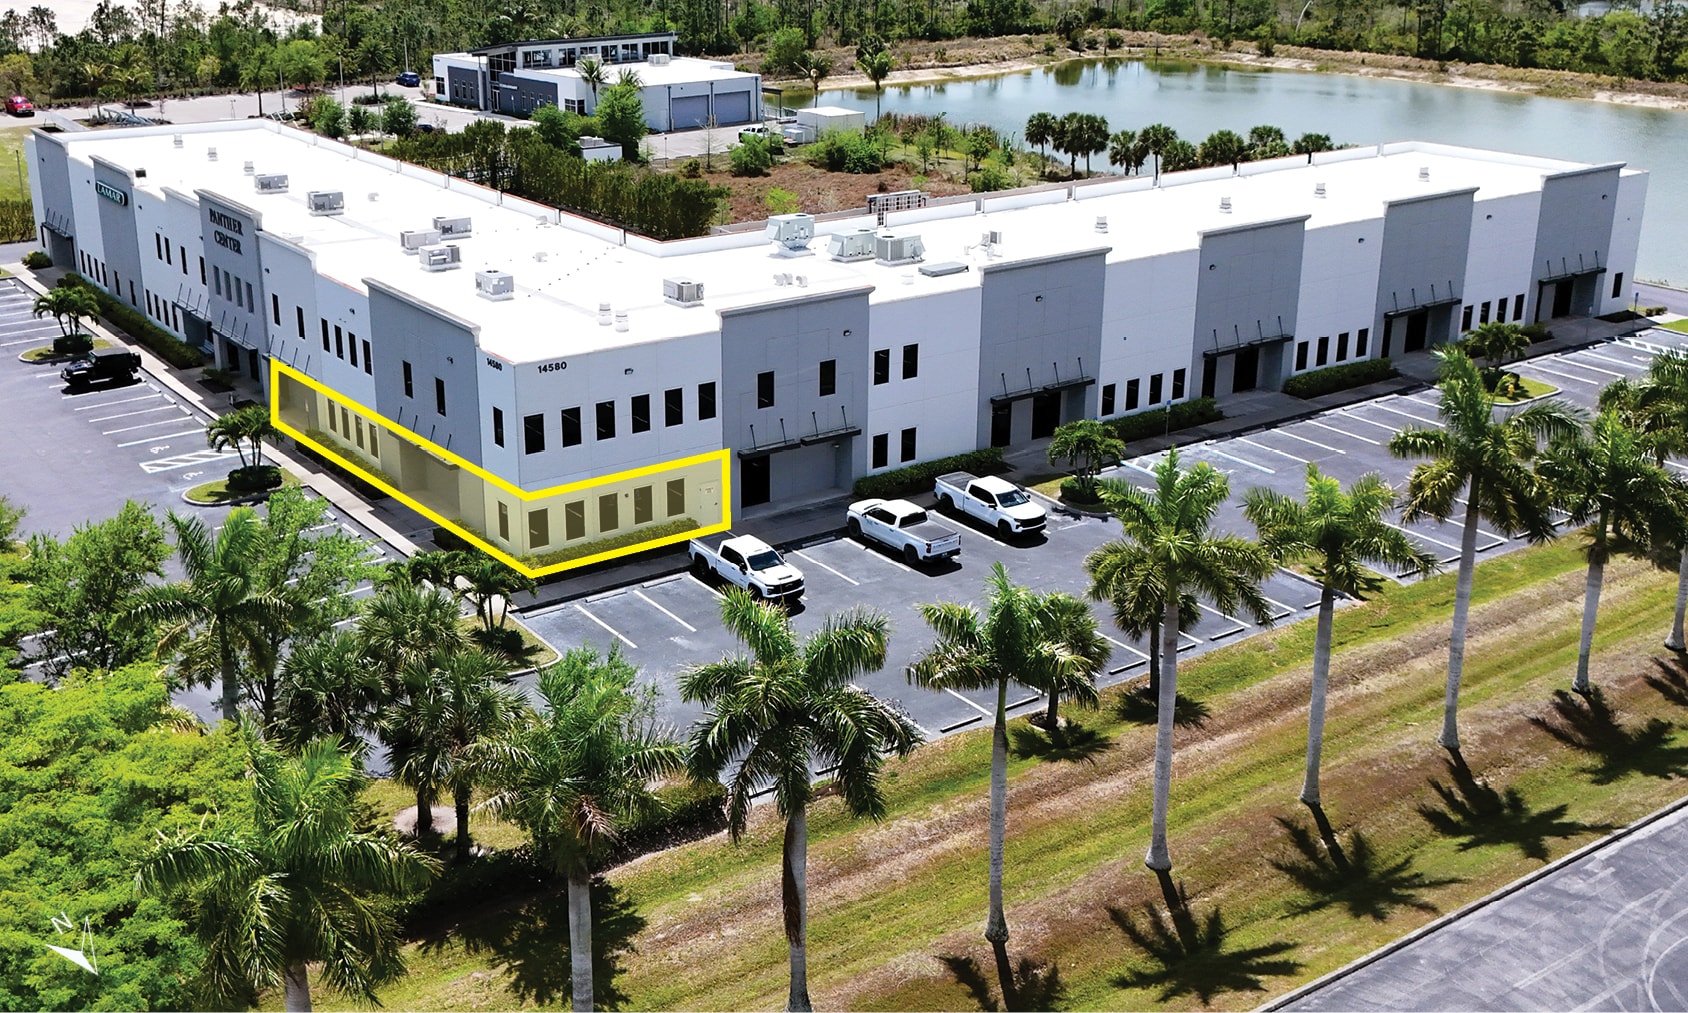


8,620± SF Office / Flex Industrial Suite Lease Rate: $16,000 per month Gross • Fully built-out office-intensive suite featuring 10 private offices and ~25 workstations, ideal for administrative-heavy operations • Includes multiple restrooms (guest + employee) and a full-size breakroom/kitchenette • Functional layout supports call centers, medical admin, engineering firms, or HQ-style users • Rear warehouse/flex component with grade-level door access, allowing for light industrial or storage use • Turnkey opportunity with minimal upfront TI required Unit 110 & 205 Integration Opportunity Unit 205 office is directly connected to Unit 110 warehouse, offering an ideal end-user opportunity for a combined office/ warehouse footprint totaling 13,028± square feet.
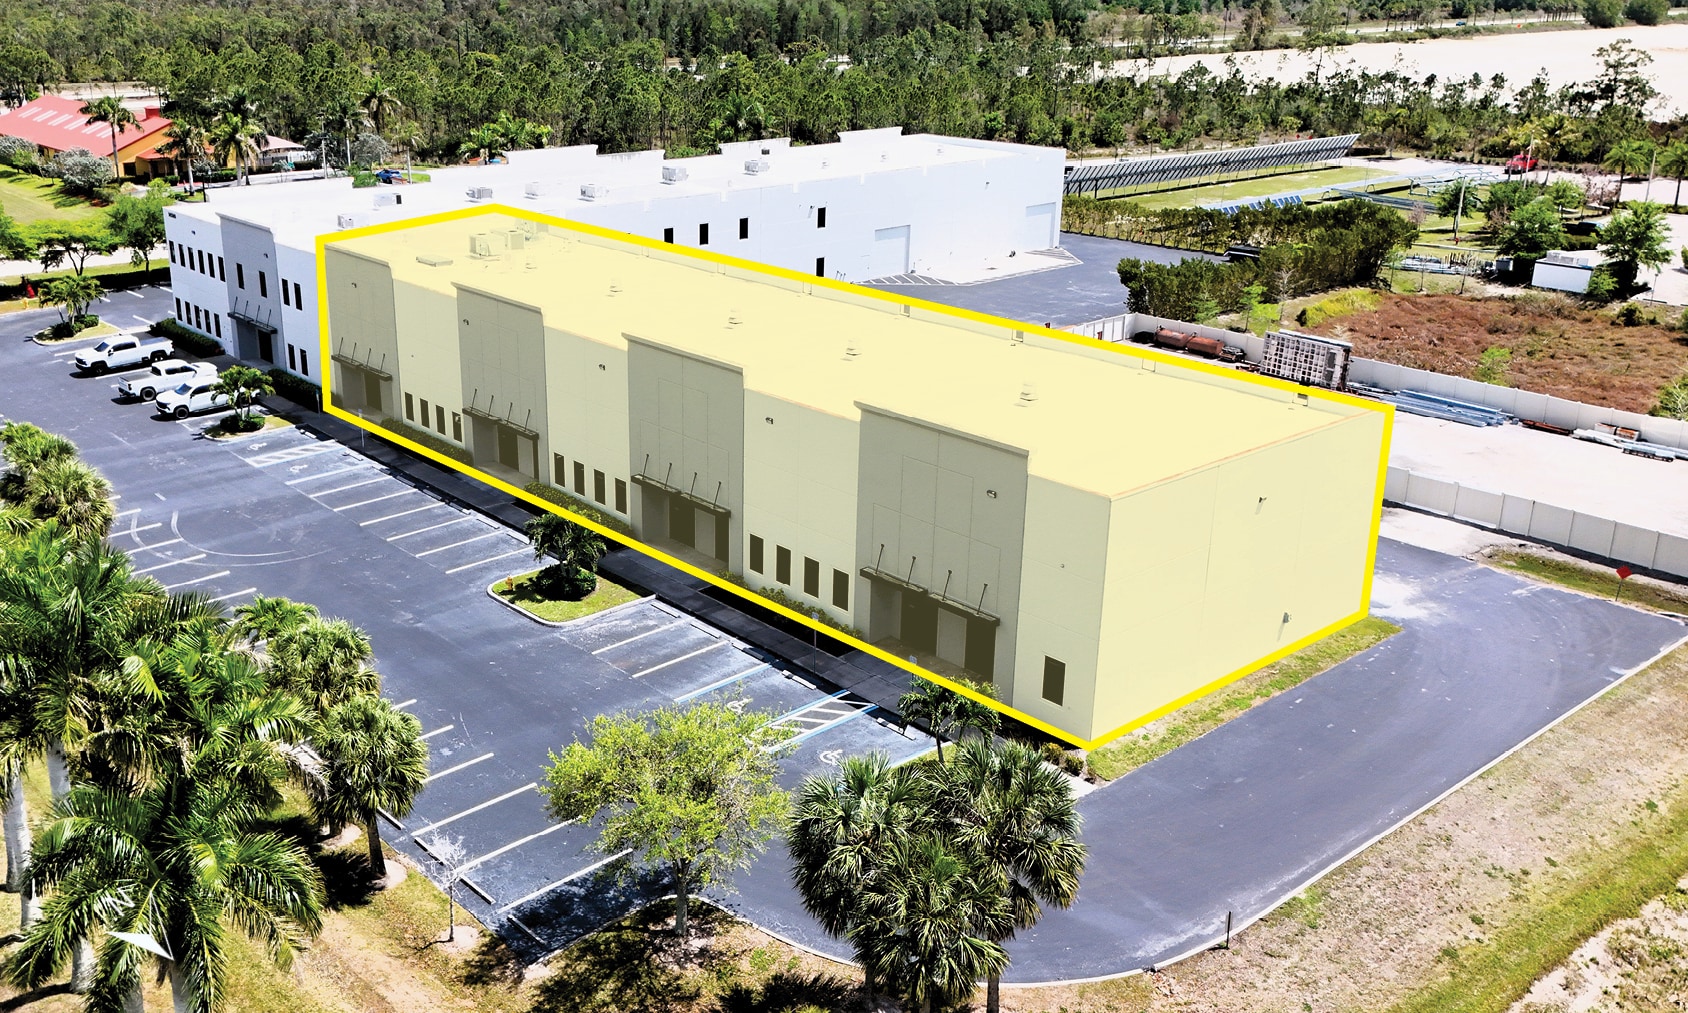


10,350± SF Clear-Span Warehouse | High-Throughput Distribution Ready • Clear-span warehouse with 26’ clear height—ideal for vertical racking and efficient storage • Five (5) 14’ x 14’ grade-level doors providing exceptional loading capacity and operational flow • LED lighting throughout for energy efficiency and bright working conditions • Equipped with two ADA-compliant restrooms • Optimized for last-mile distribution, logistics, contractor storage, and building supply users • Can be combined with unit 205 for additional office sq. ft. of 2,678
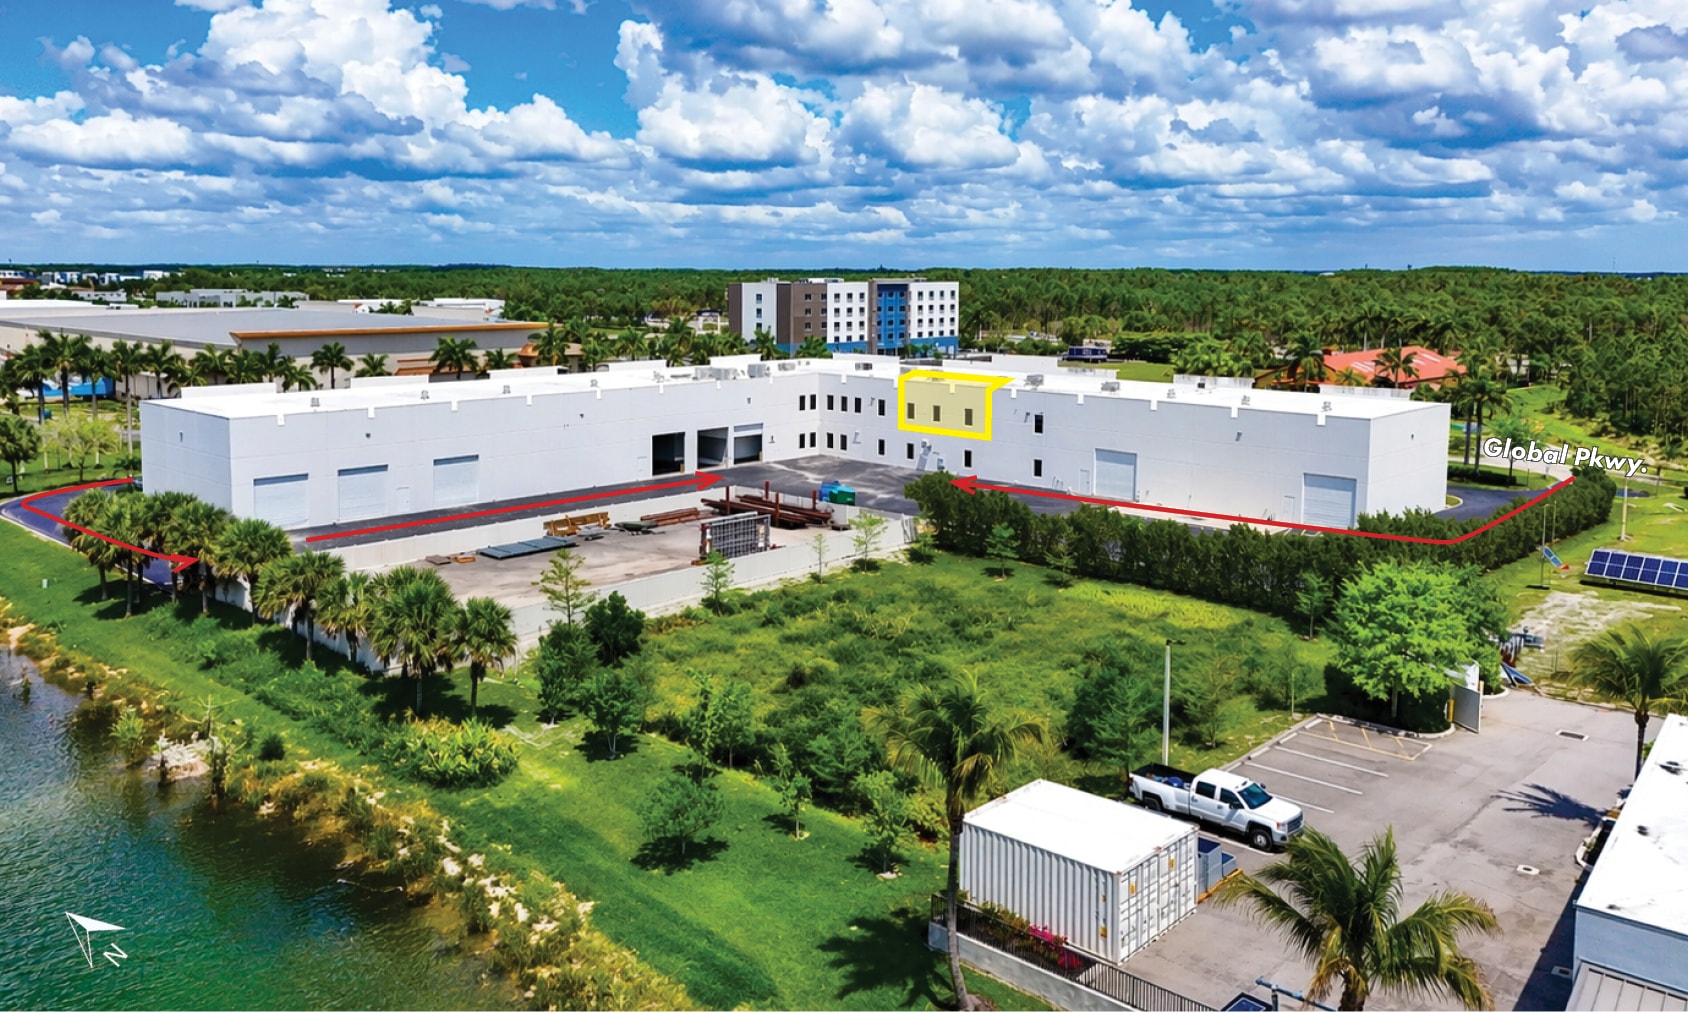

1,540± SF Professional Office Suite • Efficient layout featuring 3 private offices + open work area • Includes dedicated breakroom/ kitchen area • Flexible delivery: available furnished or vacant • Ideal for professional services, satellite offices, or executive suites
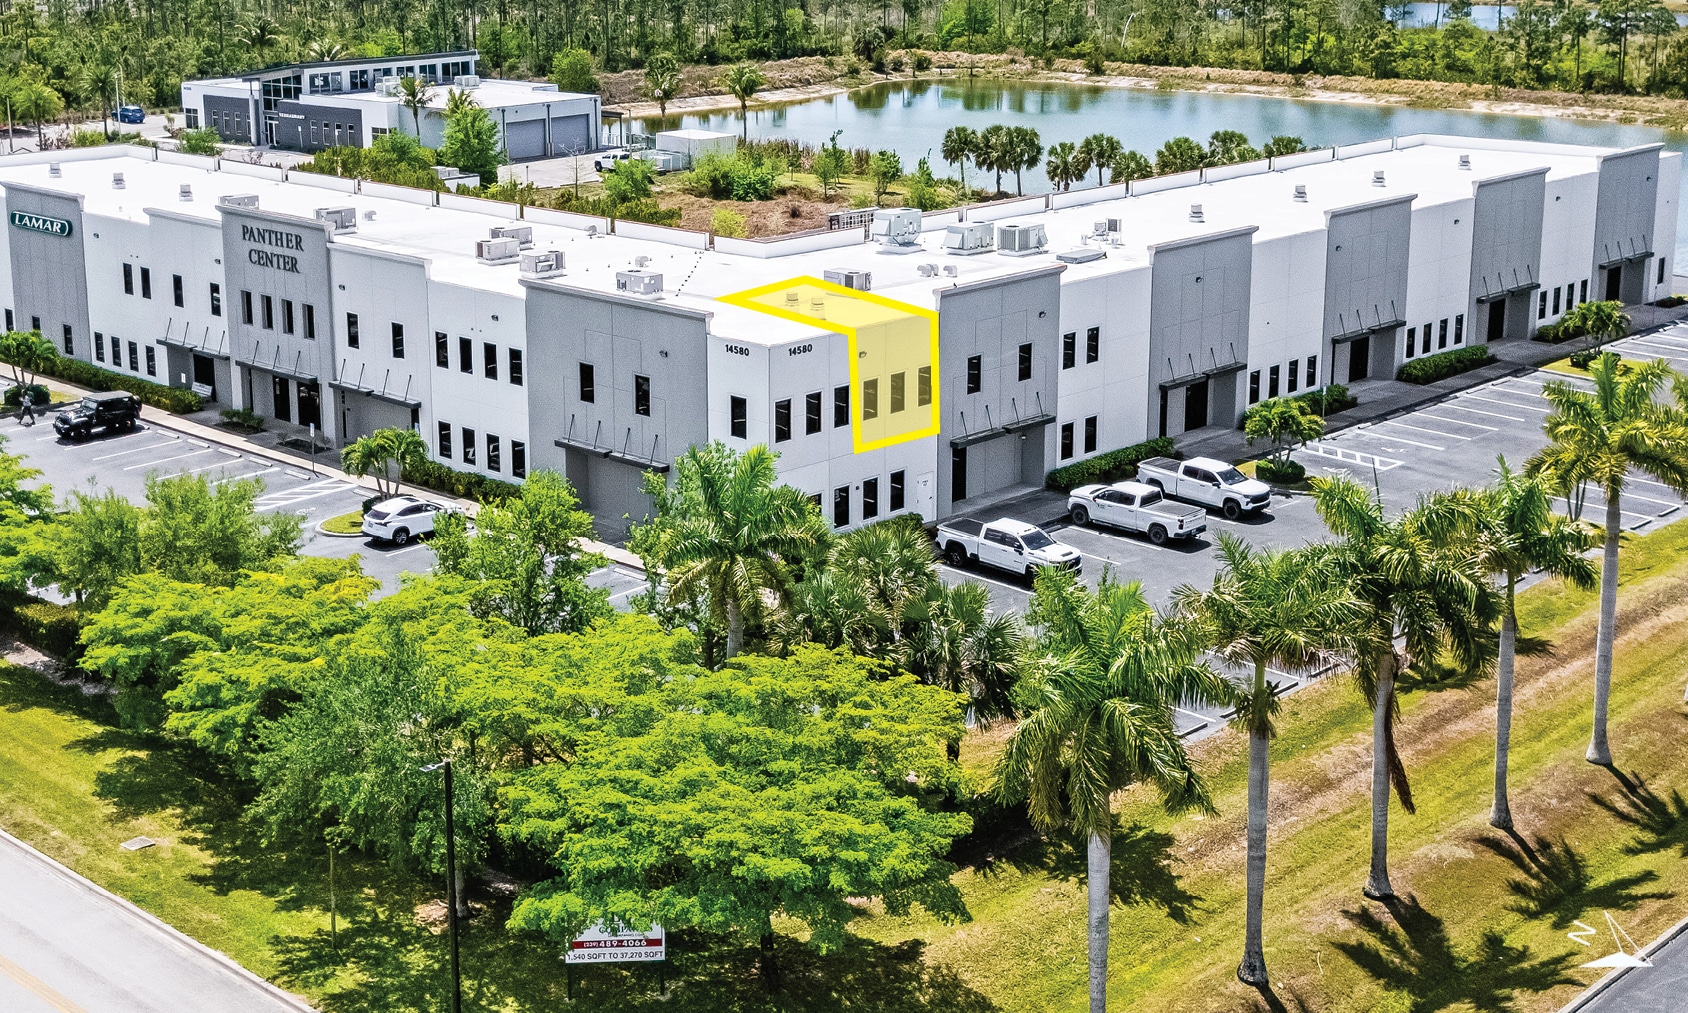


2,678± SF Office Suite | Flexible Layout • Open floor plan with 2 private offices and collaborative workspace • Includes breakroom/kitchen area • Efficient layout allows for team based workflows or hybrid office configurations • Move-in ready with potential for light customization Unit 110 & 205 Integration Opportunity Unit 205 office is directly connected to Unit 110 warehouse, offering an ideal enduser opportunity for a combined office/ warehouse footprint totaling 13,028± square feet.
| Espace | Taille | Utilisation de l’espace | Aménagement | Disponible |
| 1er Ét. - Unit 108 | 8 620 pi² | Flex | construction complète | Maintenant |
| 1er Ét. - Unit 110 | 10 350 pi² | Industriel | - | Maintenant |
| 2e Ét.-ste Unit 200 | 1 540 pi² | Bureau | construction complète | Maintenant |
| 2e Ét.-ste Unit 205 | 2 678 pi² | Bureau | construction complète | Maintenant |
1er Ét. - Unit 108
| Taille |
| 8 620 pi² |
| Utilisation de l’espace |
| Flex |
| Aménagement |
| construction complète |
| Disponible |
| Maintenant |
1er Ét. - Unit 110
| Taille |
| 10 350 pi² |
| Utilisation de l’espace |
| Industriel |
| Aménagement |
| - |
| Disponible |
| Maintenant |
2e Ét.-ste Unit 200
| Taille |
| 1 540 pi² |
| Utilisation de l’espace |
| Bureau |
| Aménagement |
| construction complète |
| Disponible |
| Maintenant |
2e Ét.-ste Unit 205
| Taille |
| 2 678 pi² |
| Utilisation de l’espace |
| Bureau |
| Aménagement |
| construction complète |
| Disponible |
| Maintenant |
1er Ét. - Unit 108
| Taille | 8 620 pi² |
| Utilisation de l’espace | Flex |
| Aménagement | construction complète |
| Disponible | Maintenant |
8,620± SF Office / Flex Industrial Suite Lease Rate: $16,000 per month Gross • Fully built-out office-intensive suite featuring 10 private offices and ~25 workstations, ideal for administrative-heavy operations • Includes multiple restrooms (guest + employee) and a full-size breakroom/kitchenette • Functional layout supports call centers, medical admin, engineering firms, or HQ-style users • Rear warehouse/flex component with grade-level door access, allowing for light industrial or storage use • Turnkey opportunity with minimal upfront TI required Unit 110 & 205 Integration Opportunity Unit 205 office is directly connected to Unit 110 warehouse, offering an ideal end-user opportunity for a combined office/ warehouse footprint totaling 13,028± square feet.
1er Ét. - Unit 110
| Taille | 10 350 pi² |
| Utilisation de l’espace | Industriel |
| Aménagement | - |
| Disponible | Maintenant |
10,350± SF Clear-Span Warehouse | High-Throughput Distribution Ready • Clear-span warehouse with 26’ clear height—ideal for vertical racking and efficient storage • Five (5) 14’ x 14’ grade-level doors providing exceptional loading capacity and operational flow • LED lighting throughout for energy efficiency and bright working conditions • Equipped with two ADA-compliant restrooms • Optimized for last-mile distribution, logistics, contractor storage, and building supply users • Can be combined with unit 205 for additional office sq. ft. of 2,678
2e Ét.-ste Unit 200
| Taille | 1 540 pi² |
| Utilisation de l’espace | Bureau |
| Aménagement | construction complète |
| Disponible | Maintenant |
1,540± SF Professional Office Suite • Efficient layout featuring 3 private offices + open work area • Includes dedicated breakroom/ kitchen area • Flexible delivery: available furnished or vacant • Ideal for professional services, satellite offices, or executive suites
2e Ét.-ste Unit 205
| Taille | 2 678 pi² |
| Utilisation de l’espace | Bureau |
| Aménagement | construction complète |
| Disponible | Maintenant |
2,678± SF Office Suite | Flexible Layout • Open floor plan with 2 private offices and collaborative workspace • Includes breakroom/kitchen area • Efficient layout allows for team based workflows or hybrid office configurations • Move-in ready with potential for light customization Unit 110 & 205 Integration Opportunity Unit 205 office is directly connected to Unit 110 warehouse, offering an ideal enduser opportunity for a combined office/ warehouse footprint totaling 13,028± square feet.





Présenté par
Panther Center | 14580 Global Pkwy
Hmm, il semble y avoir eu une erreur lors de l’envoi de votre message. Veuillez réessayer.
Merci! Votre message a été envoyé.