Votre courriel a été envoyé.
1463 Oil Mill Rd 5 000 pi² d'espace disponible • Industriel • Pecos, TX 79772
Certaines informations ont été traduites automatiquement.
Faits saillants
- 1/4 mile from Business I-20, 2 or less from Hwy 17, FM 2119 and I-20.
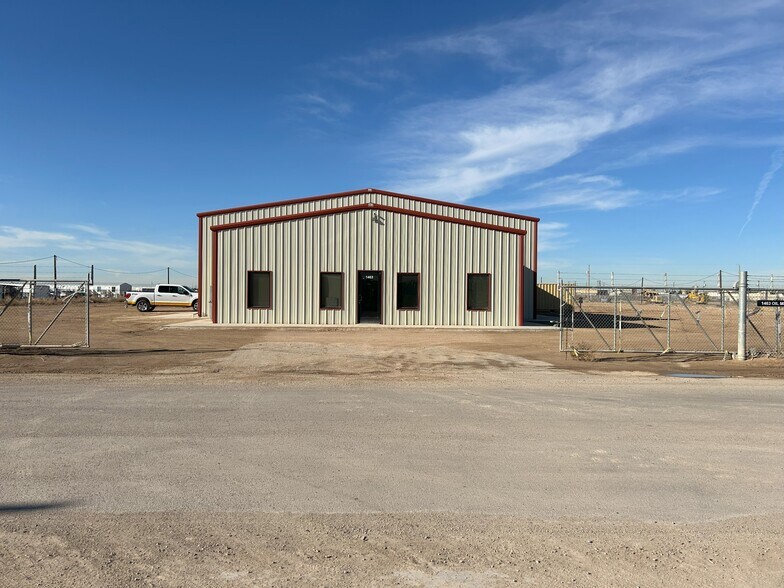
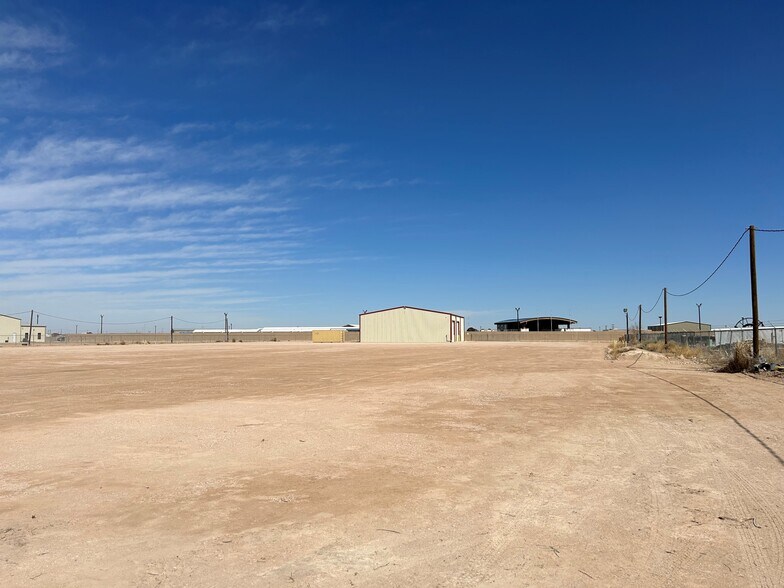
- Reinforced yard area with both office space and room for multiple trucks.
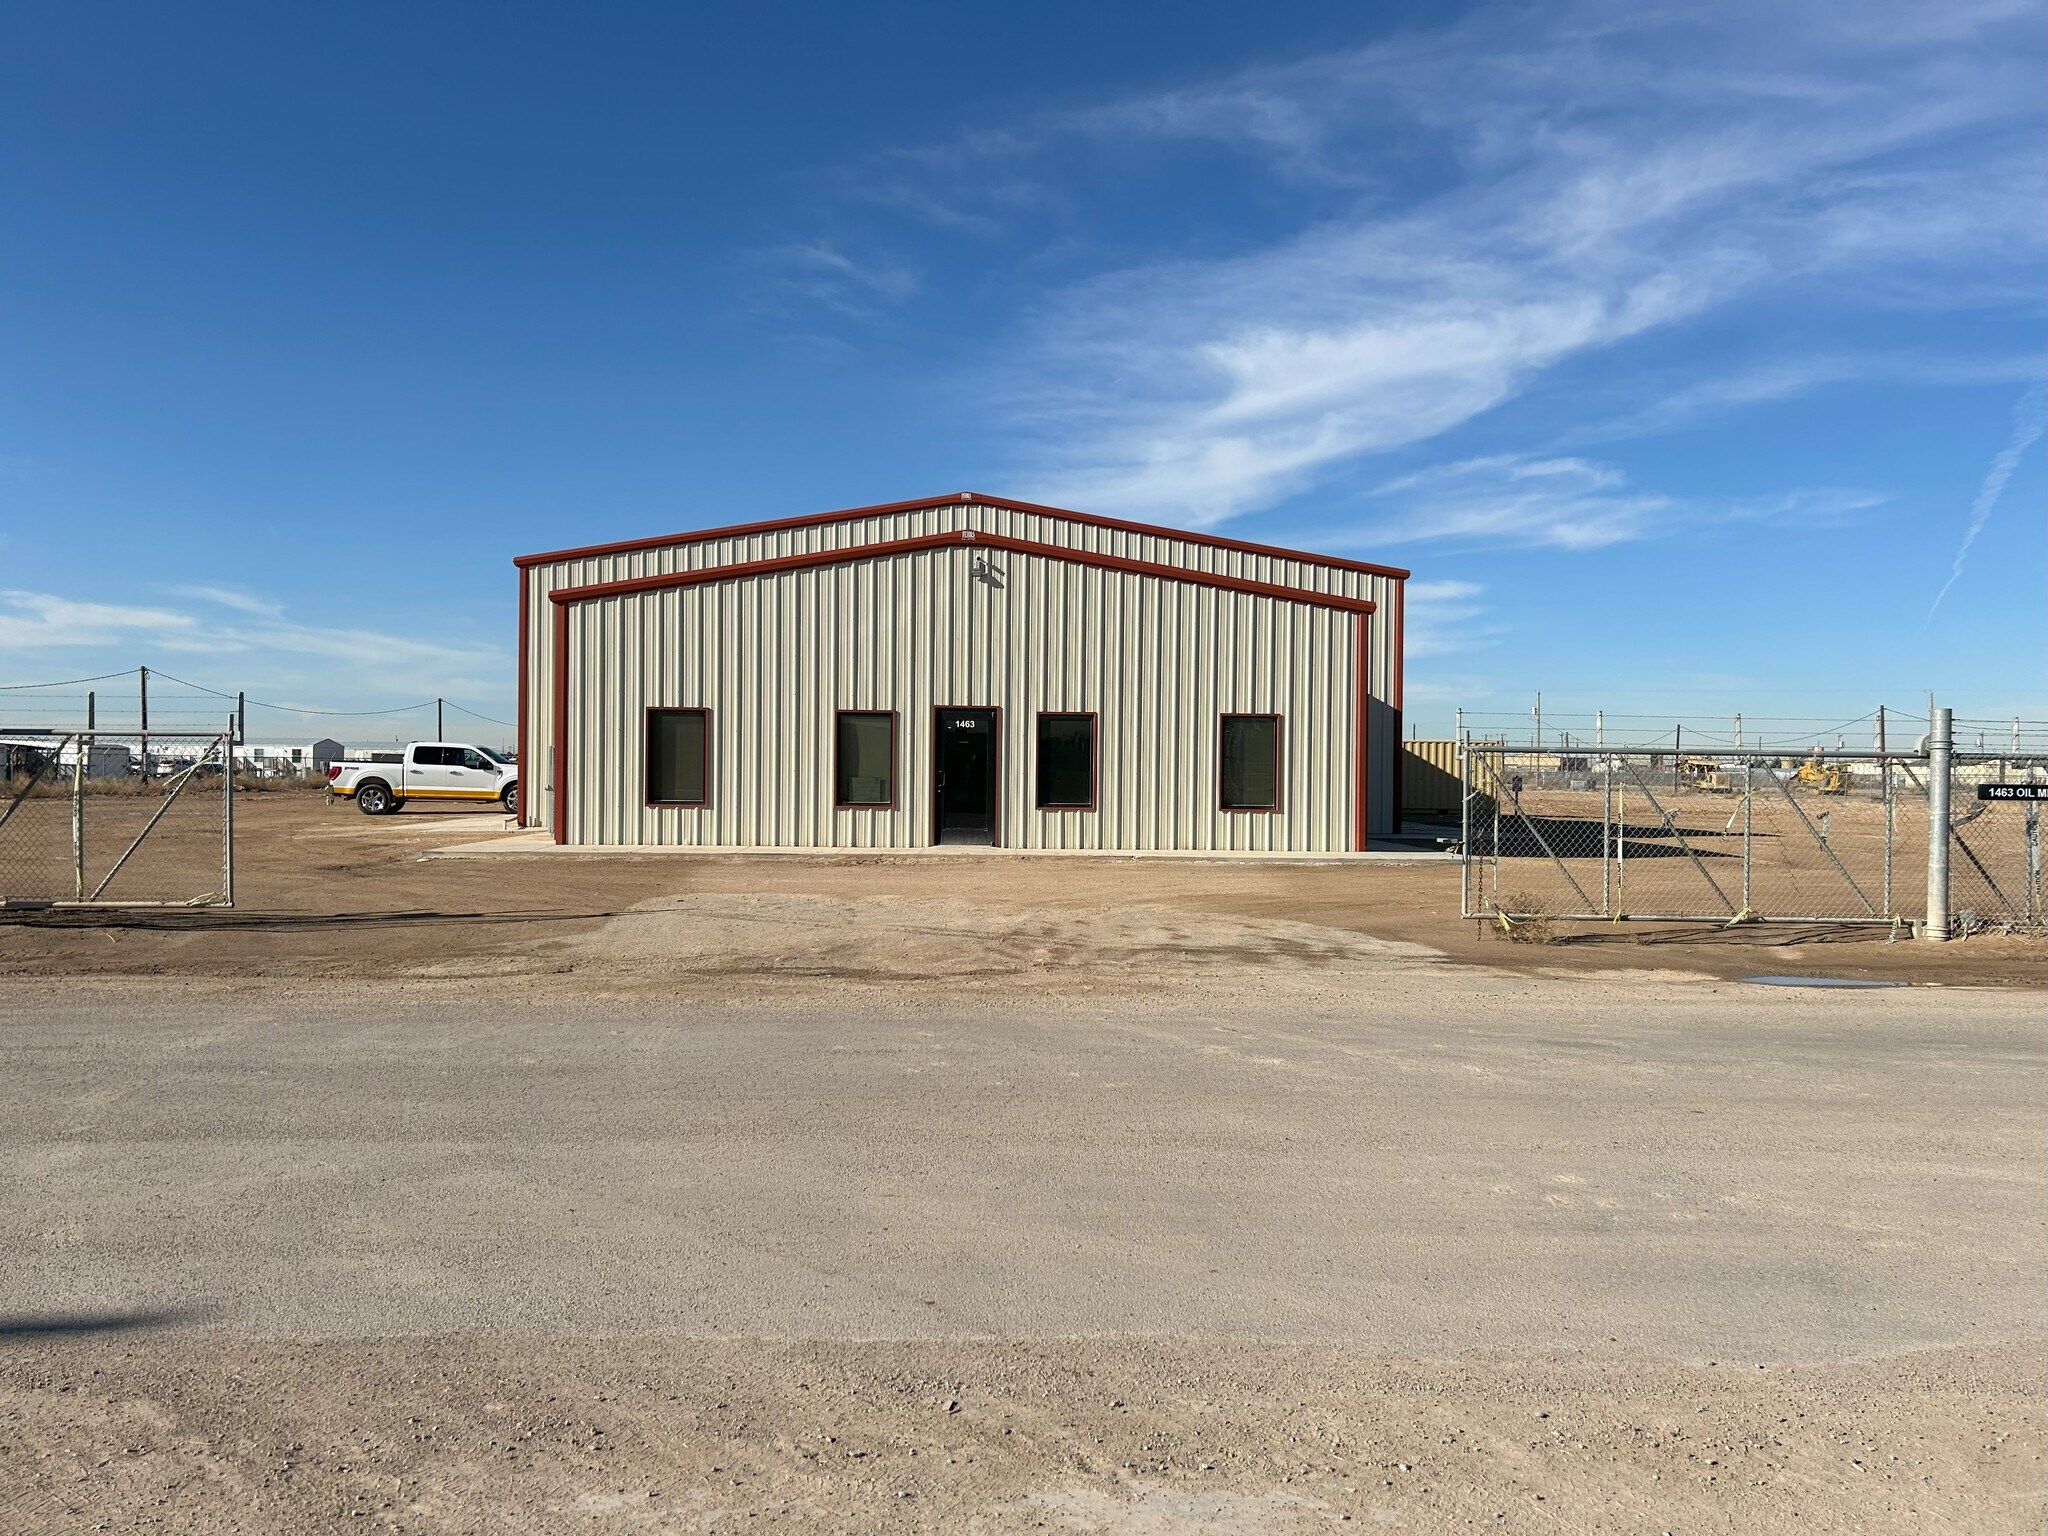
- 30' wide rolling gates on either side of building are angled for easy access for all drivers.
Caractéristiques
Tous les espaces disponibles(1)
Afficher les taux de location en
- Espace
- Taille
- Terme
- Taux de location
- Utilisation de l’espace
- Aménagement
- Disponible
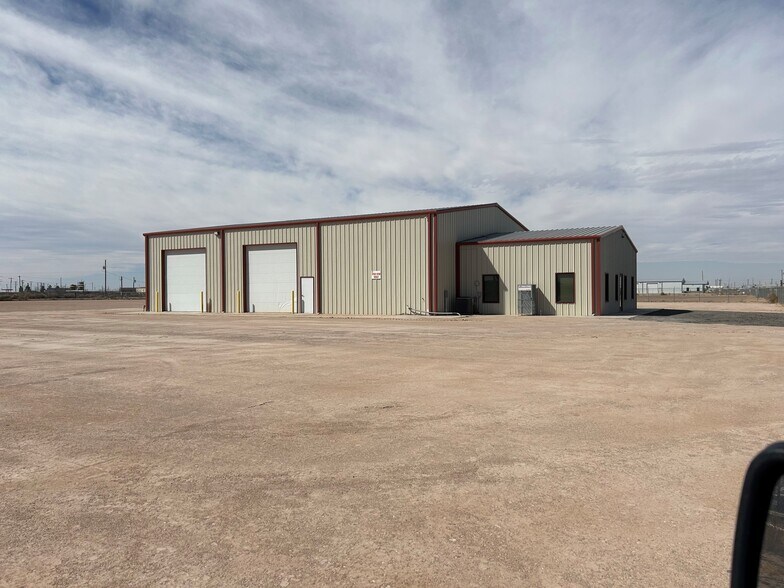
30' Gates on either side of the building allow access to the 3 1/2 acre, hard-packed caliche yard. The building has insulation both in the office space and the warehouse. Warehouse has four 14' x 14' overhead doors with two on each end of a pull-through layout. Offices space has three separate offices and an entry/reception area as well as a kitchenette/break room. Finished concrete floors support the steel framed construction.
- Le taux inscrit peut ne pas comprendre certains services publics, les services de bâtiment et les dépenses immobilières.
- 2 accès plain-pied
- Air central et chauffage
- Plafond suspendu
- Easy access to Business I-20, Hwy 17, FM 2119
- Comprend 950 pi² d’espace de bureau dédié
- Espace en excellent état
- Aire de réception
- Cour
| Espace | Taille | Terme | Taux de location | Utilisation de l’espace | Aménagement | Disponible |
| 1er étage | 5 000 pi² | 3 ans | 33,06 $ CAD/pi²/an 2,76 $ CAD/pi²/mois 165 312 $ CAD/an 13 776 $ CAD/mois | Industriel | - | Maintenant |
1er étage
| Taille |
| 5 000 pi² |
| Terme |
| 3 ans |
| Taux de location |
| 33,06 $ CAD/pi²/an 2,76 $ CAD/pi²/mois 165 312 $ CAD/an 13 776 $ CAD/mois |
| Utilisation de l’espace |
| Industriel |
| Aménagement |
| - |
| Disponible |
| Maintenant |
1er étage
| Taille | 5 000 pi² |
| Terme | 3 ans |
| Taux de location | 33,06 $ CAD/pi²/an |
| Utilisation de l’espace | Industriel |
| Aménagement | - |
| Disponible | Maintenant |
30' Gates on either side of the building allow access to the 3 1/2 acre, hard-packed caliche yard. The building has insulation both in the office space and the warehouse. Warehouse has four 14' x 14' overhead doors with two on each end of a pull-through layout. Offices space has three separate offices and an entry/reception area as well as a kitchenette/break room. Finished concrete floors support the steel framed construction.
- Le taux inscrit peut ne pas comprendre certains services publics, les services de bâtiment et les dépenses immobilières.
- Comprend 950 pi² d’espace de bureau dédié
- 2 accès plain-pied
- Espace en excellent état
- Air central et chauffage
- Aire de réception
- Plafond suspendu
- Cour
- Easy access to Business I-20, Hwy 17, FM 2119
Aperçu de la propriété
This property is ideally suited in Pecos Industrial Park (the original and only local full-service industrial park in the Transpecos area). The 5,000 sf building sits on approximately 3 1/2 acres with two angled 30' gates (one on either side of the building) for access. Employee/customer parking outside the yard with direct access from the parking area into the reception/showroom area keeps access as you choose to have it. Three individual offices each open into the reception/showroom area while the two restrooms allow for either customer use or for divided use. The property is located about 1/4 mile from Business I-20 with easy access to I-20, Hwy 17 and FM 2119 all within 2 miles. Previous tenant required a reinforced yard so the 3 1/2 acres have been rolled, packed, topped with several inches of rock, and enclosed in a six-foot tall, chain link fence topped with a three-strand barbed wire. Two pull-through truck bays are accompanied by a third bay of the same size which includes a fenced off area for inventory control. City water and your own choice of electricity provider (by direct contract between you and them) eliminate any overhead from our end. The $10,000/month on a 36-month lease is for a direct lease with no broker's fees included so, for brokers and realtors, you would need to include your fee in addition to that.
Faits sur l’installation entrepôt
Sélectionner des locataires
- Étage
- Nom du locataire
- Secteur
- 1ᵉʳ
- Consolidated Electrical Distributors
- Grossiste
- 1ᵉʳ
- Warrior Group
- Transport et entreposage


Présenté par
Todd Davis
1463 Oil Mill Rd
Hmm, il semble y avoir eu une erreur lors de l’envoi de votre message. Veuillez réessayer.
Merci! Votre message a été envoyé.