Se Connecter/S’inscrire
Votre courriel a été envoyé.

Bldg 10 14655 El Molino St 5 075 pi² Industriel Immeuble Fontana, CA 92335 2 062 439 $ CAD (406,39 $ CAD/pi²)
Certaines informations ont été traduites automatiquement.
Faits saillants de l'investissement
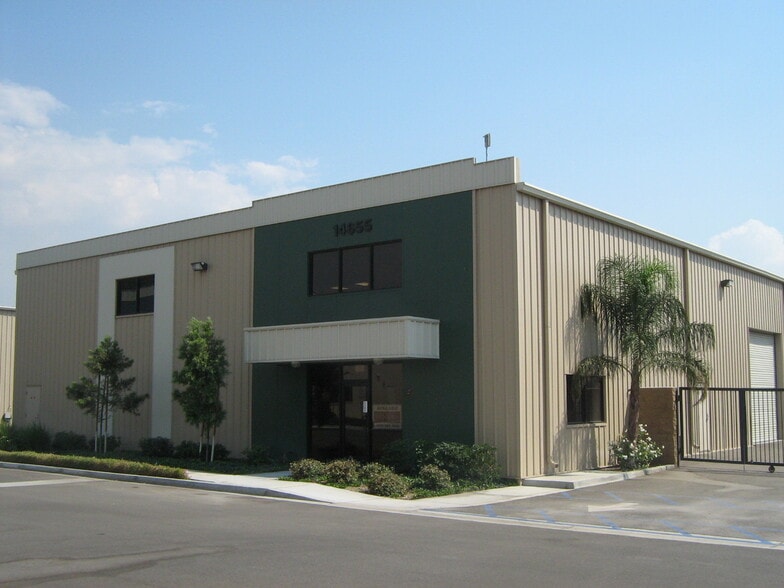
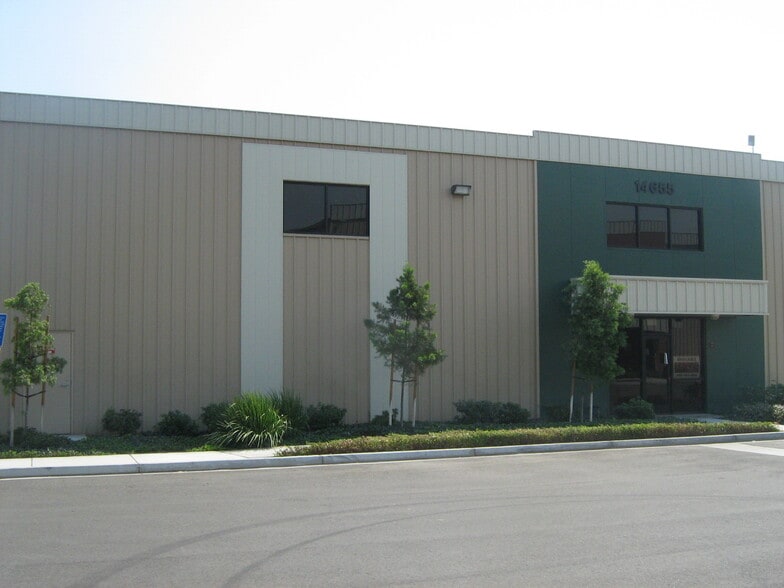
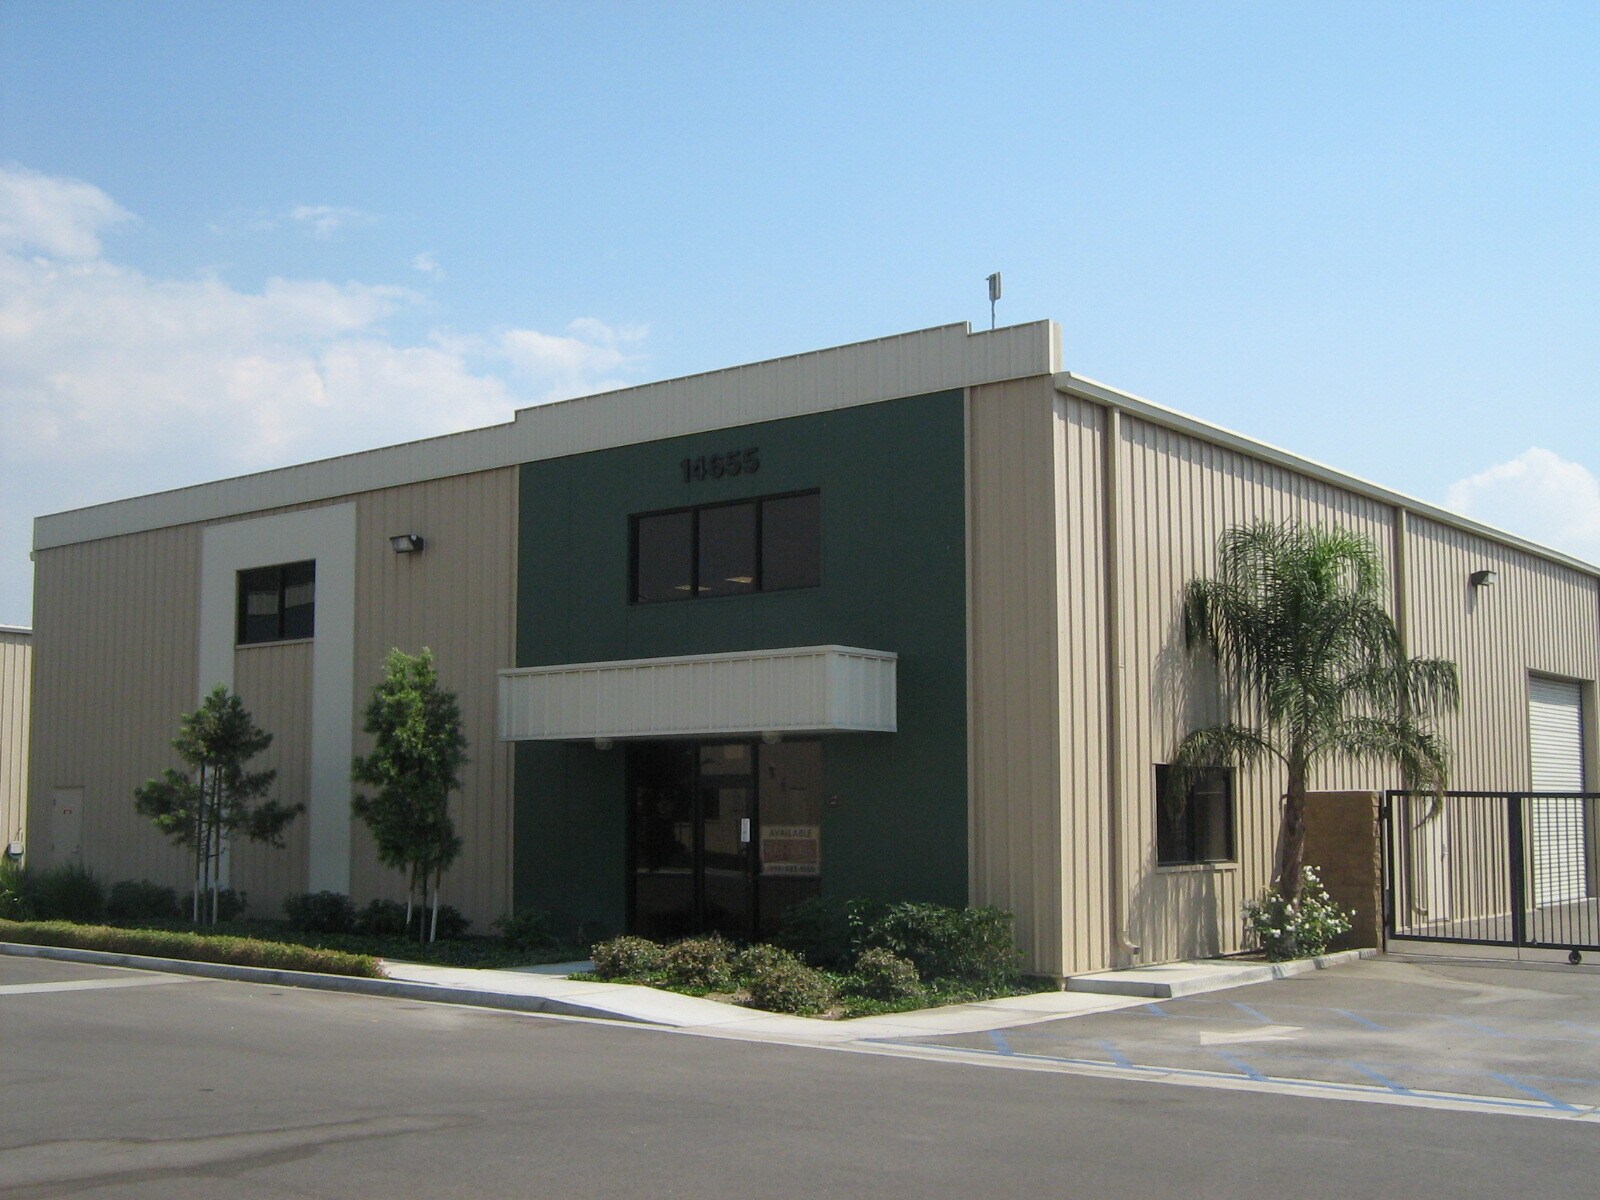
- Free-standing industrial building with a large gated private yard.
- Features an oversized 14' x 14' ground-level roll-up door.
- Convenient access to the I-10 Freeway and regional transportation routes.
- Equipped with 200 amps of 277/480-volt electrical power.
Résumé de l'annonce
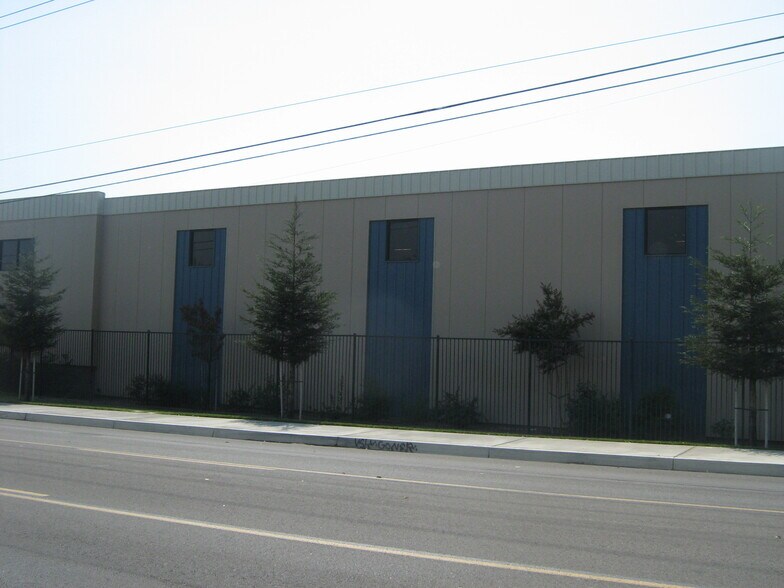
14655 El Molino Street in Fontana, California presents an opportunity to acquire a free-standing industrial building with a secured private yard in one of the Inland Empire's most active industrial markets. The property consists of a 5,075-square-foot building situated on a 14,259-square-foot lot and is designed to support a variety of owner-user and investment strategies.
The building features high-end metal construction, 200 amps of 277/480-volt power, and an oversized 14' x 14' ground-level roll-up door that supports efficient loading and operational flexibility. Interior improvements include two offices, a restroom, and storage space, creating a functional layout for industrial, contractor, service, manufacturing, or distribution users. The gated yard provides secure outdoor storage and vehicle accommodation, a feature that remains highly sought after throughout the region.
Positioned near the I-10 Freeway, the property offers convenient access to major transportation corridors serving the Inland Empire, Greater Los Angeles, and surrounding Southern California markets. Its combination of building functionality, secured yard area, and regional connectivity makes it a compelling opportunity for businesses seeking operational efficiency and long-term ownership value.
The building features high-end metal construction, 200 amps of 277/480-volt power, and an oversized 14' x 14' ground-level roll-up door that supports efficient loading and operational flexibility. Interior improvements include two offices, a restroom, and storage space, creating a functional layout for industrial, contractor, service, manufacturing, or distribution users. The gated yard provides secure outdoor storage and vehicle accommodation, a feature that remains highly sought after throughout the region.
Positioned near the I-10 Freeway, the property offers convenient access to major transportation corridors serving the Inland Empire, Greater Los Angeles, and surrounding Southern California markets. Its combination of building functionality, secured yard area, and regional connectivity makes it a compelling opportunity for businesses seeking operational efficiency and long-term ownership value.
Faits sur la propriété En dépôt fiduciaire
| Prix | 2 062 439 $ CAD | Aire du bâtiment louable | 5 075 pi² |
| Prix par pi² | 406,39 $ CAD | Nombre d’étages | 1 |
| Type de vente | Investissement ou propriétaire utilisateur | Année de construction | 2007 |
| Type de propriété | Industriel | Location | Unique |
| Sous-type de propriété | Entrepôt | Ratio de stationnement | 1,97/1 000 pi² |
| Classe d’immeuble | C | Effacer hauteur du plafond | 22’ |
| Taille du lot | 0,33 AC | Nbre d’entrées dans les portes/au niveau du sol | 1 |
| Zonage | IC - Community Industrial | ||
| Prix | 2 062 439 $ CAD |
| Prix par pi² | 406,39 $ CAD |
| Type de vente | Investissement ou propriétaire utilisateur |
| Type de propriété | Industriel |
| Sous-type de propriété | Entrepôt |
| Classe d’immeuble | C |
| Taille du lot | 0,33 AC |
| Aire du bâtiment louable | 5 075 pi² |
| Nombre d’étages | 1 |
| Année de construction | 2007 |
| Location | Unique |
| Ratio de stationnement | 1,97/1 000 pi² |
| Effacer hauteur du plafond | 22’ |
| Nbre d’entrées dans les portes/au niveau du sol | 1 |
| Zonage | IC - Community Industrial |
Commodités
- Terrain clôturé
- Puits de lumière
Services publics
- Éclairage - Halogénure métallique
Disponibilité des espaces
- Espace
- Taille
- Utilisation de l’espace
- Aménagement
- Disponible
Unit includes 2 offices, a restroom, storage and a ground level roll up door
| Espace | Taille | Utilisation de l’espace | Aménagement | Disponible |
| 1er étage | 5 075 pi² | Industriel | construction complète | Maintenant |
1er étage
| Taille |
| 5 075 pi² |
| Utilisation de l’espace |
| Industriel |
| Aménagement |
| construction complète |
| Disponible |
| Maintenant |
1er étage
| Taille | 5 075 pi² |
| Utilisation de l’espace | Industriel |
| Aménagement | construction complète |
| Disponible | Maintenant |
Unit includes 2 offices, a restroom, storage and a ground level roll up door
1 1
Relativement accessible à pied
30/100
Exceptionnellement adapté aux voitures
100/100
Transports en commun limités
20/100
Plutôt accessible en vélo
40/100
Impôts fonciers
| Numéro de lot | 0234-091-46 | Évaluation des bâtiments | 719 822 $ CAD |
| Évaluation du terrain | 242 367 $ CAD | Évaluation totale | 962 189 $ CAD |
Impôts fonciers
Numéro de lot
0234-091-46
Évaluation du terrain
242 367 $ CAD
Évaluation des bâtiments
719 822 $ CAD
Évaluation totale
962 189 $ CAD

1 de 11
Vidéos
Visite extérieure 3D Matterport
Visite 3D Matterport
Photos
Vue depuis la rue
Rue
Carte
1 de 1

Présenté par
Bldg 10 | 14655 El Molino St
Vous êtes déjà membre? Connectez-vous
Hmm, il semble y avoir eu une erreur lors de l’envoi de votre message. Veuillez réessayer.
Merci! Votre message a été envoyé.