Se Connecter/S’inscrire
Votre courriel a été envoyé.

1468 Haddon Ave 2 200 pi² Commerce de détail Immeuble Camden, NJ 08103 404 906 $ CAD (184,05 $ CAD/pi²)
Certaines informations ont été traduites automatiquement.
Faits saillants de l'investissement
- Business and Resident
- Next to Virtua Hospital busy Haddon Ave
Résumé de l'annonce
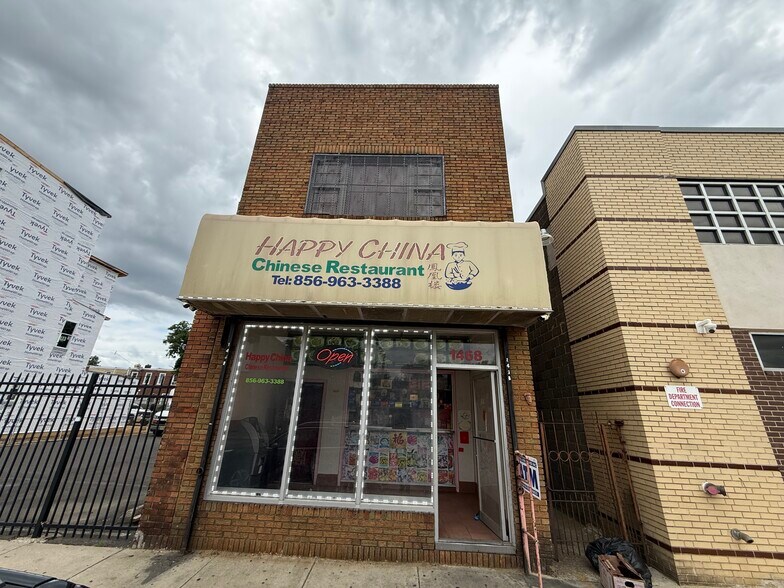
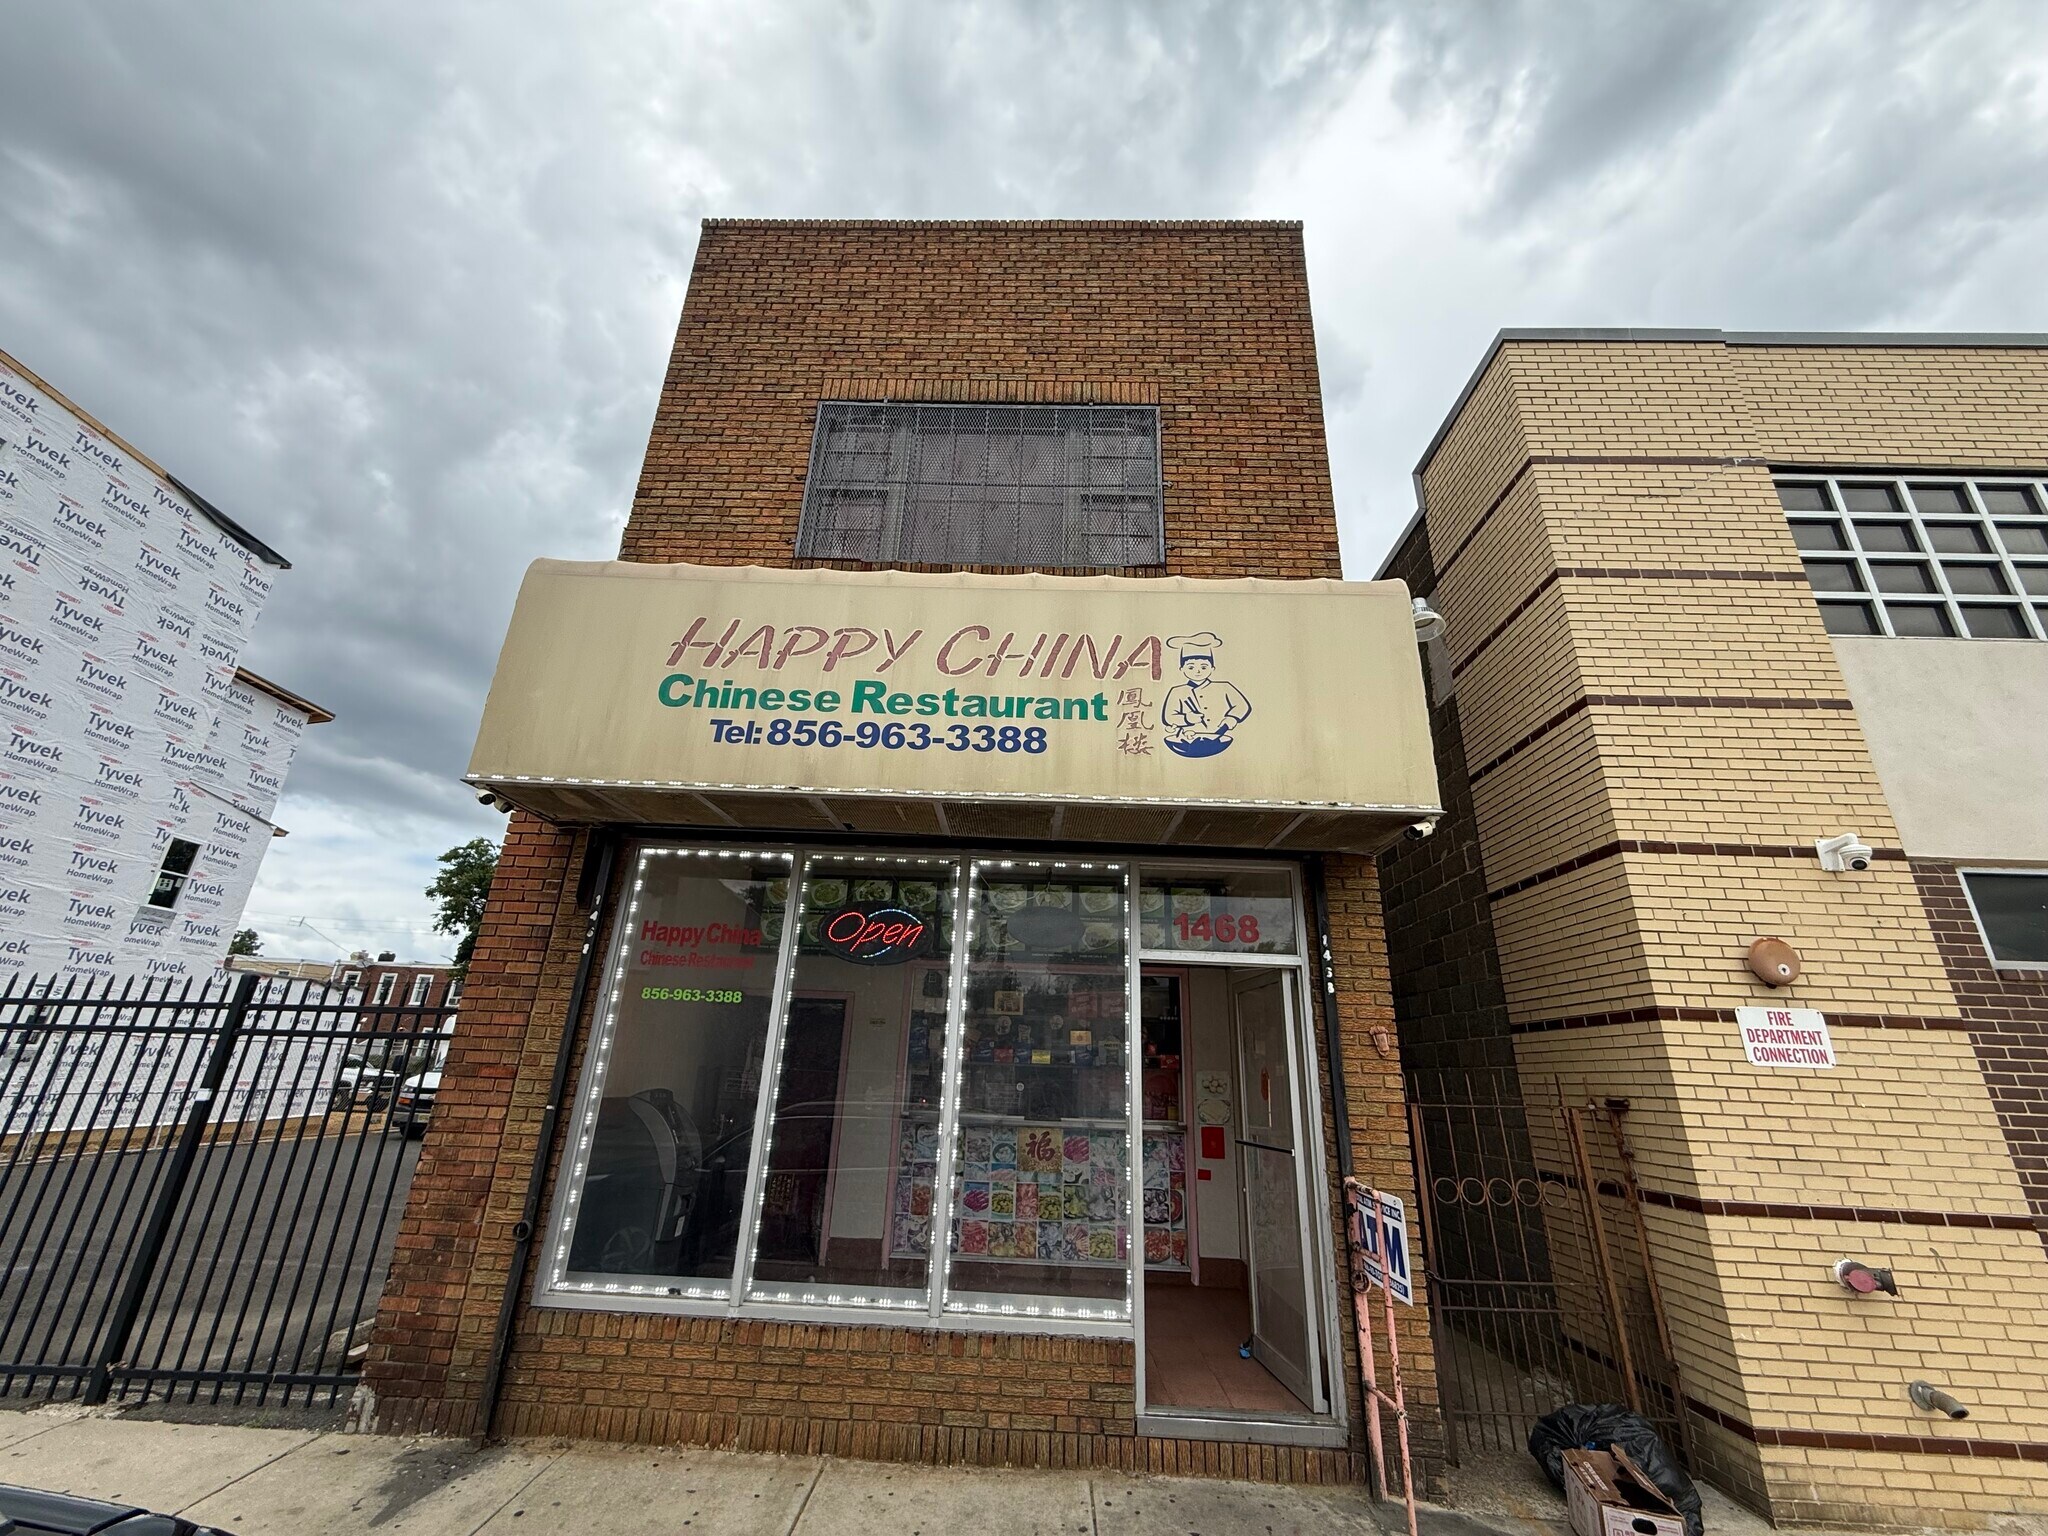
Excellent opportunity to own a turnkey restaurant and live upstairs!
This unique mixed-use property includes the restaurant business, all furniture, fixtures, equipment (FF&E), cigarette license, and the building—everything you need to start operating immediately.
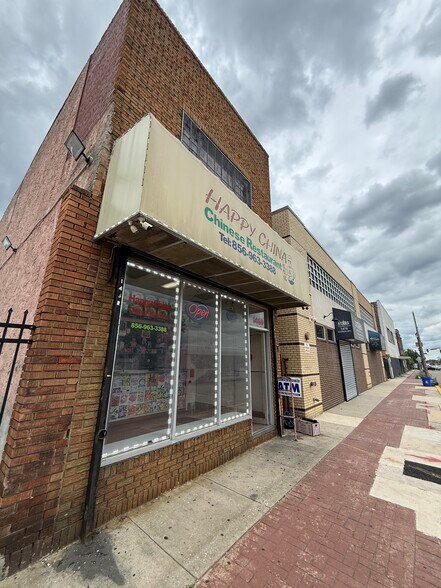
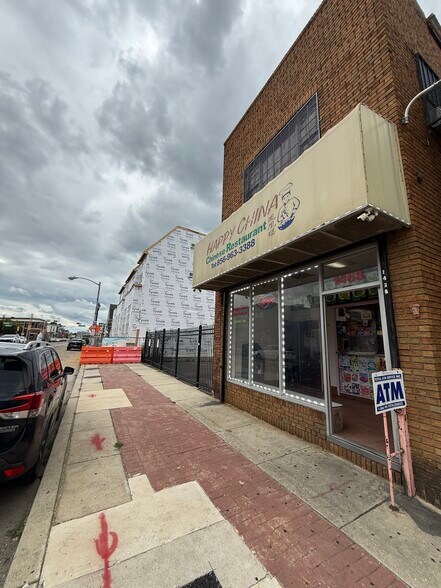
This detached masonry building is ideally located next to Virtua Hospital and benefits from heavy traffic along the busy Haddonfield dining corridor, with newly developed buildings nearby adding to the area's growth and visibility.
The first floor features a welcoming waiting area with an ATM machine, an enclosed service counter, a spacious fully equipped commercial kitchen, a walk-in refrigerator, freezers, a restroom, and a rear storage area. A partial basement provides additional storage, while the large fenced rear yard offers alley access to the street through a private iron gate.
The second floor serves as comfortable living quarters, featuring four bedrooms with closets and a full bathroom. It is currently owner-occupied, making this an ideal live/work opportunity
Showings are by appointment only. Proof of funds (POF) is required prior to scheduling a showing.
This unique mixed-use property includes the restaurant business, all furniture, fixtures, equipment (FF&E), cigarette license, and the building—everything you need to start operating immediately.
This detached masonry building is ideally located next to Virtua Hospital and benefits from heavy traffic along the busy Haddonfield dining corridor, with newly developed buildings nearby adding to the area's growth and visibility.
The first floor features a welcoming waiting area with an ATM machine, an enclosed service counter, a spacious fully equipped commercial kitchen, a walk-in refrigerator, freezers, a restroom, and a rear storage area. A partial basement provides additional storage, while the large fenced rear yard offers alley access to the street through a private iron gate.
The second floor serves as comfortable living quarters, featuring four bedrooms with closets and a full bathroom. It is currently owner-occupied, making this an ideal live/work opportunity
Showings are by appointment only. Proof of funds (POF) is required prior to scheduling a showing.
Faits sur la propriété
Type de vente
Investissement ou propriétaire utilisateur
Condition de vente
Ventes de portefeuille
Type de propriété
Commerce de détail
Sous-type de propriété
Restaurant
Taille du bâtiment
2 200 pi²
Classe d’immeuble
C
Année de construction
1943
Prix
404 906 $ CAD
Prix par pi²
184,05 $ CAD
Location
Unique
Hauteur du bâtiment
2 étages
Coefficient d’occupation des sols de l’immeuble
1,01
Taille du lot
0,05 AC
Zonage
Commercial
Stationnement
5 places (2,27 places par 1 000 pi² loué)
Moyennement accessible à pied
70/100
Exceptionnellement adapté aux voitures
90/100
Transports en commun relativement accessibles
50/100
Moyennement accessible en vélo
60/100
Impôts fonciers
| Numéro de lot | 08-01300-0000-00091 | Évaluation des bâtiments | 90 088 $ CAD |
| Évaluation du terrain | 34 186 $ CAD | Évaluation totale | 124 274 $ CAD |
Impôts fonciers
Numéro de lot
08-01300-0000-00091
Évaluation du terrain
34 186 $ CAD
Évaluation des bâtiments
90 088 $ CAD
Évaluation totale
124 274 $ CAD

1 de 25
Vidéos
Visite extérieure 3D Matterport
Visite 3D Matterport
Photos
Vue depuis la rue
Rue
Carte

Présenté par
1468 Haddon Ave
Vous êtes déjà membre? Connectez-vous
Hmm, il semble y avoir eu une erreur lors de l’envoi de votre message. Veuillez réessayer.
Merci! Votre message a été envoyé.