Votre courriel a été envoyé.

Lincoln Broadway I 1475 N Broadway 470–5 988 pi² d'espace disponible • Bureau • Walnut Creek, CA 94596
Certaines informations ont été traduites automatiquement.
Faits saillants
- Convenient Downtown location
- Private balconies on the 4th floor suites
- Beautiful views of the park and Walnut Creek skyline
- Walking distance to shopping, restaurants, and public parking
Tous les espaces disponibles(4)
Afficher les taux de location en
- Espace
- Taille
- Terme
- Taux de location
- Utilisation de l’espace
- Aménagement
- Disponible
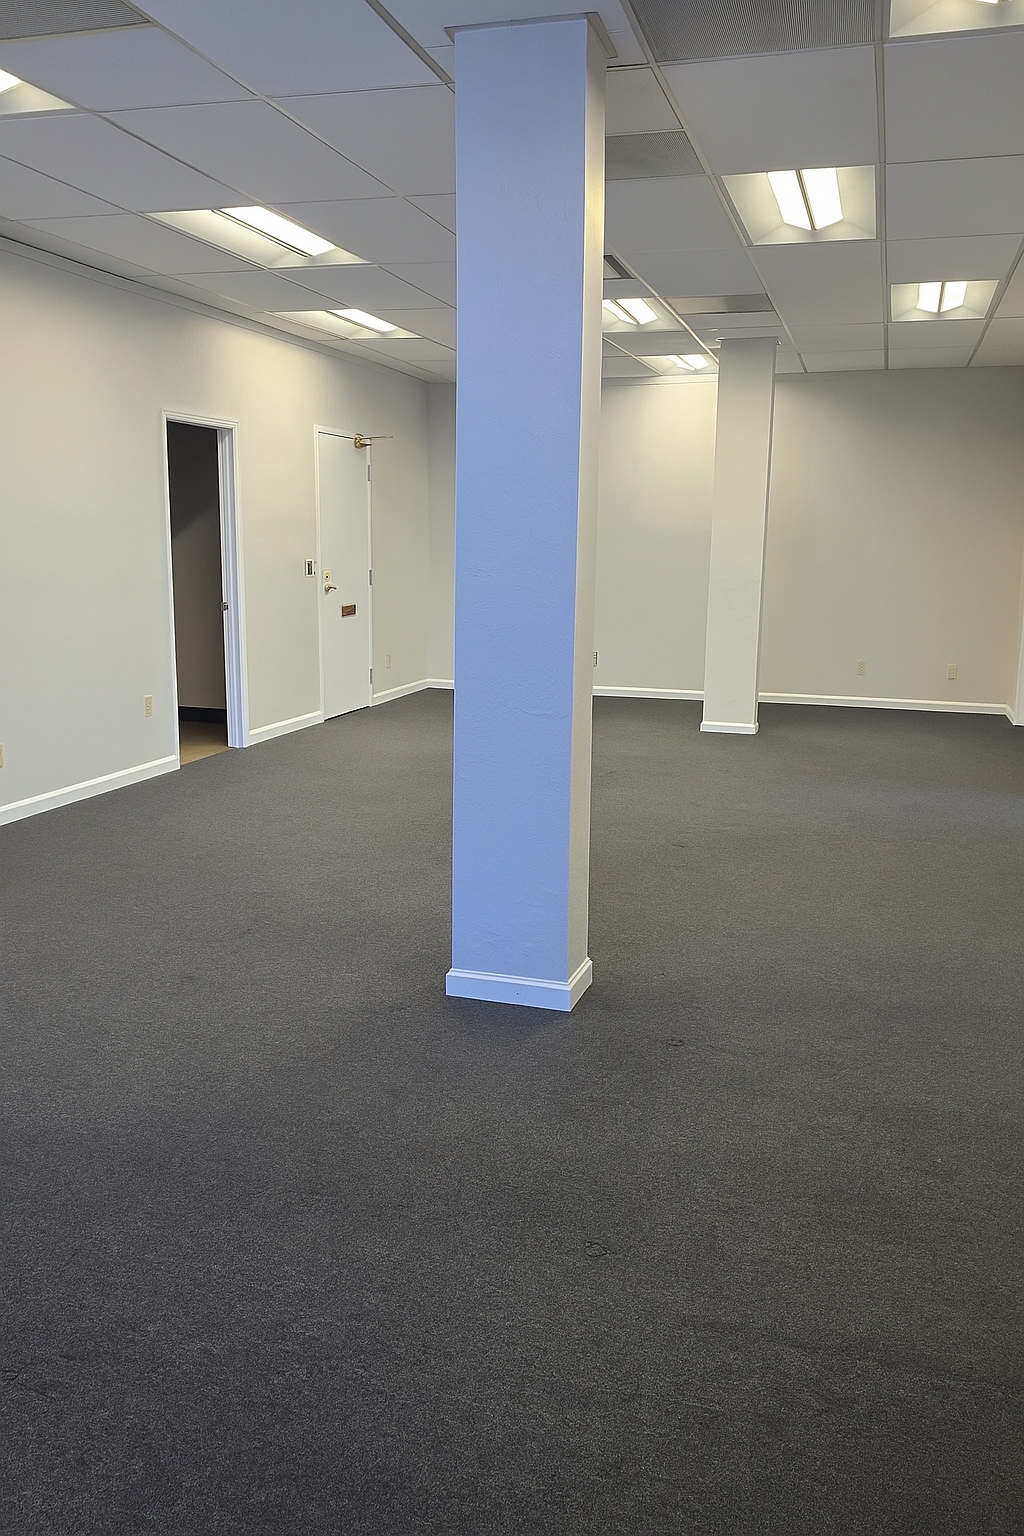


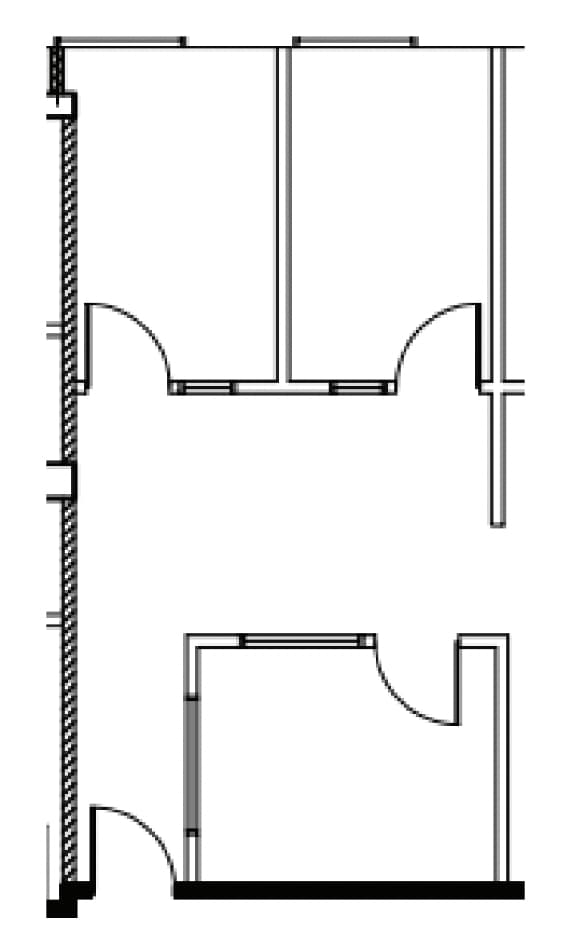
1628sf office with large open area in the middle, 4 offices, a break room, and a server or storage room. Each office has views of Walnut Creek right out of the window.
- Le taux comprend les services publics, les services de bâtiment et les dépenses immobilières.
- Great views of downtown Walnut Creek
- 4 bureaux privés
- Le taux comprend les services publics, les services de bâtiment et les dépenses immobilières.
- Downtown Views
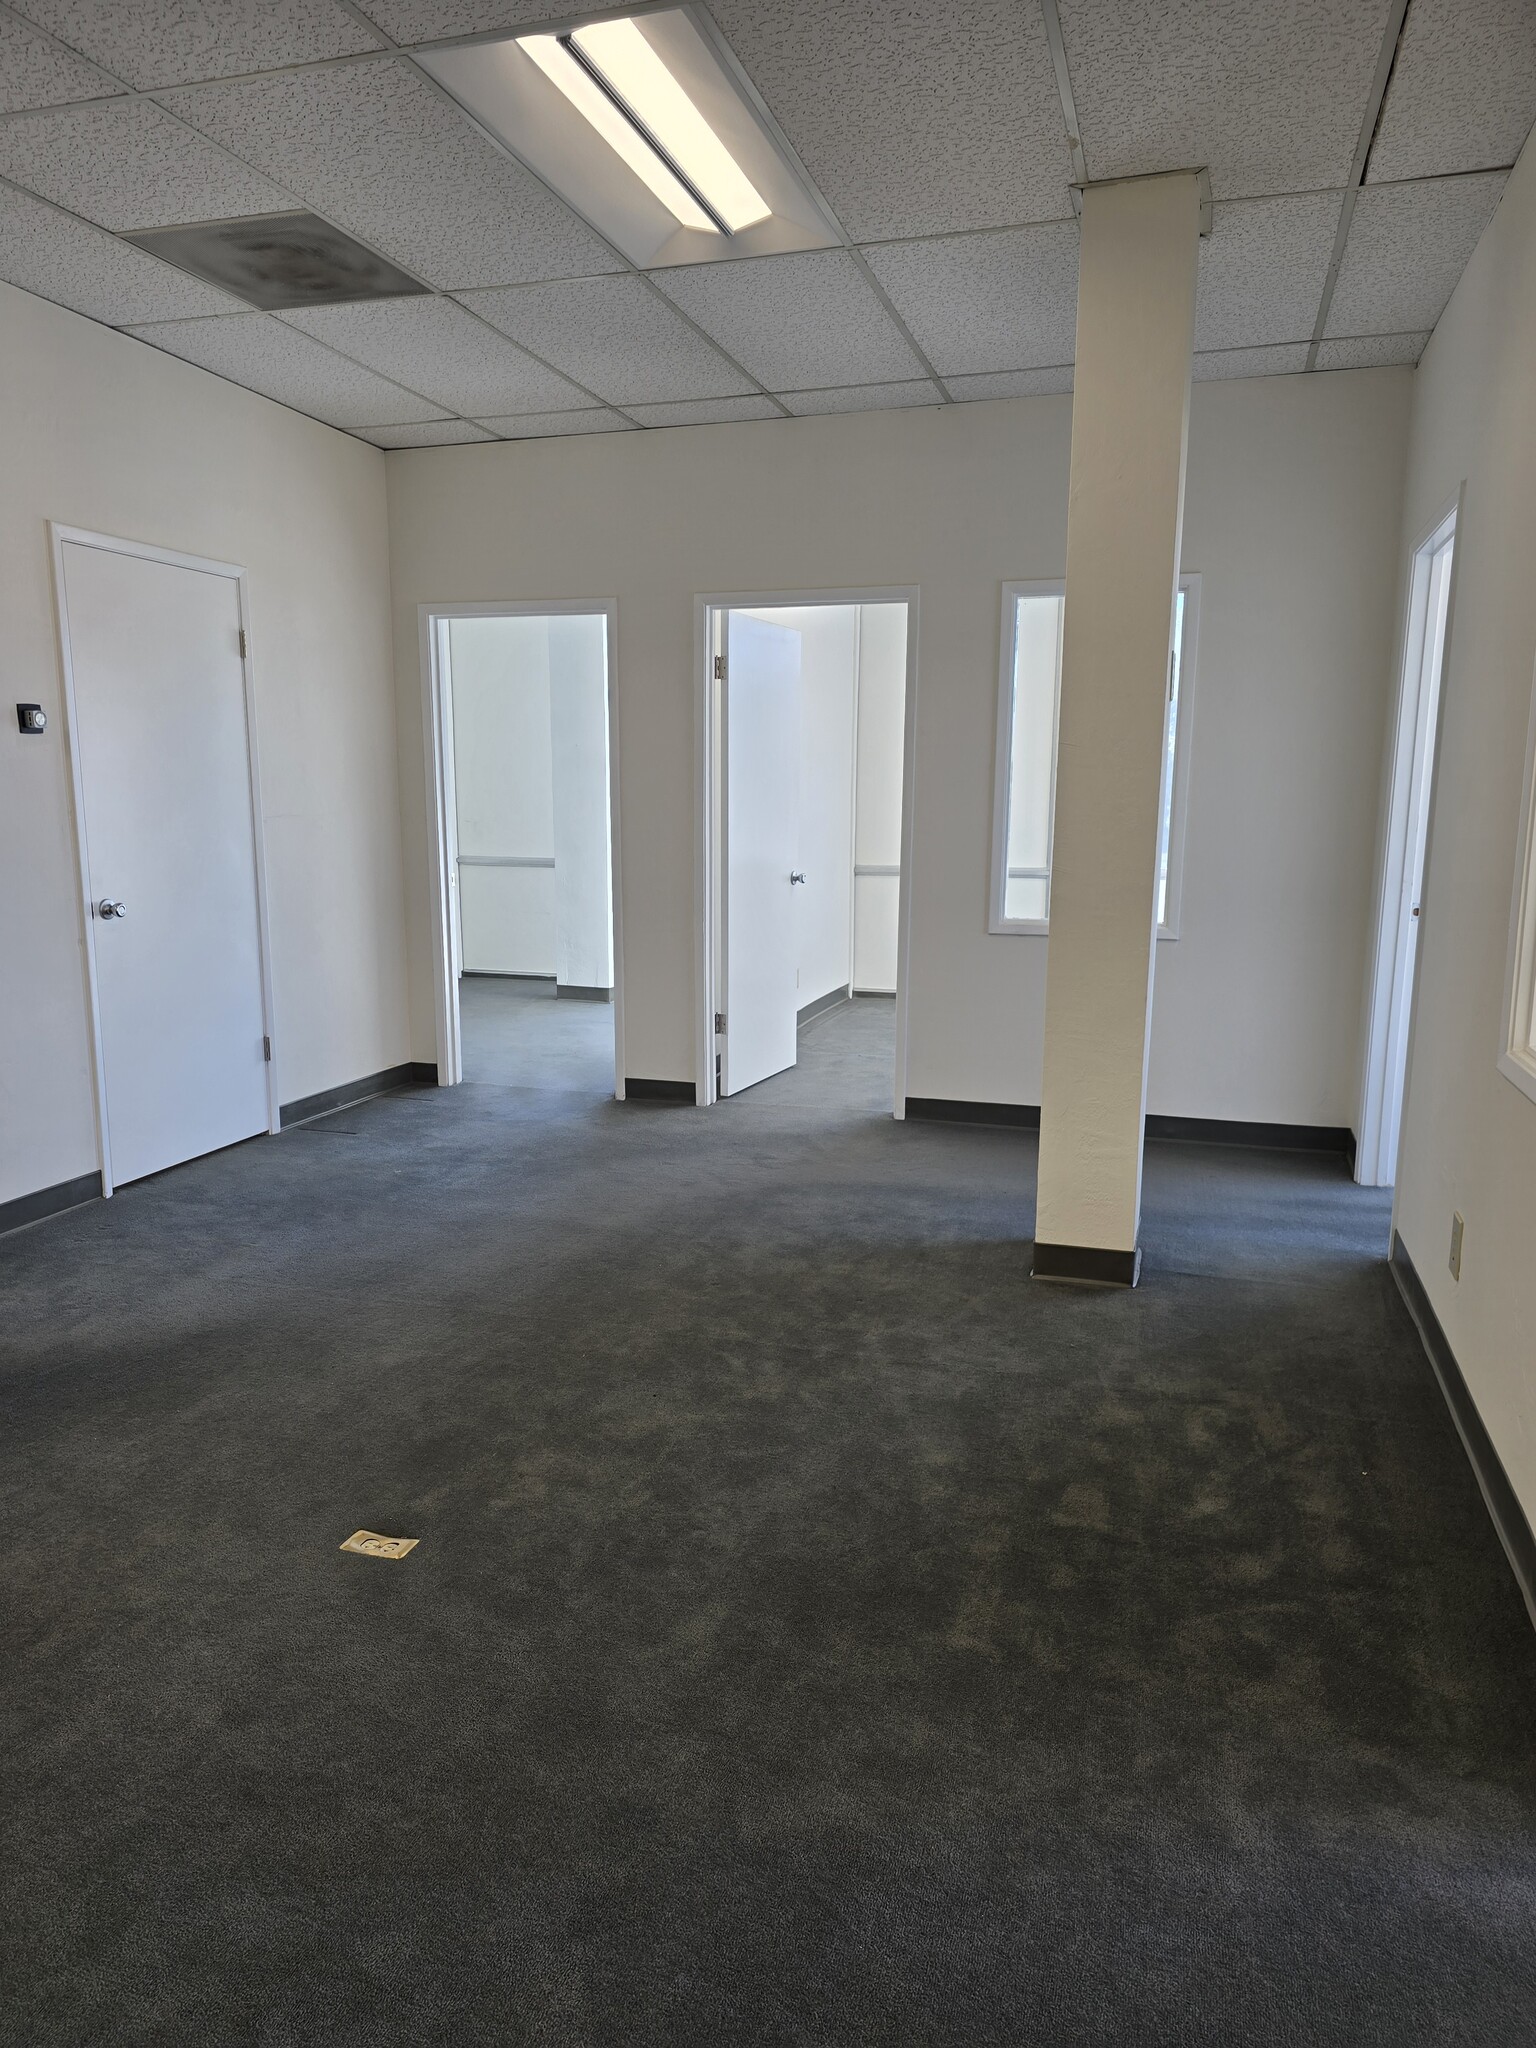


1,150 square foot office space with a mostly open floor plan with 5 private offices, a storage or copy room, and a large open area for reception and /or work stations.
- Le taux comprend les services publics, les services de bâtiment et les dépenses immobilières.
- Disposition du plan d’étage ouverte en général
- Espace en coin
- Entièrement construit comme Bureau standard
- 5 bureaux privés
- Downtown views
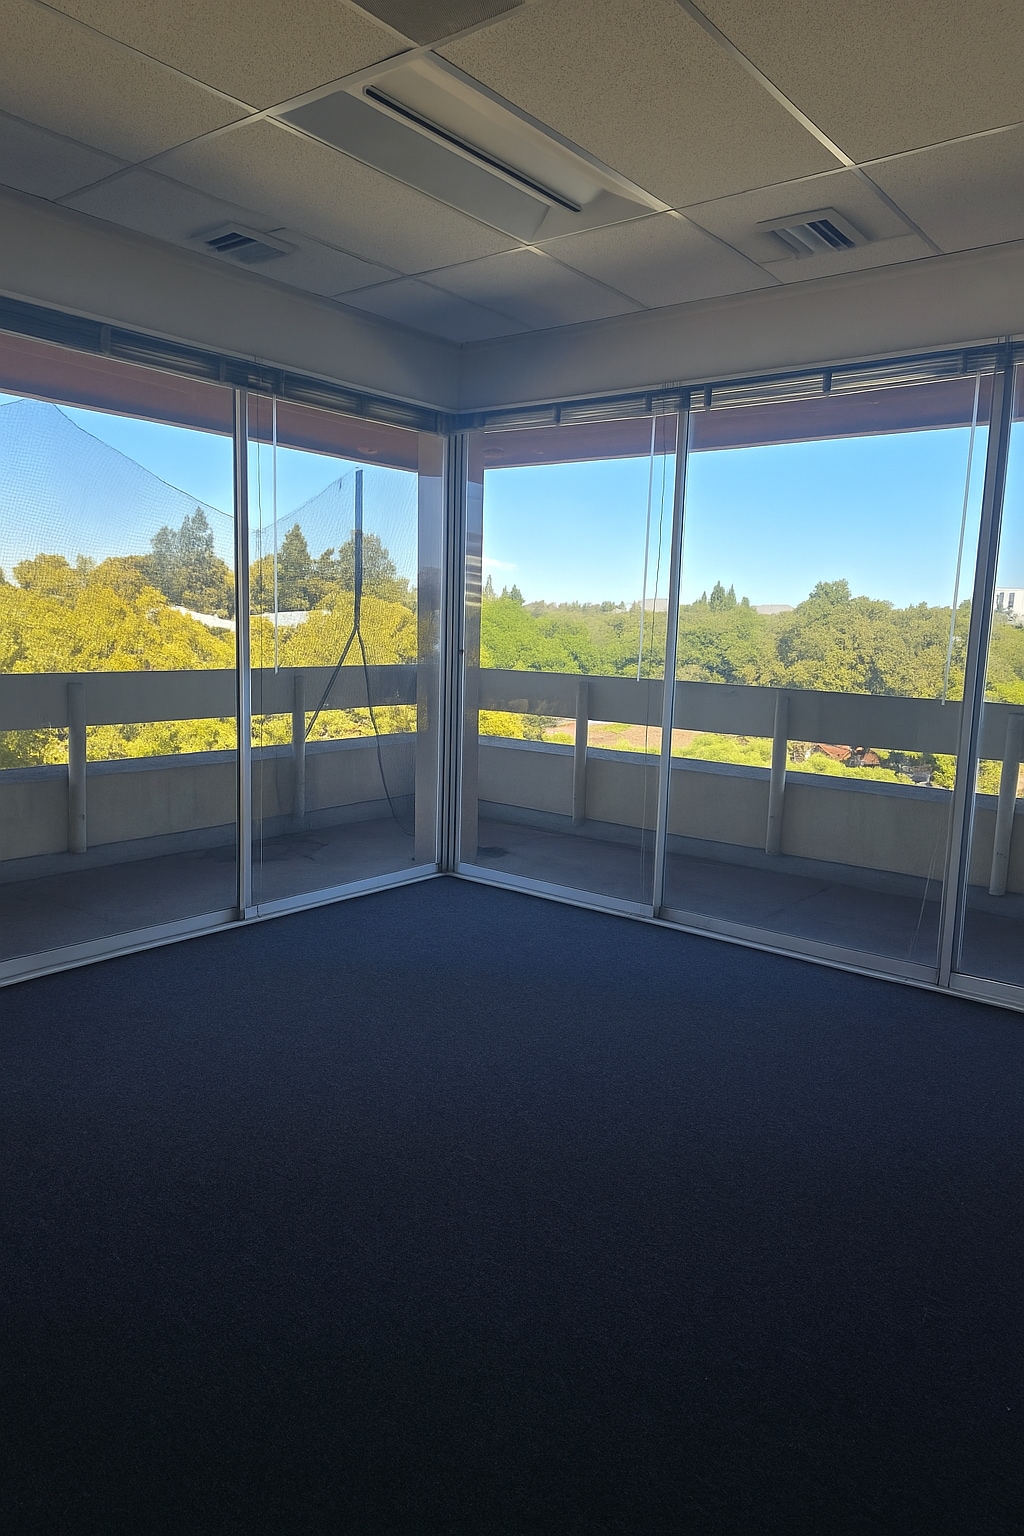


2740sf Office with 3 offices of the balcony, and 1 interior office. The balcony wraps around most of the suite and balcony offices have park views. There is a kitchenette along 1 wall of the open space.
- Le taux comprend les services publics, les services de bâtiment et les dépenses immobilières.
- Disposition du plan d’étage ouverte en général
- Beautiful Park views
- Entièrement construit comme Bureau standard
- 4 bureaux privés
| Espace | Taille | Terme | Taux de location | Utilisation de l’espace | Aménagement | Disponible |
| 3e étage, ste 310 | 1 628 pi² | Négociable | 41,72 $ CAD/pi²/an 3,48 $ CAD/pi²/mois 67 927 $ CAD/an 5 661 $ CAD/mois | Bureau | - | Maintenant |
| 3e étage, ste 335 | 470 pi² | Négociable | 41,72 $ CAD/pi²/an 3,48 $ CAD/pi²/mois 19 610 $ CAD/an 1 634 $ CAD/mois | Bureau | - | Maintenant |
| 3e étage, ste 340 | 1 150 pi² | Négociable | 41,72 $ CAD/pi²/an 3,48 $ CAD/pi²/mois 47 983 $ CAD/an 3 999 $ CAD/mois | Bureau | construction complète | Maintenant |
| 4e étage, ste 430 | 2 740 pi² | Négociable | 45,90 $ CAD/pi²/an 3,82 $ CAD/pi²/mois 125 756 $ CAD/an 10 480 $ CAD/mois | Bureau | construction complète | Maintenant |
3e étage, ste 310
| Taille |
| 1 628 pi² |
| Terme |
| Négociable |
| Taux de location |
| 41,72 $ CAD/pi²/an 3,48 $ CAD/pi²/mois 67 927 $ CAD/an 5 661 $ CAD/mois |
| Utilisation de l’espace |
| Bureau |
| Aménagement |
| - |
| Disponible |
| Maintenant |
3e étage, ste 335
| Taille |
| 470 pi² |
| Terme |
| Négociable |
| Taux de location |
| 41,72 $ CAD/pi²/an 3,48 $ CAD/pi²/mois 19 610 $ CAD/an 1 634 $ CAD/mois |
| Utilisation de l’espace |
| Bureau |
| Aménagement |
| - |
| Disponible |
| Maintenant |
3e étage, ste 340
| Taille |
| 1 150 pi² |
| Terme |
| Négociable |
| Taux de location |
| 41,72 $ CAD/pi²/an 3,48 $ CAD/pi²/mois 47 983 $ CAD/an 3 999 $ CAD/mois |
| Utilisation de l’espace |
| Bureau |
| Aménagement |
| construction complète |
| Disponible |
| Maintenant |
4e étage, ste 430
| Taille |
| 2 740 pi² |
| Terme |
| Négociable |
| Taux de location |
| 45,90 $ CAD/pi²/an 3,82 $ CAD/pi²/mois 125 756 $ CAD/an 10 480 $ CAD/mois |
| Utilisation de l’espace |
| Bureau |
| Aménagement |
| construction complète |
| Disponible |
| Maintenant |
3e étage, ste 310
| Taille | 1 628 pi² |
| Terme | Négociable |
| Taux de location | 41,72 $ CAD/pi²/an |
| Utilisation de l’espace | Bureau |
| Aménagement | - |
| Disponible | Maintenant |
1628sf office with large open area in the middle, 4 offices, a break room, and a server or storage room. Each office has views of Walnut Creek right out of the window.
- Le taux comprend les services publics, les services de bâtiment et les dépenses immobilières.
- 4 bureaux privés
- Great views of downtown Walnut Creek
3e étage, ste 335
| Taille | 470 pi² |
| Terme | Négociable |
| Taux de location | 41,72 $ CAD/pi²/an |
| Utilisation de l’espace | Bureau |
| Aménagement | - |
| Disponible | Maintenant |
- Le taux comprend les services publics, les services de bâtiment et les dépenses immobilières.
- Downtown Views
3e étage, ste 340
| Taille | 1 150 pi² |
| Terme | Négociable |
| Taux de location | 41,72 $ CAD/pi²/an |
| Utilisation de l’espace | Bureau |
| Aménagement | construction complète |
| Disponible | Maintenant |
1,150 square foot office space with a mostly open floor plan with 5 private offices, a storage or copy room, and a large open area for reception and /or work stations.
- Le taux comprend les services publics, les services de bâtiment et les dépenses immobilières.
- Entièrement construit comme Bureau standard
- Disposition du plan d’étage ouverte en général
- 5 bureaux privés
- Espace en coin
- Downtown views
4e étage, ste 430
| Taille | 2 740 pi² |
| Terme | Négociable |
| Taux de location | 45,90 $ CAD/pi²/an |
| Utilisation de l’espace | Bureau |
| Aménagement | construction complète |
| Disponible | Maintenant |
2740sf Office with 3 offices of the balcony, and 1 interior office. The balcony wraps around most of the suite and balcony offices have park views. There is a kitchenette along 1 wall of the open space.
- Le taux comprend les services publics, les services de bâtiment et les dépenses immobilières.
- Entièrement construit comme Bureau standard
- Disposition du plan d’étage ouverte en général
- 4 bureaux privés
- Beautiful Park views
Aperçu de la propriété
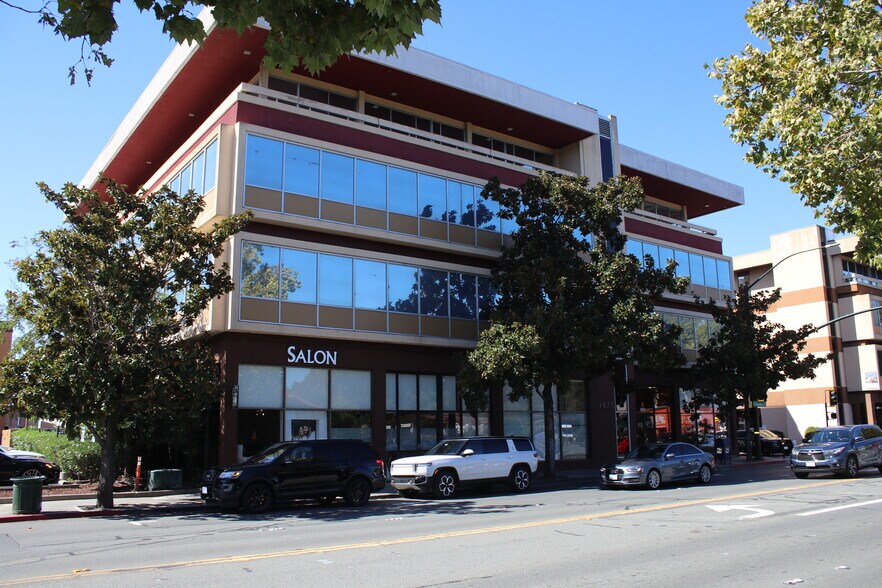
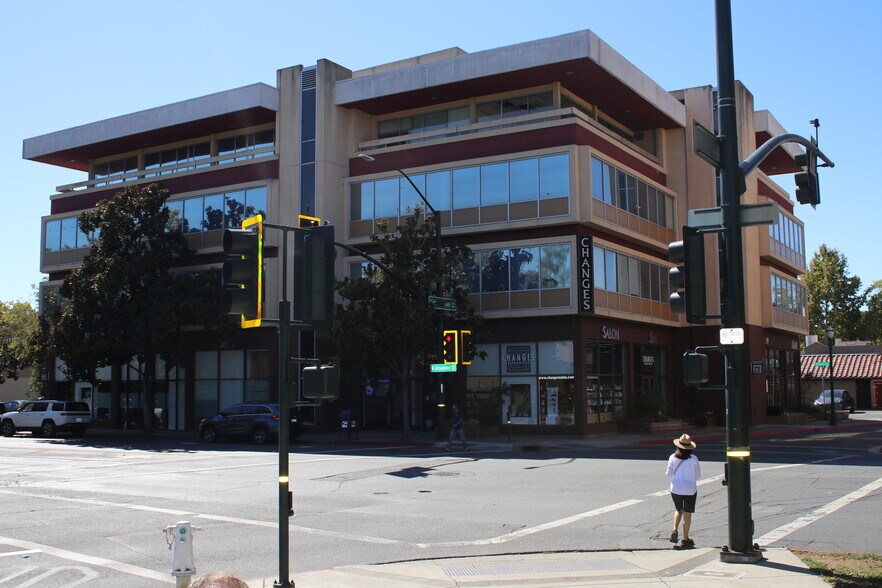
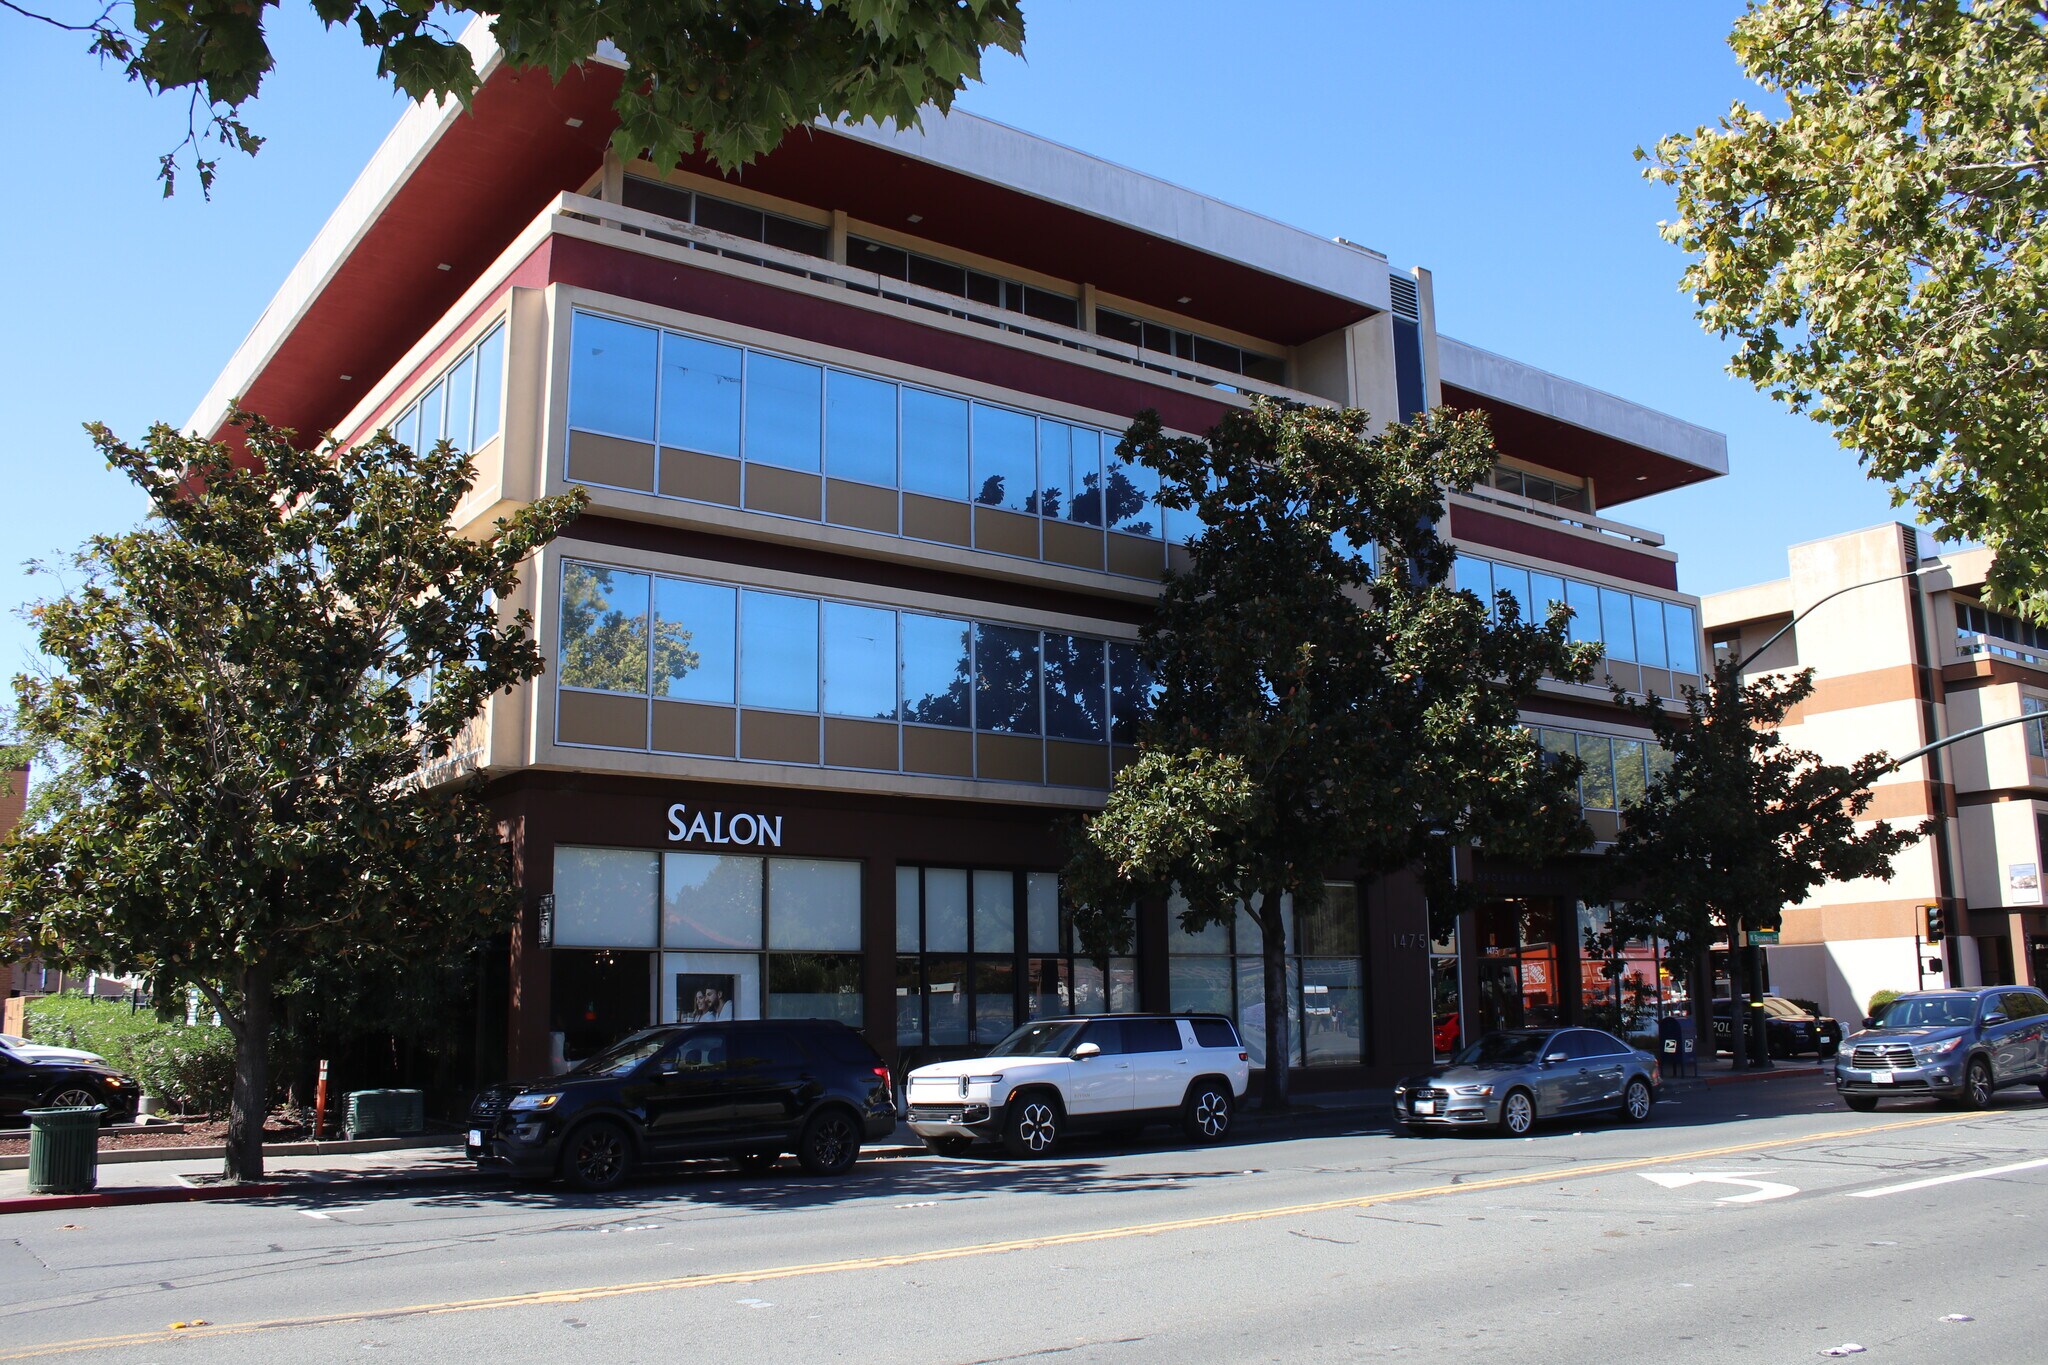
AiCRE Partners is pleased to exclusively offer office space for lease at 1475 N Broadway in Walnut Creek, California. This building has views of most of Walnut Creek and is conveniently located in central downtown Walnut Creek across from the park, next door to Walnut Creek City Hall, near public parking, and surrounded by restaurants and shops right outside the doors. The building is well maintained and always dressed up for the various holidays. The building has convenient parking on site and nearby. The 4th floor suites have roomy private balconies for outdoor activities like putting green, lunch area, relaxation, and more.
- Climatisation
- Balcon
Faits sur la propriété




Présenté par
Lincoln Broadway I | 1475 N Broadway
Hmm, il semble y avoir eu une erreur lors de l’envoi de votre message. Veuillez réessayer.
Merci! Votre message a été envoyé.