Votre courriel a été envoyé.

Two Industrial Buildings | Sale/Lease Options 148 Roush Cir 12 280 pi² Industriel Immeuble Fairmont, WV 26554 2 067 031 $ CAD (168,33 $ CAD/pi²)
Certaines informations ont été traduites automatiquement.
Faits saillants de l'investissement
- 18' - 20' Ceiling Height
- Close to many amenities
- Security System
- Access to Interstate
- Offering two months free rent for a suitable tenant/lease
- Sale & Lease Options
Résumé de l'annonce
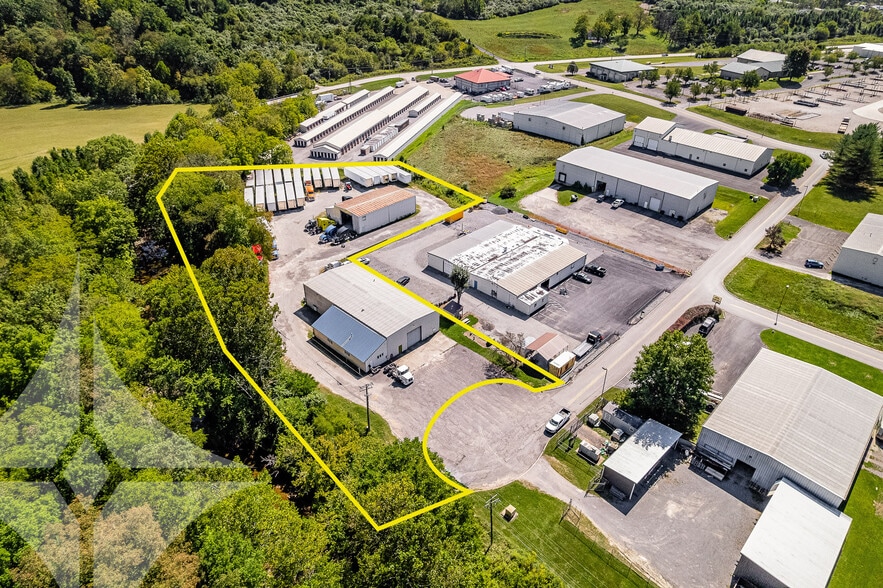
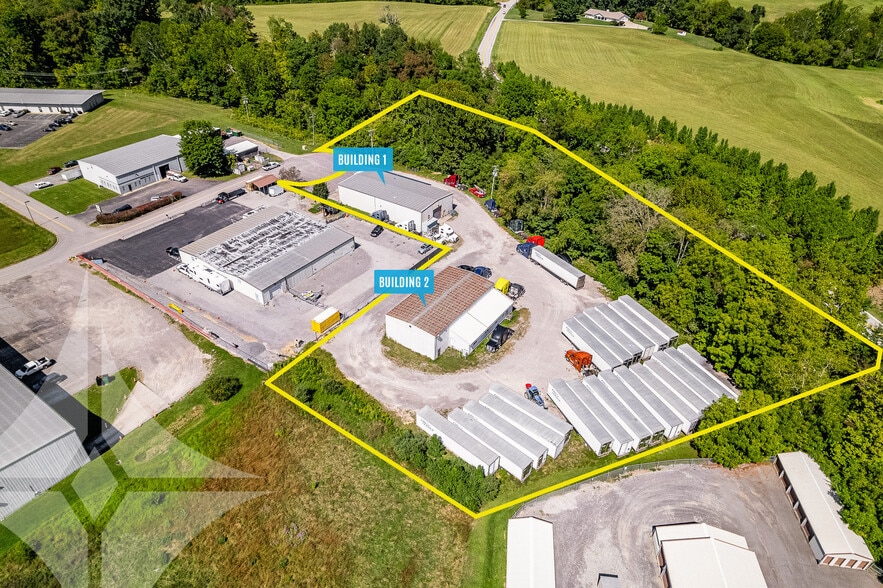
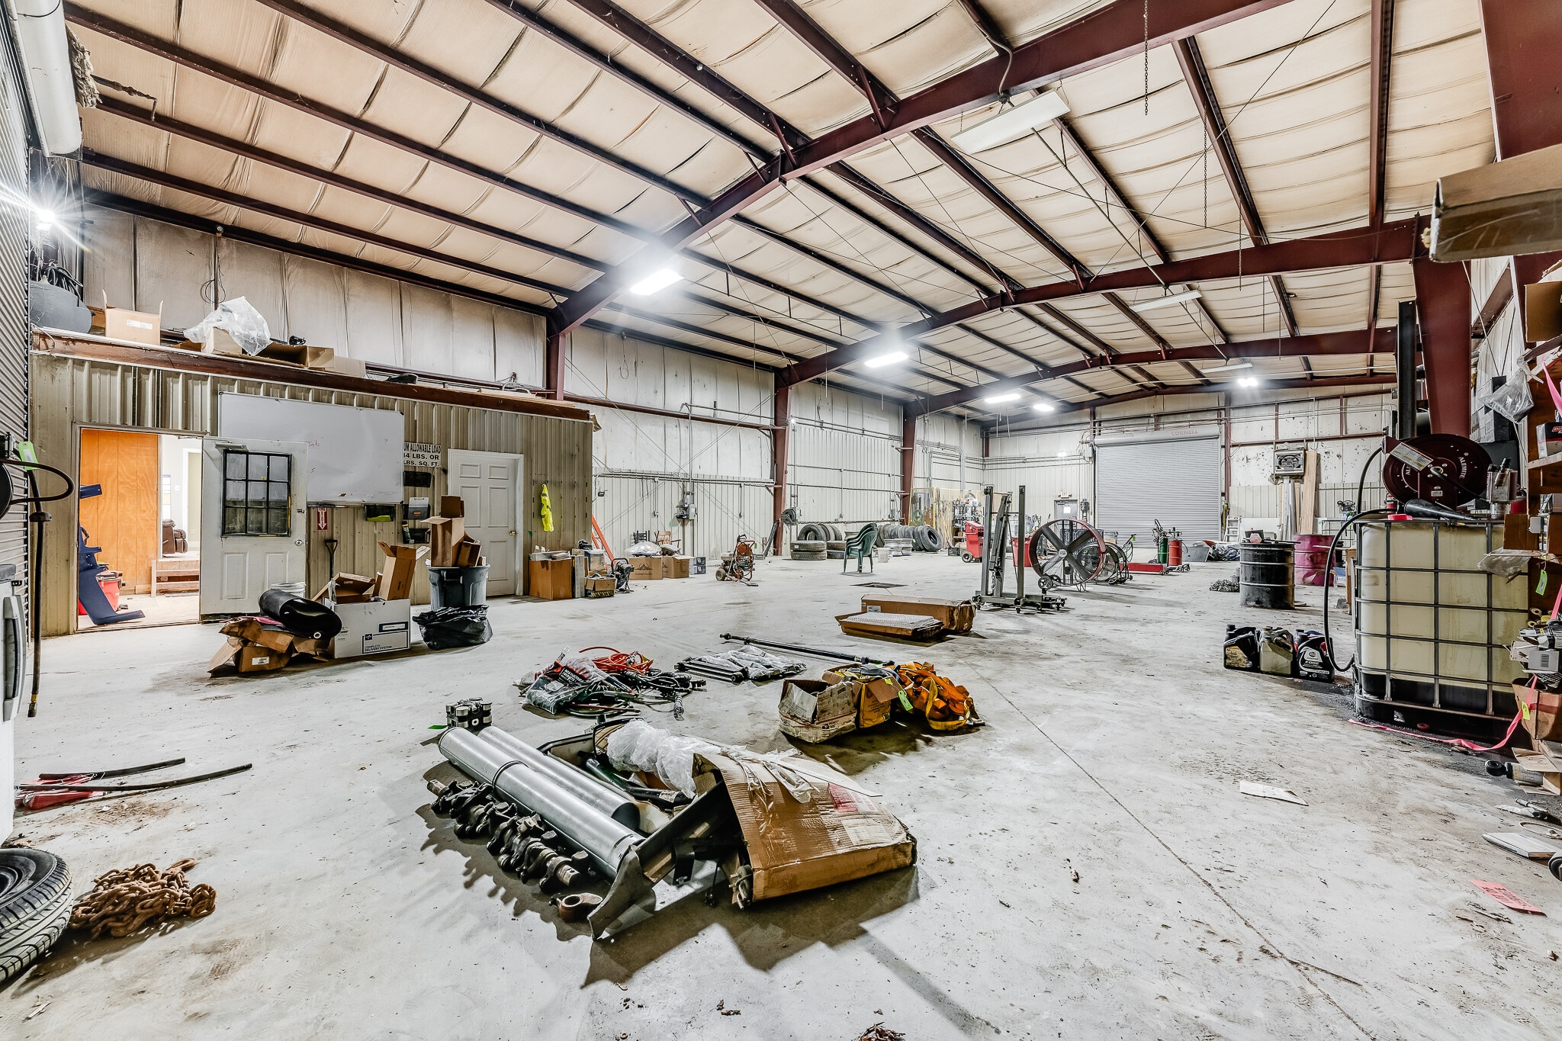
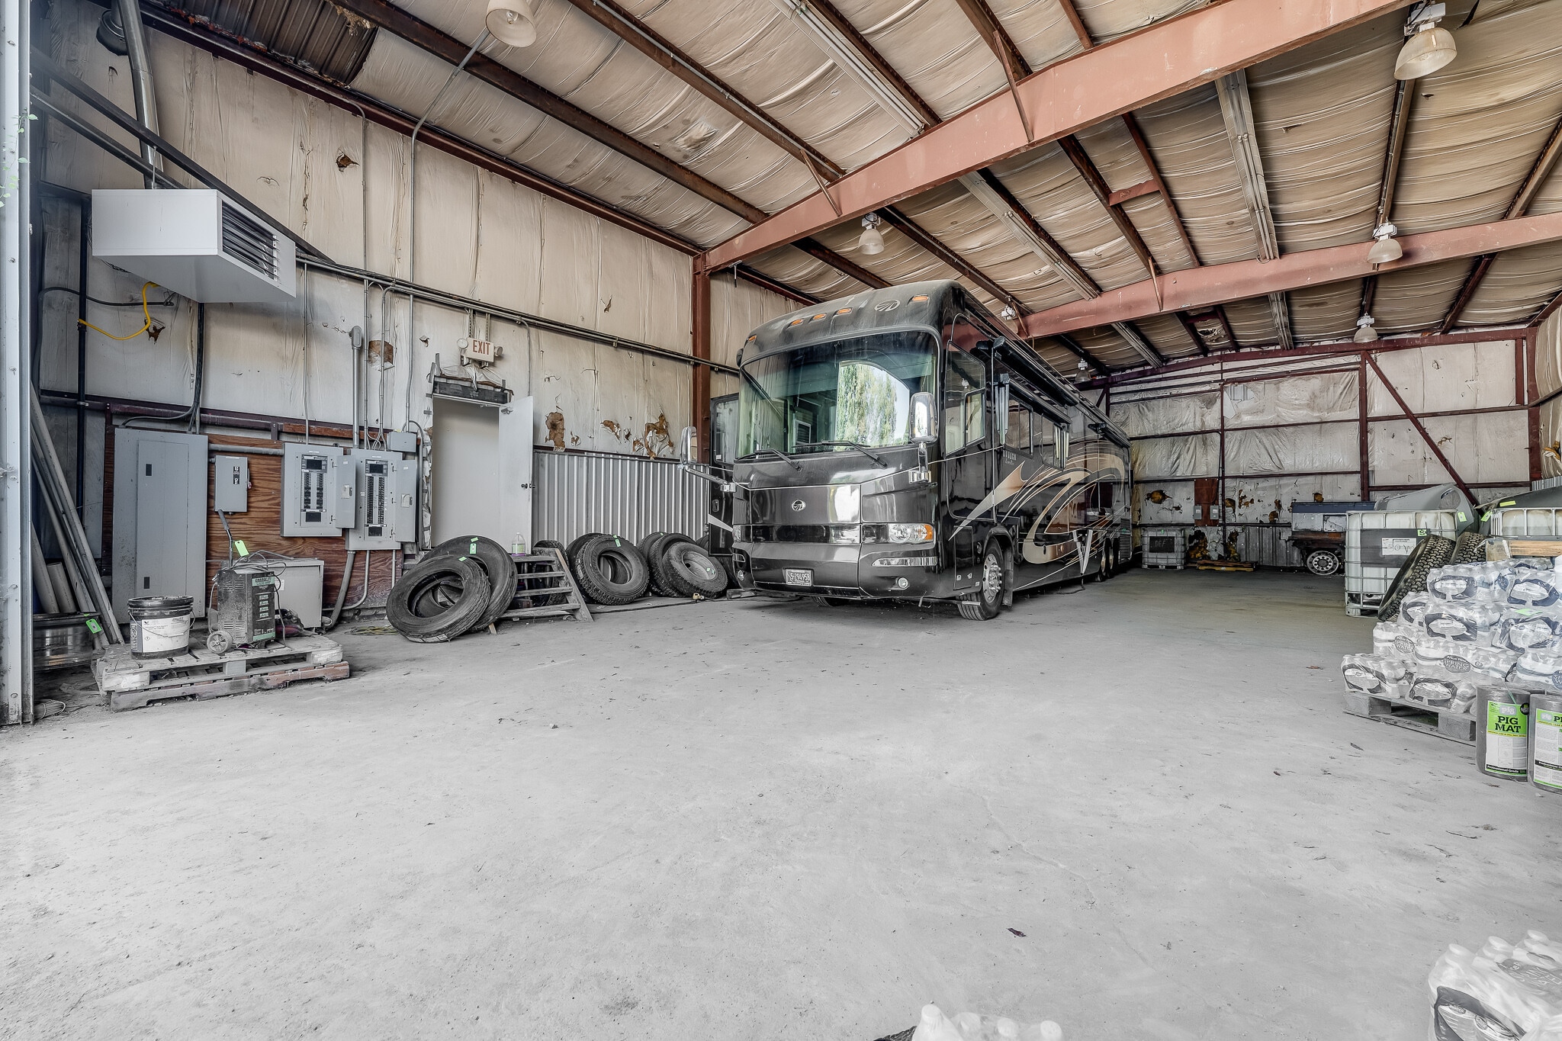
The property benefits from functional industrial improvements that support day-to-day operations, including clear-span warehouse areas, overhead door access, generous storage capacity, and yard space. Building 1 features approximately 20-foot clear heights and multiple overhead doors, while Building 2 offers approximately 18-foot clear heights and large vehicle access capabilities. The site layout supports efficient movement of equipment, vehicles, and materials throughout the property.
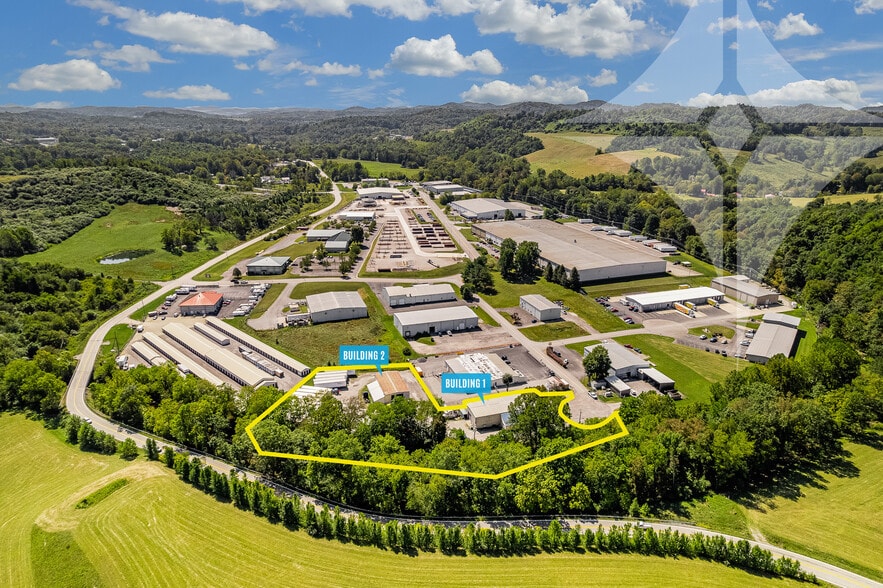
Located within the Fairmont market, the property offers convenient access to Interstate 79 and regional transportation corridors connecting North Central West Virginia to Morgantown, Clarksburg, and the broader Appalachian region. Fairmont serves as a strategic location for industrial occupiers seeking access to a regional workforce, energy-related industries, manufacturing operations, and distribution networks. Its proximity to major highways enhances logistical efficiency while providing connectivity to surrounding commercial and industrial centers.
The combination of two industrial buildings, substantial acreage, flexible operational capabilities, and regional highway access positions 148 Roush Circle as a compelling opportunity for industrial users and investors seeking a functional asset in an established industrial market.
Faits sur la propriété
Commodités
- Système de sécurité
Services publics
- Éclairage - Fluorescent
- Gaz - Naturel
- Eau - Ville
- Égout - Ville
- Chauffage - Électricité
Disponibilité des espaces
- Espace
- Taille
- Utilisation de l’espace
- Aménagement
- Disponible


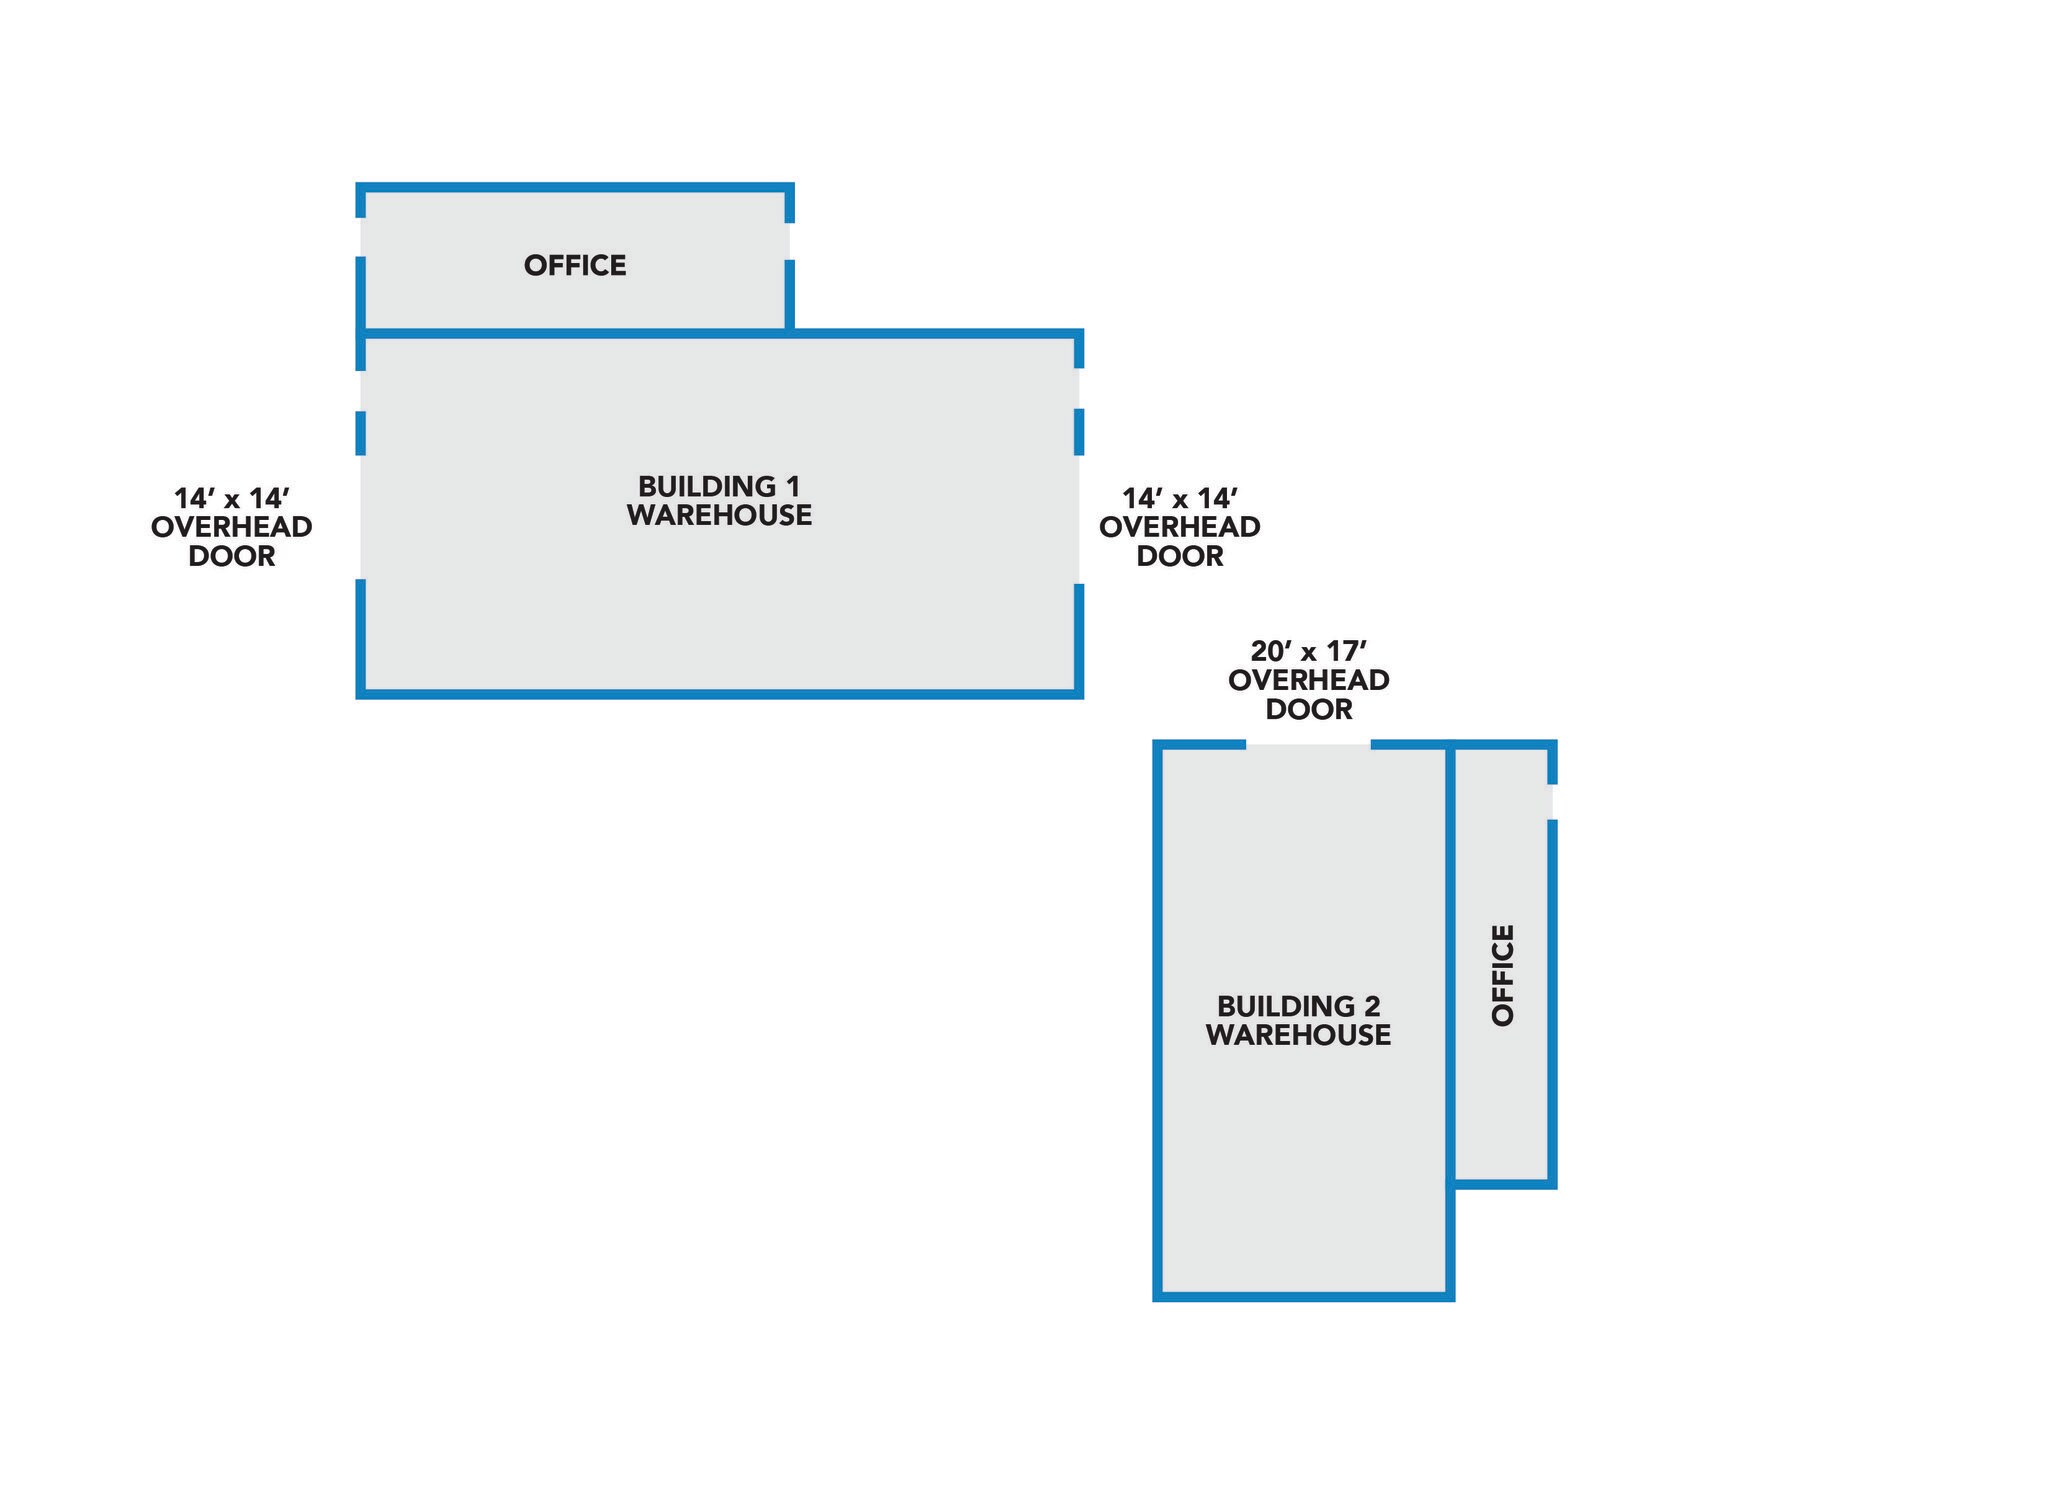
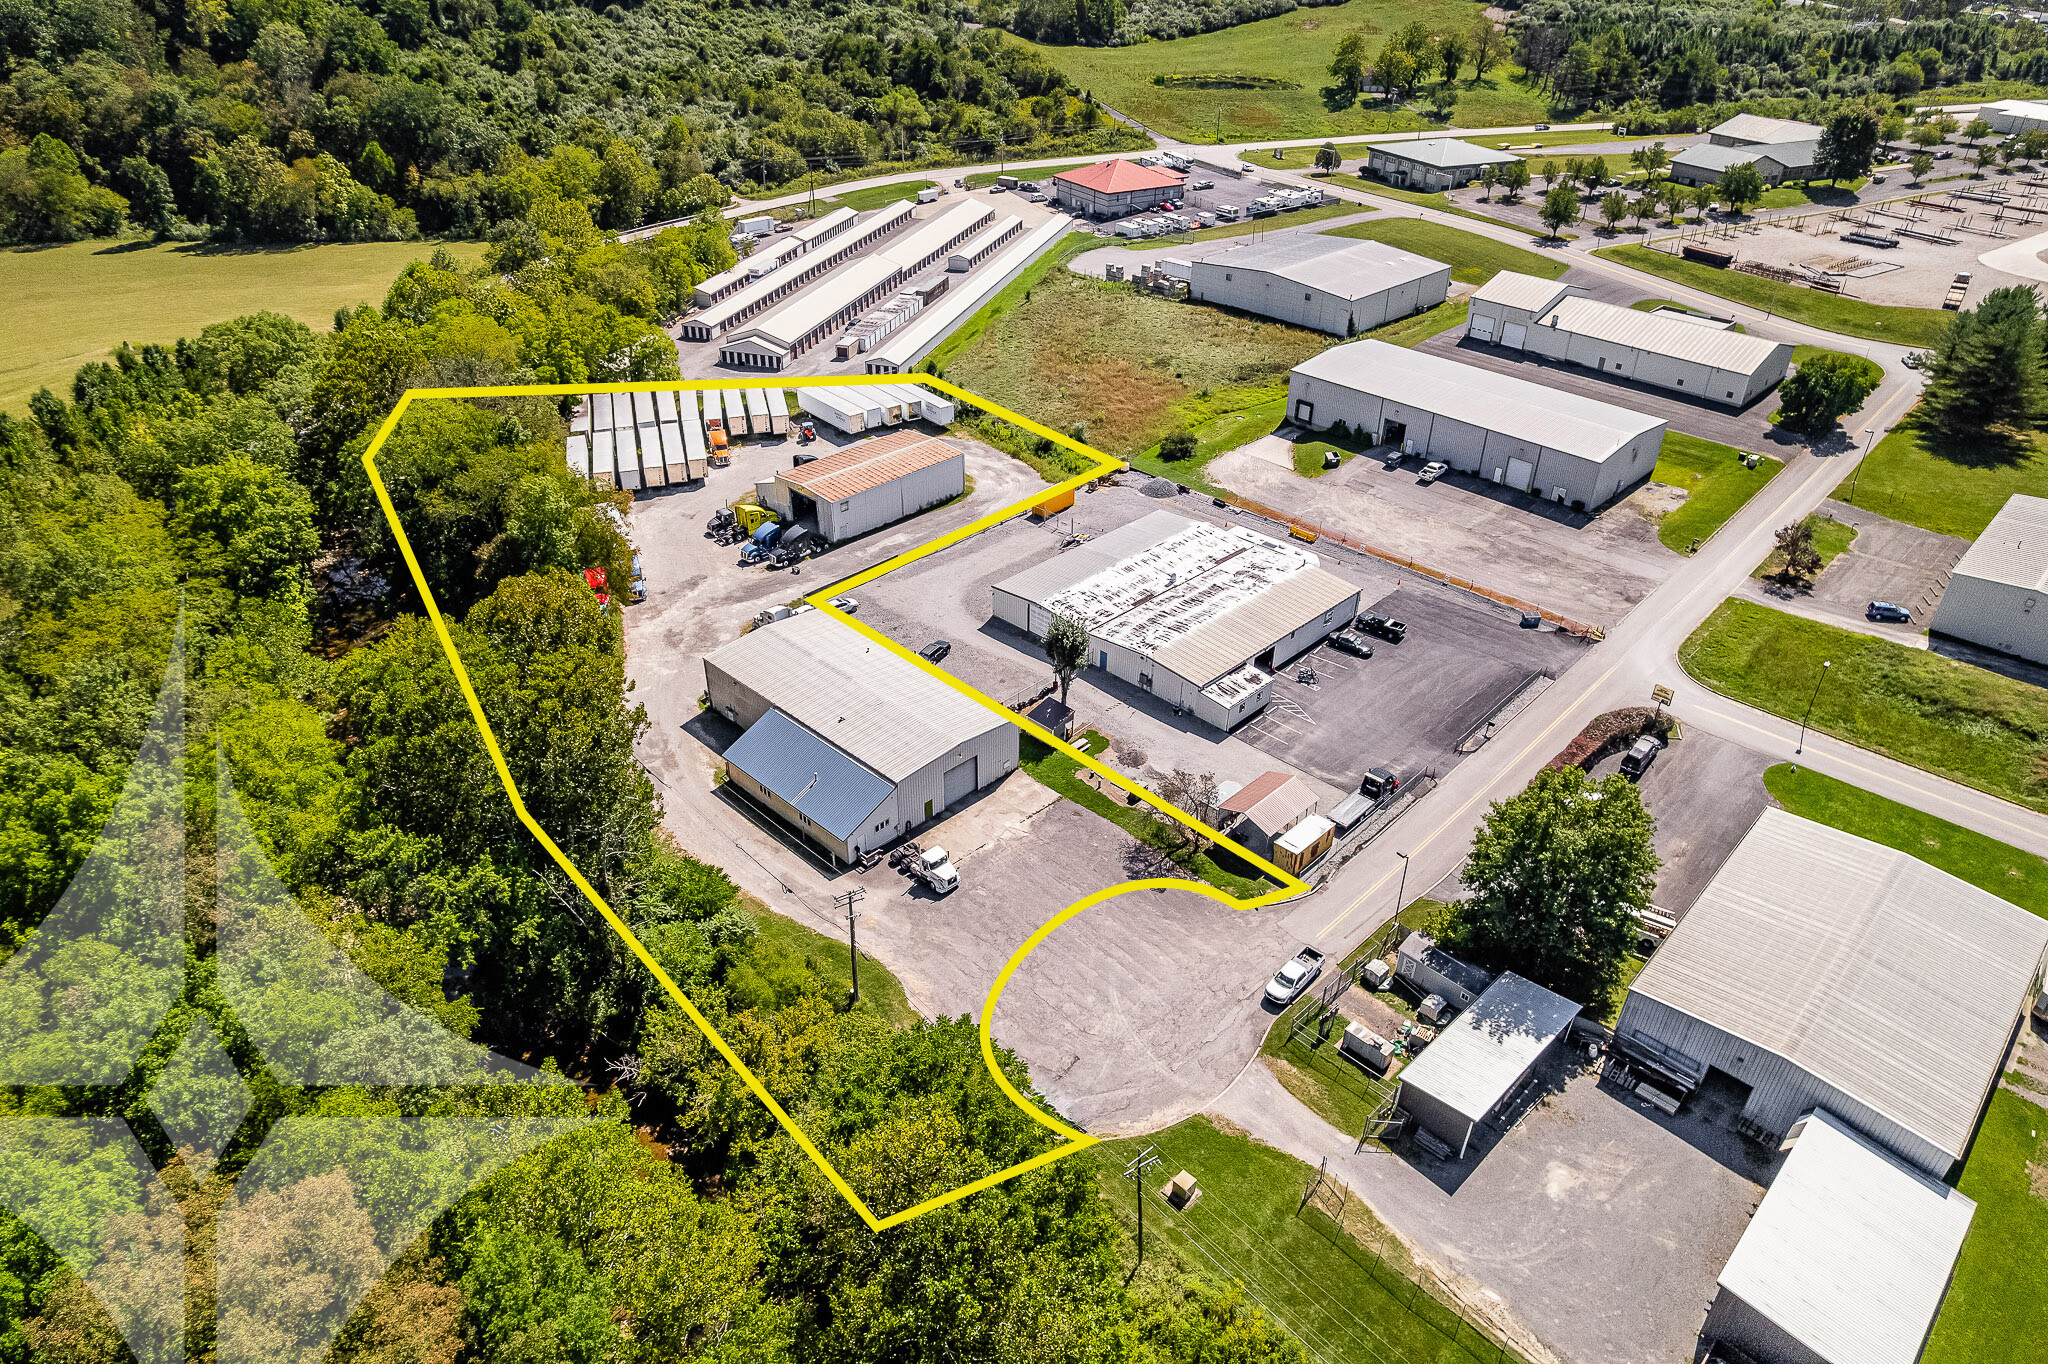
Propriété Industrielle de Premier Choix • Deux bâtiments industriels totalisant environ 12 280 pieds carrés d’espace fonctionnel • Aménagement polyvalent adapté à la fabrication, à l’entreposage ou à des usages industriels mixtes • Le bâtiment 1 offre une hauteur de plafond de 20 pieds et deux portes basculantes de 14’ x 14’ • Le bâtiment 2 offre une hauteur de plafond de 18 pieds et une grande porte basculante de 20’ x 17’ Terrain Spacieux • Situé sur environ 2,7 acres offrant un vaste espace extérieur • Beaucoup d’espace pour le stationnement, le stockage d’équipement ou une éventuelle expansion future Emplacement Stratégique • Accès pratique aux principales autoroutes pour un transport et une logistique efficaces • Situé au cœur du corridor industriel de Fairmont, offrant une forte connectivité commerciale Potentiel de Croissance et d’Investissement • Idéal pour les entreprises propriétaires-occupantes cherchant à étendre leurs opérations


Prime Industrial Property • Building 1 totaling 6,266 (+/-) square feet of functional space. Rent: $5,000/Month • Building 2 totaling 4,075 (+/-) square feet of functional space. Rent: $3,000/Month • Rent if buildings leased together: $10.00/SQ FT/YR + NNN • Versatile layouts suitable for manufacturing, warehousing, or mixed industrial • Building 1 offers 20’ ceiling height and two 14’ x 14’ overhead doors • Building 2 offers 18’ ceiling height and a 20’ x 17’ high overhead door Expansive Lot Size • Situated on 2.7 (+/-) acres providing ample outdoor space • Plenty of room for parking, equipment storage, or potential future expansion Strategic Location • Convenient access to major highways for efficient transportation and logistics • Positioned in the heart of Fairmont’s industrial corridor boasting strong business connectivity Growth & Investment Potential • Ready for owner-occupant businesses looking to expand operations
| Espace | Taille | Utilisation de l’espace | Aménagement | Disponible |
| 1er Ét. - Building 1 | 6 266 pi² | Industriel | construction partielle | Maintenant |
| 1er Ét. - Building 2 | 4 075 pi² | Industriel | - | Maintenant |
1er Ét. - Building 1
| Taille |
| 6 266 pi² |
| Utilisation de l’espace |
| Industriel |
| Aménagement |
| construction partielle |
| Disponible |
| Maintenant |
1er Ét. - Building 2
| Taille |
| 4 075 pi² |
| Utilisation de l’espace |
| Industriel |
| Aménagement |
| - |
| Disponible |
| Maintenant |
1er Ét. - Building 1
| Taille | 6 266 pi² |
| Utilisation de l’espace | Industriel |
| Aménagement | construction partielle |
| Disponible | Maintenant |
Propriété Industrielle de Premier Choix • Deux bâtiments industriels totalisant environ 12 280 pieds carrés d’espace fonctionnel • Aménagement polyvalent adapté à la fabrication, à l’entreposage ou à des usages industriels mixtes • Le bâtiment 1 offre une hauteur de plafond de 20 pieds et deux portes basculantes de 14’ x 14’ • Le bâtiment 2 offre une hauteur de plafond de 18 pieds et une grande porte basculante de 20’ x 17’ Terrain Spacieux • Situé sur environ 2,7 acres offrant un vaste espace extérieur • Beaucoup d’espace pour le stationnement, le stockage d’équipement ou une éventuelle expansion future Emplacement Stratégique • Accès pratique aux principales autoroutes pour un transport et une logistique efficaces • Situé au cœur du corridor industriel de Fairmont, offrant une forte connectivité commerciale Potentiel de Croissance et d’Investissement • Idéal pour les entreprises propriétaires-occupantes cherchant à étendre leurs opérations
1er Ét. - Building 2
| Taille | 4 075 pi² |
| Utilisation de l’espace | Industriel |
| Aménagement | - |
| Disponible | Maintenant |
Prime Industrial Property • Building 1 totaling 6,266 (+/-) square feet of functional space. Rent: $5,000/Month • Building 2 totaling 4,075 (+/-) square feet of functional space. Rent: $3,000/Month • Rent if buildings leased together: $10.00/SQ FT/YR + NNN • Versatile layouts suitable for manufacturing, warehousing, or mixed industrial • Building 1 offers 20’ ceiling height and two 14’ x 14’ overhead doors • Building 2 offers 18’ ceiling height and a 20’ x 17’ high overhead door Expansive Lot Size • Situated on 2.7 (+/-) acres providing ample outdoor space • Plenty of room for parking, equipment storage, or potential future expansion Strategic Location • Convenient access to major highways for efficient transportation and logistics • Positioned in the heart of Fairmont’s industrial corridor boasting strong business connectivity Growth & Investment Potential • Ready for owner-occupant businesses looking to expand operations
Impôts fonciers
| Numéro de lot | 09-20-00600000 | Évaluation des bâtiments | 242 583 $ CAD |
| Évaluation du terrain | 141 562 $ CAD | Évaluation totale | 384 145 $ CAD |
Impôts fonciers
Contacts
-
 Kim Licciardi, CCIM, SIOR
 -
 Katie Gyorko
 -
 Mark Nesselroad, Esq, MBA
 -
Black Diamond Realty

Présenté par
Two Industrial Buildings | Sale/Lease Options | 148 Roush Cir
Hmm, il semble y avoir eu une erreur lors de l’envoi de votre message. Veuillez réessayer.
Merci! Votre message a été envoyé.