Votre courriel a été envoyé.

1480 Bells Ferry Rd 55 355 pi² d'espace disponible • Industriel • Marietta, GA 30066
Certaines informations ont été traduites automatiquement.
Faits saillants
- Immediate availability for lease or sale with fully upgraded interiors and building systems.
- Equipped with ESFR fire protection and 1,600 amps of heavy power for industrial-grade needs.
- Convenient access to I-75 and Metro Atlanta regional distribution hubs.
- Features five dock-high doors and one drive-in door for seamless freight operations.
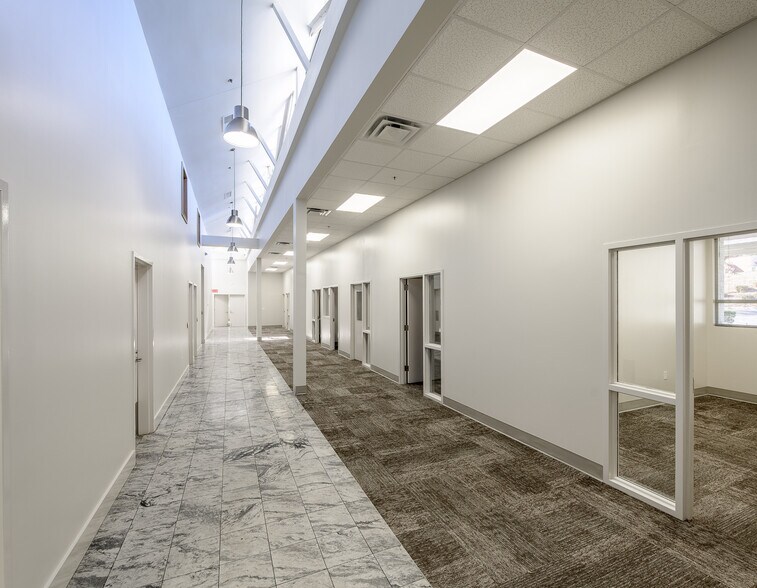
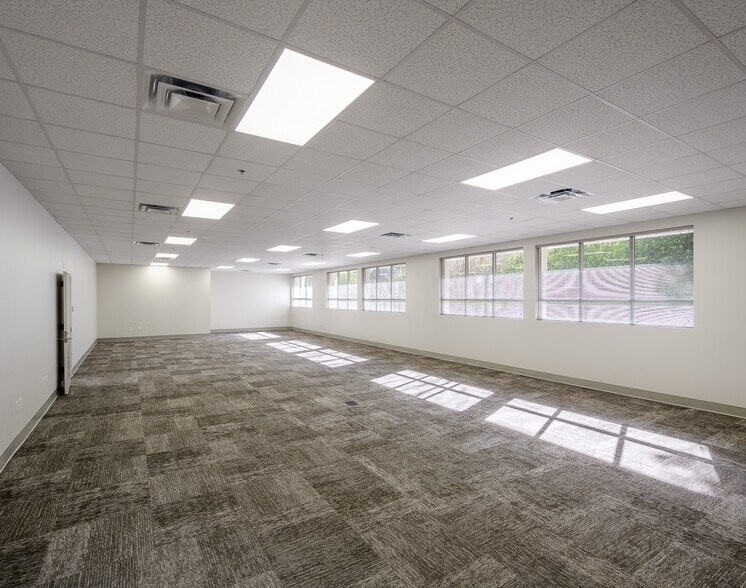
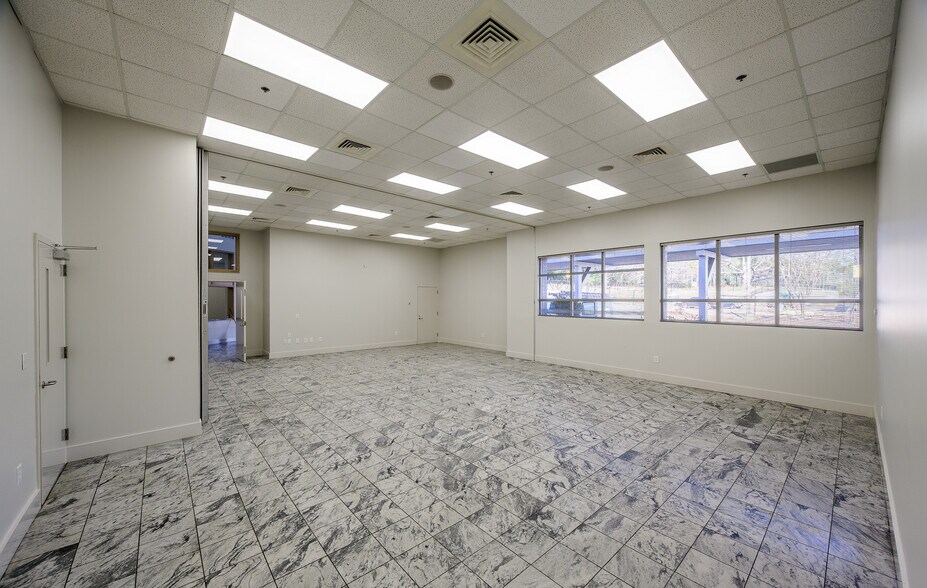

- Recent improvements include whitebox warehouse finish, LED lighting, and modern office upgrades.
- Flexible interior layout suitable for logistics, manufacturing, or high-volume storage.
Caractéristiques
Tous les espaces disponibles(1)
Afficher les taux de location en
- Espace
- Taille
- Terme
- Taux de location
- Utilisation de l’espace
- Aménagement
- Disponible
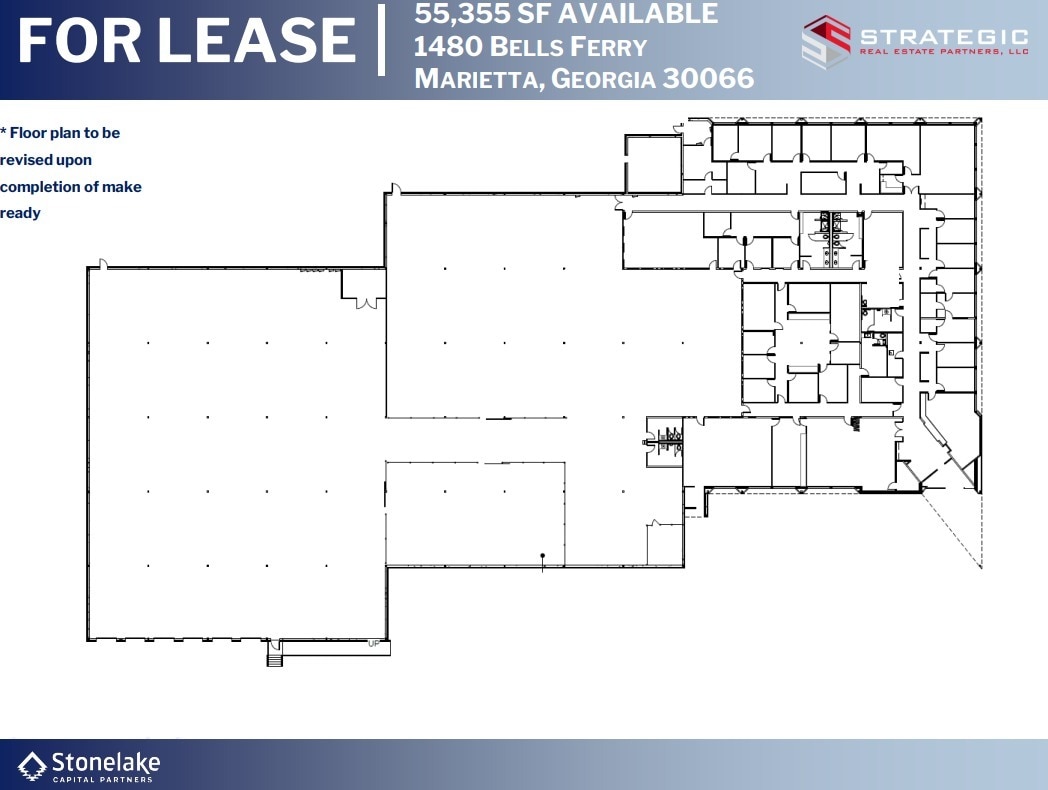
Available for immediate occupancy, this 55,355-square-foot industrial building offers upgraded space ideal for distribution and manufacturing users. With 14,277 square feet of modern office area, the property balances operational efficiency and administrative functionality. Five dock-high doors, one drive-in door, clear height of 23’, and 24’ x 30’ column spacing enable smooth logistical operations and racking flexibility. Heavy electrical service and a newly polished, white-boxed interior ensure performance for high-demand processes and storage. Situated less than a mile from major corridors and I-75 access, this property guarantees strong transportation links to Atlanta and beyond. Recent enhancements include LED lighting throughout, new office finishes, and fresh paint—demonstrating a move-in-ready environment for tenants seeking reliable infrastructure in a high-growth industrial corridor.
- Comprend 18 108 pi² d’espace de bureau dédié
- 5 quais de chargement
- 1 accès plain-pied
| Espace | Taille | Terme | Taux de location | Utilisation de l’espace | Aménagement | Disponible |
| 1er étage | 55 355 pi² | Négociable | Sur demande Sur demande Sur demande Sur demande | Industriel | construction complète | 30 jours |
1er étage
| Taille |
| 55 355 pi² |
| Terme |
| Négociable |
| Taux de location |
| Sur demande Sur demande Sur demande Sur demande |
| Utilisation de l’espace |
| Industriel |
| Aménagement |
| construction complète |
| Disponible |
| 30 jours |
1er étage
| Taille | 55 355 pi² |
| Terme | Négociable |
| Taux de location | Sur demande |
| Utilisation de l’espace | Industriel |
| Aménagement | construction complète |
| Disponible | 30 jours |
Available for immediate occupancy, this 55,355-square-foot industrial building offers upgraded space ideal for distribution and manufacturing users. With 14,277 square feet of modern office area, the property balances operational efficiency and administrative functionality. Five dock-high doors, one drive-in door, clear height of 23’, and 24’ x 30’ column spacing enable smooth logistical operations and racking flexibility. Heavy electrical service and a newly polished, white-boxed interior ensure performance for high-demand processes and storage. Situated less than a mile from major corridors and I-75 access, this property guarantees strong transportation links to Atlanta and beyond. Recent enhancements include LED lighting throughout, new office finishes, and fresh paint—demonstrating a move-in-ready environment for tenants seeking reliable infrastructure in a high-growth industrial corridor.
- Comprend 18 108 pi² d’espace de bureau dédié
- 1 accès plain-pied
- 5 quais de chargement
Aperçu de la propriété
Propriété de 55 355 SF avec 37 242 SF d'espace d'entreposage et 18 108 SF de bureaux.
Faits sur l’installation entrepôt




Présenté par
1480 Bells Ferry Rd
Hmm, il semble y avoir eu une erreur lors de l’envoi de votre message. Veuillez réessayer.
Merci! Votre message a été envoyé.