Votre courriel a été envoyé.
1485 Foster Lane 1485 Foster Ln 2 600 pi² d'espace disponible • Industriel • Clarkston, WA 99403
Certaines informations ont été traduites automatiquement.
Caractéristiques
Tous les espaces disponibles(1)
Afficher les taux de location en
- Espace
- Taille
- Terme
- Taux de location
- Utilisation de l’espace
- Aménagement
- Disponible
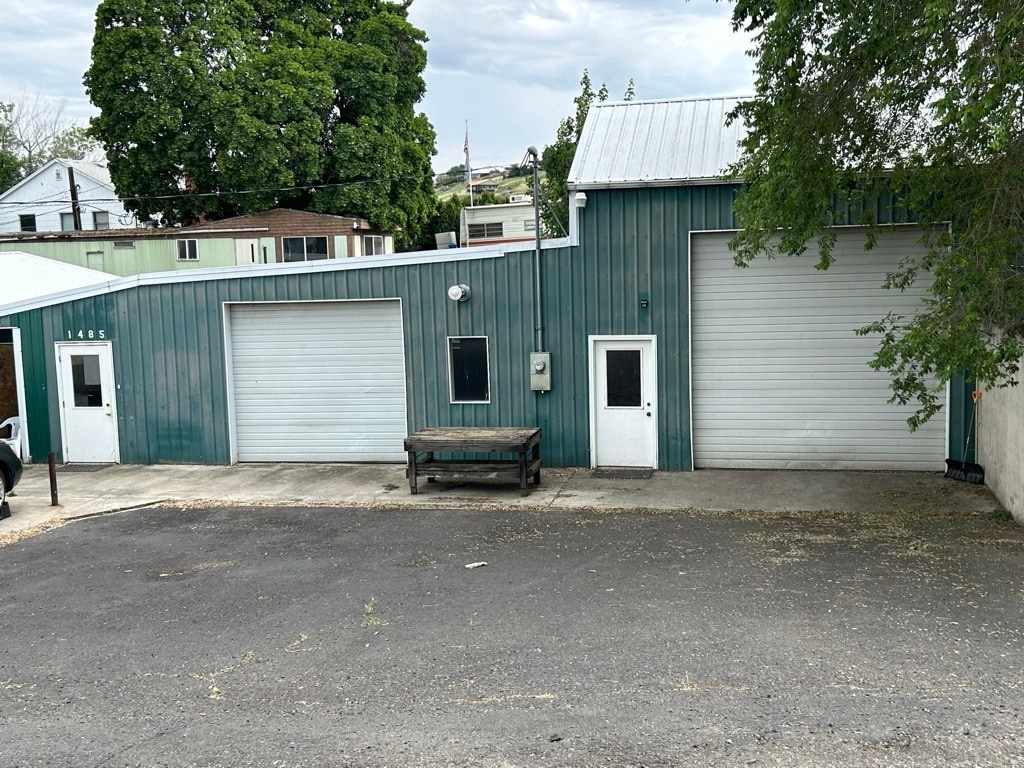


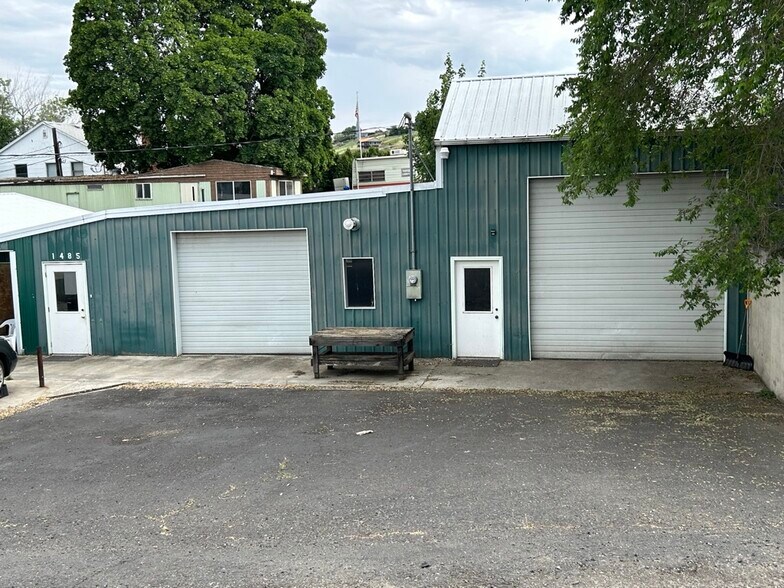
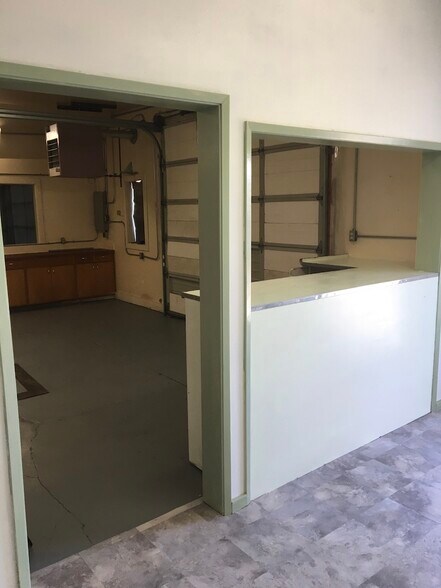
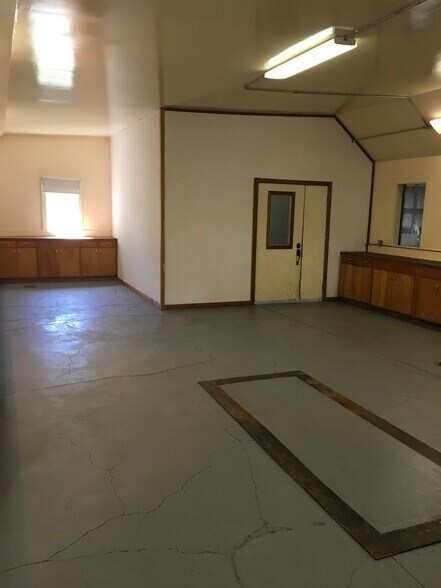
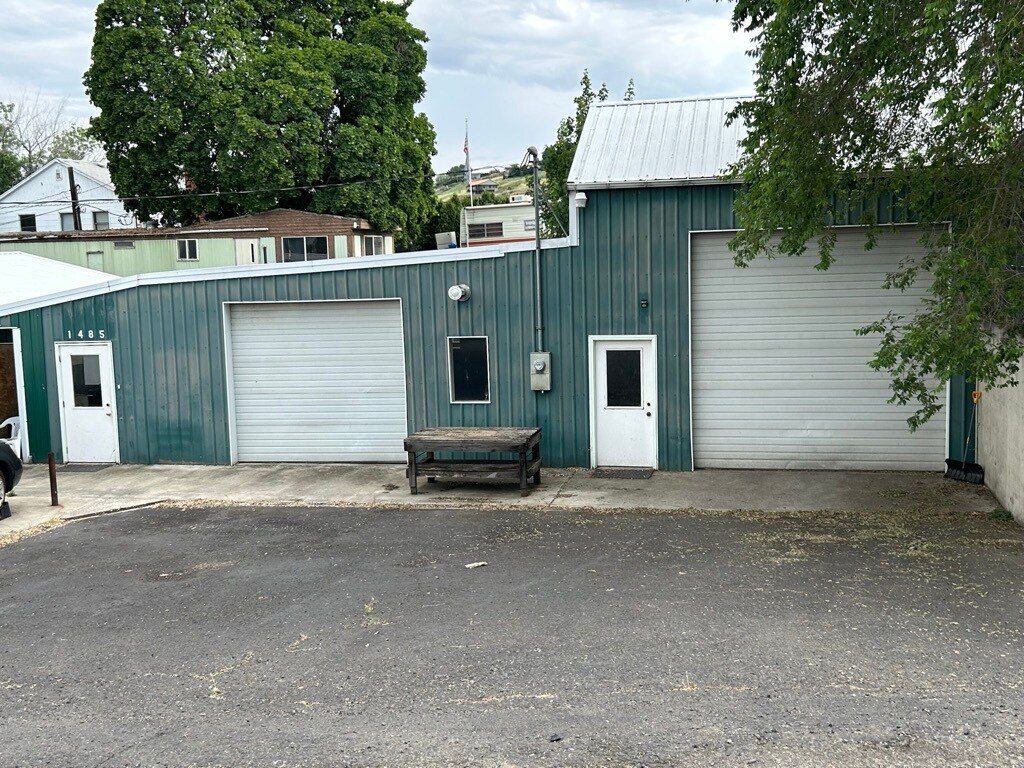
This versatile industrial space features two large bay areas, two separate front entrances, a welcoming reception area, built-in cabinetry and countertops, and a private restroom. The property offers off-street parking, climate-controlled space, and a hydraulic lift, making it well-suited for a variety of uses including light manufacturing, RV or boat storage, fulfillment operations, appliance repair, and other commercial or service-related businesses. Flexible layout and functional amenities provide an excellent opportunity for owner-users or tenants seeking adaptable workspace.
- Taux de location inscrit plus part proportionnelle des coûts de la consommation électrique
- Bureaux partitionnés
- Salle de bains privée
- Système de chauffage central
- Aire de réception
| Espace | Taille | Terme | Taux de location | Utilisation de l’espace | Aménagement | Disponible |
| 1er étage | 2 600 pi² | 1-3 ans | 8,41 $ CAD/pi²/an 0,70 $ CAD/pi²/mois 21 856 $ CAD/an 1 821 $ CAD/mois | Industriel | construction complète | 2026-09-01 |
1er étage
| Taille |
| 2 600 pi² |
| Terme |
| 1-3 ans |
| Taux de location |
| 8,41 $ CAD/pi²/an 0,70 $ CAD/pi²/mois 21 856 $ CAD/an 1 821 $ CAD/mois |
| Utilisation de l’espace |
| Industriel |
| Aménagement |
| construction complète |
| Disponible |
| 2026-09-01 |
1er étage
| Taille | 2 600 pi² |
| Terme | 1-3 ans |
| Taux de location | 8,41 $ CAD/pi²/an |
| Utilisation de l’espace | Industriel |
| Aménagement | construction complète |
| Disponible | 2026-09-01 |
This versatile industrial space features two large bay areas, two separate front entrances, a welcoming reception area, built-in cabinetry and countertops, and a private restroom. The property offers off-street parking, climate-controlled space, and a hydraulic lift, making it well-suited for a variety of uses including light manufacturing, RV or boat storage, fulfillment operations, appliance repair, and other commercial or service-related businesses. Flexible layout and functional amenities provide an excellent opportunity for owner-users or tenants seeking adaptable workspace.
- Taux de location inscrit plus part proportionnelle des coûts de la consommation électrique
- Système de chauffage central
- Bureaux partitionnés
- Aire de réception
- Salle de bains privée
Faits sur l’installation Industriel


Présenté par
Thill Living 'Trust
1485 Foster Lane | 1485 Foster Ln
Hmm, il semble y avoir eu une erreur lors de l’envoi de votre message. Veuillez réessayer.
Merci! Votre message a été envoyé.