Votre courriel a été envoyé.
Raine Ventures 14925 W 11 Mile Rd 36 300 pi² d'espace disponible • Flex • Oak Park, MI 48237
Certaines informations ont été traduites automatiquement.
Faits saillants

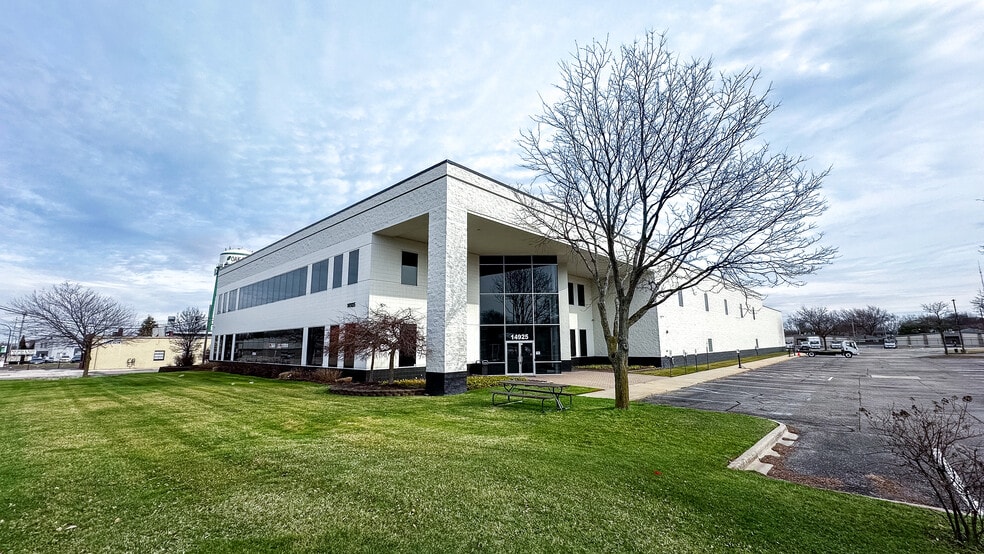
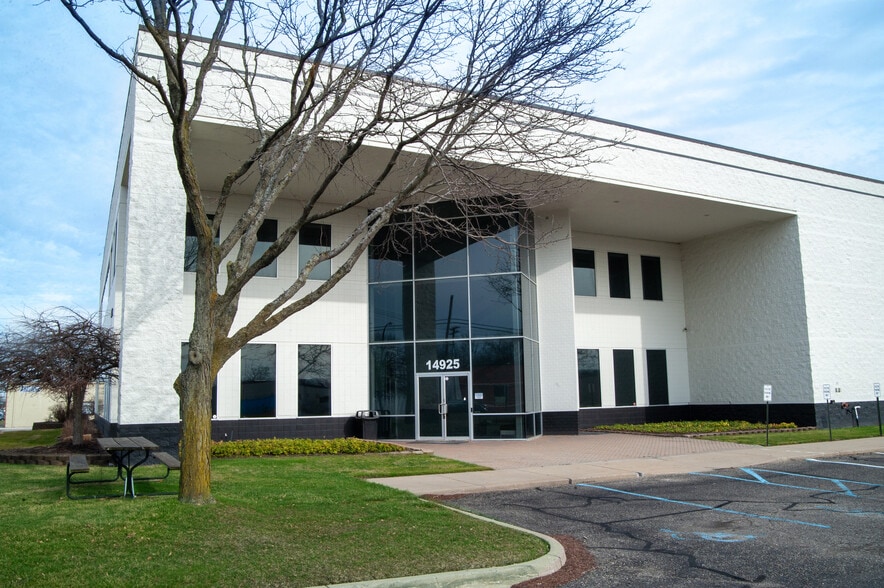
- Renovated flex building with integrated warehouse and office areas.
- Loading options include two drive-in bays and three dock positions for ease of access.
- Prime visibility along 11 Mile Road, just minutes from major highways.
- Clear height of 26 feet with 45’ x 45’ column spacing for flexible layouts.
- Equipped with a two-ton crane and 2,000-amp, three-phase power supply.
- Ample on-site parking on a 5-acre land parcel.
Caractéristiques
Tous les espaces disponibles(1)
Afficher les taux de location en
- Espace
- Taille
- Terme
- Taux de location
- Utilisation de l’espace
- Aménagement
- Disponible
The property offers a collaborative configuration featuring approximately 21,300 SF of warehouse space and 15,000 SF of office space across two stories. The open-plan office area includes multiple private offices, a dedicated boardroom, large conference rooms, and break/lounge areas. The warehouse is designed for efficiency, with clear heights reaching 26 feet, a 45’ x 45’ bay size, and energy-efficient LED lighting throughout. The space supports industrial applications with a one- to two-ton crane, two truckwells, and a 12’ x 14’ grade-level door. Climate control is fully integrated, with 100% air-conditioned office and shop areas. Additional amenities include a security system, modern finishes, and ample restroom facilities.
- Le taux de location ne comprend pas les services publics, les services de bâtiment ou les dépenses immobilières.
- 2 quais de chargement
- Bureaux partitionnés
- 36,300 SF with renovated office and warehouse area
- Quick access to I-696, I-75, M-10, and M-39.
- Comprend 21 300 pi² d’espace de bureau dédié
- Climatisation centrale
- Salles de conférence
- Fully climate-controlled with energy-efficient LED
- 26' clear height and 45’ x 45’ column spacing.
| Espace | Taille | Terme | Taux de location | Utilisation de l’espace | Aménagement | Disponible |
| 1er étage | 36 300 pi² | Négociable | Sur demande Sur demande Sur demande Sur demande | Flex | construction complète | Maintenant |
1er étage
| Taille |
| 36 300 pi² |
| Terme |
| Négociable |
| Taux de location |
| Sur demande Sur demande Sur demande Sur demande |
| Utilisation de l’espace |
| Flex |
| Aménagement |
| construction complète |
| Disponible |
| Maintenant |
1er étage
| Taille | 36 300 pi² |
| Terme | Négociable |
| Taux de location | Sur demande |
| Utilisation de l’espace | Flex |
| Aménagement | construction complète |
| Disponible | Maintenant |
The property offers a collaborative configuration featuring approximately 21,300 SF of warehouse space and 15,000 SF of office space across two stories. The open-plan office area includes multiple private offices, a dedicated boardroom, large conference rooms, and break/lounge areas. The warehouse is designed for efficiency, with clear heights reaching 26 feet, a 45’ x 45’ bay size, and energy-efficient LED lighting throughout. The space supports industrial applications with a one- to two-ton crane, two truckwells, and a 12’ x 14’ grade-level door. Climate control is fully integrated, with 100% air-conditioned office and shop areas. Additional amenities include a security system, modern finishes, and ample restroom facilities.
- Le taux de location ne comprend pas les services publics, les services de bâtiment ou les dépenses immobilières.
- Comprend 21 300 pi² d’espace de bureau dédié
- 2 quais de chargement
- Climatisation centrale
- Bureaux partitionnés
- Salles de conférence
- 36,300 SF with renovated office and warehouse area
- Fully climate-controlled with energy-efficient LED
- Quick access to I-696, I-75, M-10, and M-39.
- 26' clear height and 45’ x 45’ column spacing.
Aperçu de la propriété
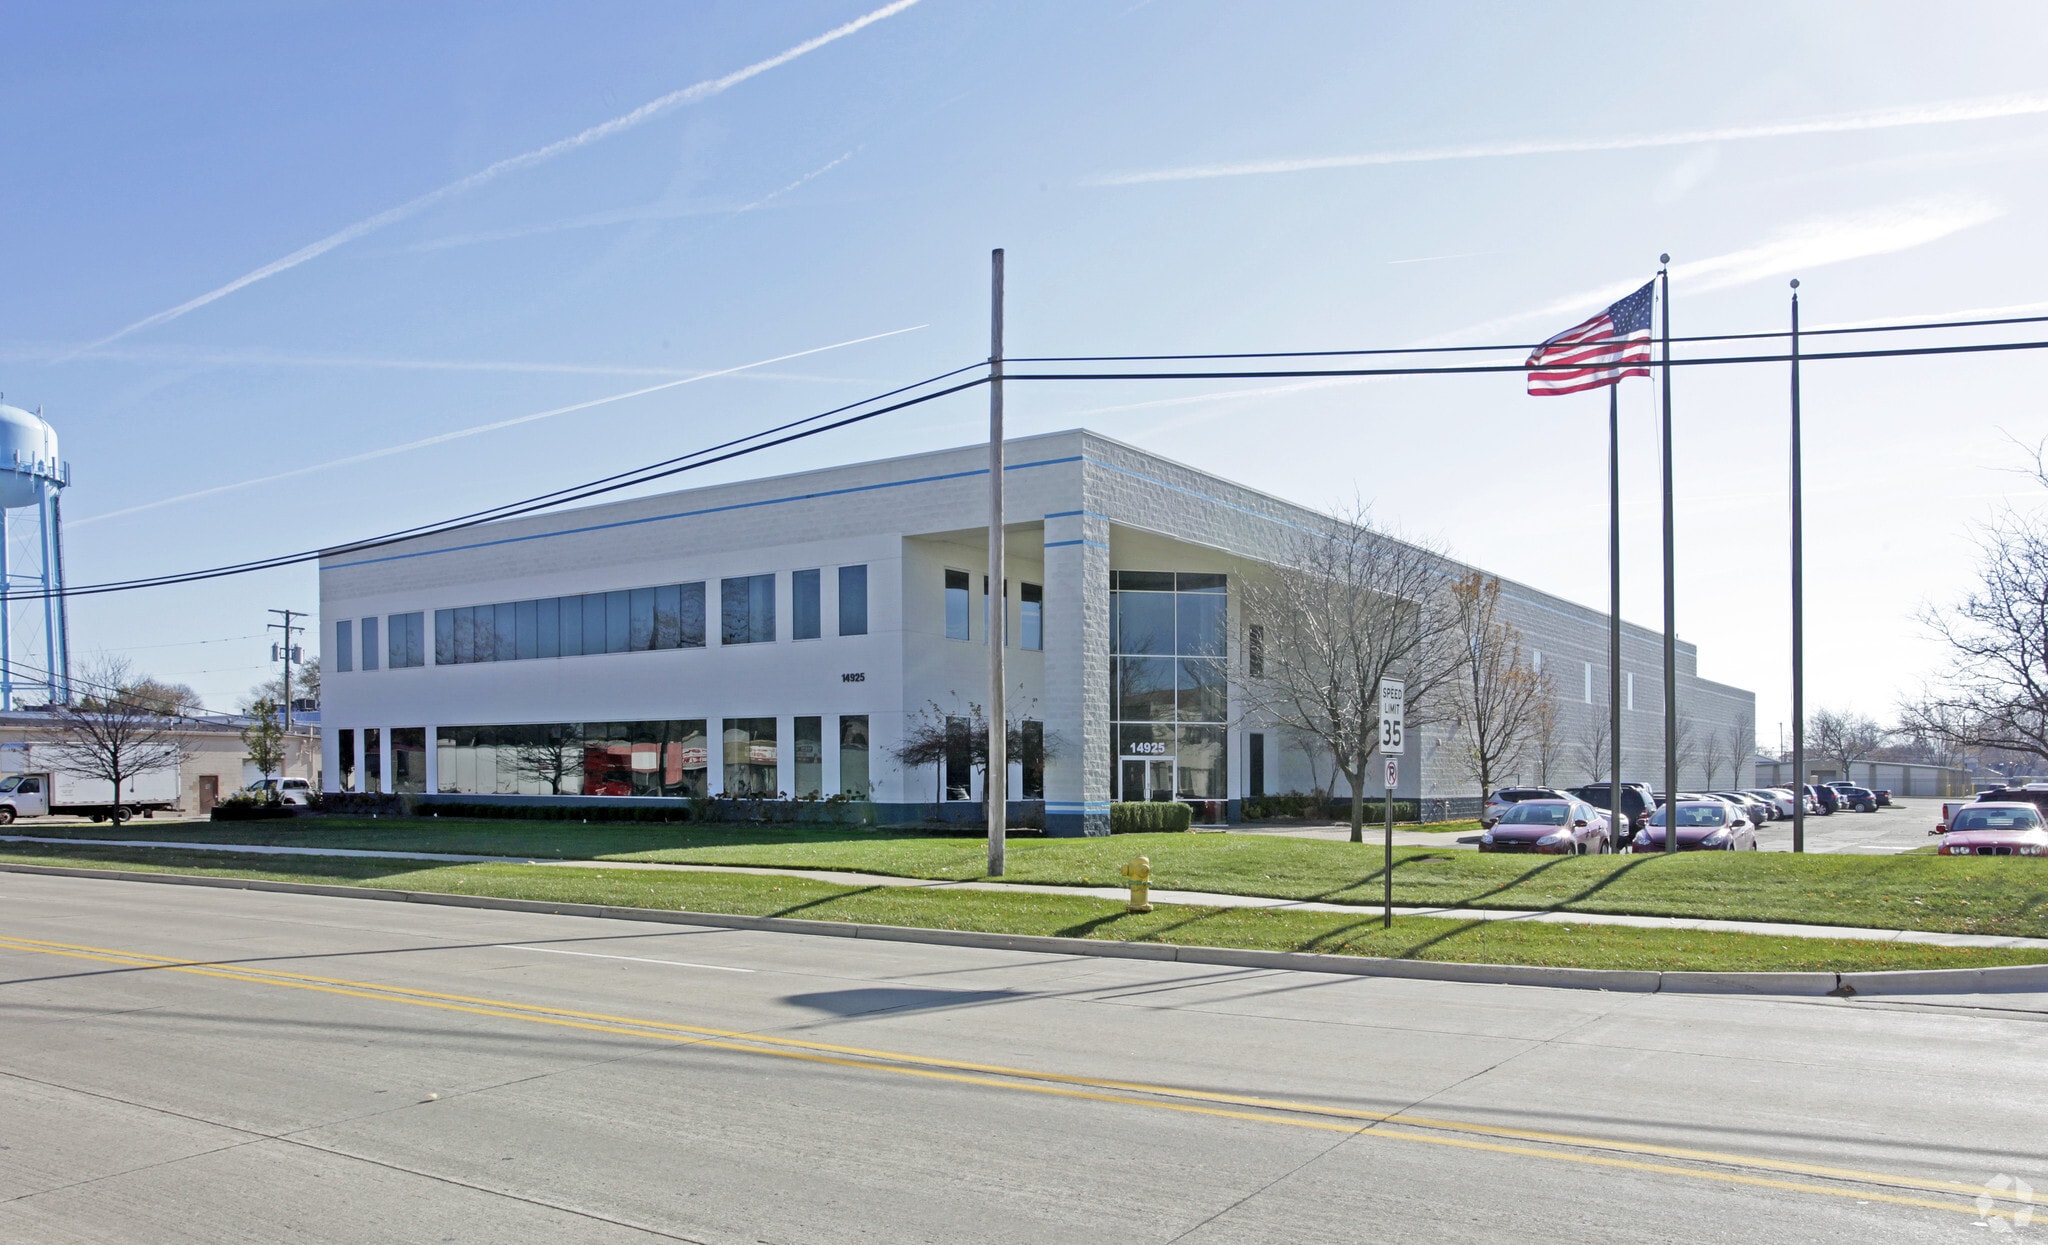
This well-maintained flex property in Oak Park combines warehouse functionality with office flexibility, making it an adaptable solution for a wide range of users. Featuring 36,300 square feet of usable space and a clear ceiling height of 26 feet, the property includes both dock high and drive-in loading options to streamline operations. Recent renovations enhance efficiency and comfort, complemented by a two-ton crane and optional high-end furnished offices. Strategically located with prominent frontage on 11 Mile Road, the site offers excellent access to key regional highways and thoroughfares. The 5-acre parcel provides generous parking for employees and visitors, supporting distribution, light manufacturing, and R&D functions. Modern infrastructure includes 2,000 amps of 480V, three-phase power, as well as wet sprinkler systems, ensuring dependable operations. Oak Park delivers a business-friendly environment with proximity to Detroit’s urban center, major automotive sectors, and growing tech corridors. Companies benefit from strong regional connectivity and an established industrial base, catering to both local and regional service demands.
Faits sur la propriété
Sélectionner des locataires
- Étage
- Nom du locataire
- Secteur
- 1ᵉʳ
- Bollinger Motors
- Fabrication


Présenté par
Avis Property Management
Raine Ventures | 14925 W 11 Mile Rd
Hmm, il semble y avoir eu une erreur lors de l’envoi de votre message. Veuillez réessayer.
Merci! Votre message a été envoyé.