Votre courriel a été envoyé.

15-16 Dufferin St 7 765 pi² 16% Loué Bureau Immeuble Londres EC1Y 8PD 8 939 992 $ CAD (1 151,32 $ CAD/pi²)
Certaines informations ont été traduites automatiquement.
Faits saillants de l'investissement
- Prime EC1 location within London's City Fringe
- Close proximity to the popular Whitecross Street food market, and thriving retail/residential community
- Excellent connectivity to Barbican, Old Street, Moorgate, Farringdon, and Liverpool Street stations
Résumé de l'annonce
The second floor office is let at £67,000 per annum. The remaining accommodation is vacant. The retail unit is available to lease at a quoting rent of £125,000 per annum. Fully let, the building carries an estimated rental value of £402,000 to £432,000 per annum.
The property is available on a freehold basis, at offers in the region of £5,000,000.
Faits sur la propriété
Commodités
- Ligne d'autobus
- Accès contrôlé
- Train de banlieue
- Installations de conférences
- Métro
- Système de sécurité
- Affichage
- Éclairage accentué
- Réception
- Espace d'entreposage
- Chauffage central
- Toilettes communes
- Hauts plafonds
- Exposition directe à l'ascenseur
- Lumière naturelle
- Plan ouvert
- Bureaux partitionnés
- Climatisation
- Détecteur de fumée
Disponibilité des espaces
- Espace
- Taille
- Utilisation de l’espace
- Aménagement
- Disponible
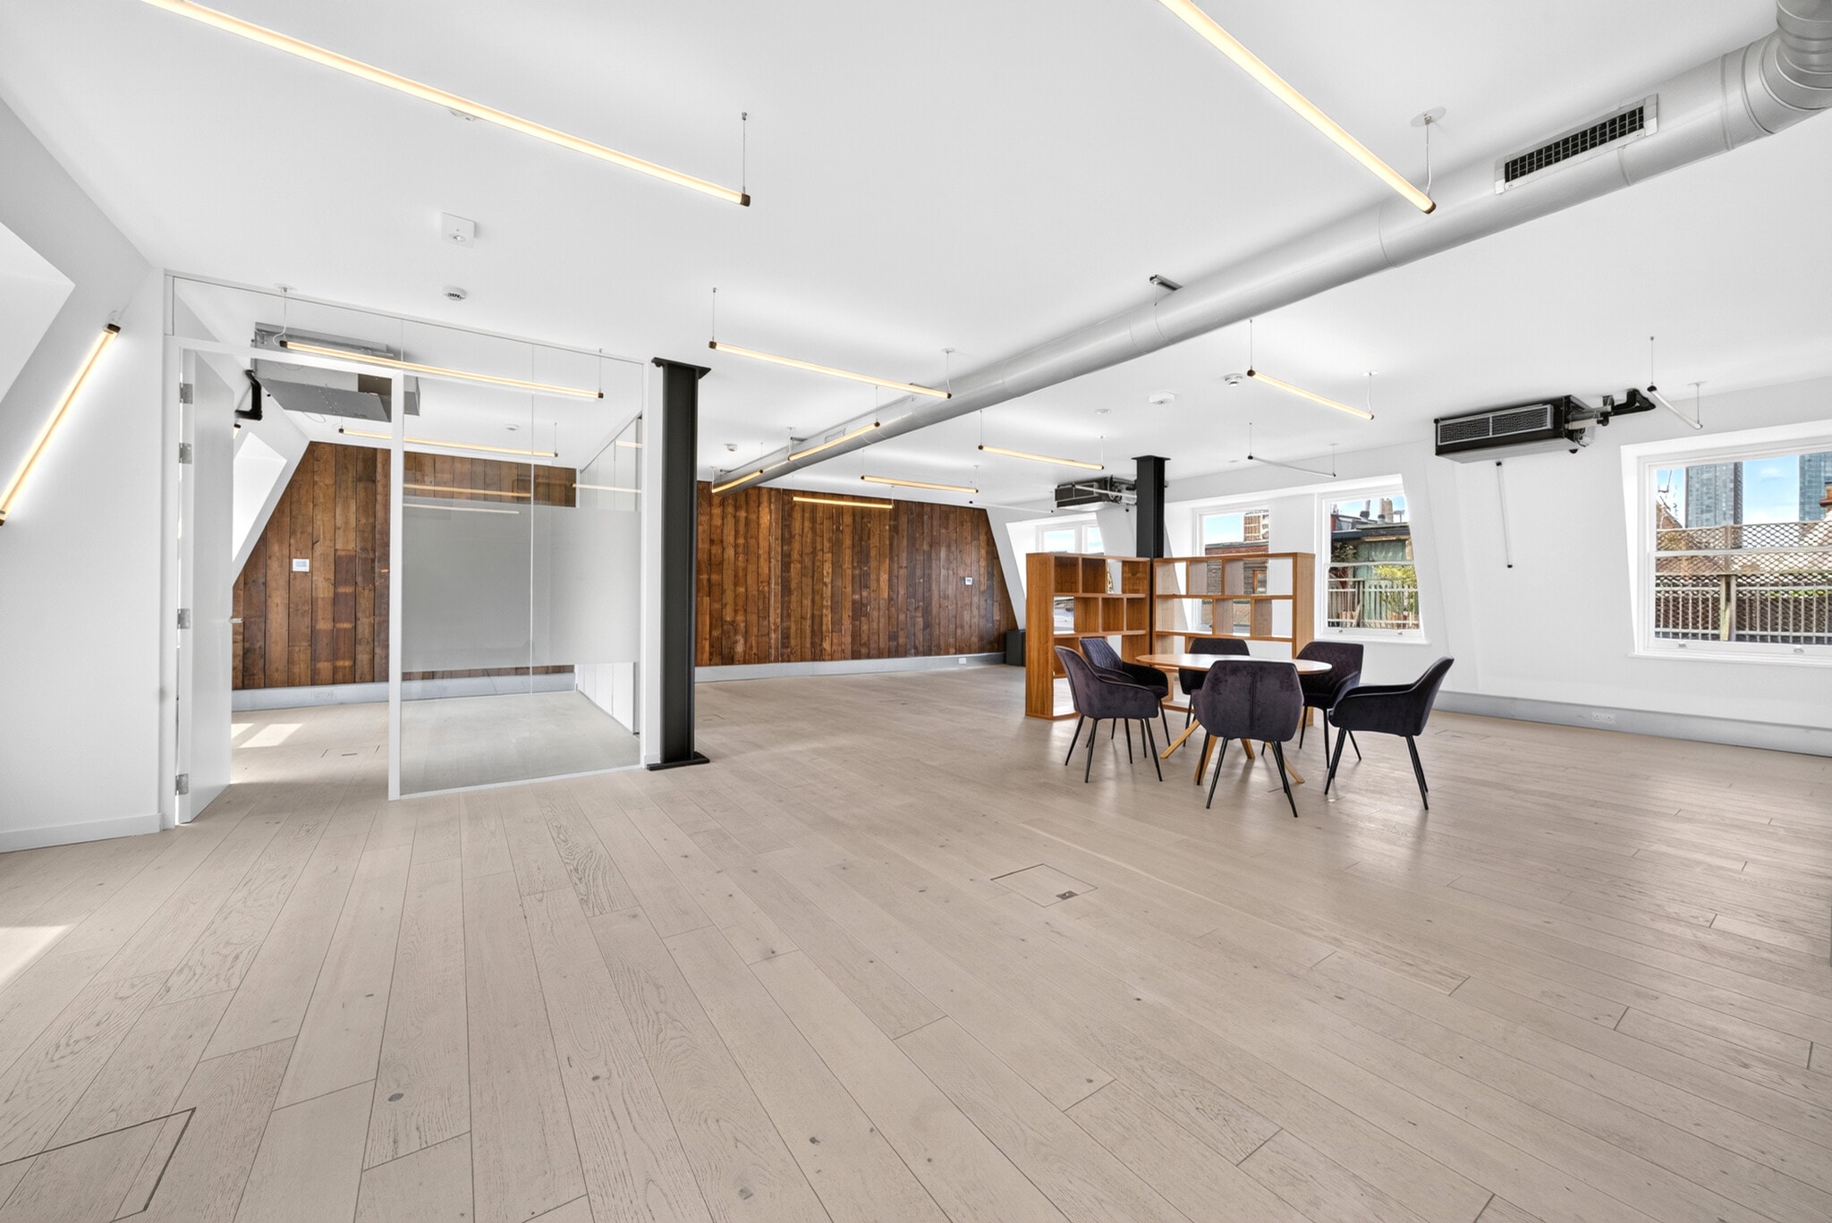


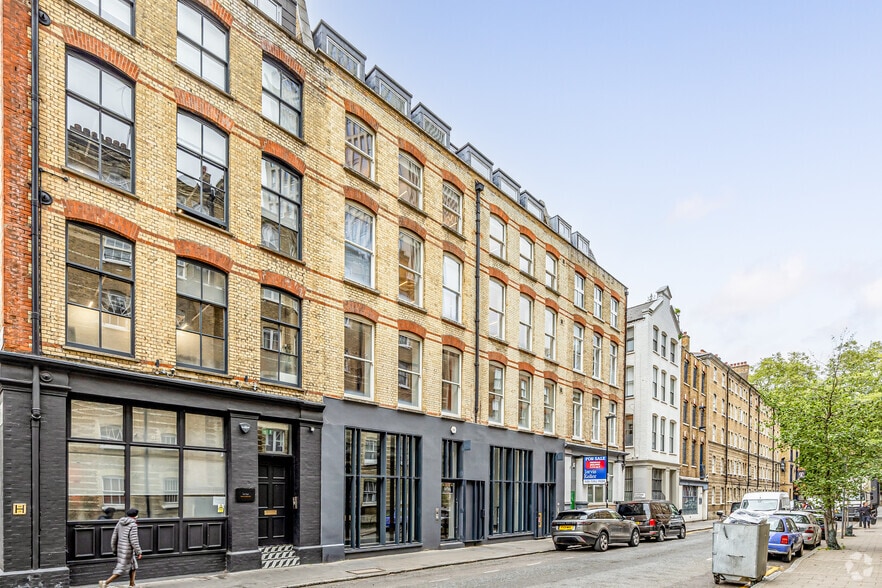
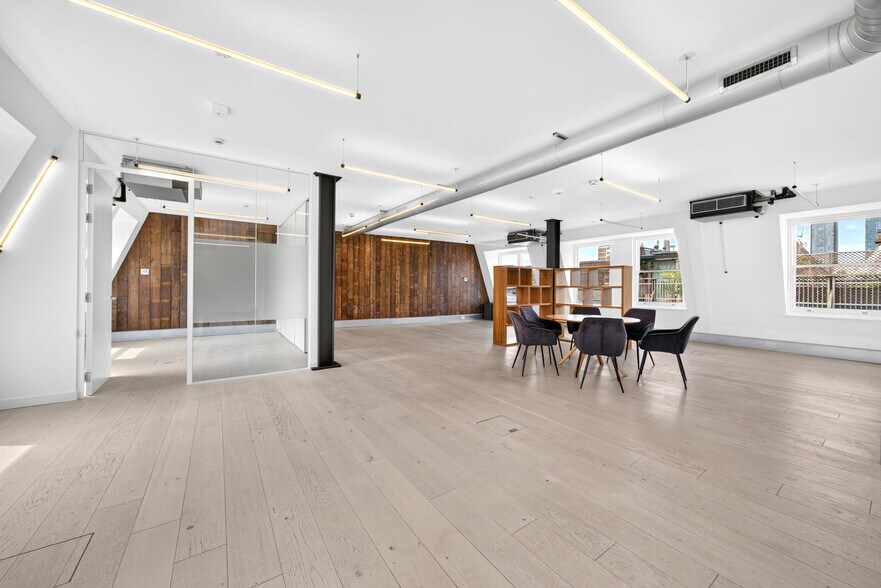
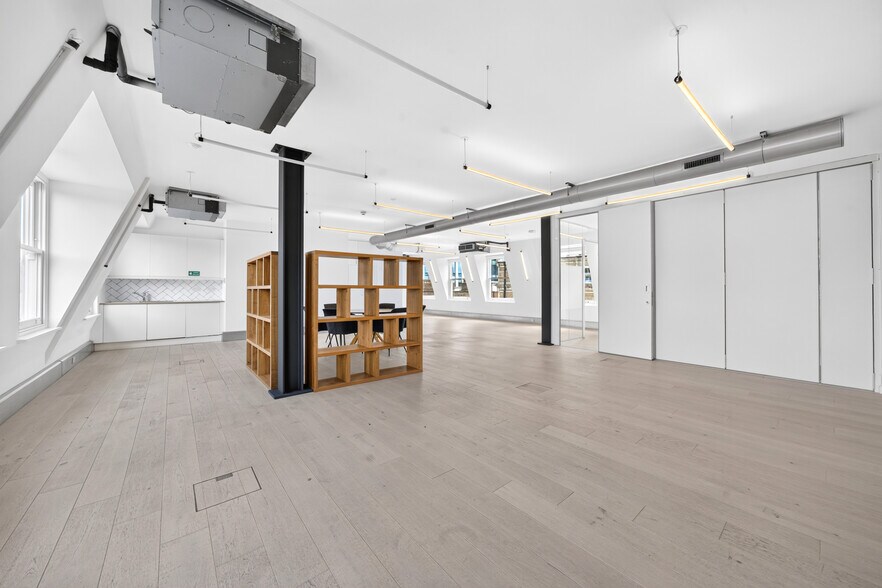
15–16 Dufferin Street is a freehold building of 7,765 sq ft arranged over lower ground, ground and four upper floors. The property comprises retail accommodation at ground and lower ground level with four self-contained office floors above. The building has been refurbished throughout. Specification includes a passenger lift serving ground to fourth floor, air conditioning, engineered oak flooring, exposed timber feature walls, kitchenettes to each floor and WC facilities on each landing. The ground floor benefits from full-height glazing and glass pavement lights to the lower ground.
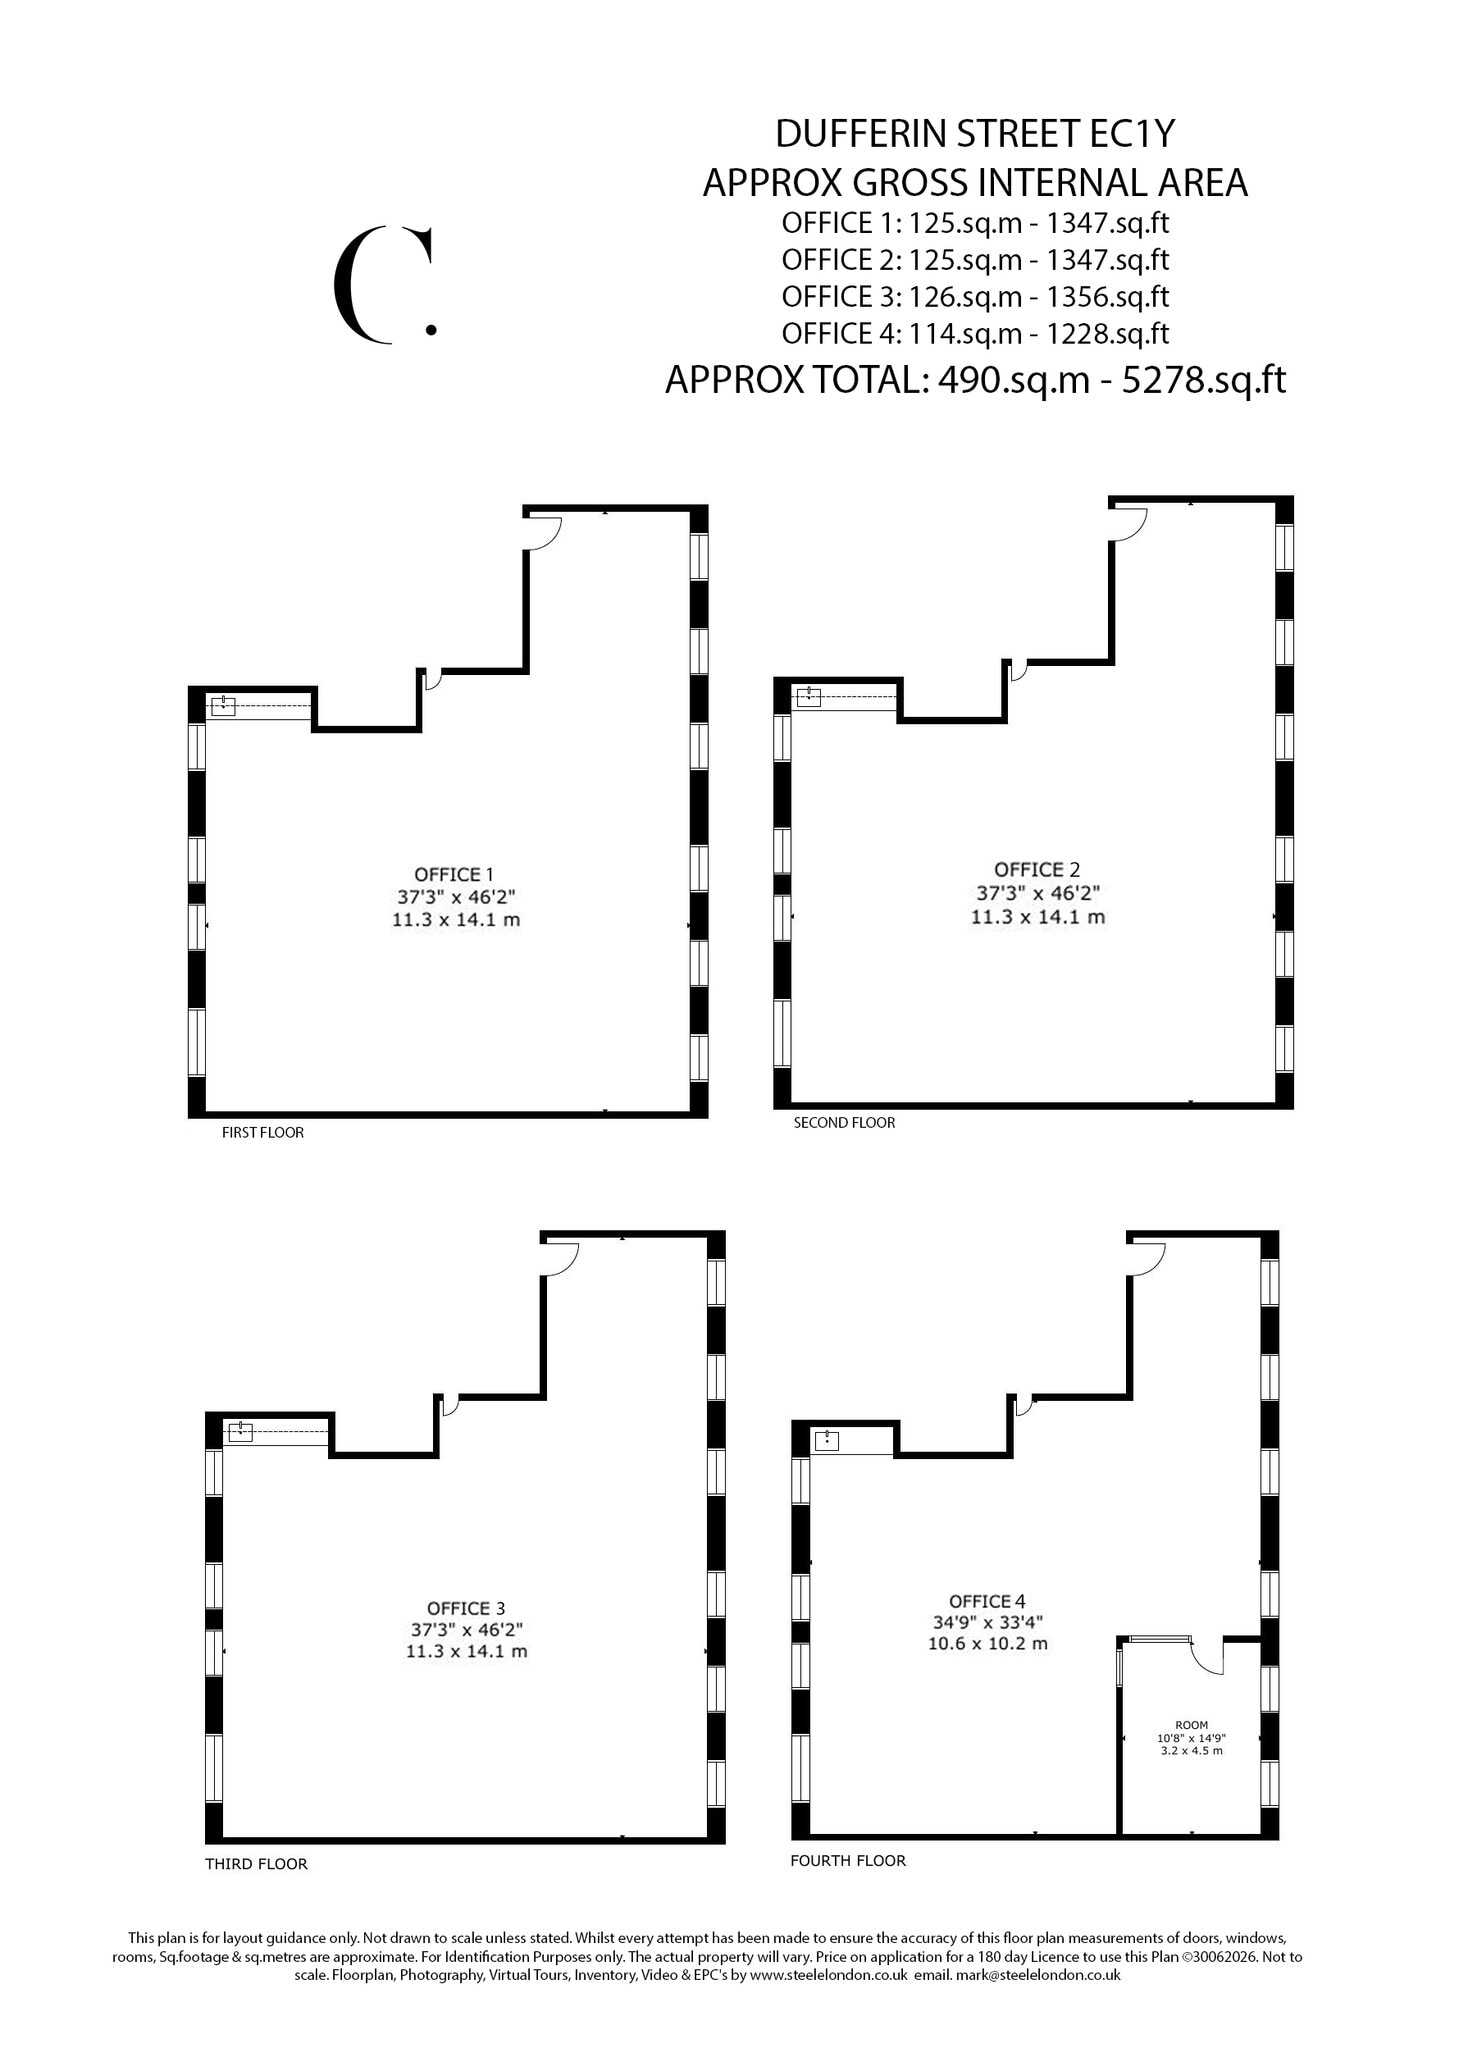
15–16 Dufferin Street is a freehold building of 7,765 sq ft arranged over lower ground, ground and four upper floors. The property comprises retail accommodation at ground and lower ground level with four self-contained office floors above. The building has been refurbished throughout. Specification includes a passenger lift serving ground to fourth floor, air conditioning, engineered oak flooring, exposed timber feature walls, kitchenettes to each floor and WC facilities on each landing. The ground floor benefits from full-height glazing and glass pavement lights to the lower ground.
15–16 Dufferin Street is a freehold building of 7,765 sq ft arranged over lower ground, ground and four upper floors. The property comprises retail accommodation at ground and lower ground level with four self-contained office floors above. The building has been refurbished throughout. Specification includes a passenger lift serving ground to fourth floor, air conditioning, engineered oak flooring, exposed timber feature walls, kitchenettes to each floor and WC facilities on each landing. The ground floor benefits from full-height glazing and glass pavement lights to the lower ground.
15–16 Dufferin Street is a freehold building of 7,765 sq ft arranged over lower ground, ground and four upper floors. The property comprises retail accommodation at ground and lower ground level with four self-contained office floors above. The building has been refurbished throughout. Specification includes a passenger lift serving ground to fourth floor, air conditioning, engineered oak flooring, exposed timber feature walls, kitchenettes to each floor and WC facilities on each landing. The ground floor benefits from full-height glazing and glass pavement lights to the lower ground.
| Espace | Taille | Utilisation de l’espace | Aménagement | Disponible |
| RDC | 2 487 pi² | Commerce de détail | - | Maintenant |
| 1er étage | 1 347 pi² | Bureau | construction partielle | Maintenant |
| 3e étage | 1 356 pi² | Bureau | construction partielle | Maintenant |
| 4e étage | 1 356 pi² | Bureau | construction partielle | Maintenant |
RDC
| Taille |
| 2 487 pi² |
| Utilisation de l’espace |
| Commerce de détail |
| Aménagement |
| - |
| Disponible |
| Maintenant |
1er étage
| Taille |
| 1 347 pi² |
| Utilisation de l’espace |
| Bureau |
| Aménagement |
| construction partielle |
| Disponible |
| Maintenant |
3e étage
| Taille |
| 1 356 pi² |
| Utilisation de l’espace |
| Bureau |
| Aménagement |
| construction partielle |
| Disponible |
| Maintenant |
4e étage
| Taille |
| 1 356 pi² |
| Utilisation de l’espace |
| Bureau |
| Aménagement |
| construction partielle |
| Disponible |
| Maintenant |
RDC
| Taille | 2 487 pi² |
| Utilisation de l’espace | Commerce de détail |
| Aménagement | - |
| Disponible | Maintenant |
15–16 Dufferin Street is a freehold building of 7,765 sq ft arranged over lower ground, ground and four upper floors. The property comprises retail accommodation at ground and lower ground level with four self-contained office floors above. The building has been refurbished throughout. Specification includes a passenger lift serving ground to fourth floor, air conditioning, engineered oak flooring, exposed timber feature walls, kitchenettes to each floor and WC facilities on each landing. The ground floor benefits from full-height glazing and glass pavement lights to the lower ground.
1er étage
| Taille | 1 347 pi² |
| Utilisation de l’espace | Bureau |
| Aménagement | construction partielle |
| Disponible | Maintenant |
15–16 Dufferin Street is a freehold building of 7,765 sq ft arranged over lower ground, ground and four upper floors. The property comprises retail accommodation at ground and lower ground level with four self-contained office floors above. The building has been refurbished throughout. Specification includes a passenger lift serving ground to fourth floor, air conditioning, engineered oak flooring, exposed timber feature walls, kitchenettes to each floor and WC facilities on each landing. The ground floor benefits from full-height glazing and glass pavement lights to the lower ground.
3e étage
| Taille | 1 356 pi² |
| Utilisation de l’espace | Bureau |
| Aménagement | construction partielle |
| Disponible | Maintenant |
15–16 Dufferin Street is a freehold building of 7,765 sq ft arranged over lower ground, ground and four upper floors. The property comprises retail accommodation at ground and lower ground level with four self-contained office floors above. The building has been refurbished throughout. Specification includes a passenger lift serving ground to fourth floor, air conditioning, engineered oak flooring, exposed timber feature walls, kitchenettes to each floor and WC facilities on each landing. The ground floor benefits from full-height glazing and glass pavement lights to the lower ground.
4e étage
| Taille | 1 356 pi² |
| Utilisation de l’espace | Bureau |
| Aménagement | construction partielle |
| Disponible | Maintenant |
15–16 Dufferin Street is a freehold building of 7,765 sq ft arranged over lower ground, ground and four upper floors. The property comprises retail accommodation at ground and lower ground level with four self-contained office floors above. The building has been refurbished throughout. Specification includes a passenger lift serving ground to fourth floor, air conditioning, engineered oak flooring, exposed timber feature walls, kitchenettes to each floor and WC facilities on each landing. The ground floor benefits from full-height glazing and glass pavement lights to the lower ground.

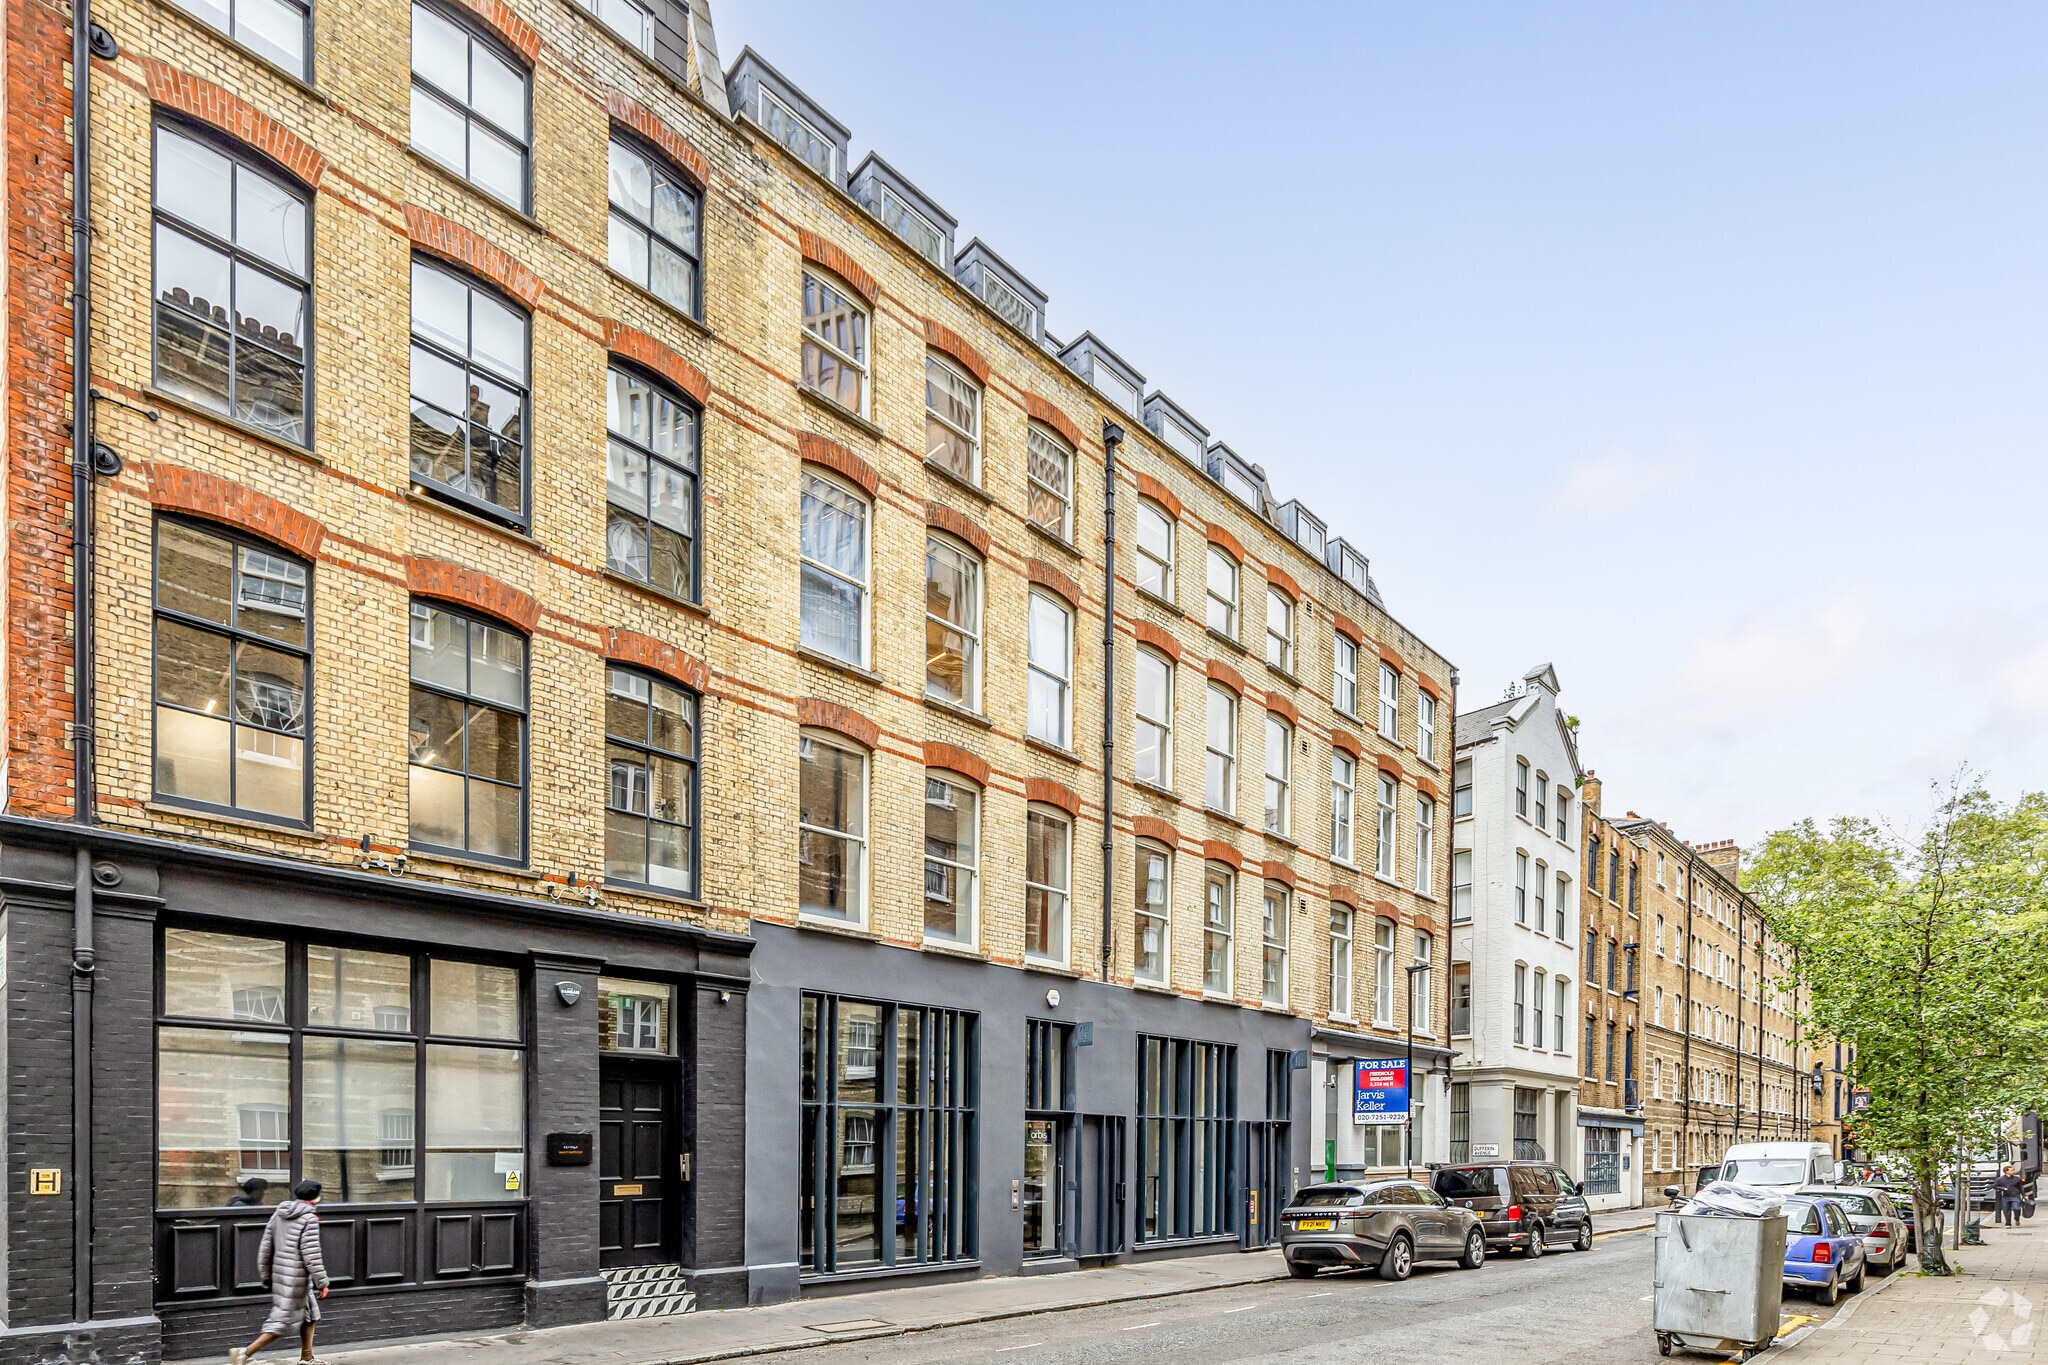


Présenté par
15-16 Dufferin St
Hmm, il semble y avoir eu une erreur lors de l’envoi de votre message. Veuillez réessayer.
Merci! Votre message a été envoyé.