Votre courriel a été envoyé.

15-16 Dufferin St 1 347–6 546 pi² d'espace disponible • Londres EC1Y 8PD
Certaines informations ont été traduites automatiquement.
Faits saillants
- Prime EC1 location within London's City Fringe
- Close proximity to the popular Whitecross Street food market, and thriving retail/residential community
- Excellent connectivity to Barbican, Old Street, Moorgate, Farringdon, and Liverpool Street stations
Tous les espaces disponibles(4)
Afficher les taux de location en
- Espace
- Taille
- Terme
- Taux de location
- Utilisation de l’espace
- Aménagement
- Disponible
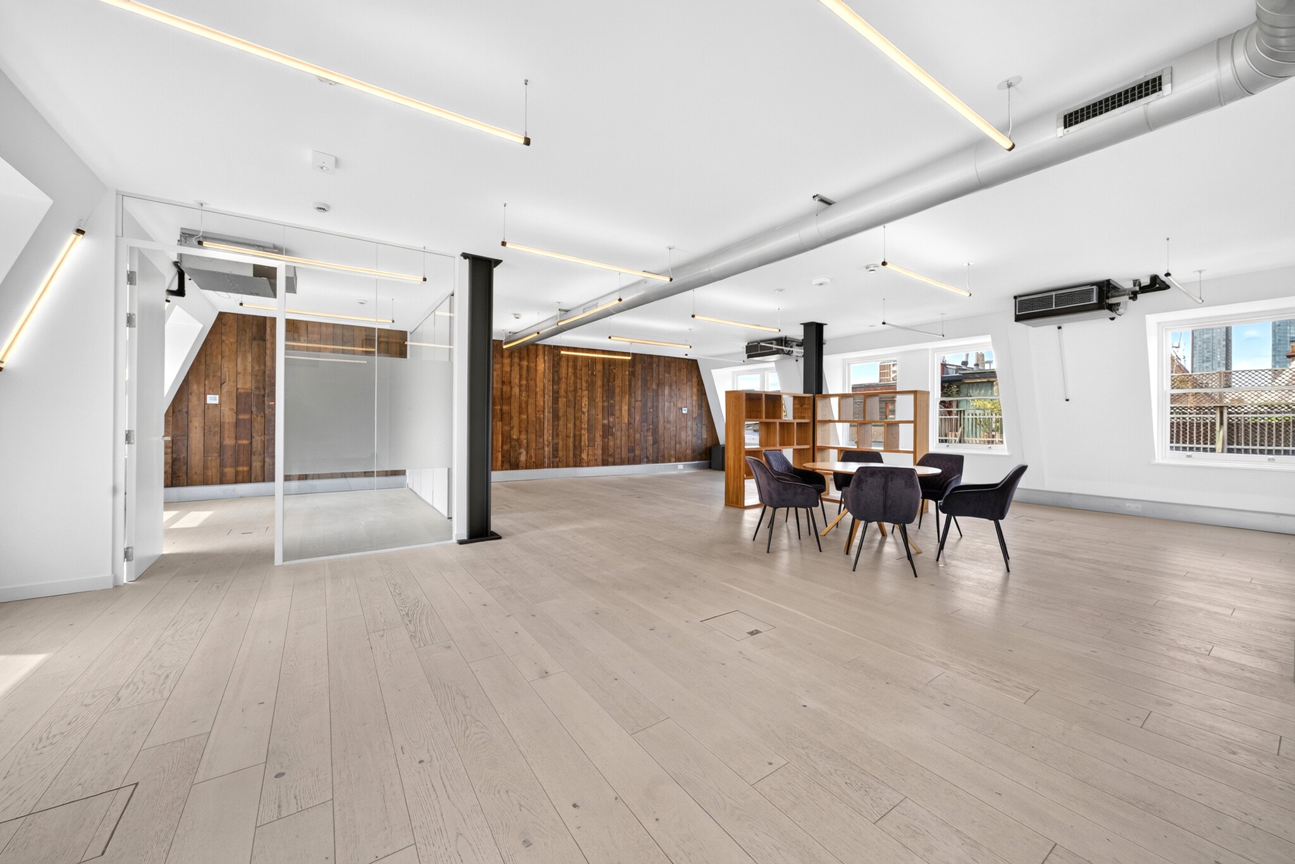


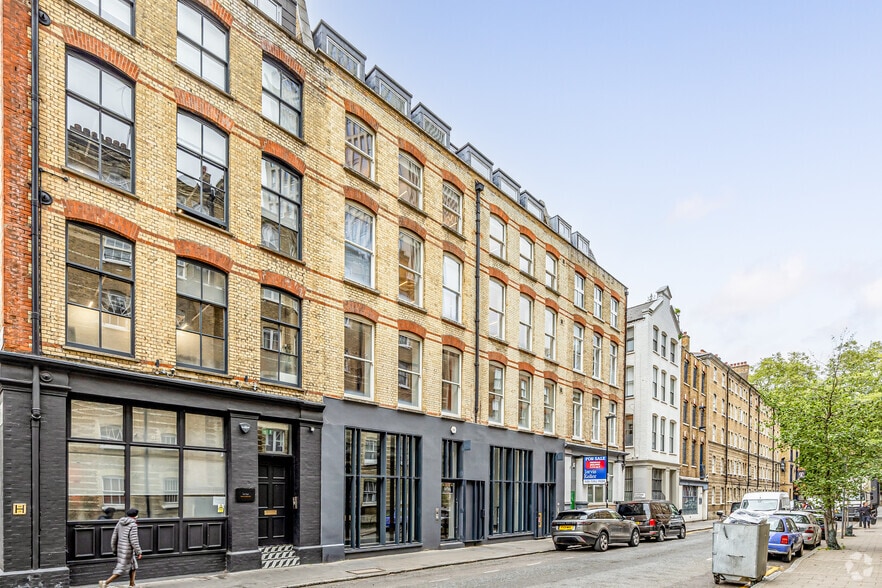
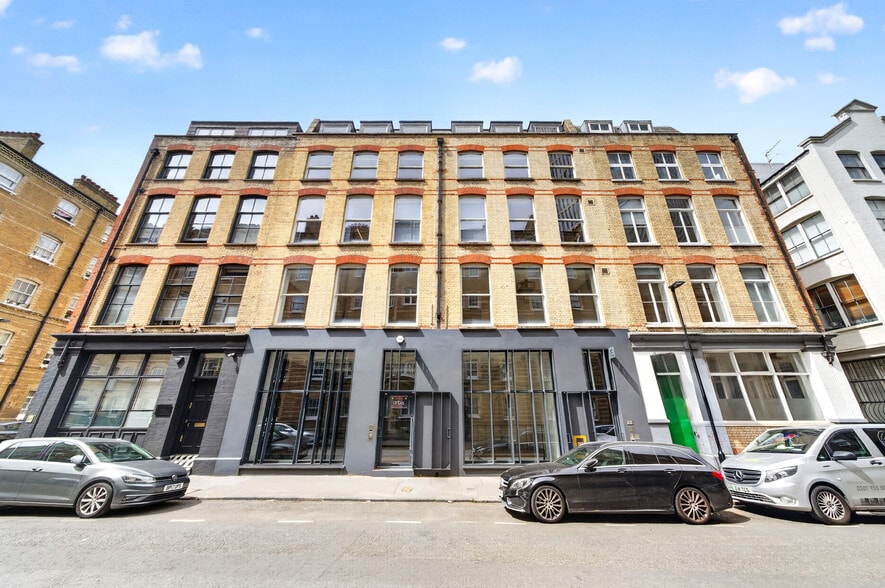
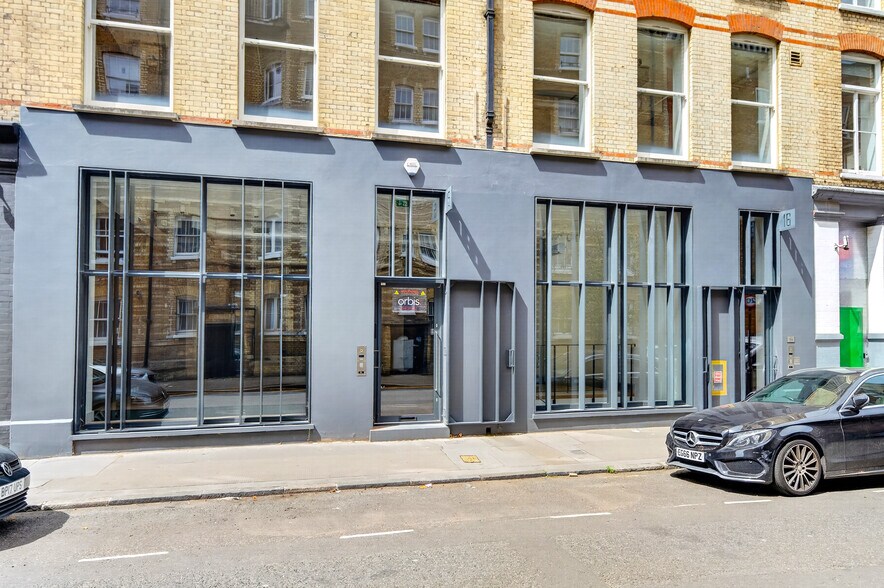
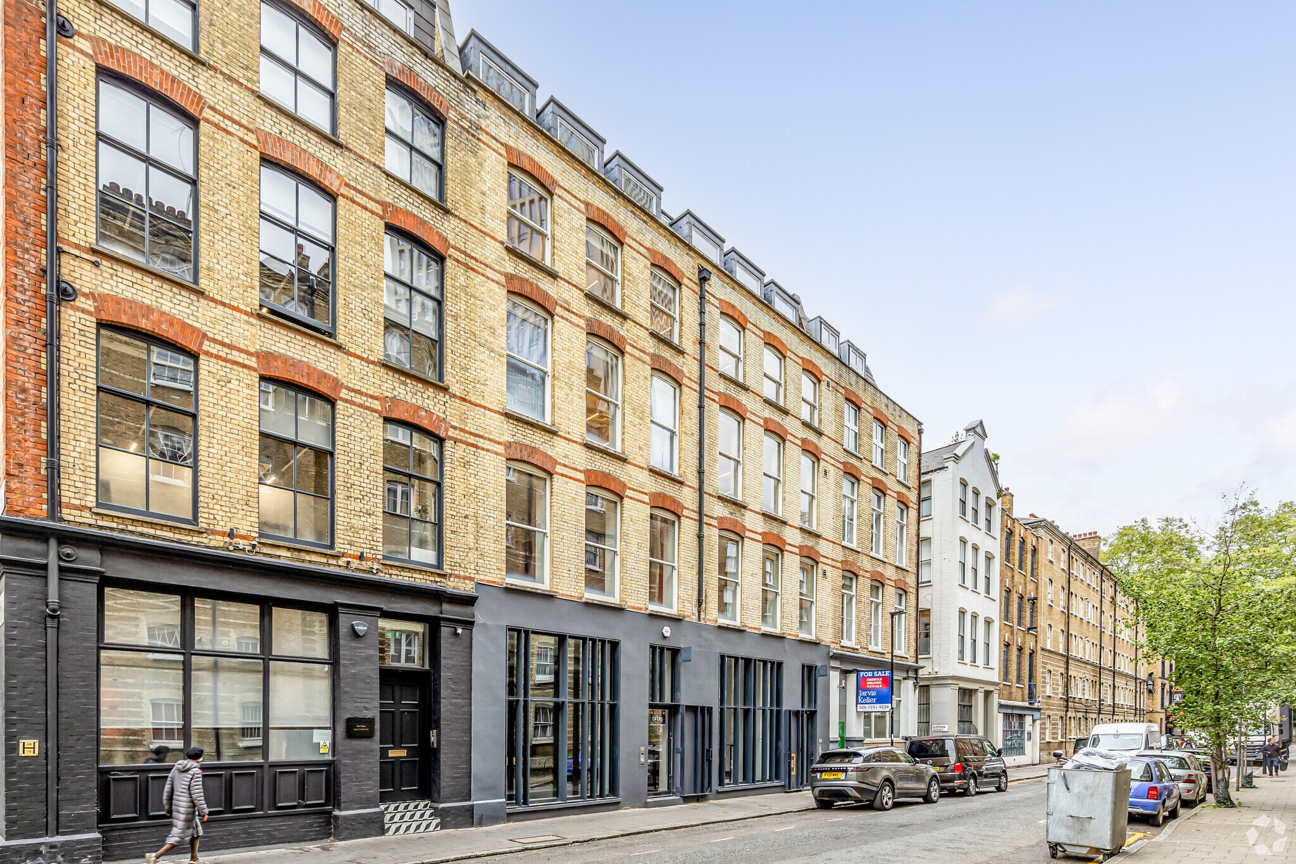
15–16 Dufferin Street is a freehold building of 7,765 sq ft arranged over lower ground, ground and four upper floors. The property comprises retail accommodation at ground and lower ground level with four self-contained office floors above. The building has been refurbished throughout. Specification includes a passenger lift serving ground to fourth floor, air conditioning, engineered oak flooring, exposed timber feature walls, kitchenettes to each floor and WC facilities on each landing. The ground floor benefits from full-height glazing and glass pavement lights to the lower ground.
- Classe d’utilisation : E
- Kitchenettes and WC facilities on each floor
- Open-plan flexible layout
- Situé en ligne avec d’autres commerces de détail
- Full-height glazed window frontage
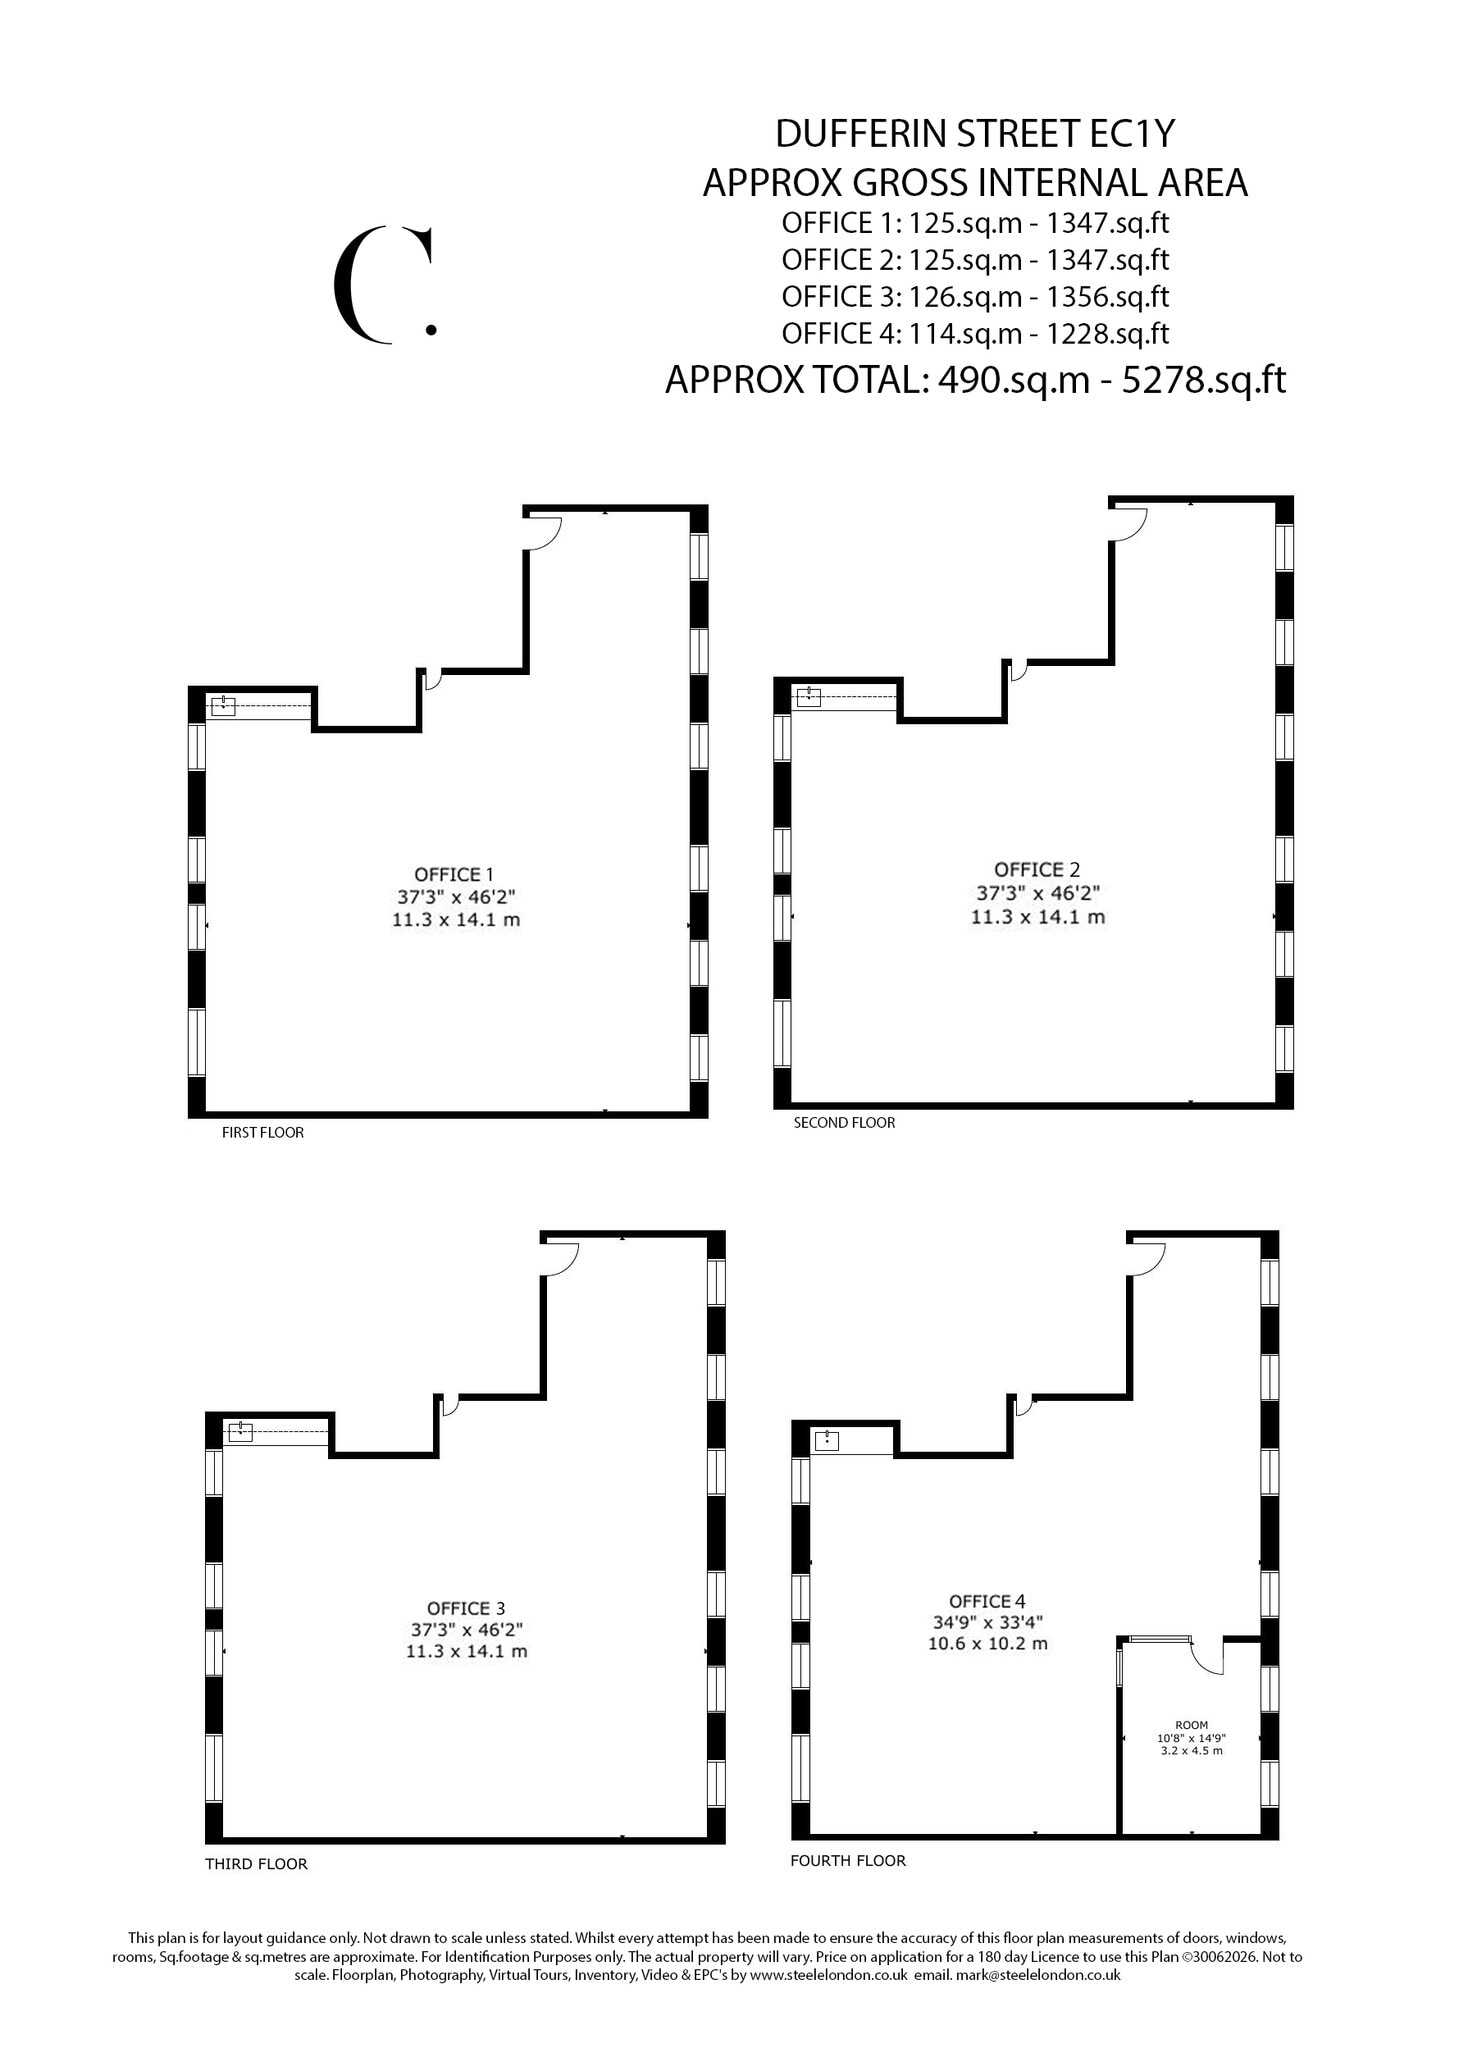
15–16 Dufferin Street is a freehold building of 7,765 sq ft arranged over lower ground, ground and four upper floors. The property comprises retail accommodation at ground and lower ground level with four self-contained office floors above. The building has been refurbished throughout. Specification includes a passenger lift serving ground to fourth floor, air conditioning, engineered oak flooring, exposed timber feature walls, kitchenettes to each floor and WC facilities on each landing. The ground floor benefits from full-height glazing and glass pavement lights to the lower ground.
- Classe d’utilisation : E
- Disposition du plan d’étage ouverte
- Accès aux ascenseurs
- Situé en ligne avec d’autres commerces de détail
- Kitchenettes and WC facilities on each floor
- Open-plan flexible layout
- Partiellement construit comme Bureau standard
- Convient pour 4 à 11 personnes
- Lumière naturelle
- Installations WC abandonnées
- Excellent natural light
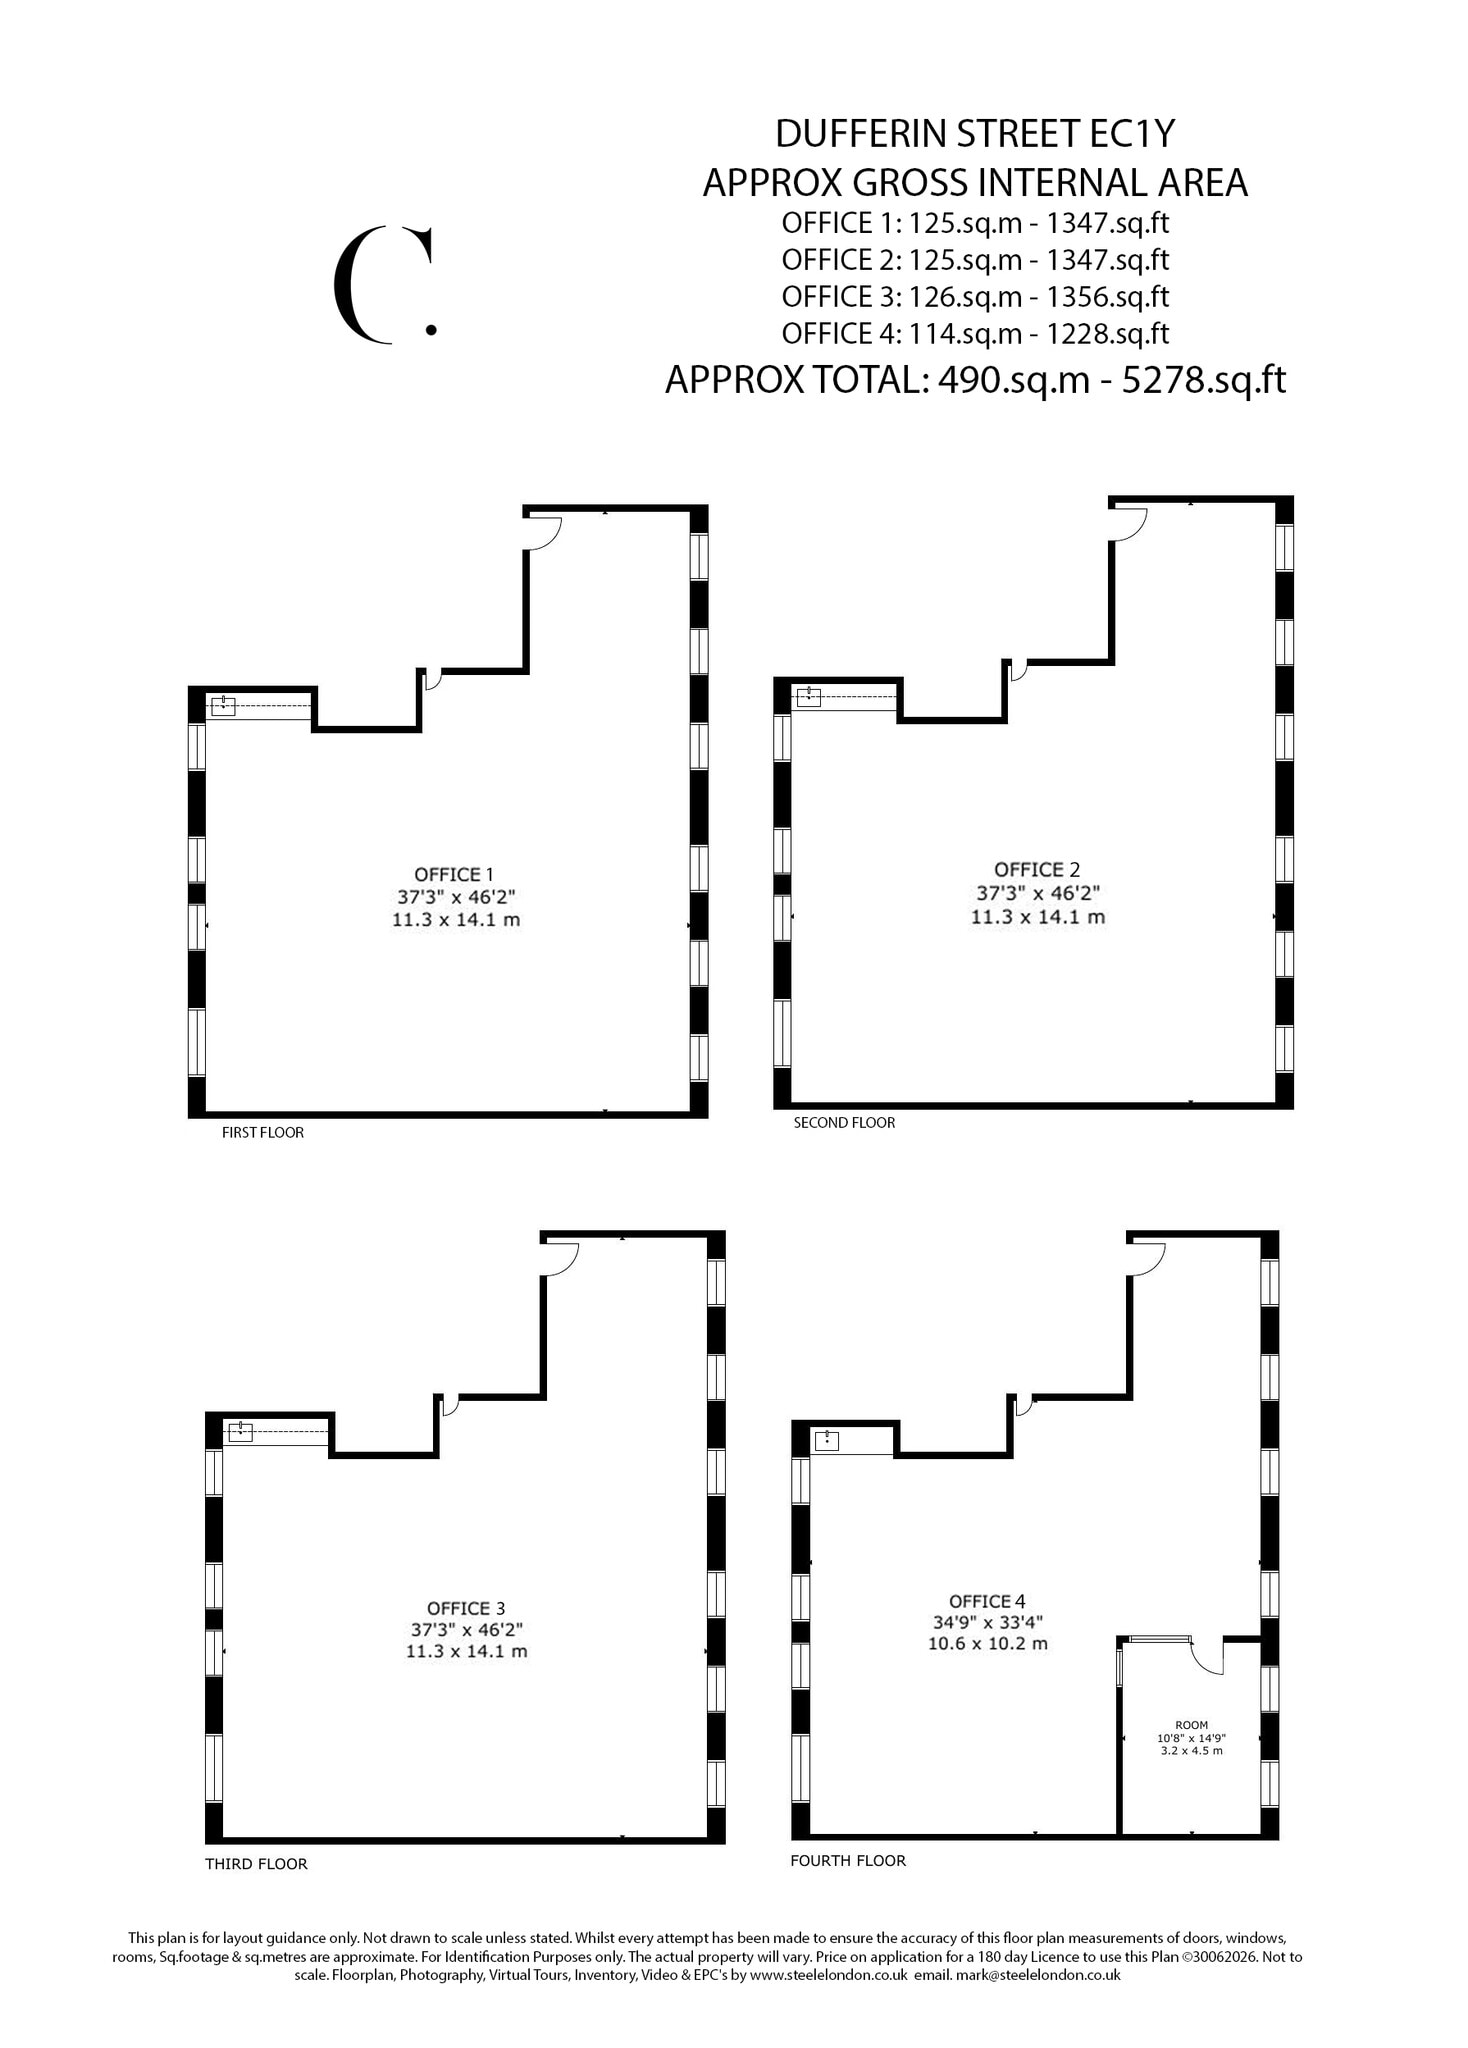
15–16 Dufferin Street is a freehold building of 7,765 sq ft arranged over lower ground, ground and four upper floors. The property comprises retail accommodation at ground and lower ground level with four self-contained office floors above. The building has been refurbished throughout. Specification includes a passenger lift serving ground to fourth floor, air conditioning, engineered oak flooring, exposed timber feature walls, kitchenettes to each floor and WC facilities on each landing. The ground floor benefits from full-height glazing and glass pavement lights to the lower ground.
- Classe d’utilisation : E
- Disposition du plan d’étage ouverte
- Peut être associé à un ou plusieurs espaces supplémentaires pour obtenir jusqu’à 2 712 pi² d’espace adjacent.
- Lumière naturelle
- Installations WC abandonnées
- Excellent natural light
- Partiellement construit comme Bureau standard
- Convient pour 4 à 11 personnes
- Accès aux ascenseurs
- Situé en ligne avec d’autres commerces de détail
- Kitchenettes and WC facilities on each floor
- Open-plan flexible layout
15–16 Dufferin Street is a freehold building of 7,765 sq ft arranged over lower ground, ground and four upper floors. The property comprises retail accommodation at ground and lower ground level with four self-contained office floors above. The building has been refurbished throughout. Specification includes a passenger lift serving ground to fourth floor, air conditioning, engineered oak flooring, exposed timber feature walls, kitchenettes to each floor and WC facilities on each landing. The ground floor benefits from full-height glazing and glass pavement lights to the lower ground.
- Classe d’utilisation : E
- Disposition du plan d’étage ouverte
- Peut être associé à un ou plusieurs espaces supplémentaires pour obtenir jusqu’à 2 712 pi² d’espace adjacent.
- Lumière naturelle
- Installations WC abandonnées
- Excellent natural light
- Partiellement construit comme Bureau standard
- Convient pour 4 à 11 personnes
- Accès aux ascenseurs
- Situé en ligne avec d’autres commerces de détail
- Kitchenettes and WC facilities on each floor
- Open-plan flexible layout
| Espace | Taille | Terme | Taux de location | Utilisation de l’espace | Aménagement | Disponible |
| RDC | 2 487 pi² | Négociable | 94,38 $ CAD/pi²/an 7,86 $ CAD/pi²/mois 234 716 $ CAD/an 19 560 $ CAD/mois | Commerce de détail | - | Maintenant |
| 1er étage | 1 347 pi² | Négociable | 111,52 $ CAD/pi²/an 9,29 $ CAD/pi²/mois 150 215 $ CAD/an 12 518 $ CAD/mois | Bureau | construction partielle | Maintenant |
| 3e étage | 1 356 pi² | Négociable | 110,79 $ CAD/pi²/an 9,23 $ CAD/pi²/mois 150 226 $ CAD/an 12 519 $ CAD/mois | Bureau | construction partielle | Maintenant |
| 4e étage | 1 356 pi² | Négociable | 122,33 $ CAD/pi²/an 10,19 $ CAD/pi²/mois 165 885 $ CAD/an 13 824 $ CAD/mois | Bureau | construction partielle | Maintenant |
RDC
| Taille |
| 2 487 pi² |
| Terme |
| Négociable |
| Taux de location |
| 94,38 $ CAD/pi²/an 7,86 $ CAD/pi²/mois 234 716 $ CAD/an 19 560 $ CAD/mois |
| Utilisation de l’espace |
| Commerce de détail |
| Aménagement |
| - |
| Disponible |
| Maintenant |
1er étage
| Taille |
| 1 347 pi² |
| Terme |
| Négociable |
| Taux de location |
| 111,52 $ CAD/pi²/an 9,29 $ CAD/pi²/mois 150 215 $ CAD/an 12 518 $ CAD/mois |
| Utilisation de l’espace |
| Bureau |
| Aménagement |
| construction partielle |
| Disponible |
| Maintenant |
3e étage
| Taille |
| 1 356 pi² |
| Terme |
| Négociable |
| Taux de location |
| 110,79 $ CAD/pi²/an 9,23 $ CAD/pi²/mois 150 226 $ CAD/an 12 519 $ CAD/mois |
| Utilisation de l’espace |
| Bureau |
| Aménagement |
| construction partielle |
| Disponible |
| Maintenant |
4e étage
| Taille |
| 1 356 pi² |
| Terme |
| Négociable |
| Taux de location |
| 122,33 $ CAD/pi²/an 10,19 $ CAD/pi²/mois 165 885 $ CAD/an 13 824 $ CAD/mois |
| Utilisation de l’espace |
| Bureau |
| Aménagement |
| construction partielle |
| Disponible |
| Maintenant |
RDC
| Taille | 2 487 pi² |
| Terme | Négociable |
| Taux de location | 234 716 $ CAD/an |
| Utilisation de l’espace | Commerce de détail |
| Aménagement | - |
| Disponible | Maintenant |
15–16 Dufferin Street is a freehold building of 7,765 sq ft arranged over lower ground, ground and four upper floors. The property comprises retail accommodation at ground and lower ground level with four self-contained office floors above. The building has been refurbished throughout. Specification includes a passenger lift serving ground to fourth floor, air conditioning, engineered oak flooring, exposed timber feature walls, kitchenettes to each floor and WC facilities on each landing. The ground floor benefits from full-height glazing and glass pavement lights to the lower ground.
- Classe d’utilisation : E
- Situé en ligne avec d’autres commerces de détail
- Kitchenettes and WC facilities on each floor
- Full-height glazed window frontage
- Open-plan flexible layout
1er étage
| Taille | 1 347 pi² |
| Terme | Négociable |
| Taux de location | 150 215 $ CAD/an |
| Utilisation de l’espace | Bureau |
| Aménagement | construction partielle |
| Disponible | Maintenant |
15–16 Dufferin Street is a freehold building of 7,765 sq ft arranged over lower ground, ground and four upper floors. The property comprises retail accommodation at ground and lower ground level with four self-contained office floors above. The building has been refurbished throughout. Specification includes a passenger lift serving ground to fourth floor, air conditioning, engineered oak flooring, exposed timber feature walls, kitchenettes to each floor and WC facilities on each landing. The ground floor benefits from full-height glazing and glass pavement lights to the lower ground.
- Classe d’utilisation : E
- Partiellement construit comme Bureau standard
- Disposition du plan d’étage ouverte
- Convient pour 4 à 11 personnes
- Accès aux ascenseurs
- Lumière naturelle
- Situé en ligne avec d’autres commerces de détail
- Installations WC abandonnées
- Kitchenettes and WC facilities on each floor
- Excellent natural light
- Open-plan flexible layout
3e étage
| Taille | 1 356 pi² |
| Terme | Négociable |
| Taux de location | 150 226 $ CAD/an |
| Utilisation de l’espace | Bureau |
| Aménagement | construction partielle |
| Disponible | Maintenant |
15–16 Dufferin Street is a freehold building of 7,765 sq ft arranged over lower ground, ground and four upper floors. The property comprises retail accommodation at ground and lower ground level with four self-contained office floors above. The building has been refurbished throughout. Specification includes a passenger lift serving ground to fourth floor, air conditioning, engineered oak flooring, exposed timber feature walls, kitchenettes to each floor and WC facilities on each landing. The ground floor benefits from full-height glazing and glass pavement lights to the lower ground.
- Classe d’utilisation : E
- Partiellement construit comme Bureau standard
- Disposition du plan d’étage ouverte
- Convient pour 4 à 11 personnes
- Peut être associé à un ou plusieurs espaces supplémentaires pour obtenir jusqu’à 2 712 pi² d’espace adjacent.
- Accès aux ascenseurs
- Lumière naturelle
- Situé en ligne avec d’autres commerces de détail
- Installations WC abandonnées
- Kitchenettes and WC facilities on each floor
- Excellent natural light
- Open-plan flexible layout
4e étage
| Taille | 1 356 pi² |
| Terme | Négociable |
| Taux de location | 165 885 $ CAD/an |
| Utilisation de l’espace | Bureau |
| Aménagement | construction partielle |
| Disponible | Maintenant |
15–16 Dufferin Street is a freehold building of 7,765 sq ft arranged over lower ground, ground and four upper floors. The property comprises retail accommodation at ground and lower ground level with four self-contained office floors above. The building has been refurbished throughout. Specification includes a passenger lift serving ground to fourth floor, air conditioning, engineered oak flooring, exposed timber feature walls, kitchenettes to each floor and WC facilities on each landing. The ground floor benefits from full-height glazing and glass pavement lights to the lower ground.
- Classe d’utilisation : E
- Partiellement construit comme Bureau standard
- Disposition du plan d’étage ouverte
- Convient pour 4 à 11 personnes
- Peut être associé à un ou plusieurs espaces supplémentaires pour obtenir jusqu’à 2 712 pi² d’espace adjacent.
- Accès aux ascenseurs
- Lumière naturelle
- Situé en ligne avec d’autres commerces de détail
- Installations WC abandonnées
- Kitchenettes and WC facilities on each floor
- Excellent natural light
- Open-plan flexible layout
Aperçu de la propriété
Dufferin Street runs between Whitecross Street and Bunhill Row in EC1, immediately north of the Barbican estate and south of Old Street. The City of London core lies within half a mile. The immediate area is an established mixed office, residential and retail location. Whitecross Street and its street food market adjoin the western end of the street. Occupier demand in the district is drawn from the City, the technology cluster around Old Street and the creative sector in Clerkenwell and Shoreditch. The property is served by Underground, National Rail and Elizabeth line connections at Moorgate, Old Street, Barbican, Farringdon and Liverpool Street.
- Ligne d'autobus
- Accès contrôlé
- Train de banlieue
- Installations de conférences
- Métro
- Système de sécurité
- Affichage
- Éclairage accentué
- Réception
- Espace d'entreposage
- Chauffage central
- Toilettes communes
- Hauts plafonds
- Exposition directe à l'ascenseur
- Lumière naturelle
- Plan ouvert
- Bureaux partitionnés
- Climatisation
- Détecteur de fumée
Faits sur la propriété
Sélectionner des locataires
- Étage
- Nom du locataire
- Secteur
- 2ᵉ
- Arena Electrical Services Limited
- Services professionnels, scientifiques et techniques


Présenté par
15-16 Dufferin St
Hmm, il semble y avoir eu une erreur lors de l’envoi de votre message. Veuillez réessayer.
Merci! Votre message a été envoyé.