Se Connecter/S’inscrire
Votre courriel a été envoyé.

15 E California Ave 18 372 pi² Vacant Commerce de détail Immeuble Oklahoma City, OK 73104 3 792 965 $ CAD (206,45 $ CAD/pi²)
Certaines informations ont été traduites automatiquement.
Faits saillants de l'investissement

- Prominent canal-front location in the heart of the Bricktown entertainment district.
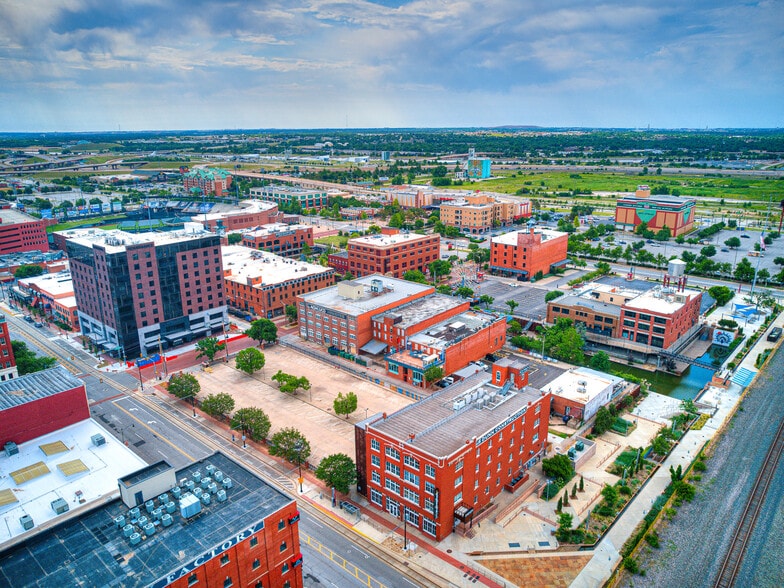
- Adjacent to upcoming Grand Ole Opry House, Drury Hotel, and Boardwalk Development site.
- Existing plans for mixed-use programming, including rooftop amenities and speakeasy venue.
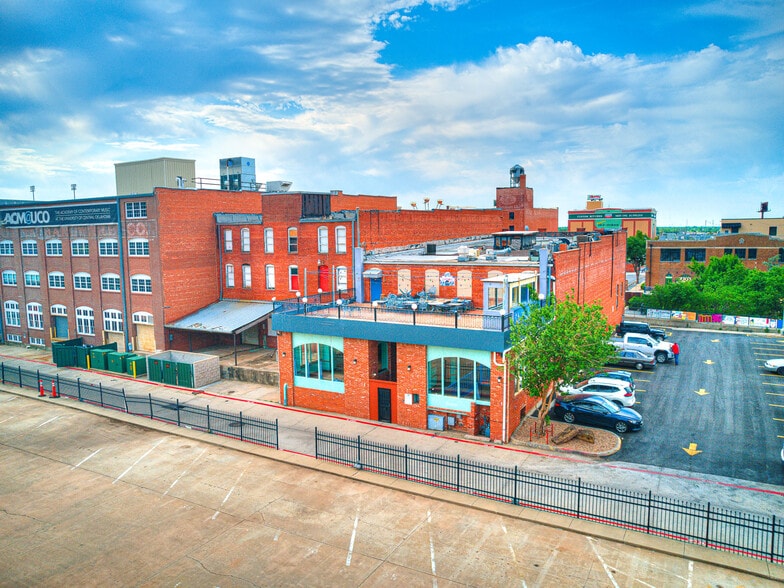

- Expansive second-floor balcony with panoramic canal and city development views.
- Flexible layout suited for dining, retail, office, and multifamily configurations.
- High tourism and local patronage with immediate access to Scissortail Park and Paycom Center.
Résumé de l'annonce
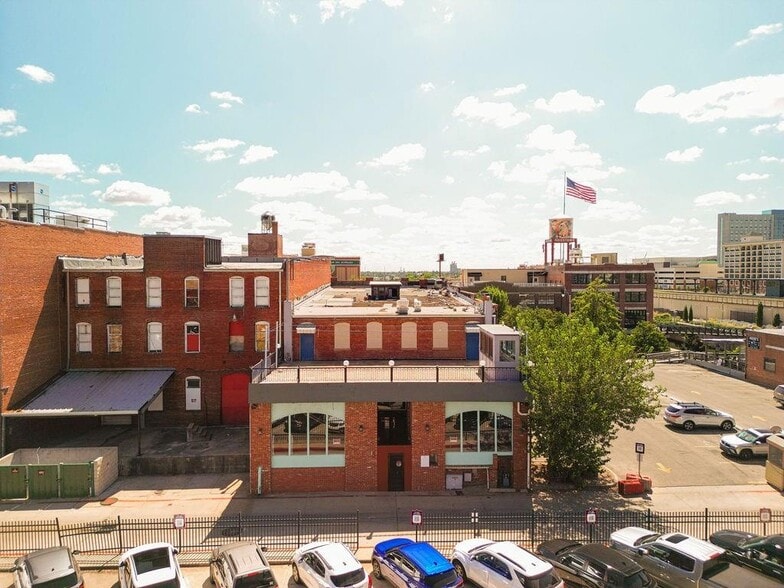
OPPORTUNITY AWAITS...Prime Location on the Bricktown Canal. This iconic, historic building most recently referred to as The Chelinos building has housed multiple businesses and industrial functions throughout its history. Canal frontagewith accessibility to pedestrian bridge and elevator at the corner of E. Californiaand Oklahoma Ave. Bricktown is Oklahoma City's highest foot traffic commercial district. Home to over a dozen hotels, the district is frequented by travelers and locals alike. COMING SOON directly east of the building will be Home to OKC's Grand Ole Opry House(construction begins Jan.1) and the Drury Hotel w/parking garage will be located directly north, Mojo's Blues Club West of the building. EXPANSIVE 2nd floor balcony overlooking the canal will have unobstructed views of OKC's BoardwalkDevelopment with approved plans to build the NATION'S TALLEST BUILDING. Walk to Scissortail Park and Paycom Center. Additional parking accommodations would be provided via any construction in this location. It is understood thatto the West the existing parking lot will remain indefinitely. ENDLESS POSSIBILITIES in this 3 story space. The warehouse is currently an empty shell ready for innovative plans for retail, shopping, office, dining, and living. Current plans for a speakeasy off of the canal in the basement, a restaurant on the first floor, and residential units on the 3rd floor with rooftop pool and lounge area. ***Renderings available upon request.
Faits sur la propriété
Type de vente
Investissement ou propriétaire utilisateur
Type de propriété
Commerce de détail
Sous-type de propriété
Restaurant
Taille du bâtiment
18 372 pi²
Classe d’immeuble
C
Année de construction
1906
Prix
3 792 965 $ CAD
Prix par pi²
206,45 $ CAD
Pourcentage loué
Vacant
Location
Multiples
Hauteur du bâtiment
3 étages
Coefficient d’occupation des sols de l’immeuble
1,92
Taille du lot
0,22 AC
Zone de développement économique
Oui
Zonage
BC - Développement du cœur de Bricktown
Stationnement
41 places (2,23 places par 1 000 pi² loué)
Façade
71’ sur California Ave
Commodités
- Ligne d'autobus
- Train de banlieue
- Restaurant
- Bord de l’eau
- Terrasse sur le toit
- Climatisation
- Balcon




Moyennement accessible à pied
60/100
Très bien adapté aux voitures
80/100
Transports en commun relativement accessibles
50/100
Moyennement accessible en vélo
70/100
Principaux détaillants à proximité









Impôts fonciers
| Numéro de lot | 020027300 | Évaluation des bâtiments | 222 244 $ CAD |
| Évaluation du terrain | 85 828 $ CAD | Évaluation totale | 308 072 $ CAD |
Impôts fonciers
Numéro de lot
020027300
Évaluation du terrain
85 828 $ CAD
Évaluation des bâtiments
222 244 $ CAD
Évaluation totale
308 072 $ CAD

1 de 24
Vidéos
Visite extérieure 3D Matterport
Visite 3D Matterport
Photos
Vue depuis la rue
Rue
Carte

Présenté par
15 E California Ave
Vous êtes déjà membre? Connectez-vous
Hmm, il semble y avoir eu une erreur lors de l’envoi de votre message. Veuillez réessayer.
Merci! Votre message a été envoyé.