Votre courriel a été envoyé.
15 Grant Rd 852 pi² Industriel Immeuble Wellingborough NN8 1ED À vendre
Certaines informations ont été traduites automatiquement.
Faits saillants de l'investissement
- Secure yard area
- Strategic location
- Good internal condition
Résumé de l'annonce
Faits sur la propriété
| Type de vente | Propriétaire utilisateur | Taille du lot | 0,03 AC |
| Ancienneté | Pleine propriété | Aire du bâtiment louable | 852 pi² |
| Type de propriété | Industriel | Nombre d’étages | 1 |
| Sous-type de propriété | Entrepôt | Année de construction | 1960 |
| Classe d’immeuble | C | Location | Unique |
| Type de vente | Propriétaire utilisateur |
| Ancienneté | Pleine propriété |
| Type de propriété | Industriel |
| Sous-type de propriété | Entrepôt |
| Classe d’immeuble | C |
| Taille du lot | 0,03 AC |
| Aire du bâtiment louable | 852 pi² |
| Nombre d’étages | 1 |
| Année de construction | 1960 |
| Location | Unique |
Commodités
- Cour
- Espace d'entreposage
Disponibilité des espaces
- Espace
- Taille
- Utilisation de l’espace
- Aménagement
- Disponible
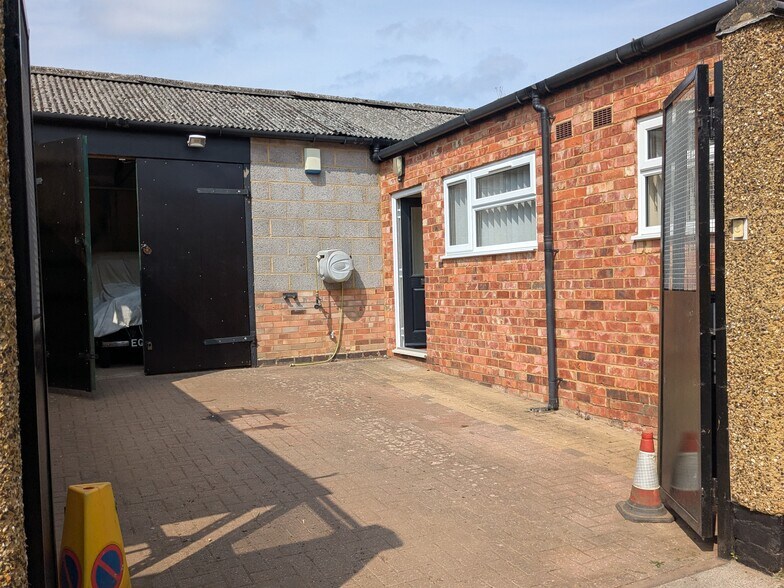
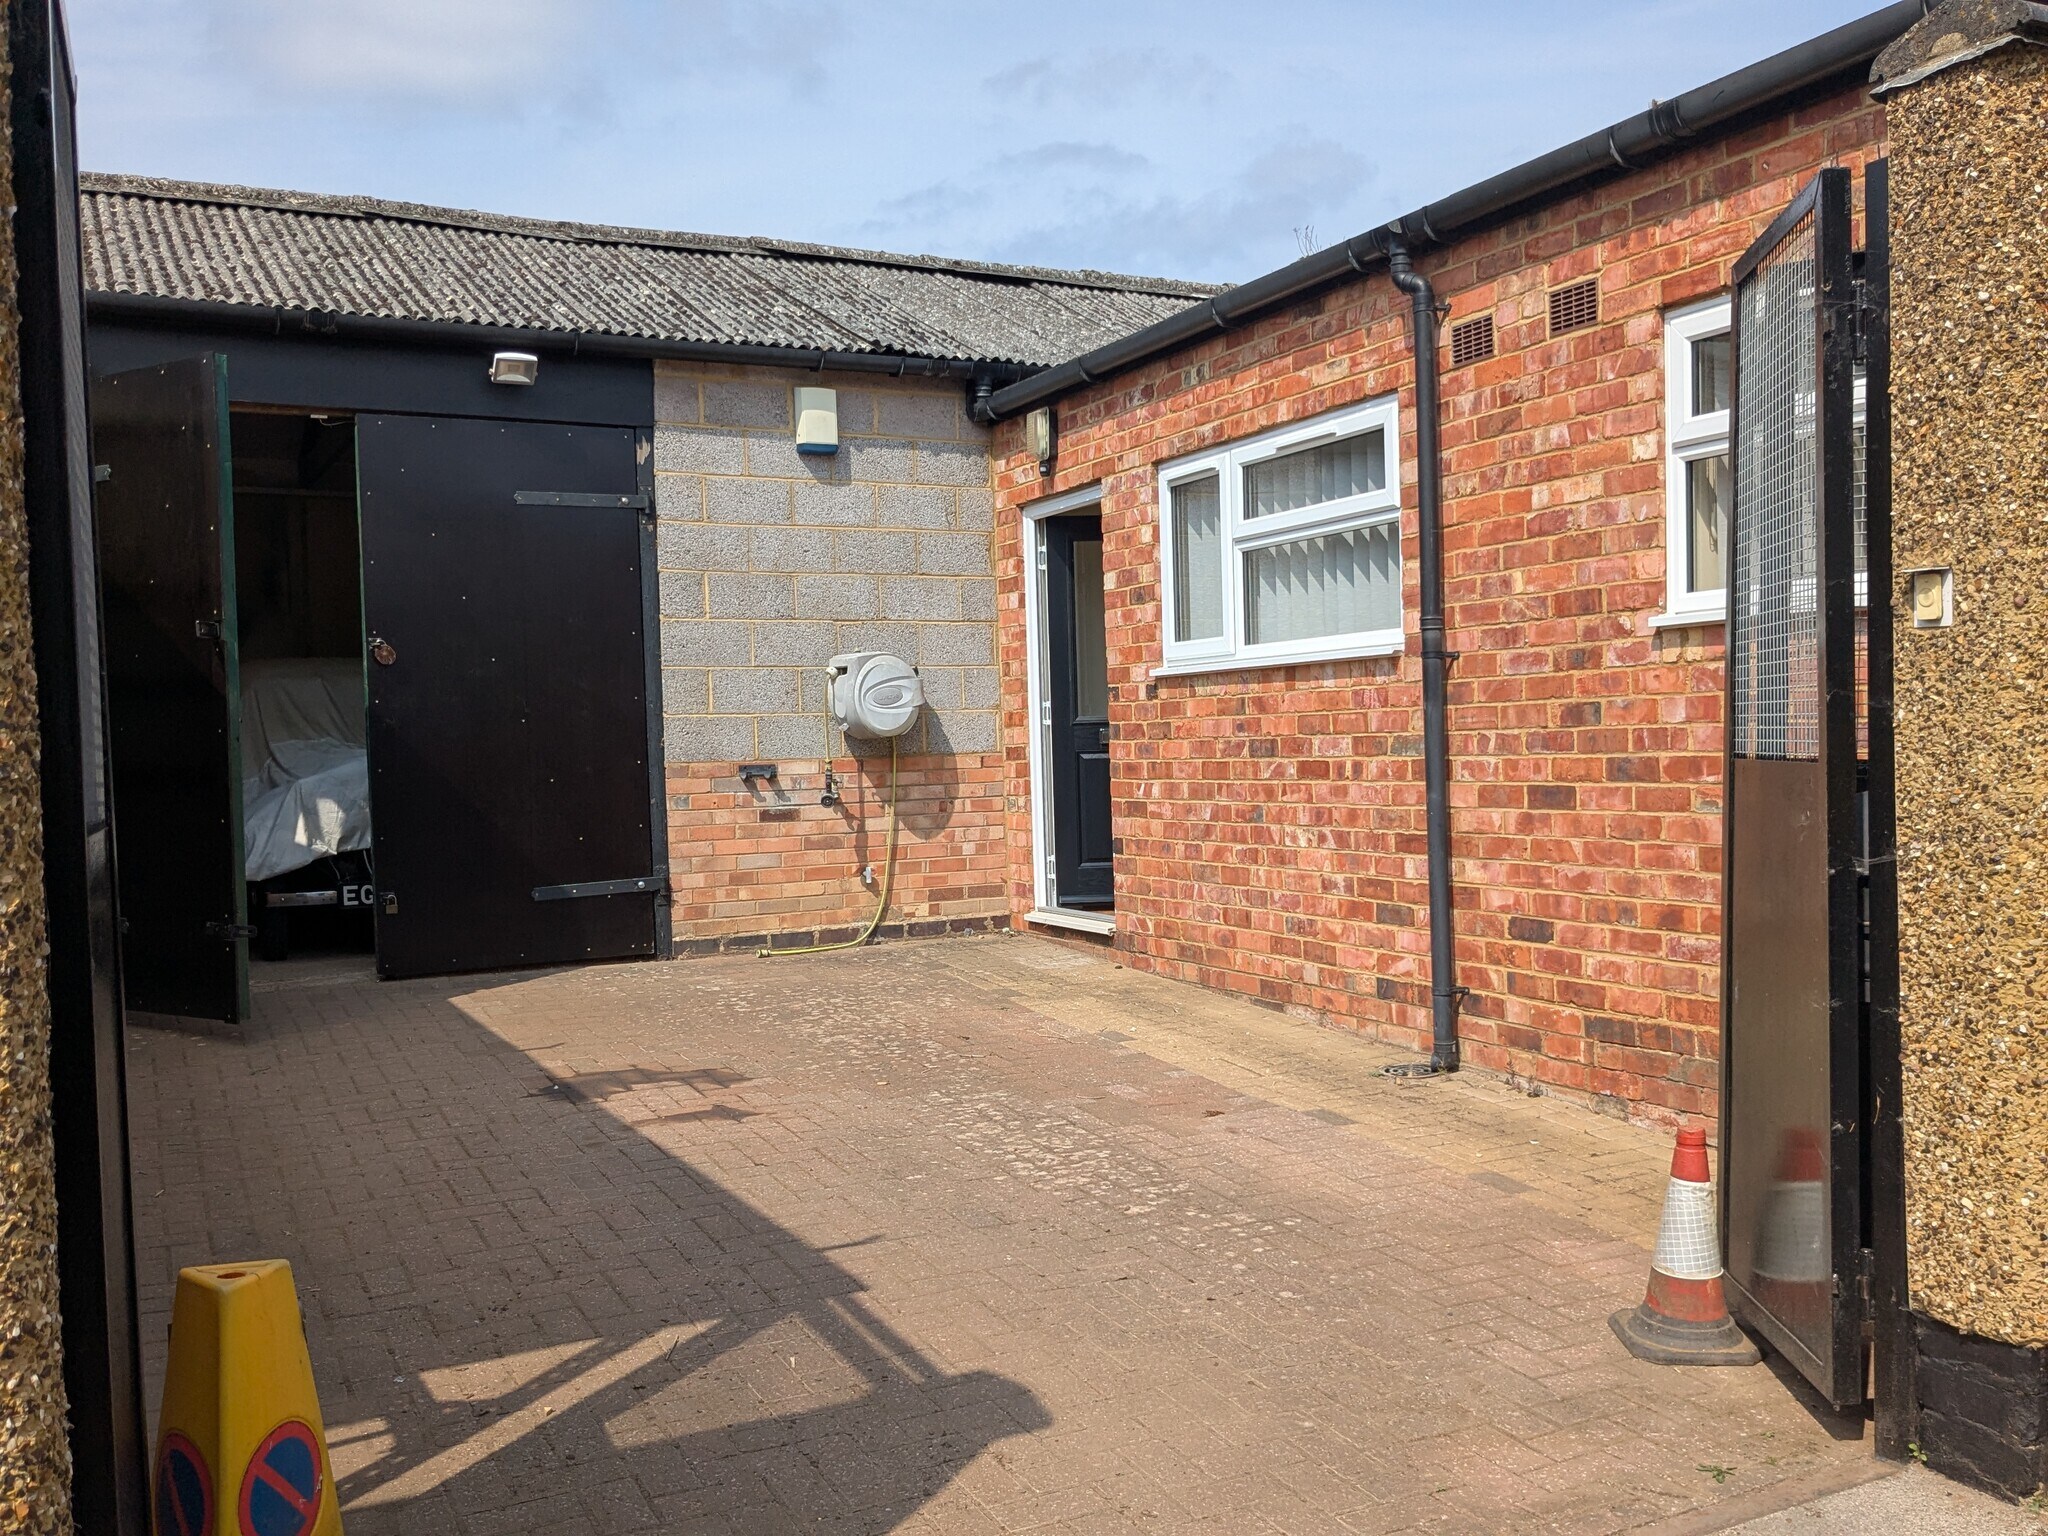
The workshop is of solid brick/block wall construction under a pitch roof with steel trusses and internal timber lining. The workshop has a large double opening loading door, concrete floors and benefits from its own WC/wash facility and store. The offices are semi-detached and of modern construction with cavity brick block elevations and are under a monopitch felt roof. Internally there is a small lobby which leads to two office areas and then a small kitchen and WC/wash facility. The offices are carpeted and also benefit from access raised floors, ample electrical socks, UPVC windows with window blinds and wall mounted electric storage heaters.
| Espace | Taille | Utilisation de l’espace | Aménagement | Disponible |
| RDC | 852 pi² | Industriel | - | Maintenant |
RDC
| Taille |
| 852 pi² |
| Utilisation de l’espace |
| Industriel |
| Aménagement |
| - |
| Disponible |
| Maintenant |
RDC
| Taille | 852 pi² |
| Utilisation de l’espace | Industriel |
| Aménagement | - |
| Disponible | Maintenant |
The workshop is of solid brick/block wall construction under a pitch roof with steel trusses and internal timber lining. The workshop has a large double opening loading door, concrete floors and benefits from its own WC/wash facility and store. The offices are semi-detached and of modern construction with cavity brick block elevations and are under a monopitch felt roof. Internally there is a small lobby which leads to two office areas and then a small kitchen and WC/wash facility. The offices are carpeted and also benefit from access raised floors, ample electrical socks, UPVC windows with window blinds and wall mounted electric storage heaters.


Présenté par

15 Grant Rd
Hmm, il semble y avoir eu une erreur lors de l’envoi de votre message. Veuillez réessayer.
Merci! Votre message a été envoyé.