Votre courriel a été envoyé.
15 Market Pl 675 pi² d'espace disponible • Bureau • Tickhill DN11 9LX
Certaines informations ont été traduites automatiquement.
Faits saillants
- Centrally located in Tickhill, approximately three miles south of Doncaster.
- Located near major routes, ensuring excellent regional connectivity.
- Free public parking available to the rear of the property.
Tous les espaces disponibles(1)
Afficher les taux de location en
- Espace
- Taille
- Terme
- Taux de location
- Utilisation de l’espace
- Aménagement
- Disponible
Les 2 espaces de cet immeuble doivent être loués ensemble, pour une superficie totale de 675 pi² (Zone contiguë):
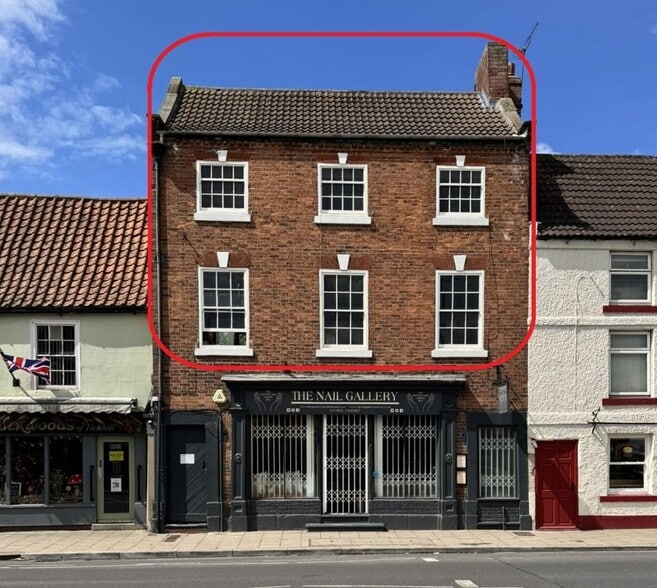
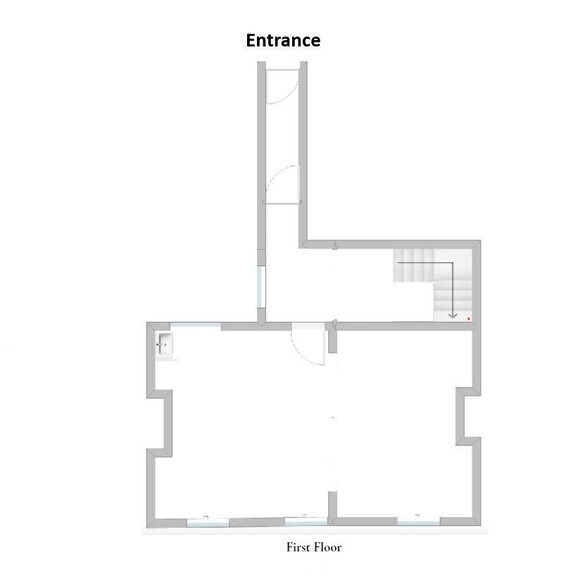
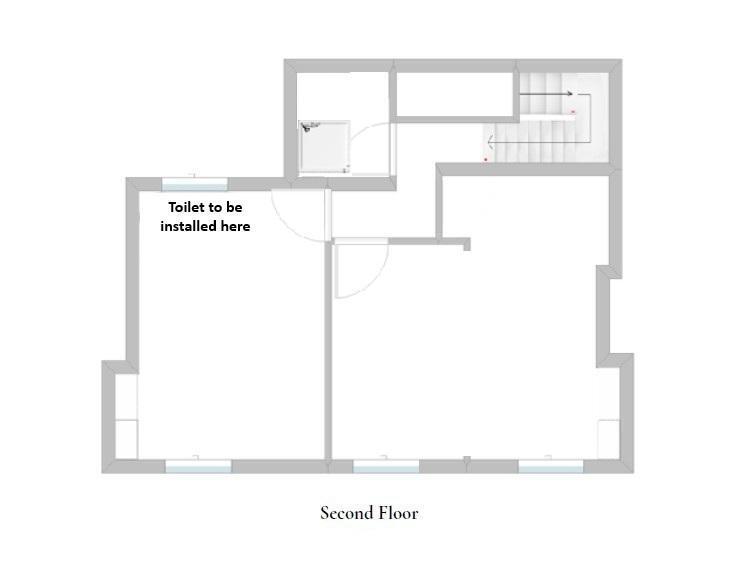
A great opportunity to create a statement office in a great location, centre of this attractive and historic market town. The unit is currently undergoing refurbishment and is due to be freshly decorated and ready for occupation around 1st June 2026. It is located on the first and second floors above The Nail Gallery and is accessed from the rear. The first floor comprises a hall and landing opening into the main open plan space which extends to approximately 32.6 m2 (350 ft2) and has a feature wall and tea point.The second floor comprises a hall with shower room off. The main space is approximately 17.0 m2 (183 ft2) and a second area of approximately 13.2 m2 (142 ft2) is due to be partitioned to house the toilet.
- Classe d’utilisation : E
- Disposition du plan d’étage ouverte
- Salle de bains privée
- Douches
- Suitable various uses
- WC facilities
- Partiellement construit comme Bureau standard
- Convient pour 1 à 3 personnes
- Lumière naturelle
- Plan ouvert
- Shower facilities
| Espace | Taille | Terme | Taux de location | Utilisation de l’espace | Aménagement | Disponible |
| 1er étage, 2e étage | 675 pi² | 3 ans | 26,79 $ CAD/pi²/an 2,23 $ CAD/pi²/mois 18 086 $ CAD/an 1 507 $ CAD/mois | Bureau | construction partielle | Maintenant |
1er étage, 2e étage
Les 2 espaces de cet immeuble doivent être loués ensemble, pour une superficie totale de 675 pi² (Zone contiguë):
| Taille |
|
1er étage - 350 pi²
2e étage - 325 pi²
|
| Terme |
| 3 ans |
| Taux de location |
| 26,79 $ CAD/pi²/an 2,23 $ CAD/pi²/mois 18 086 $ CAD/an 1 507 $ CAD/mois |
| Utilisation de l’espace |
| Bureau |
| Aménagement |
| construction partielle |
| Disponible |
| Maintenant |
1er étage, 2e étage
| Taille |
1er étage - 350 pi²
2e étage - 325 pi²
|
| Terme | 3 ans |
| Taux de location | 26,79 $ CAD/pi²/an |
| Utilisation de l’espace | Bureau |
| Aménagement | construction partielle |
| Disponible | Maintenant |
A great opportunity to create a statement office in a great location, centre of this attractive and historic market town. The unit is currently undergoing refurbishment and is due to be freshly decorated and ready for occupation around 1st June 2026. It is located on the first and second floors above The Nail Gallery and is accessed from the rear. The first floor comprises a hall and landing opening into the main open plan space which extends to approximately 32.6 m2 (350 ft2) and has a feature wall and tea point.The second floor comprises a hall with shower room off. The main space is approximately 17.0 m2 (183 ft2) and a second area of approximately 13.2 m2 (142 ft2) is due to be partitioned to house the toilet.
- Classe d’utilisation : E
- Partiellement construit comme Bureau standard
- Disposition du plan d’étage ouverte
- Convient pour 1 à 3 personnes
- Salle de bains privée
- Lumière naturelle
- Douches
- Plan ouvert
- Suitable various uses
- Shower facilities
- WC facilities
Aperçu de la propriété
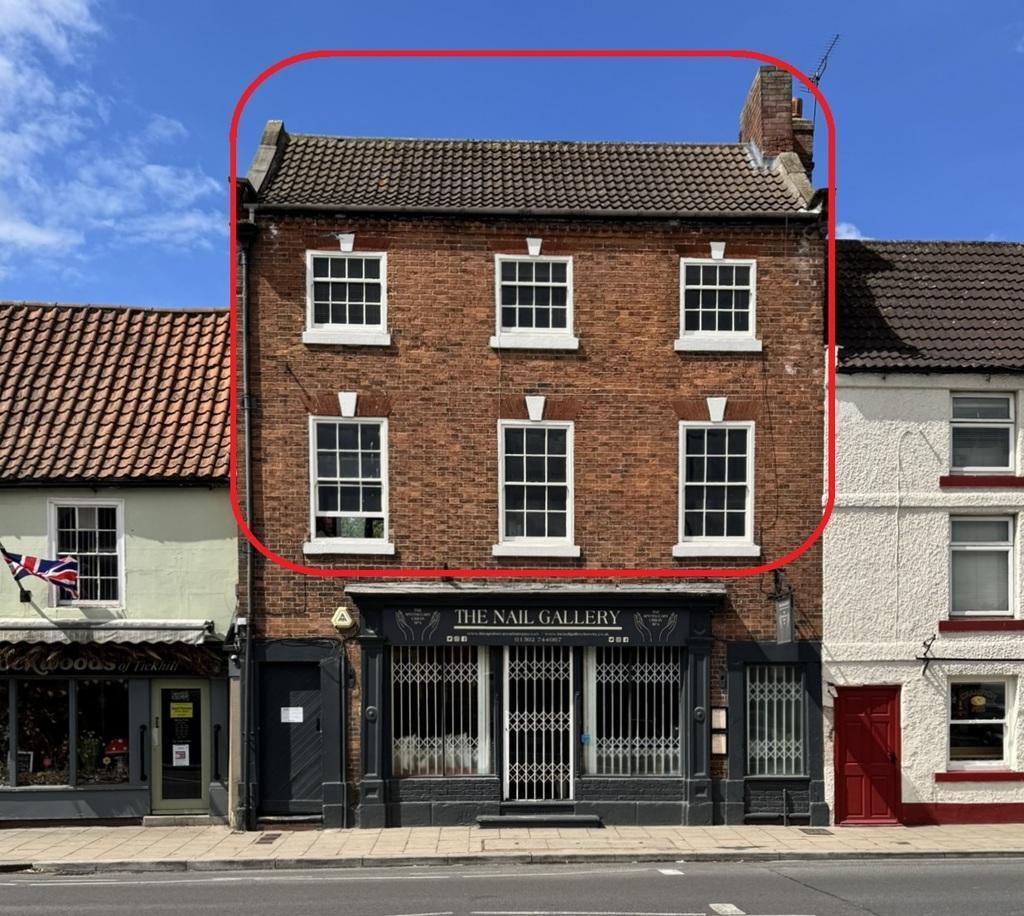
The property features a early Victorian façade with red brick elevations beneath a pitched tiled roof. The property comprises the first and second floor office accommodation and retail on the ground floor. The property is situated in the center of Tickhill with the nearby road infrastructure includes the A60, linking Tickhill to Doncaster and wider transport networks.
Faits sur la propriété


Présenté par

15 Market Pl
Hmm, il semble y avoir eu une erreur lors de l’envoi de votre message. Veuillez réessayer.
Merci! Votre message a été envoyé.