Votre courriel a été envoyé.

Thorne House 15 Thorne Clos 1 755 pi² d'espace disponible • Bureau • Londres E11 4HU
Certaines informations ont été traduites automatiquement.
Faits saillants
- Mixed commercial and residential area
- Good location
- Great transport links
Tous les espaces disponibles(1)
Afficher les taux de location en
- Espace
- Taille
- Terme
- Taux de location
- Utilisation de l’espace
- Aménagement
- Disponible
Les 3 espaces de cet immeuble doivent être loués ensemble, pour une superficie totale de 1 755 pi² (Zone contiguë):
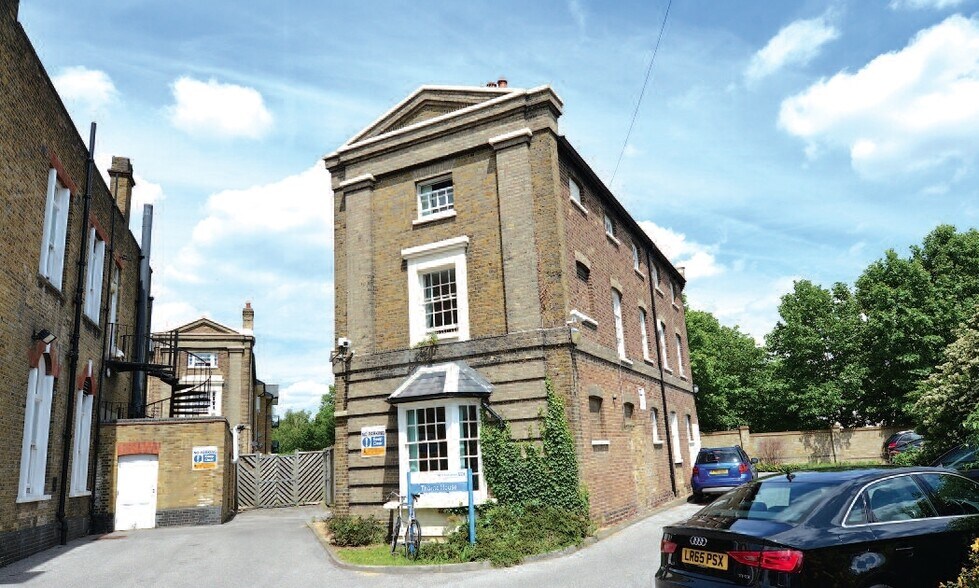
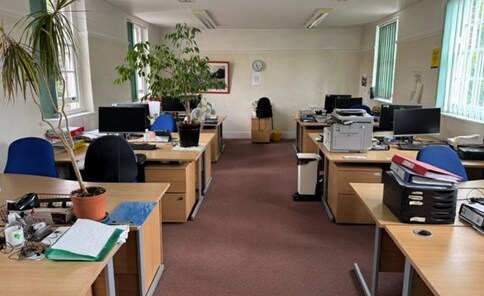
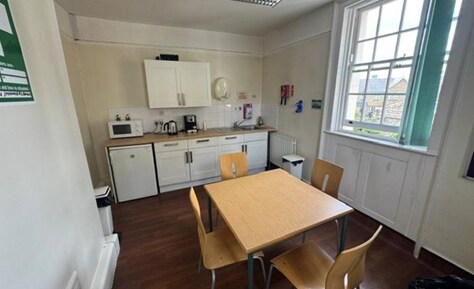
Grade II listed commercial building which has recently been used for medical and counselling/offices, but is thought suitable for a variety of uses including medical practice, dentist, counselling, day nursery, religious and educational uses (subject to the necessary consents). The property could also lend itself to conversion or part conversion to residential or HMO (subject to planning). There is good parking facilities and a large outside area which could be used as a play area for a nursery or possible large ground floor extension, subject to consent. The building is centrally heated (not tested).Available to rent on a new full repairing and insuring lease for a term to be agreed at £40,000 pa. Alternatively, the freehold may be available on an unconditional basis at circa £650,000.
- Classe d’utilisation : E
- Convient pour 2 à 5 personnes
- Complètement tapissé
- Entreposage sécurisé
- Plan ouvert
- Grade II listed
- Entièrement construit comme Bureau standard
- Salle de bains privée
- Système de sécurité
- Lumière naturelle
- Flexible use opportunity
- Large outside area
| Espace | Taille | Terme | Taux de location | Utilisation de l’espace | Aménagement | Disponible |
| RDC, 1er étage, 2e étage | 1 755 pi² | Négociable | 42,97 $ CAD/pi²/an 3,58 $ CAD/pi²/mois 75 415 $ CAD/an 6 285 $ CAD/mois | Bureau | construction complète | Maintenant |
RDC, 1er étage, 2e étage
Les 3 espaces de cet immeuble doivent être loués ensemble, pour une superficie totale de 1 755 pi² (Zone contiguë):
| Taille |
|
RDC - 590 pi²
1er étage - 610 pi²
2e étage - 555 pi²
|
| Terme |
| Négociable |
| Taux de location |
| 42,97 $ CAD/pi²/an 3,58 $ CAD/pi²/mois 75 415 $ CAD/an 6 285 $ CAD/mois |
| Utilisation de l’espace |
| Bureau |
| Aménagement |
| construction complète |
| Disponible |
| Maintenant |
RDC, 1er étage, 2e étage
| Taille |
RDC - 590 pi²
1er étage - 610 pi²
2e étage - 555 pi²
|
| Terme | Négociable |
| Taux de location | 42,97 $ CAD/pi²/an |
| Utilisation de l’espace | Bureau |
| Aménagement | construction complète |
| Disponible | Maintenant |
Grade II listed commercial building which has recently been used for medical and counselling/offices, but is thought suitable for a variety of uses including medical practice, dentist, counselling, day nursery, religious and educational uses (subject to the necessary consents). The property could also lend itself to conversion or part conversion to residential or HMO (subject to planning). There is good parking facilities and a large outside area which could be used as a play area for a nursery or possible large ground floor extension, subject to consent. The building is centrally heated (not tested).Available to rent on a new full repairing and insuring lease for a term to be agreed at £40,000 pa. Alternatively, the freehold may be available on an unconditional basis at circa £650,000.
- Classe d’utilisation : E
- Entièrement construit comme Bureau standard
- Convient pour 2 à 5 personnes
- Salle de bains privée
- Complètement tapissé
- Système de sécurité
- Entreposage sécurisé
- Lumière naturelle
- Plan ouvert
- Flexible use opportunity
- Grade II listed
- Large outside area
Aperçu de la propriété
Leyton is a densely populated suburb of North East London located approximately 6 miles north-east of the City. The local area is in close proximity to Stratford, which has seen significant infrastructure investment, including the Westfield Shopping Centre and Olympic Stadium. The property is located within part of the grounds of Langthorne Hospital, off High Road Leytonstone (A11) and less than 0.5 miles from Leyton Underground Station (Central Line). The property is situated in a popular mixed commercial and residential area.
- Cote de rendement énergétique - D
Faits sur la propriété


Présenté par
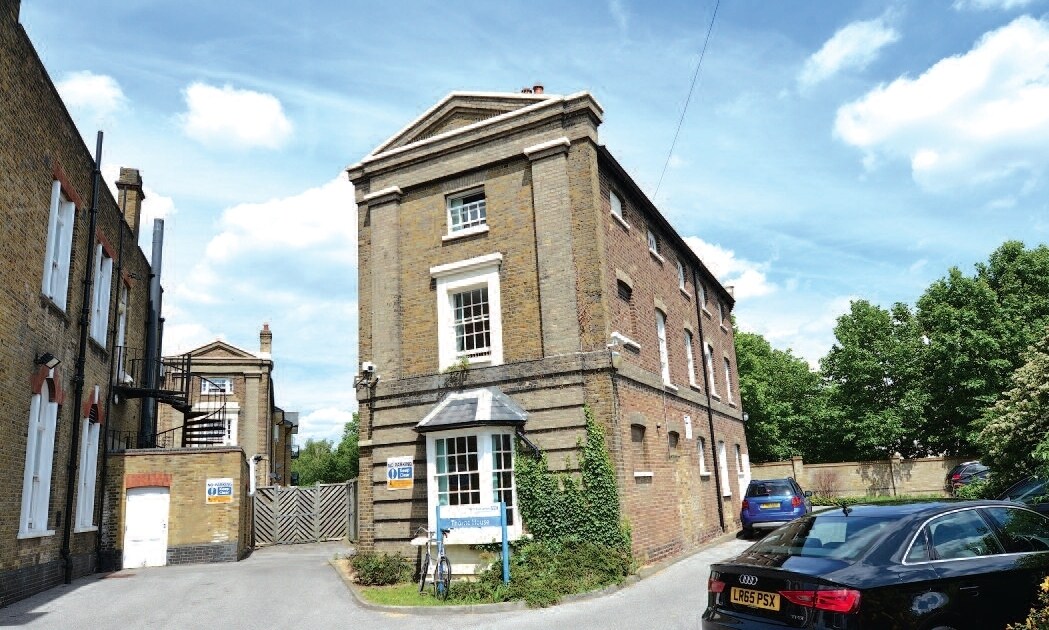
Thorne House | 15 Thorne Clos
Hmm, il semble y avoir eu une erreur lors de l’envoi de votre message. Veuillez réessayer.
Merci! Votre message a été envoyé.