Se Connecter/S’inscrire
Votre courriel a été envoyé.

150 Overlook Ave - Stratford House Unité de condo • Bureau/Médical • 1 700 pi² • À vendre 555 432 $ CAD • Hackensack, NJ 07601
Certaines informations ont été traduites automatiquement.
1 Unité disponible
- Unité
- Taille de l’unité
- Utilisation du condo
- Prix
- Revenu net d’exploitation
| Type de vente | Investissement ou propriétaire utilisateur | Nbre d’espaces de stationnement | 8 |
| Type de vente | Investissement ou propriétaire utilisateur |
| Nbre d’espaces de stationnement | 8 |
Description
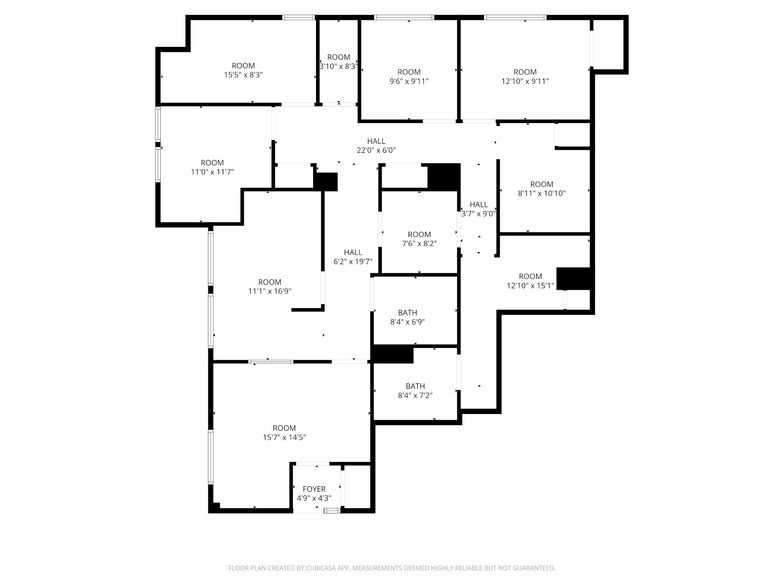
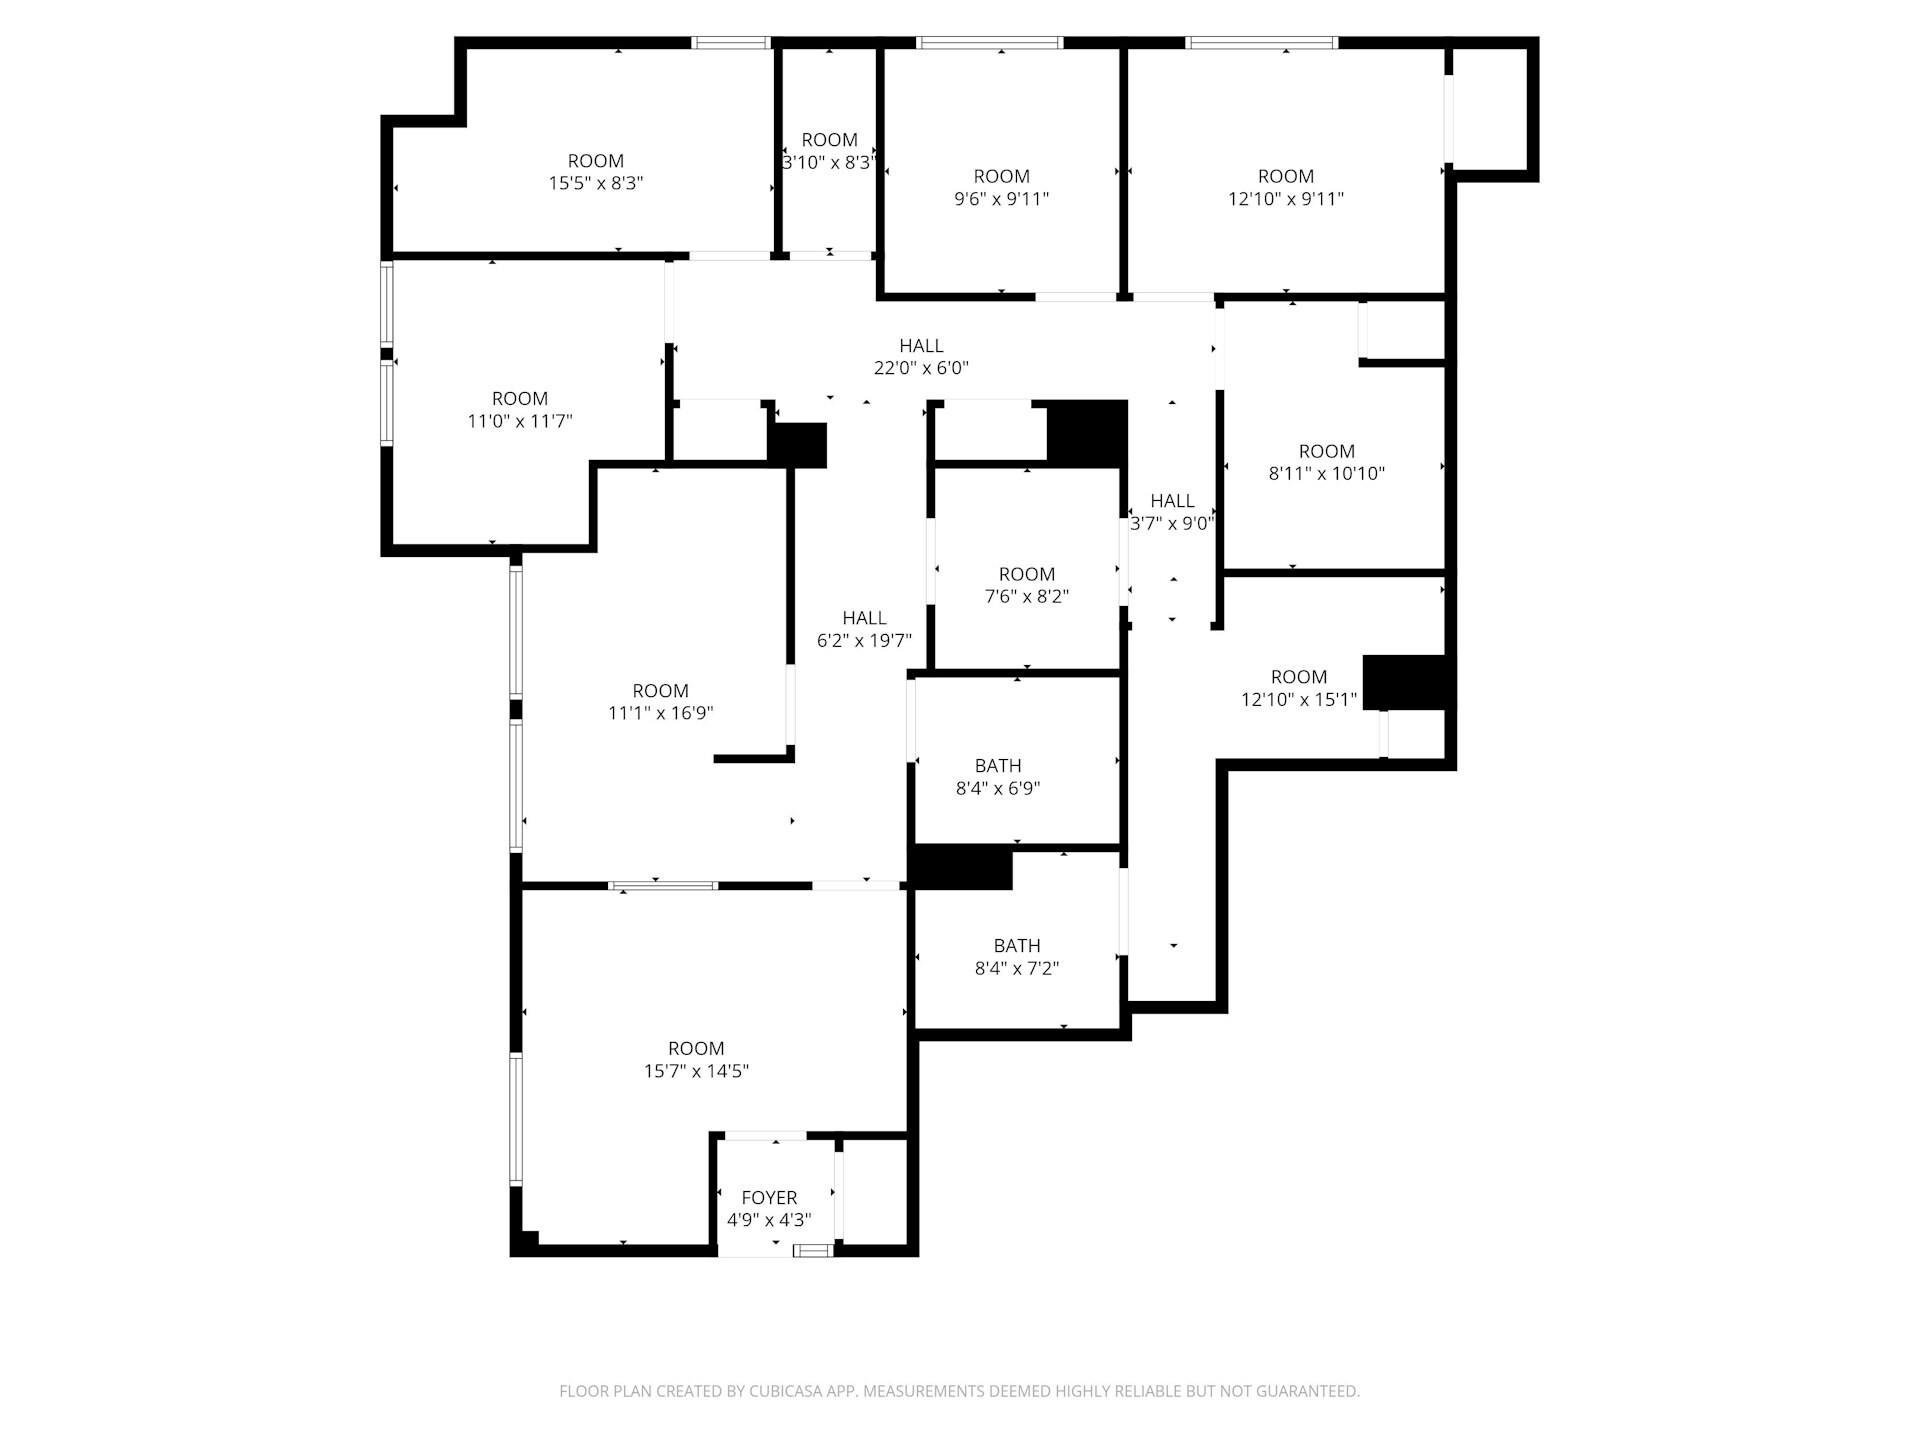
Approximately 1,700 rentable square feet, the thoughtfully appointed floor plan balances functionality and patient experience: a capacious waiting area with an administrative reception window, five consultation/exam rooms, two private offices, two restrooms, and a kitchenette.
Meticulously maintained and move-in ready, the suite includes eight assigned parking spaces and a private entrance from the parking area for discreet, direct access. An exceptional opportunity for specialty practitioners or healthcare operators seeking immediate occupancy in a premier medical corridor.
Meticulously maintained and move-in ready, the suite includes eight assigned parking spaces and a private entrance from the parking area for discreet, direct access. An exceptional opportunity for specialty practitioners or healthcare operators seeking immediate occupancy in a premier medical corridor.
Notes sur la vente
Exceptional turnkey medical office available for sale in one of northern New Jersey's premier healthcare corridors, steps from Hackensack University
Medical Center. Currently operating as a GYN practice with nearly 20 years of continuous operations, this suite represents a rare opportunity for
immediate occupancy with zero buildout required. Approximately 1,700 rentable square feet, thoughtfully configured for clinical efficiency: a spacious
waiting area with administrative reception window, five consultation/exam rooms, two private offices, two restrooms, and a kitchenette. Dual entry
configuration for efficient clinical flow between select rooms supports seamless clinical workflow and patient circulation. The suite is meticulously
maintained, move-in ready, and includes eight assigned parking spaces and a private entrance from the parking area, offering discreet, direct patient
access. Ideal for specialty practitioners, healthcare groups, or investors seeking a stabilized medical asset in an established, high-demand location.
Medical Center. Currently operating as a GYN practice with nearly 20 years of continuous operations, this suite represents a rare opportunity for
immediate occupancy with zero buildout required. Approximately 1,700 rentable square feet, thoughtfully configured for clinical efficiency: a spacious
waiting area with administrative reception window, five consultation/exam rooms, two private offices, two restrooms, and a kitchenette. Dual entry
configuration for efficient clinical flow between select rooms supports seamless clinical workflow and patient circulation. The suite is meticulously
maintained, move-in ready, and includes eight assigned parking spaces and a private entrance from the parking area, offering discreet, direct patient
access. Ideal for specialty practitioners, healthcare groups, or investors seeking a stabilized medical asset in an established, high-demand location.
| Unité | Taille de l’unité | Utilisation du condo | Prix | Revenu net d’exploitation |
| Unité 1 | 1 700 pi² | Bureau/Médical | 555 432 $ CAD (326,72 $ CAD/pi²) | - |
Unité 1
| Taille de l’unité |
| 1 700 pi² |
| Utilisation du condo |
| Bureau/Médical |
| Prix |
| 555 432 $ CAD (326,72 $ CAD/pi²) |
| Revenu net d’exploitation |
| - |
1 de 0
Vidéos
Visite extérieure 3D Matterport
Visite 3D Matterport
Photos
Vue depuis la rue
Rue
Carte
Unité 1
| Taille de l’unité | 1 700 pi² |
| Utilisation du condo | Bureau/Médical |
| Prix | 555 432 $ CAD (326,72 $ CAD/pi²) |
| Revenu net d’exploitation | - |
| Type de vente | Investissement ou propriétaire utilisateur |
| Nbre d’espaces de stationnement | 8 |
| Description | |
| Approximately 1,700 rentable square feet, the thoughtfully appointed floor plan balances functionality and patient experience: a capacious waiting area with an administrative reception window, five consultation/exam rooms, two private offices, two restrooms, and a kitchenette.<br> <br> Meticulously maintained and move-in ready, the suite includes eight assigned parking spaces and a private entrance from the parking area for discreet, direct access. An exceptional opportunity for specialty practitioners or healthcare operators seeking immediate occupancy in a premier medical corridor.</li></ul> | |
| Notes sur la vente | |
| Exceptional turnkey medical office available for sale in one of northern New Jersey's premier healthcare corridors, steps from Hackensack University<br> Medical Center. Currently operating as a GYN practice with nearly 20 years of continuous operations, this suite represents a rare opportunity for<br> immediate occupancy with zero buildout required. Approximately 1,700 rentable square feet, thoughtfully configured for clinical efficiency: a spacious<br> waiting area with administrative reception window, five consultation/exam rooms, two private offices, two restrooms, and a kitchenette. Dual entry<br> configuration for efficient clinical flow between select rooms supports seamless clinical workflow and patient circulation. The suite is meticulously<br> maintained, move-in ready, and includes eight assigned parking spaces and a private entrance from the parking area, offering discreet, direct patient<br> access. Ideal for specialty practitioners, healthcare groups, or investors seeking a stabilized medical asset in an established, high-demand location.</li></ul> |
Faits sur la propriété
Les informations ci-dessous concernent l’ensemble de l’immeuble. Les caractéristiques propres à chaque lot peuvent varier et sont précisées dans la description du lot présenté ci-dessus.
| Taille totale du bâtiment | 132 000 pi² | Superficie de plancher typique | 8 800 pi² |
| Type de propriété | Immeuble residentiel (Condo) | Année de construction | 1970 |
| Sous-type de propriété | Appartement | Taille du lot | 0,50 AC |
| Classe d’immeuble | B | Ratio de stationnement | 0,06/1 000 pi² |
| Planchers | 15 |
| Taille totale du bâtiment | 132 000 pi² |
| Type de propriété | Immeuble residentiel (Condo) |
| Sous-type de propriété | Appartement |
| Classe d’immeuble | B |
| Planchers | 15 |
| Superficie de plancher typique | 8 800 pi² |
| Année de construction | 1970 |
| Taille du lot | 0,50 AC |
| Ratio de stationnement | 0,06/1 000 pi² |
Commodités
Commodités du site
- Accès 24 heures
- Détecteur de fumée
Unité renseignements sur le mélange
| Description | Nombre d’unités | Loyer moyen/mois | pi² |
|---|---|---|---|
| 1+1 | 100 | - | - |
| 2+1 | 32 | - | - |

Exceptionnellement accessible à pied
90/100
Relativement adapté aux voitures
50/100
Transports en commun relativement accessibles
50/100
Plutôt accessible en vélo
50/100

1 de 20
Vidéos
Visite extérieure 3D Matterport
Visite 3D Matterport
Photos
Vue depuis la rue
Rue
Carte

Présenté par
150 Overlook Ave - Stratford House
Vous êtes déjà membre? Connectez-vous
Hmm, il semble y avoir eu une erreur lors de l’envoi de votre message. Veuillez réessayer.
Merci! Votre message a été envoyé.