Se Connecter/S’inscrire
Votre courriel a été envoyé.
Bldg 7W-1 1500 Crafton Ave 39 900 pi² Vacant Industriel Immeuble Mentone, CA 92359 À vendre

Certaines informations ont été traduites automatiquement.
Faits saillants de l'investissement
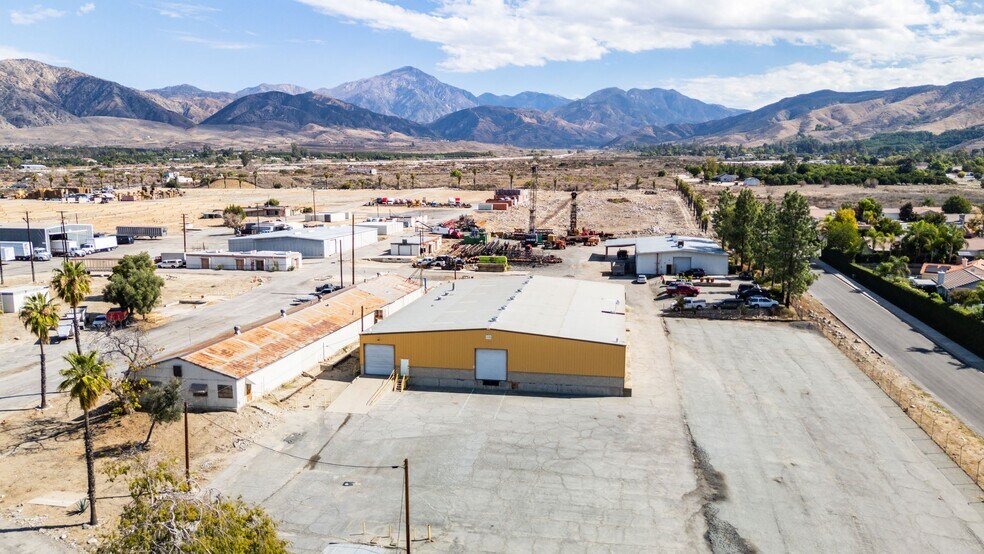
- The property features approximately 39,900 square feet of industrial improvements with a functional layout.
- Separate ingress and egress points support efficient vehicle circulation throughout the site.
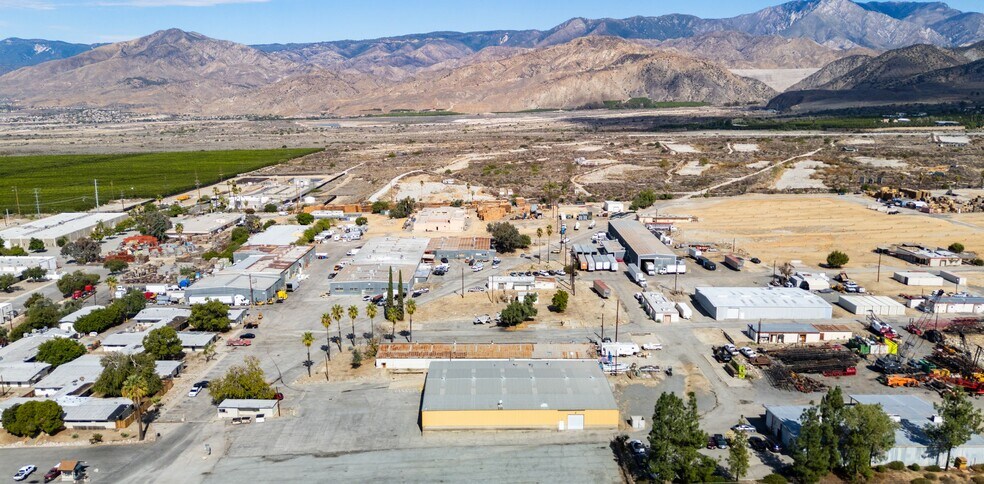
- The Redlands location offers access to major Southern California transportation corridors.
- A yard area of approximately 3.5 acres provides flexibility for outdoor storage and operations.
- Two grade-level loading doors accommodate shipping, receiving, and operational needs.
- Proximity to Ontario International Airport and the Ports of Long Beach and Los Angeles enhances regional connectivity.
Résumé de l'annonce
1500 Crafton Avenue, Building 7W-1, offers an industrial opportunity in Redlands, California, positioned within the Inland Empire's established logistics and distribution corridor. The property contains approximately 39,900 square feet and features a fenced yard area of approximately 3.5 acres (to be verified), providing flexibility for storage, vehicle circulation, and operational support. Building improvements include a 14-foot clear height and two grade-level loading doors. Separate ingress and egress points support efficient site access and traffic flow. The location provides connectivity to major regional transportation infrastructure, including proximity to Ontario International Airport, Downtown Los Angeles, and the Ports of Long Beach and Los Angeles. Redlands continues to benefit from its role within one of Southern California's most active industrial markets, supporting a variety of manufacturing, warehousing, distribution, and contractor-related uses. The combination of building functionality, yard capacity, and regional accessibility presents a compelling opportunity for owner-users and investors seeking an industrial asset in a well-established logistics market.
Faits sur la propriété
| Type de vente | Investissement ou propriétaire utilisateur | Nombre d’étages | 1 |
| Type de propriété | Industriel | Année de construction | 1980 |
| Sous-type de propriété | Entrepôt | Ratio de stationnement | 1,5/1 000 pi² |
| Classe d’immeuble | B | Effacer hauteur du plafond | 14’ |
| Taille du lot | 61,79 AC | Nbre de quais à portes élevées/de chargement | 1 |
| Aire du bâtiment louable | 39 900 pi² | Nbre d’entrées dans les portes/au niveau du sol | 1 |
| Zonage | M-2 - fabrication, entrepôt industriel, distribution | ||
| Type de vente | Investissement ou propriétaire utilisateur |
| Type de propriété | Industriel |
| Sous-type de propriété | Entrepôt |
| Classe d’immeuble | B |
| Taille du lot | 61,79 AC |
| Aire du bâtiment louable | 39 900 pi² |
| Nombre d’étages | 1 |
| Année de construction | 1980 |
| Ratio de stationnement | 1,5/1 000 pi² |
| Effacer hauteur du plafond | 14’ |
| Nbre de quais à portes élevées/de chargement | 1 |
| Nbre d’entrées dans les portes/au niveau du sol | 1 |
| Zonage | M-2 - fabrication, entrepôt industriel, distribution |
Commodités
- Accès 24 heures
- Installations de conférences
- Cour
- Terrain clôturé
- Drains de sol
- Chargement frontal
- Gestionnaire d'immeuble sur place
- Système de sécurité
- Cour
- Espace d'entreposage
- Éclairage fluorescent
Services publics
- Éclairage
- Gaz
- Eau
- Égout
- Chauffage
Disponibilité des espaces
- Espace
- Taille
- Utilisation de l’espace
- Aménagement
- Disponible
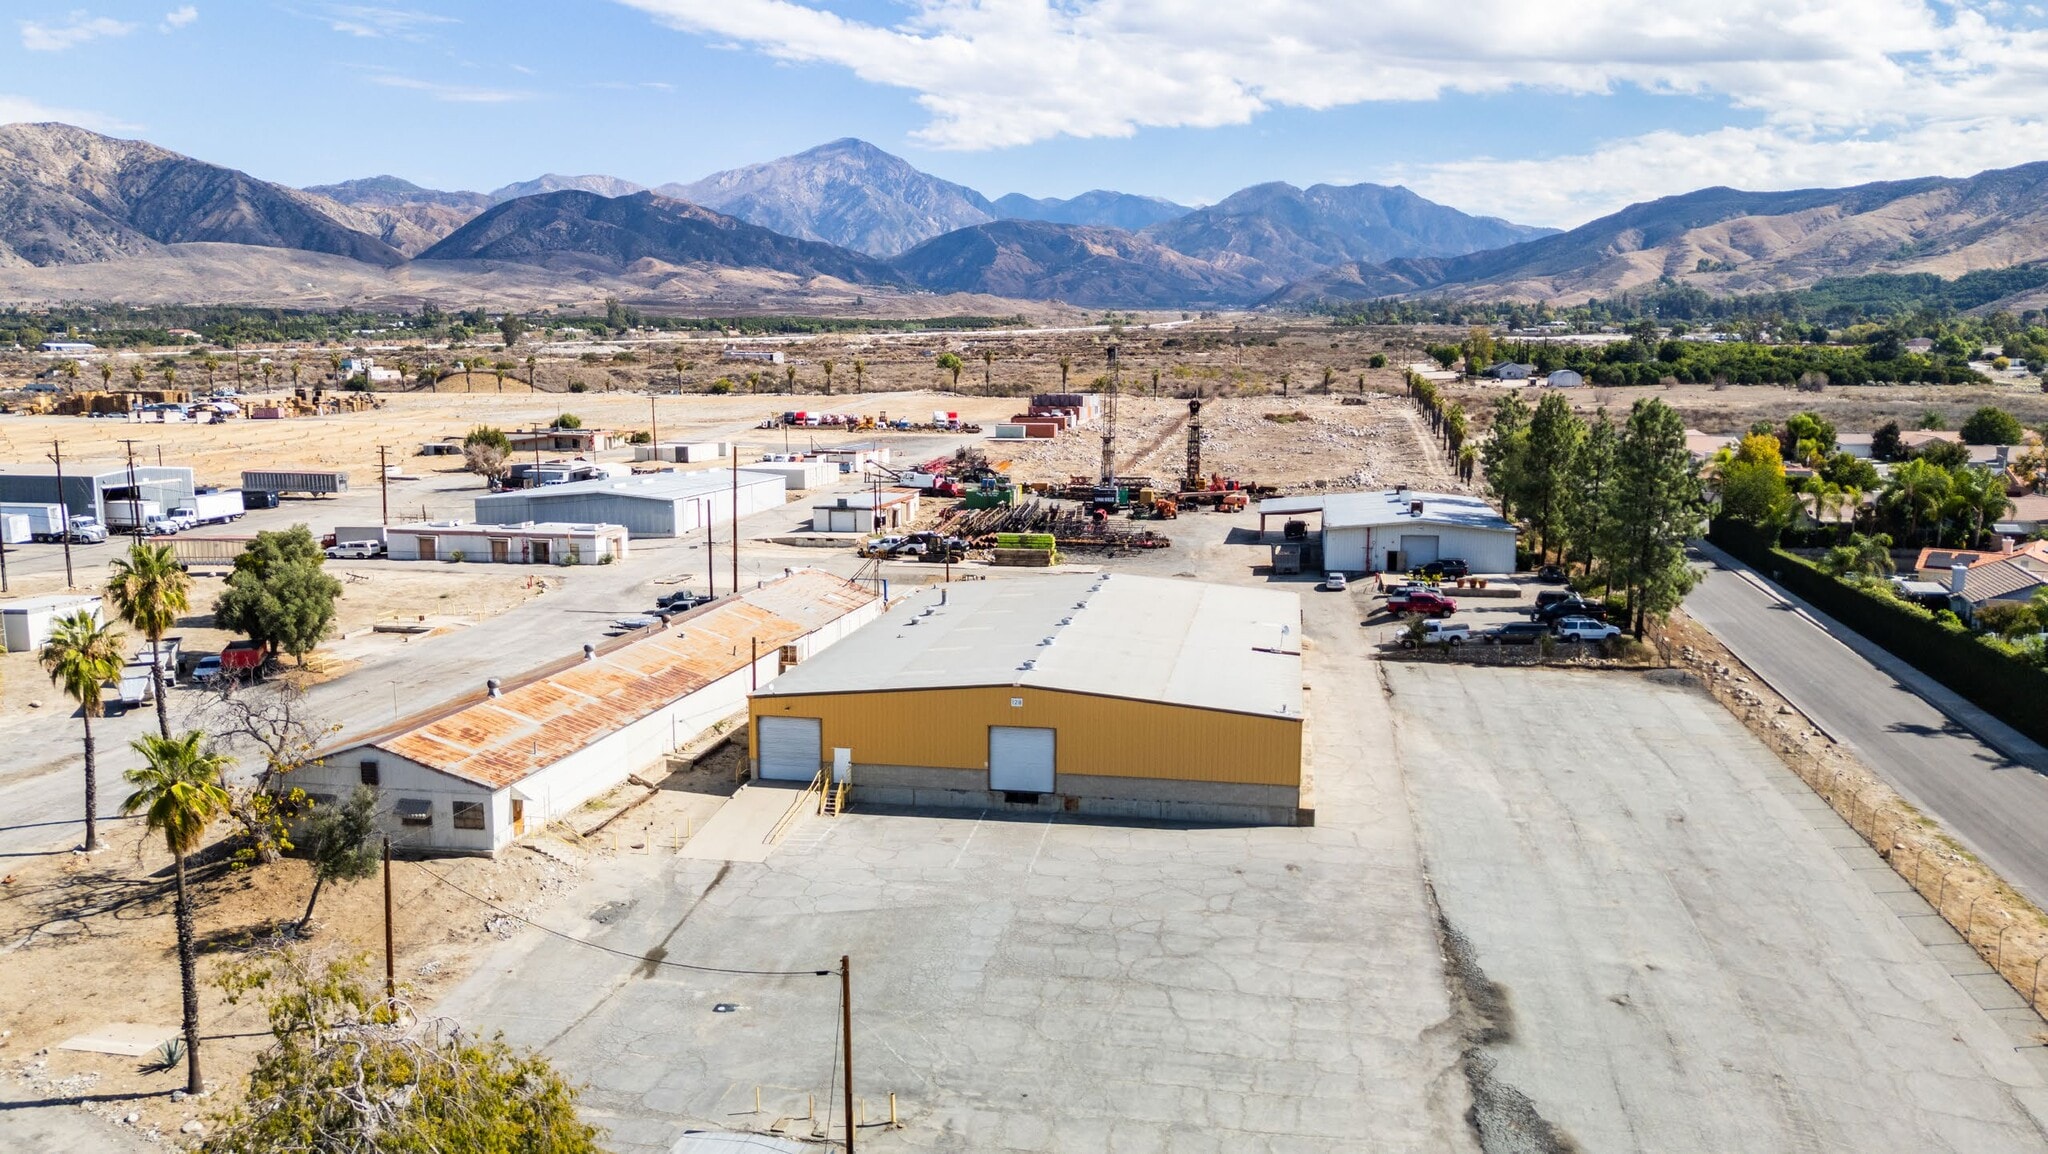


Expansive industrial space featuring ±3.5-acre yard, two grade-level doors, and 14’ clear height. Separate ingress/egress supports smooth logistics.
| Espace | Taille | Utilisation de l’espace | Aménagement | Disponible |
| 1er étage | 39 900 pi² | Industriel | construction complète | Maintenant |
1er étage
| Taille |
| 39 900 pi² |
| Utilisation de l’espace |
| Industriel |
| Aménagement |
| construction complète |
| Disponible |
| Maintenant |
1 de 8
Vidéos
Visite extérieure 3D Matterport
Visite 3D Matterport
Photos
Vue depuis la rue
Rue
Carte
1er étage
| Taille | 39 900 pi² |
| Utilisation de l’espace | Industriel |
| Aménagement | construction complète |
| Disponible | Maintenant |
Expansive industrial space featuring ±3.5-acre yard, two grade-level doors, and 14’ clear height. Separate ingress/egress supports smooth logistics.
1 1
Relativement accessible à pied
20/100
Exceptionnellement adapté aux voitures
90/100
Transports en commun très limités
10/100
Plutôt accessible en vélo
40/100
Impôts fonciers
| Numéro de lot | 0168-371-09 | Évaluation des bâtiments | 7 379 308 $ CAD |
| Évaluation du terrain | 1 261 540 $ CAD | Évaluation totale | 8 640 847 $ CAD |
Impôts fonciers
Numéro de lot
0168-371-09
Évaluation du terrain
1 261 540 $ CAD
Évaluation des bâtiments
7 379 308 $ CAD
Évaluation totale
8 640 847 $ CAD



1 de 10
Vidéos
Visite extérieure 3D Matterport
Visite 3D Matterport
Photos
Vue depuis la rue
Rue
Carte

1 de 1

Présenté par

Bldg 7W-1 | 1500 Crafton Ave
Vous êtes déjà membre? Connectez-vous
Hmm, il semble y avoir eu une erreur lors de l’envoi de votre message. Veuillez réessayer.
Merci! Votre message a été envoyé.